


10622 99 St Morinville, Alberta T8R 2P1

$474,999
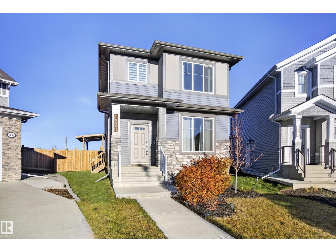
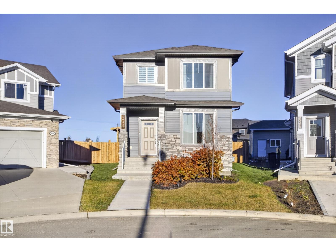
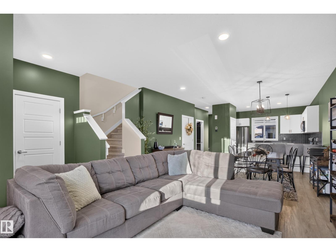
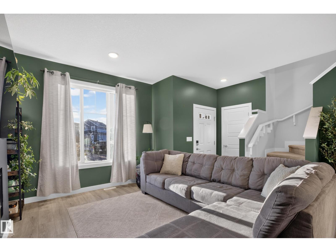
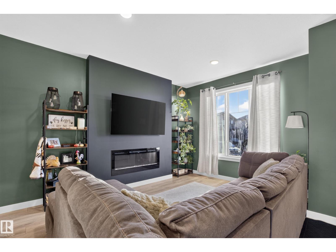
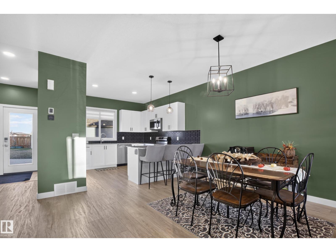
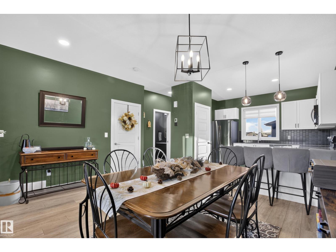
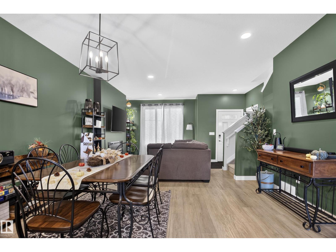
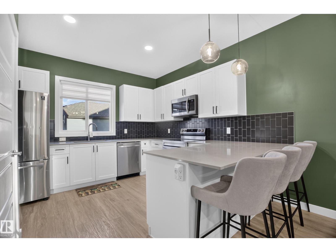
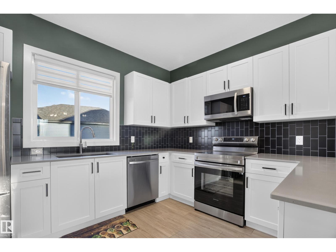
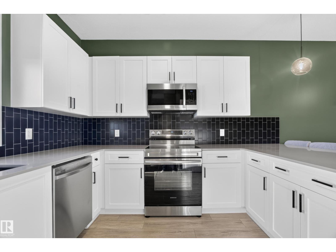
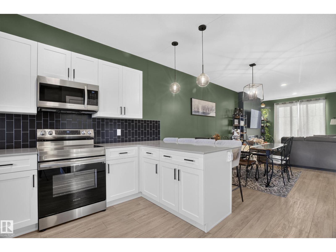
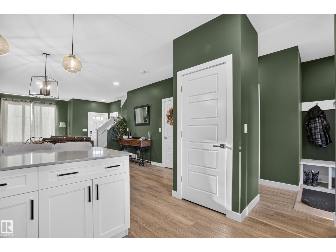
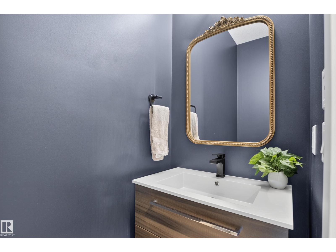
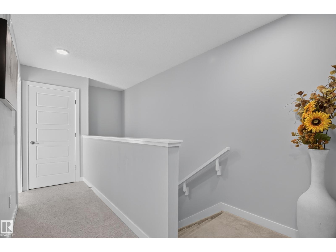
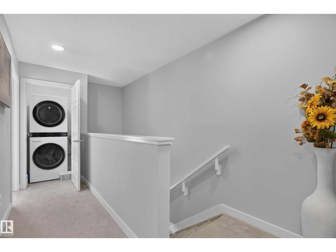
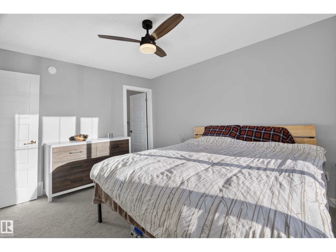
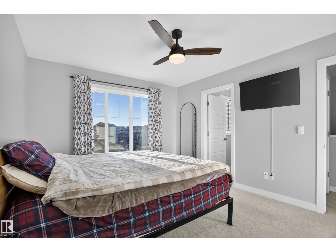
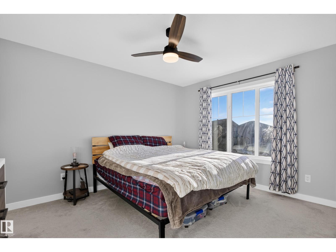
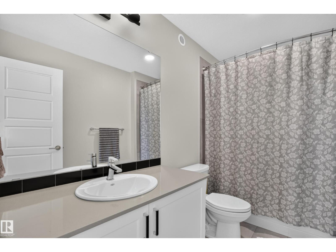
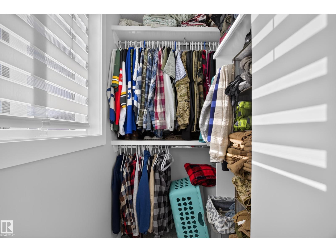
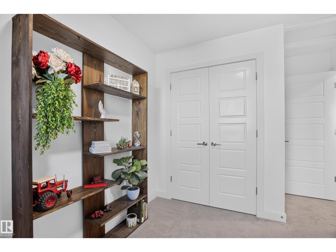
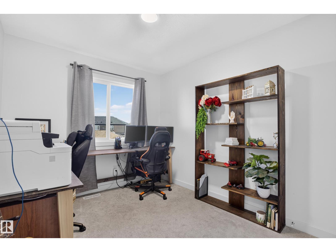
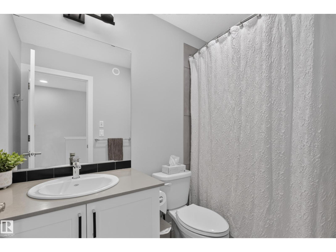
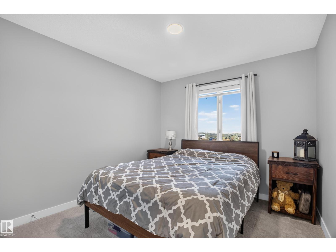
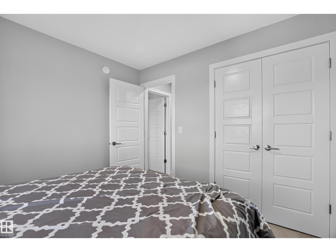
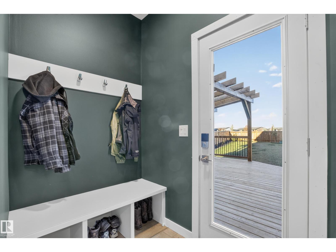
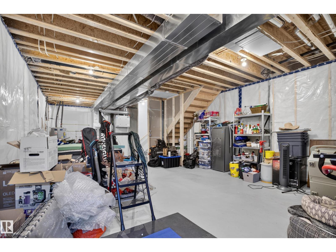
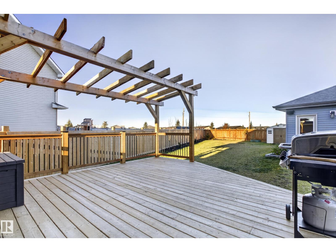
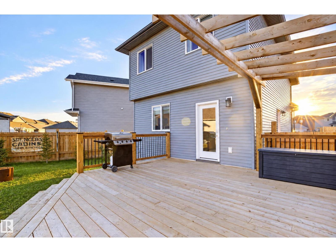
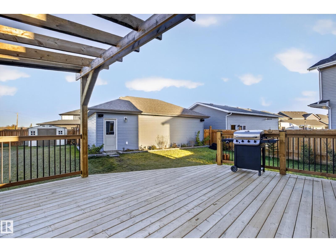
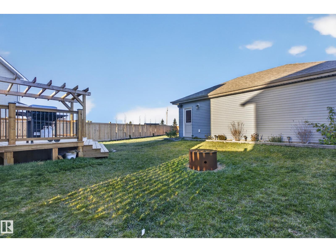
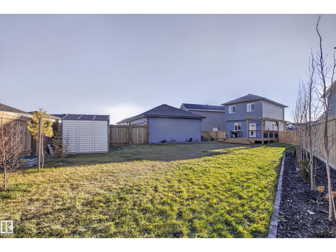
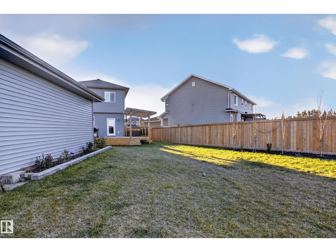
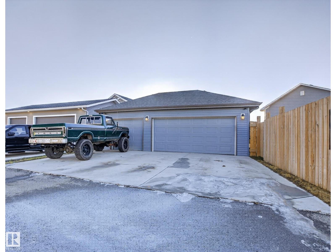
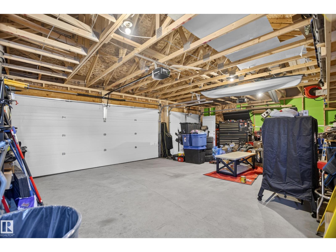
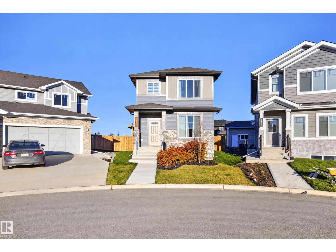
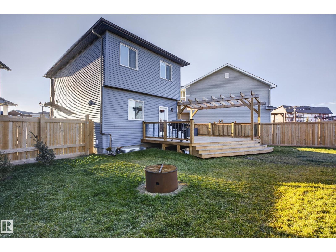
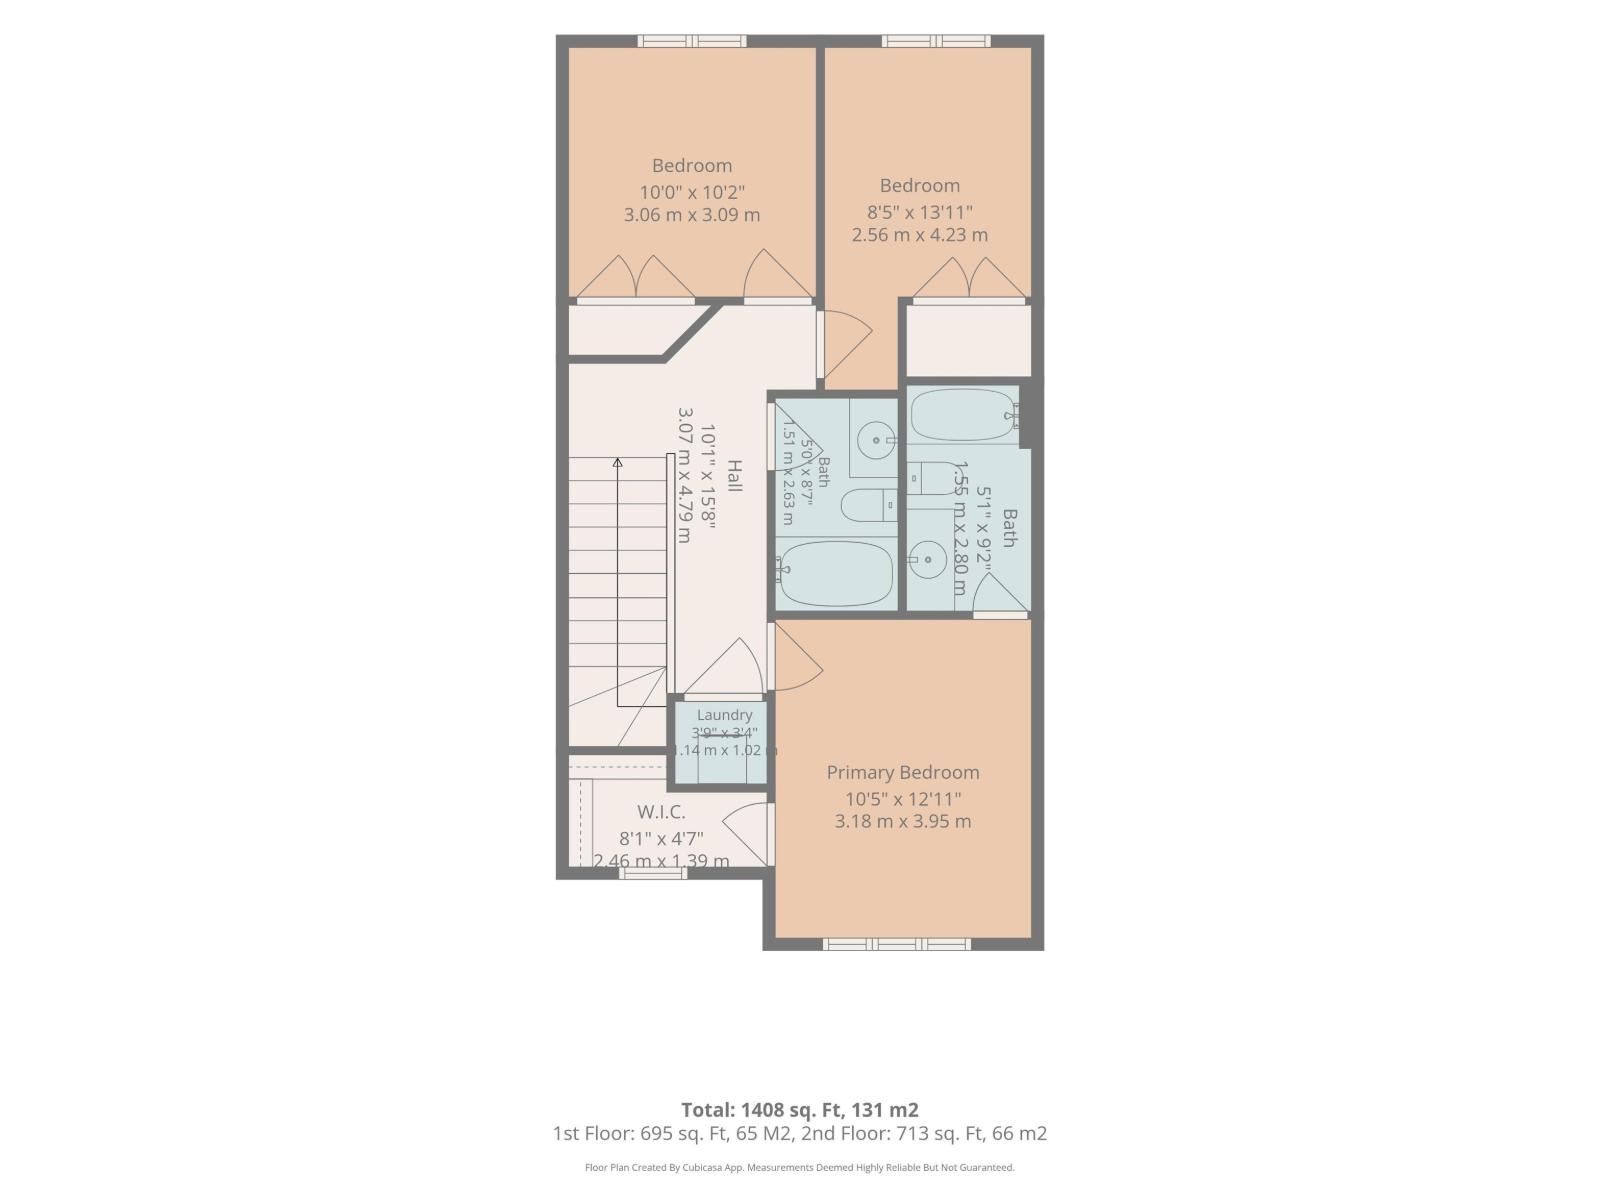
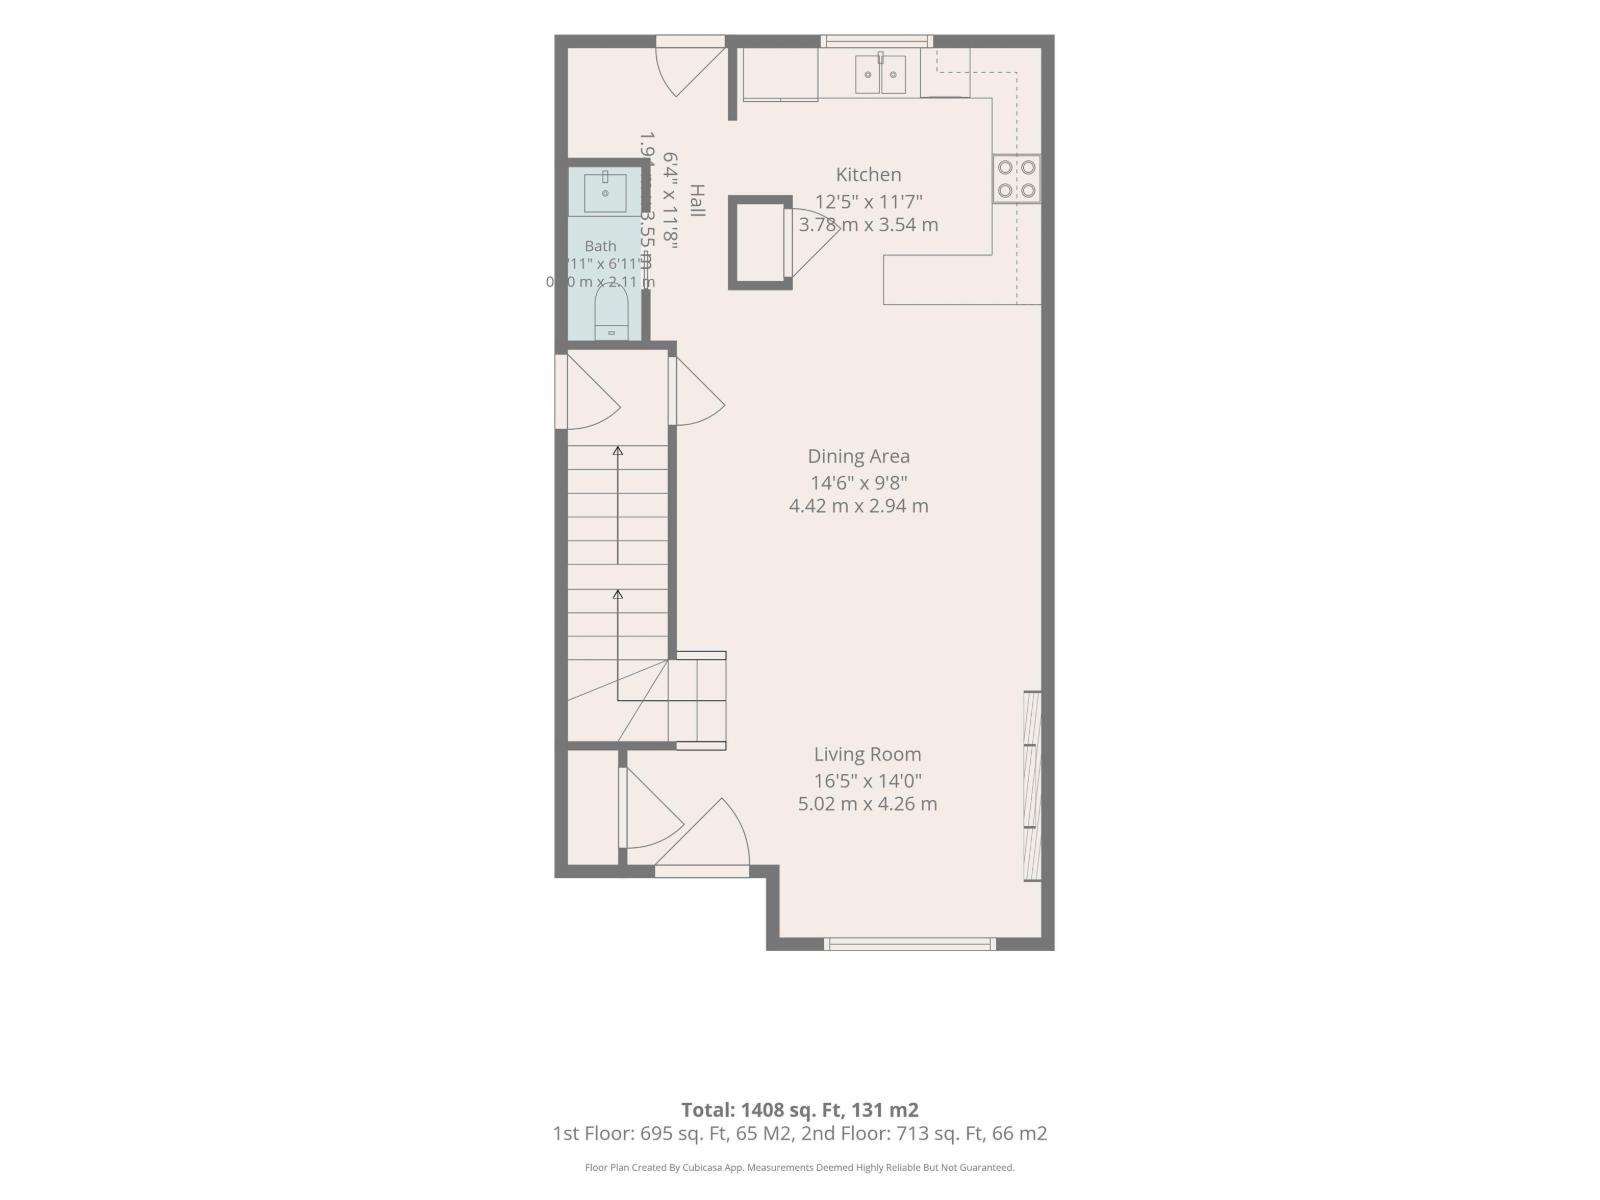
Welcome to this beautifully maintained 3-bedroom family home. The main floor greets you with impressive 9-foot ceilings, a bright open-concept layout & fresh paint. The spacious living & dining areas flow seamlessly into the kitchen, making this an ideal space for everyday family life & entertaining. A convenient 2-piece bathroom featuring a NEW vanity completes this level. The upper floor is thoughtfully designed with family living in mind, featuring 3 bedrooms, including a spacious primary retreat complete with a walk-in closet & 4-piece ensuite. You'll also love the convenience of upper-floor laundry, complete with a NEW washer & dryer! Step outside to enjoy the fully fenced backyard, where outdoor living takes centre stage. Relax or entertain on the NEW deck under the pergola, with a storage shed for added convenience. The yard was fully landscaped in 2026, creating a beautiful outdoor space to enjoy. Added value: detached TRIPLE-car garage, no rear neighbors for privacy & Secondary Entrance. (id:64741)
Property Details
| MLS® Number | E4515914 |
| Property Type | Single Family |
| Neigbourhood | Morinville |
| Amenities Near By | Golf Course, Playground, Schools, Shopping |
| Features | Cul-de-sac |
| Parking Space Total | 6 |
| Structure | Deck, Fire Pit |
Building
| Bathroom Total | 3 |
| Bedrooms Total | 3 |
| Amenities | Ceiling - 9ft |
| Appliances | Dishwasher, Dryer, Garage Door Opener Remote(s), Garage Door Opener, Microwave Range Hood Combo, Refrigerator, Storage Shed, Stove, Washer, Water Softener |
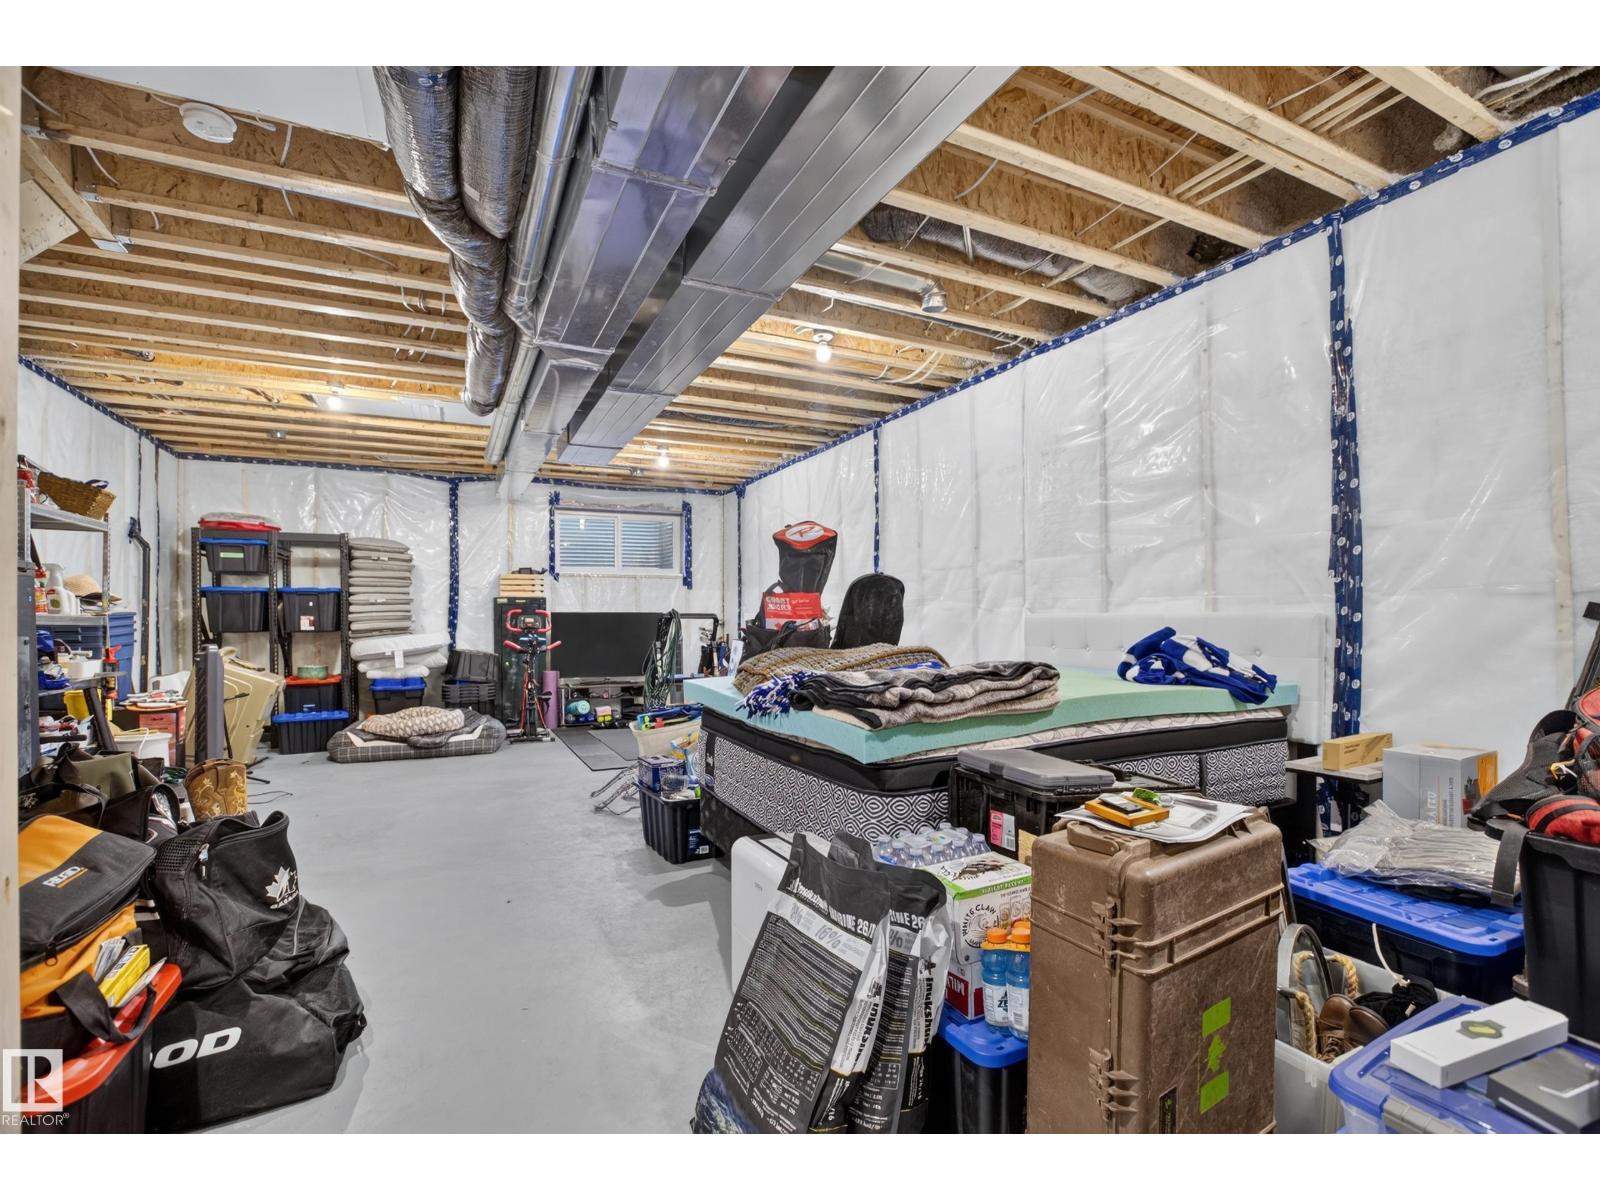
| Basement Development | Unfinished |
| Basement Type | Full (unfinished) |
| Constructed Date | 2021 |
| Construction Style Attachment | Detached |
| Fireplace Fuel | Electric |
| Fireplace Present | Yes |
| Fireplace Type | Unknown |
| Half Bath Total | 1 |
| Heating Type | Forced Air |
| Stories Total | 2 |
| Size Interior | 1,410 Ft2 |
| Type | House |
Parking
| Detached Garage |
Land
| Acreage | No |
| Fence Type | Fence |
| Land Amenities | Golf Course, Playground, Schools, Shopping |
Rooms
| Level | Type | Length | Width | Dimensions |
|---|---|---|---|---|
| Main Level | Living Room | 3.78 m | 3.54 m | 3.78 m x 3.54 m |
| Main Level | Dining Room | 4.42 m | 2.94 m | 4.42 m x 2.94 m |
| Main Level | Kitchen | 5.02 m | 4.26 m | 5.02 m x 4.26 m |
| Upper Level | Primary Bedroom | 3.18 m | 3.95 m | 3.18 m x 3.95 m |
| Upper Level | Bedroom 2 | 2.56 m | 4.23 m | 2.56 m x 4.23 m |
| Upper Level | Bedroom 3 | 3.06 m | 3.09 m | 3.06 m x 3.09 m |
| Upper Level | Laundry Room | 1.02 m | 0.14 m | 1.02 m x 0.14 m |
https://www.realtor.ca/real-estate/30494441/10622-99-st-morinville-morinville
Contact Us
Contact us for more information
Shelby Rehman
Associate
www.facebook.com/profile.php?id=61571724615387
10018 100 Avenue
Morinville, Alberta T8R 1P7
(780) 939-1111
(780) 939-3116

Cameron W. Melville
Associate
melvillerealestateteam.ca/
www.facebook.com/cameronmelvillerealestate
www.instagram.com/cmelvillerealestate/
10018 100 Avenue
Morinville, Alberta T8R 1P7
(780) 939-1111
(780) 939-3116

The trademarks REALTOR®, REALTORS®, and the REALTOR® logo are controlled by The Canadian Real Estate Association (CREA) and identify real estate professionals who are members of CREA. The trademarks MLS®, Multiple Listing Service® and the associated logos are owned by The Canadian Real Estate Association (CREA) and identify the quality of services provided by real estate professionals who are members of CREA. The trademark DDF® is owned by The Canadian Real Estate Association (CREA) and identifies CREA's Data Distribution Facility (DDF®)
November 09 2026 06:10:58
REALTORS® Association of Edmonton
RE/MAX Real Estate