


10710 97 St Morinville, Alberta T8N 0E9

$524,900
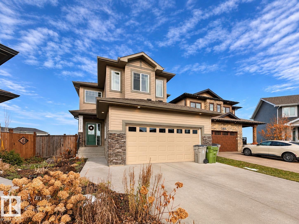
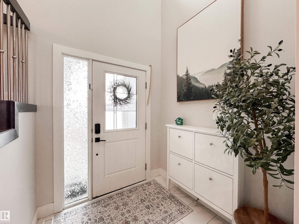
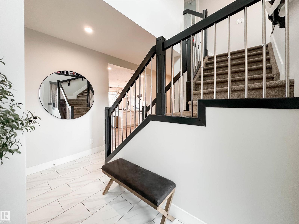
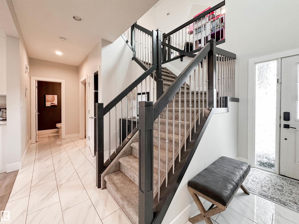
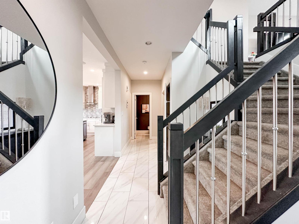
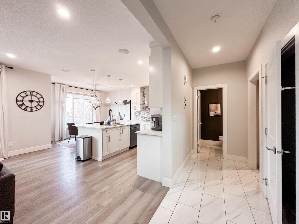
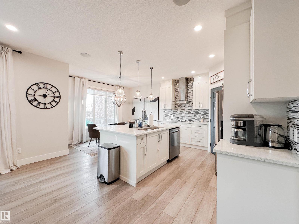
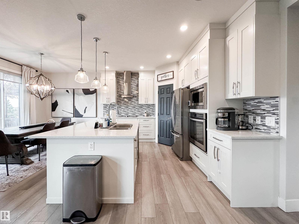
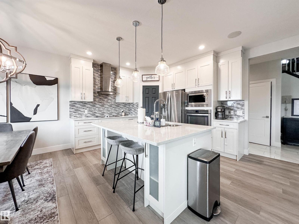
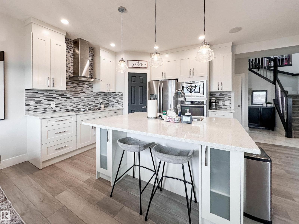
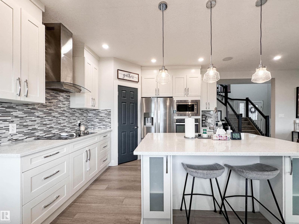
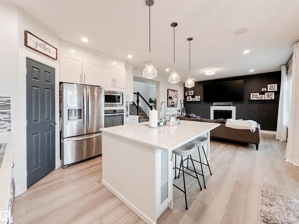
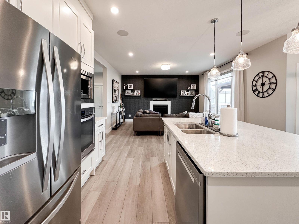
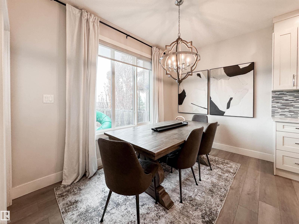
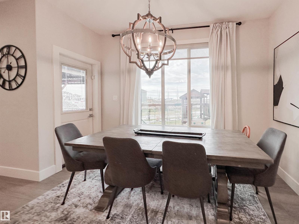
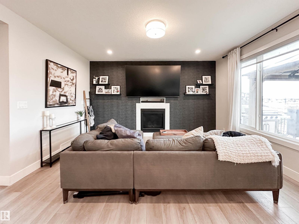
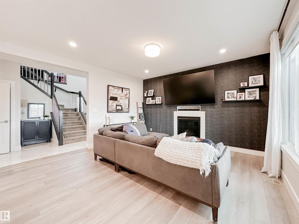
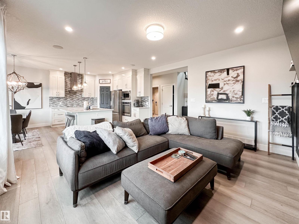
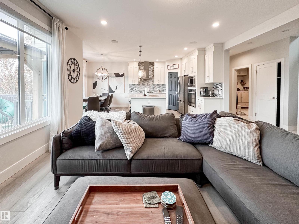
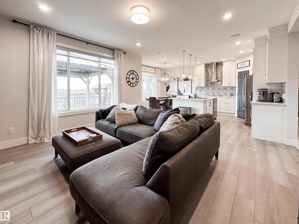
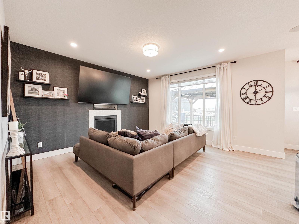
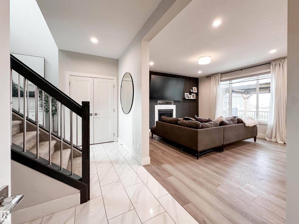
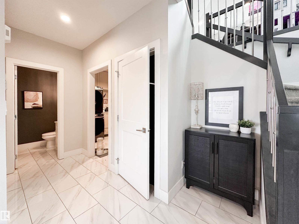
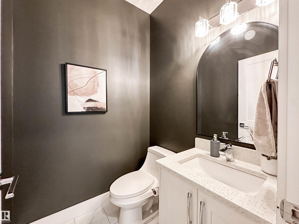
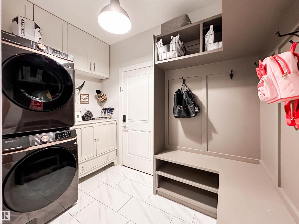
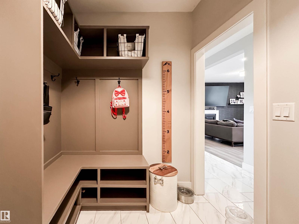
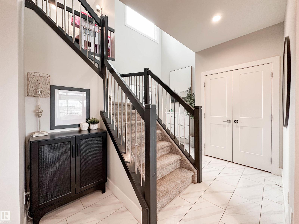
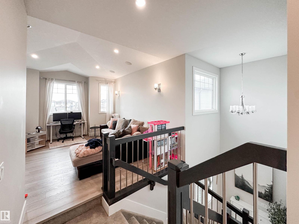
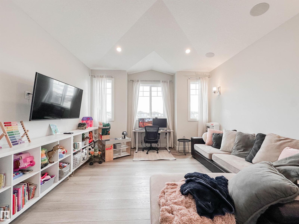
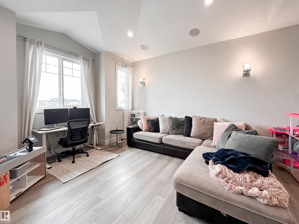
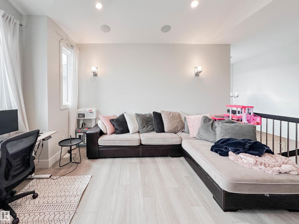
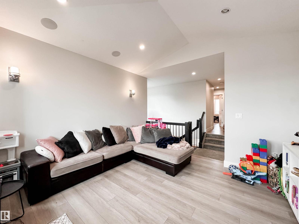
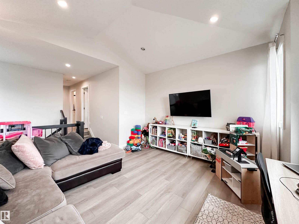
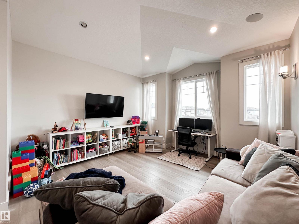
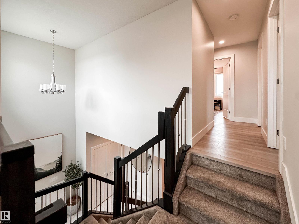
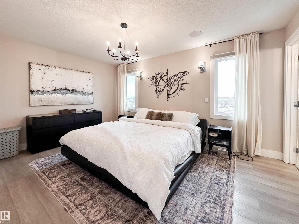
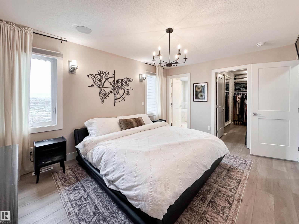
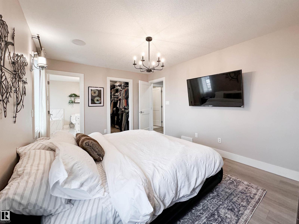
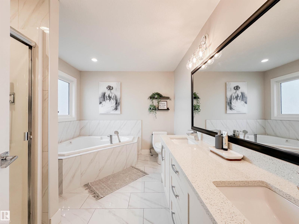
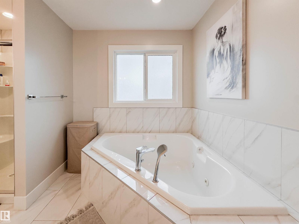
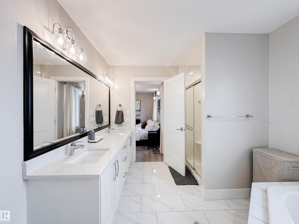
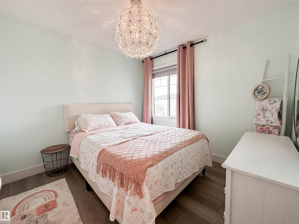
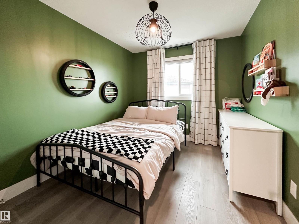
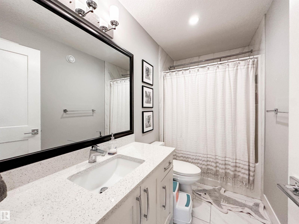
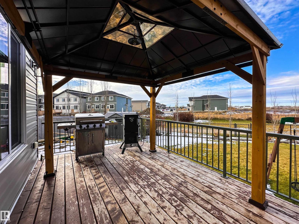
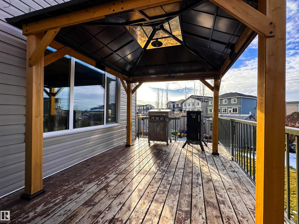
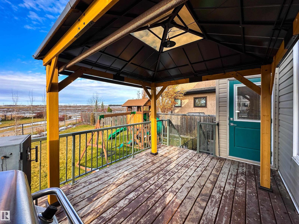
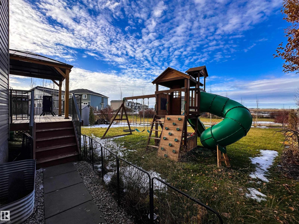
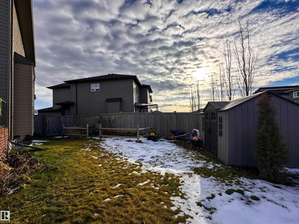
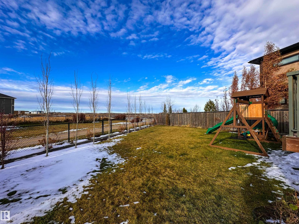
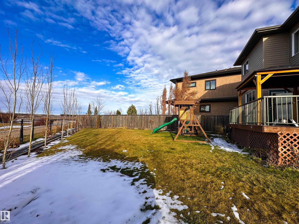
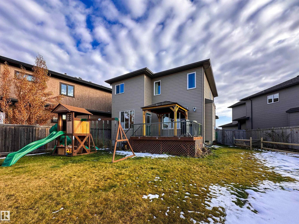
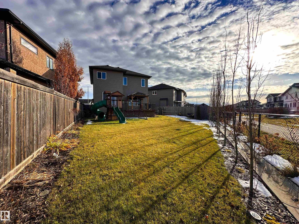
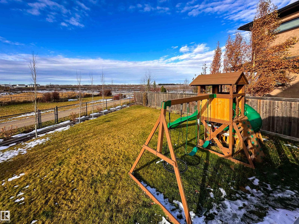
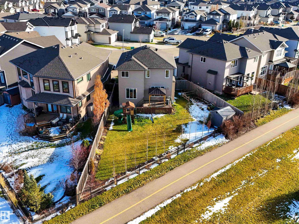
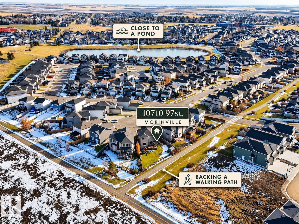
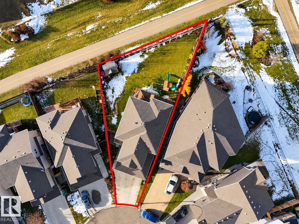
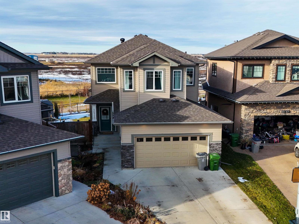
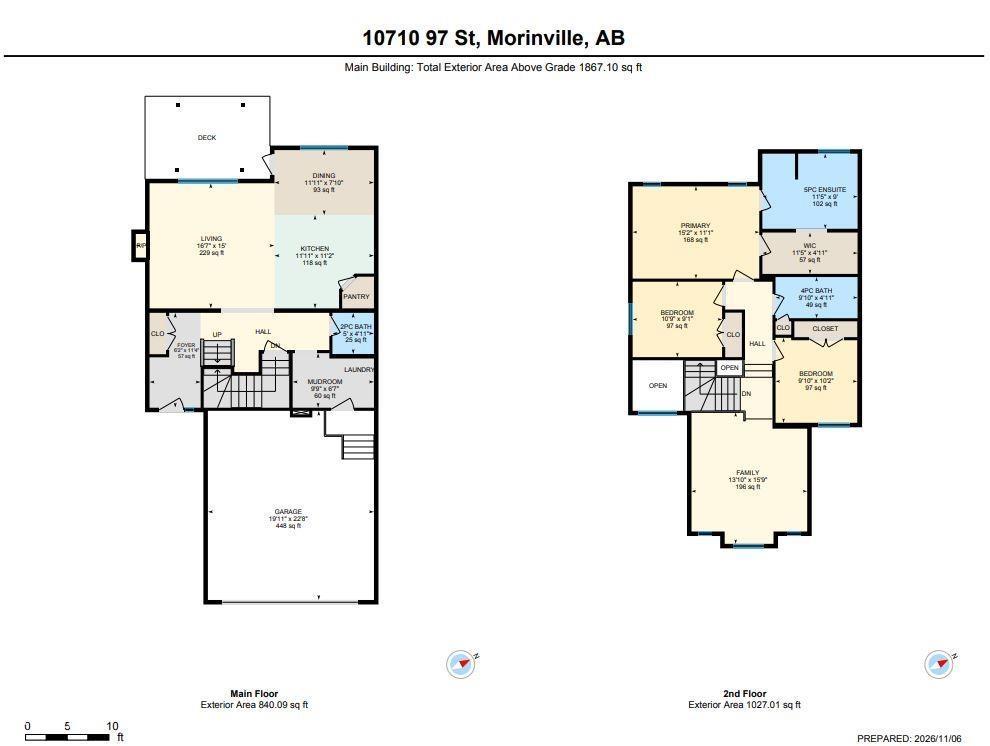
Welcome to 10710 97 Street in Morinville! Tucked away in a quiet cul-de-sac on a large west facing pie-shaped lot backing onto a walking trail, this beautifully updated 2-storey offers the perfect blend of space, comfort & location! This beautiful home boasts NEW vinyl plank & carpet flooring throughout, NEW central A/C & a NEW garage heater! The bright, open main floor offers a spacious living room with cozy fireplace, functional kitchen with pantry, dining area with access to the deck, convenient main floor laundry & 2pc bath. Upstairs you’ll find 3 generous bedrooms, a spacious bonus room & 4pc bath. The primary retreat features a walk-in closet & 5pc ensuite! Enjoy the oversized backyard with plenty of room for entertaining, relaxing or letting the kids play. Complete with a double attached garage & ideally located just minutes from schools, parks, shopping, amenities & Morinville’s recreation centre. A fantastic family home in a desirable location! (id:64741)
Property Details
| MLS® Number | E4515764 |
| Property Type | Single Family |
| Neigbourhood | Morinville |
| Amenities Near By | Playground, Schools |
| Features | Cul-de-sac, See Remarks, Exterior Walls- 2x6" |
| Parking Space Total | 4 |
| Structure | Deck |
Building
| Bathroom Total | 3 |
| Bedrooms Total | 3 |
| Appliances | Dishwasher, Dryer, Garage Door Opener Remote(s), Garage Door Opener, Hood Fan, Oven - Built-in, Microwave, Refrigerator, Stove, Washer |
| Basement Development | Unfinished |
| Basement Type | Full (unfinished) |
| Constructed Date | 2017 |
| Construction Style Attachment | Detached |
| Cooling Type | Central Air Conditioning |
| Fireplace Fuel | Gas |
| Fireplace Present | Yes |
| Fireplace Type | Insert |
| Half Bath Total | 1 |
| Heating Type | Forced Air |
| Stories Total | 2 |
| Size Interior | 1,867 Ft2 |
| Type | House |
Parking
| Attached Garage | |
| Heated Garage |
Land
| Acreage | No |
| Land Amenities | Playground, Schools |
| Size Irregular | 570.98 |
| Size Total | 570.98 M2 |
| Size Total Text | 570.98 M2 |
Rooms
| Level | Type | Length | Width | Dimensions |
|---|---|---|---|---|
| Main Level | Living Room | Measurements not available | ||
| Main Level | Dining Room | Measurements not available | ||
| Main Level | Kitchen | Measurements not available | ||
| Upper Level | Family Room | Measurements not available | ||
| Upper Level | Primary Bedroom | Measurements not available | ||
| Upper Level | Bedroom 2 | Measurements not available | ||
| Upper Level | Bedroom 3 | Measurements not available |
https://www.realtor.ca/real-estate/30490005/10710-97-st-morinville-morinville
Contact Us
Contact us for more information
Brooke A. Sagert
Associate
10-25 Carleton Dr
St Albert, Alberta T8N 7K9
(780) 460-2222
(780) 458-4821

Ryan J. Boser
Manager
www.sarasotarealty.ca/
10-25 Carleton Dr
St Albert, Alberta T8N 7K9
(780) 460-2222
(780) 458-4821

The trademarks REALTOR®, REALTORS®, and the REALTOR® logo are controlled by The Canadian Real Estate Association (CREA) and identify real estate professionals who are members of CREA. The trademarks MLS®, Multiple Listing Service® and the associated logos are owned by The Canadian Real Estate Association (CREA) and identify the quality of services provided by real estate professionals who are members of CREA. The trademark DDF® is owned by The Canadian Real Estate Association (CREA) and identifies CREA's Data Distribution Facility (DDF®)
November 06 2026 10:13:39
REALTORS® Association of Edmonton
Sarasota Realty