


108 Redpoll Wynd St. Albert, Alberta T8N 8G4

$649,200
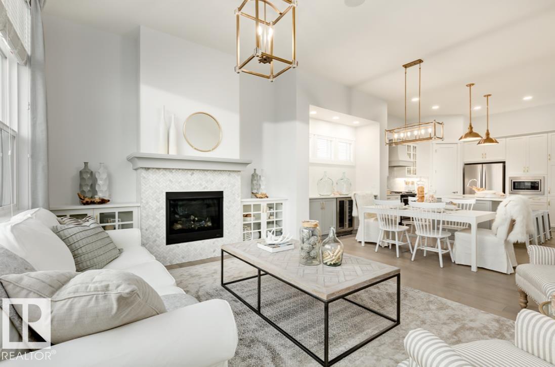
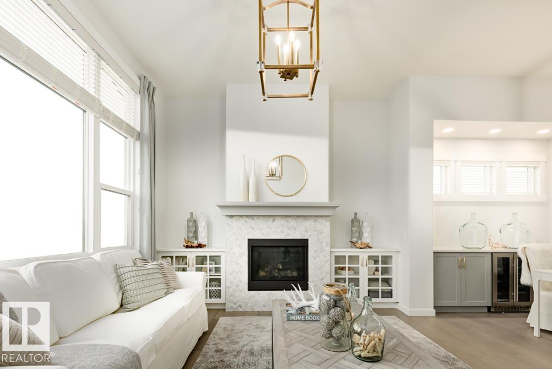
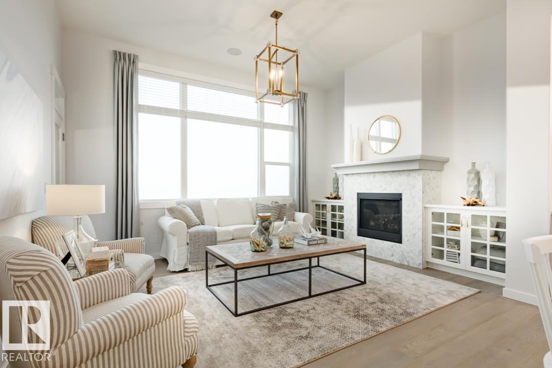
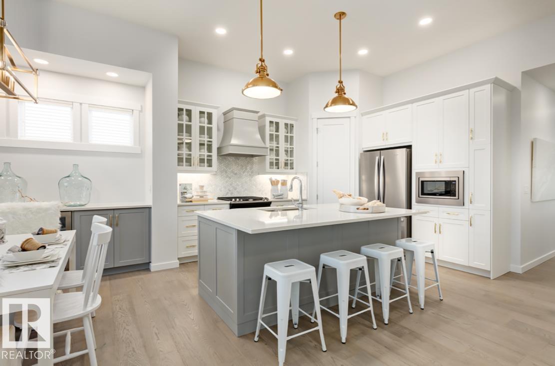
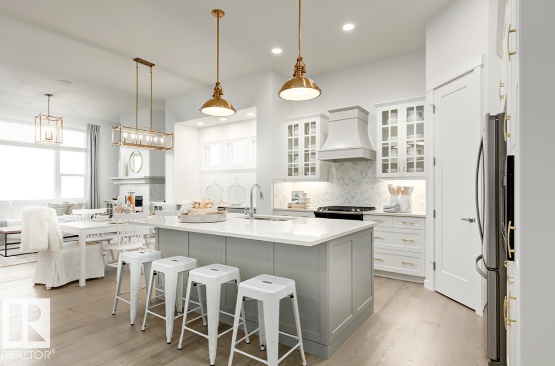
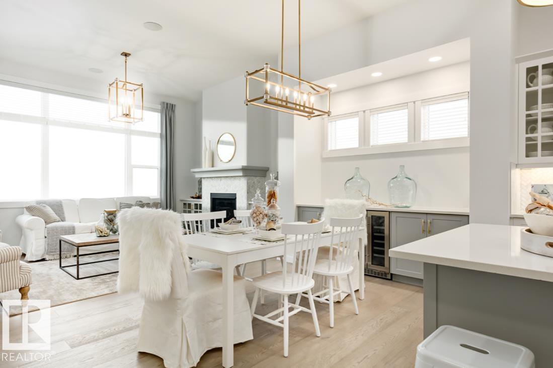
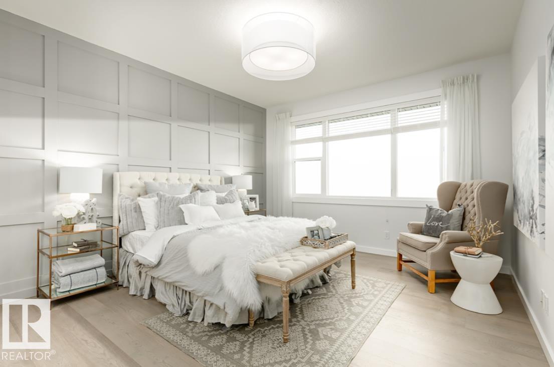
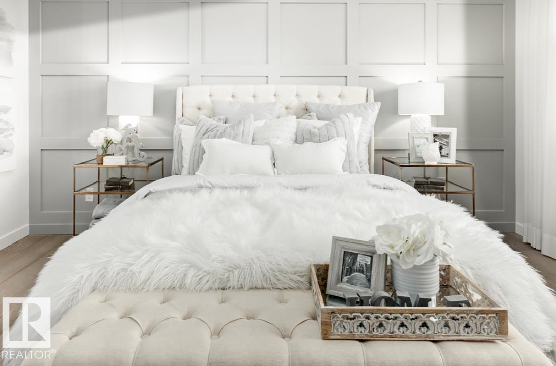
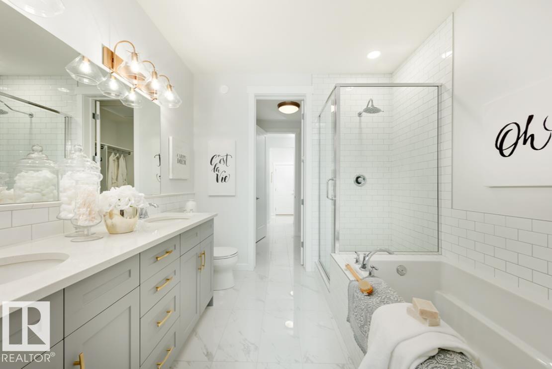
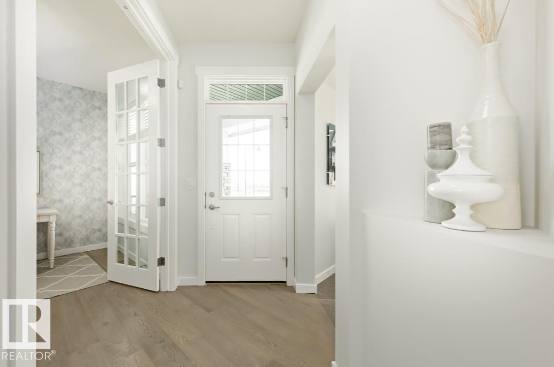
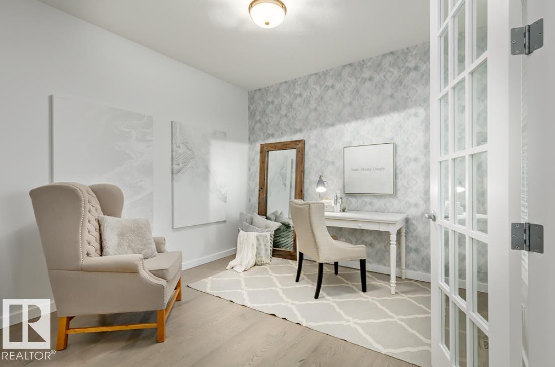
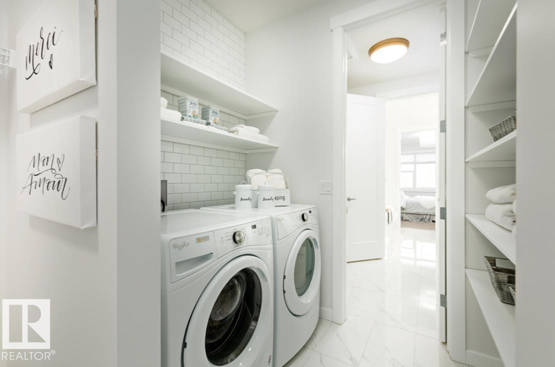
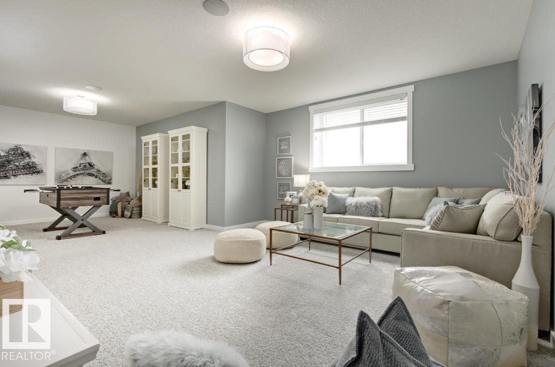
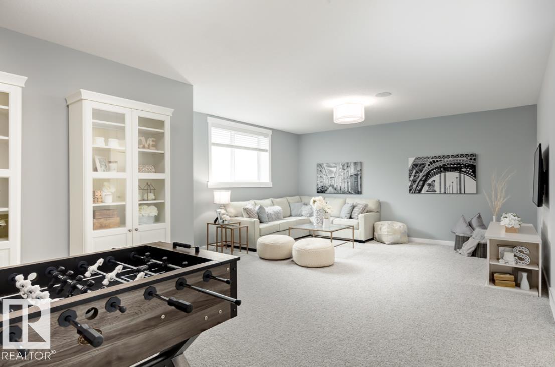
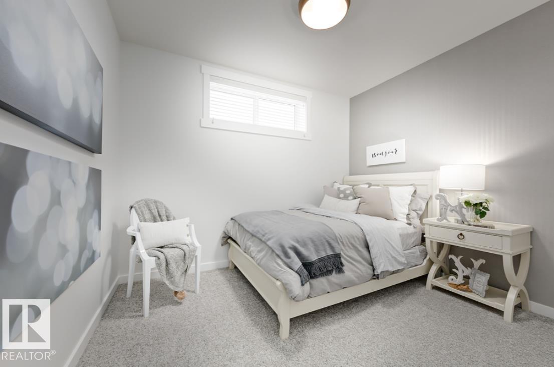
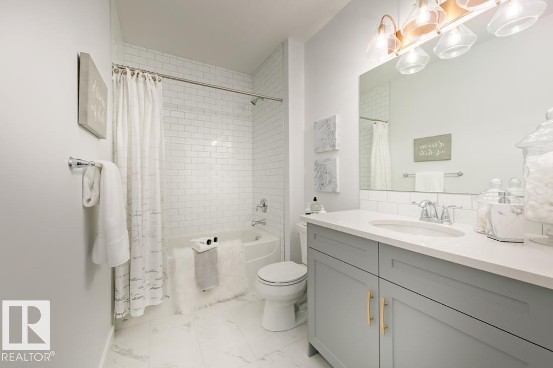
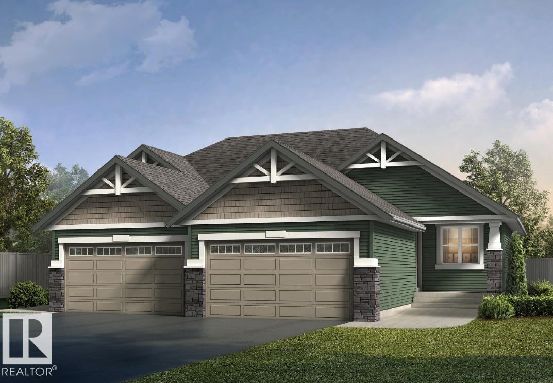
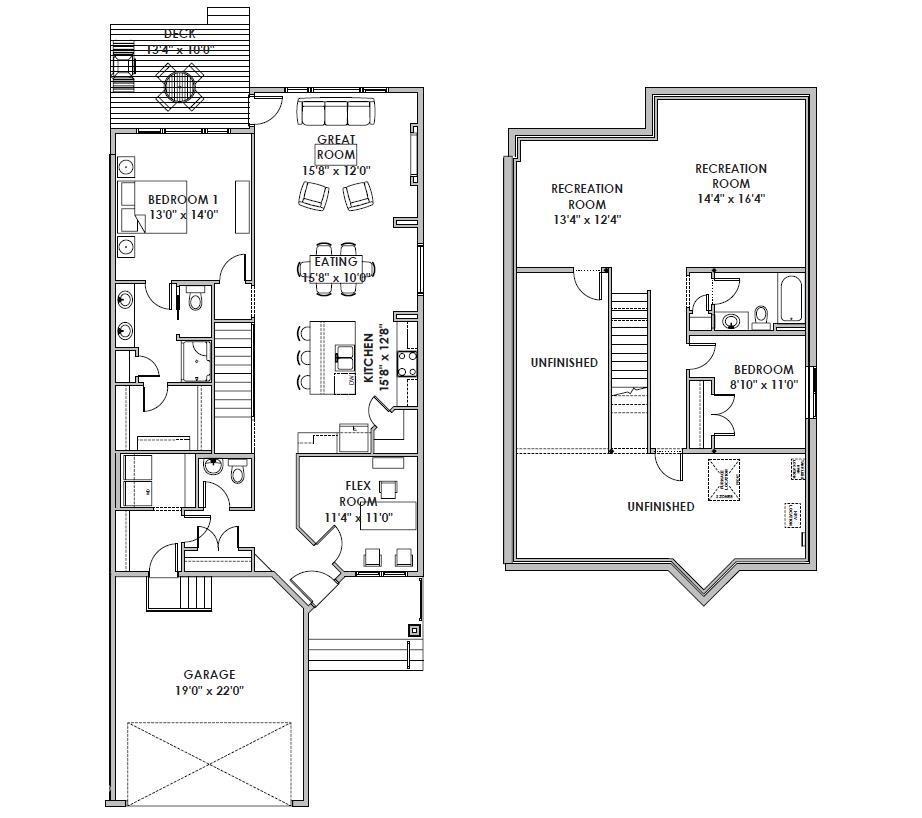
Low-maintenance living meets effortless luxury in this Certified Green Built bungalow villa with zero condo fees! Featuring 2 bedrooms plus a flex room & 2.5 bathrooms, this single-level floor plan is highlighted by 2’ raised ceilings. The main living area features a great room w/ a ceiling-height tile fireplace & a light-filled eating nook framed by a 5’x2’ picture window. The kitchen showcases 39” upper cabinets w/ crown moulding, quartz countertops, upgraded backsplash, cabinet panel hood fan, built-in microwave, pot & pan drawers, undermount sink with pulldown faucet, & an upgraded island with a gable back. Soft-close cabinetry extends throughout, including the dedicated laundry room w/ 30” uppers. The primary suite offers a bank of drawers in the ensuite. Iron spindle railing leads to a 9’ ceiling developed basement with a 2-zone heating system & 200-amp panel. Outside, enjoy premium siding, address plaque, sealed driveway, ground-level deck w/ aluminum railing, and complete front & back landscaping. (id:64741)
Property Details
| MLS® Number | E4512078 |
| Property Type | Single Family |
| Neigbourhood | Riverside (St. Albert) |
| Amenities Near By | Golf Course, Schools, Shopping |
| Features | No Back Lane, Park/reserve, Exterior Walls- 2x6", No Animal Home, No Smoking Home |
| Parking Space Total | 2 |
| Structure | Deck |
| View Type | Lake View |
Building
| Bathroom Total | 3 |
| Bedrooms Total | 2 |
| Amenities | Ceiling - 10ft, Vinyl Windows |
| Appliances | Garage Door Opener, Hood Fan, Microwave |
| Architectural Style | Bungalow |
| Basement Development | Partially Finished |
| Basement Type | Full (partially Finished) |
| Ceiling Type | Vaulted |
| Constructed Date | 2026 |
| Construction Style Attachment | Semi-detached |
| Fireplace Fuel | Electric |
| Fireplace Present | Yes |
| Fireplace Type | Insert |
| Half Bath Total | 1 |
| Heating Type | Forced Air |
| Stories Total | 1 |
| Size Interior | 1,285 Ft2 |
| Type | Duplex |
Parking
| Attached Garage |
Land
| Acreage | No |
| Land Amenities | Golf Course, Schools, Shopping |
Rooms
| Level | Type | Length | Width | Dimensions |
|---|---|---|---|---|
| Basement | Bedroom 2 | Measurements not available | ||
| Basement | Recreation Room | Measurements not available | ||
| Main Level | Living Room | Measurements not available | ||
| Main Level | Dining Room | Measurements not available | ||
| Main Level | Kitchen | Measurements not available | ||
| Main Level | Primary Bedroom | Measurements not available | ||
| Main Level | Bonus Room | Measurements not available |
https://www.realtor.ca/real-estate/30377030/108-redpoll-wynd-st-albert-riverside-st-albert
Contact Us
Contact us for more information

Christy M. Cantera
Associate
www.linkedin.com/in/christy-cantera-19b11741/
3400-10180 101 St Nw
Edmonton, Alberta T5J 3S4
(855) 623-6900
www.onereal.ca/

Sheri Lukawesky
Associate
(780) 439-7248
christycantera.com/
www.facebook.com/christycanterarealty
3400-10180 101 St Nw
Edmonton, Alberta T5J 3S4
(855) 623-6900
www.onereal.ca/

The trademarks REALTOR®, REALTORS®, and the REALTOR® logo are controlled by The Canadian Real Estate Association (CREA) and identify real estate professionals who are members of CREA. The trademarks MLS®, Multiple Listing Service® and the associated logos are owned by The Canadian Real Estate Association (CREA) and identify the quality of services provided by real estate professionals who are members of CREA. The trademark DDF® is owned by The Canadian Real Estate Association (CREA) and identifies CREA's Data Distribution Facility (DDF®)
October 07 2026 07:31:46
REALTORS® Association of Edmonton
Real Broker