


10969 139 St Nw Edmonton, Alberta T5M 1R3

$419,900
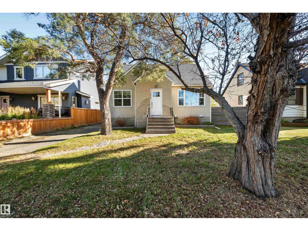
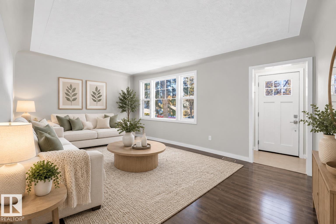
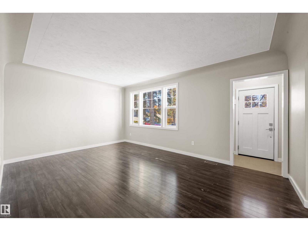
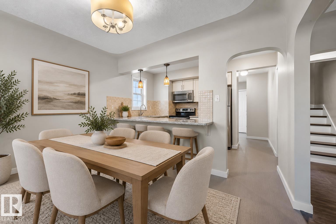
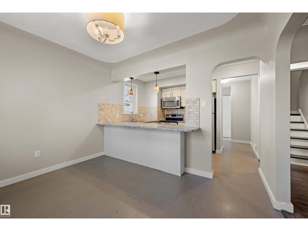
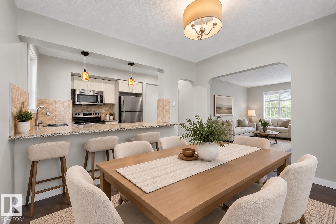
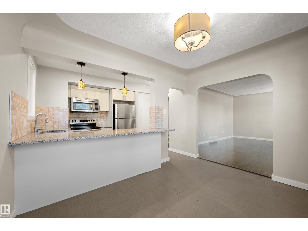
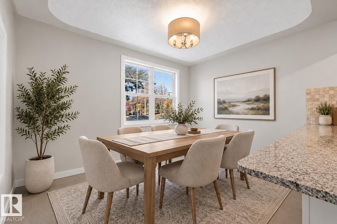
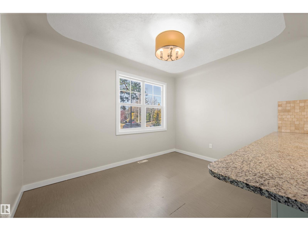
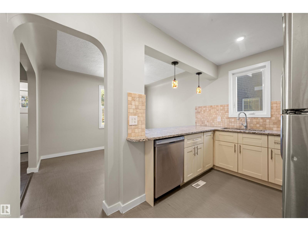
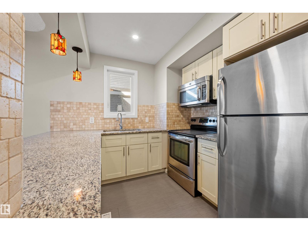
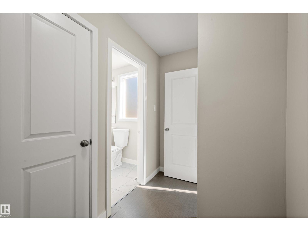
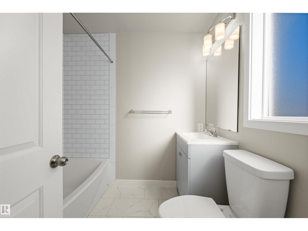
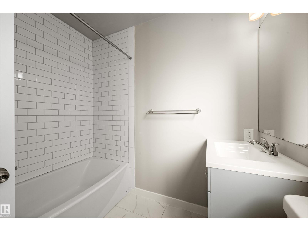
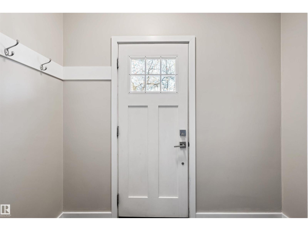
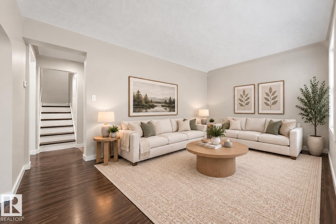
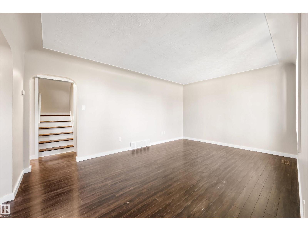
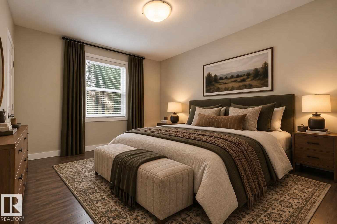
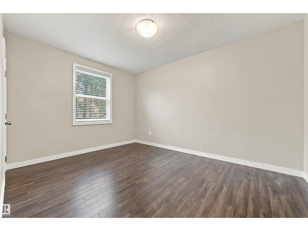
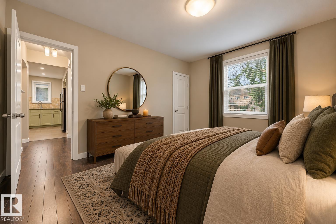
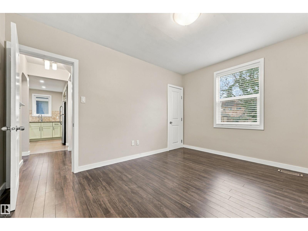
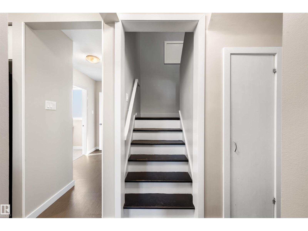
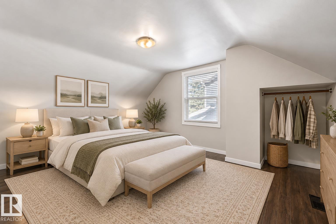
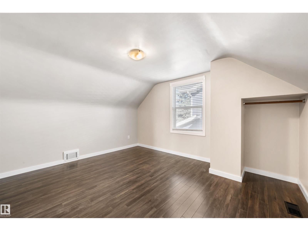
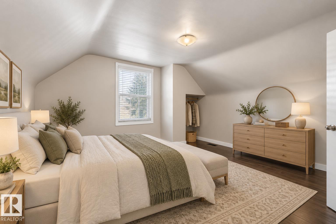
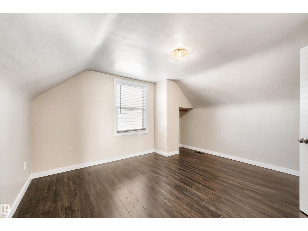
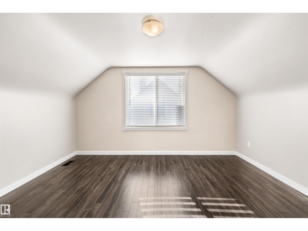
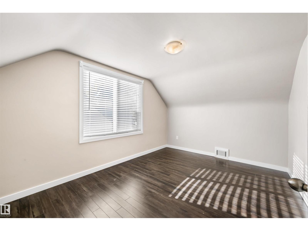
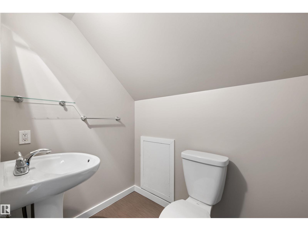
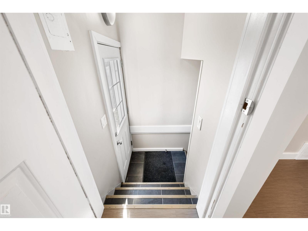
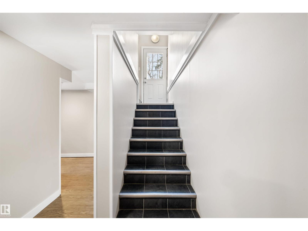
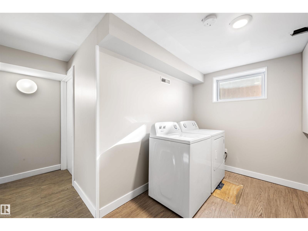
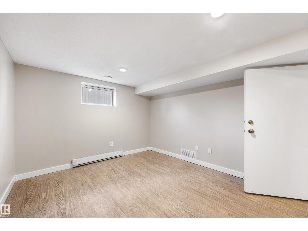
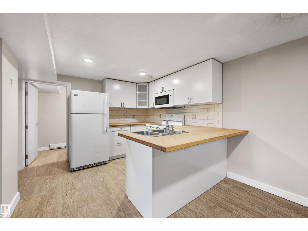
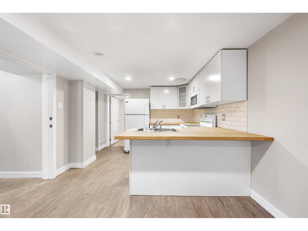
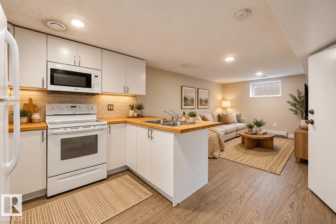
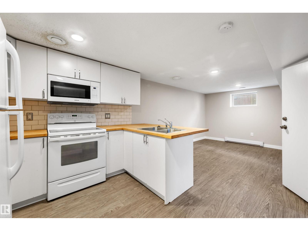
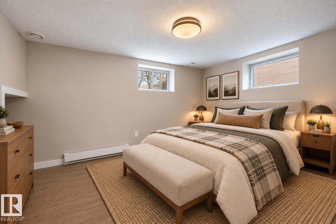
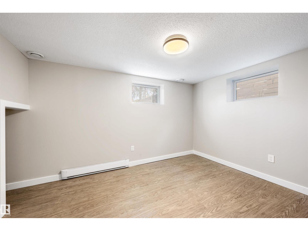
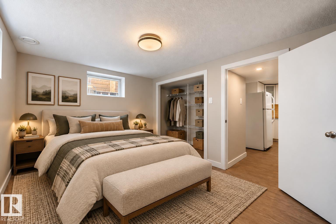
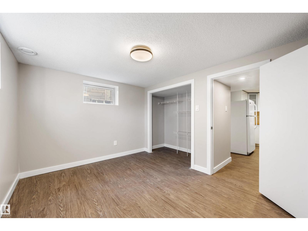
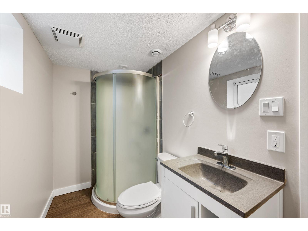
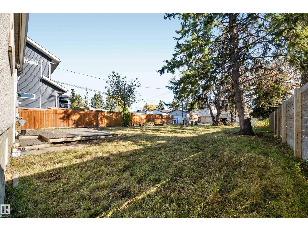
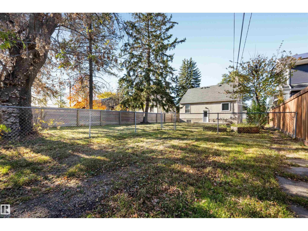
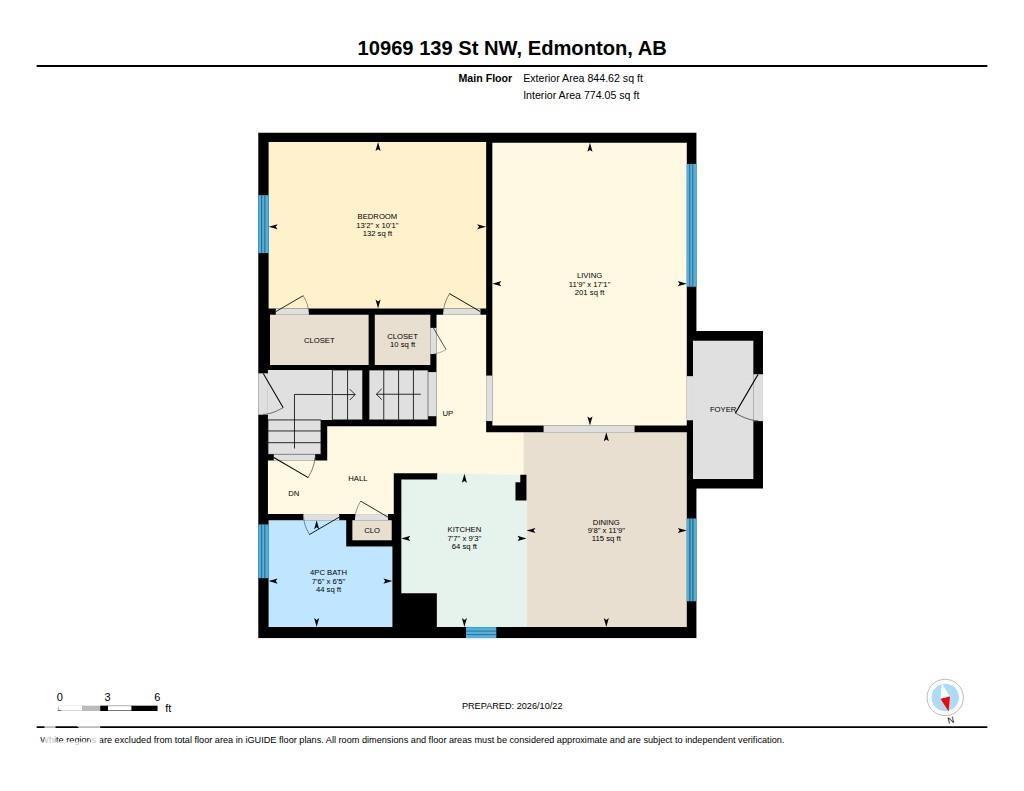
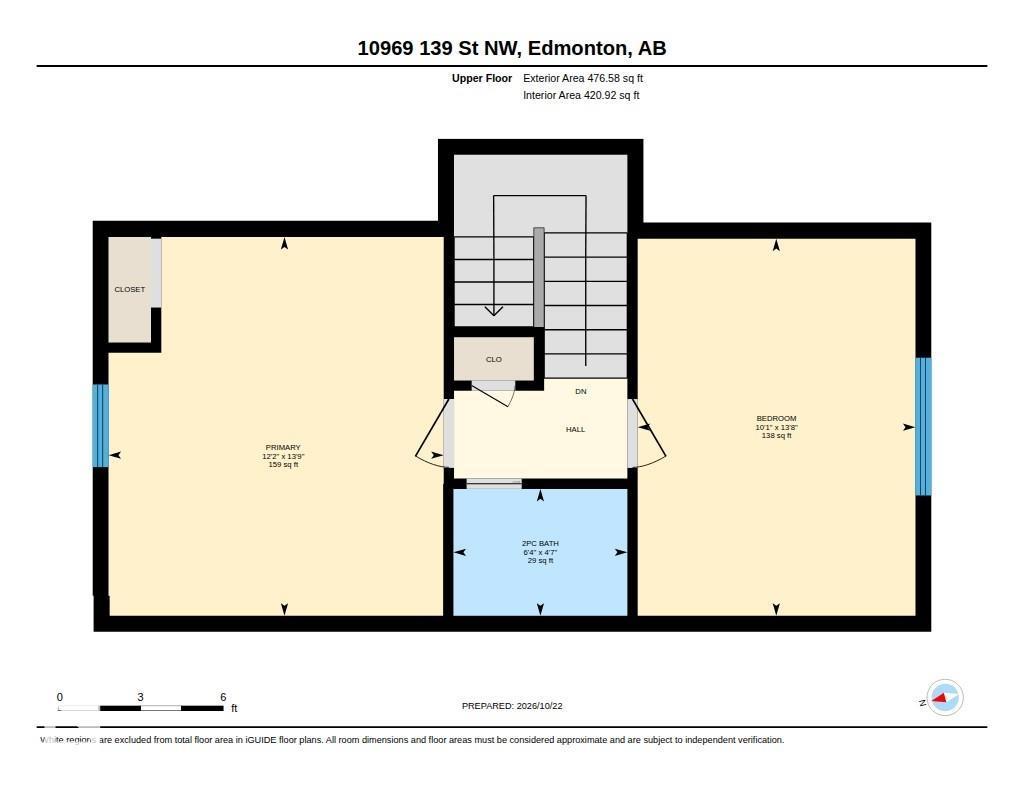
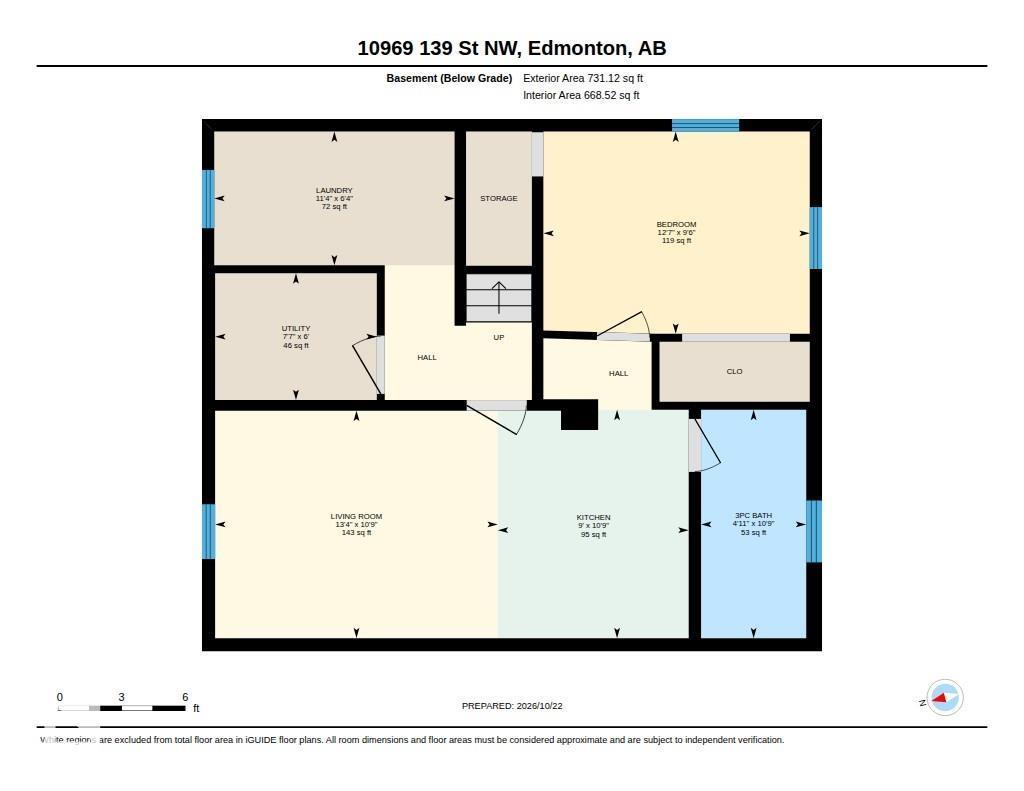
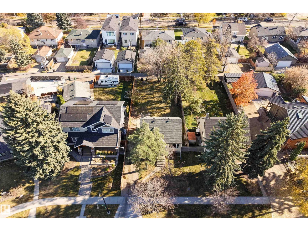
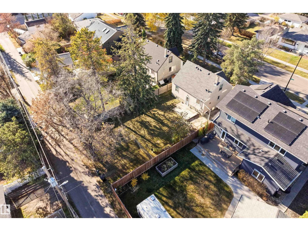
Situated on a quiet street in desirable North Glenora, this charming 1.5-storey home sits on a 47 x 125 ft lot and offers excellent versatility and future potential. Fully renovated inside in 2015, the bright main floor features large windows, a spacious living and dining area, full bathroom, and a bedroom that could also serve as a home office. Upstairs offers two additional bedrooms and a convenient half bath. The fully finished basement has a self-contained layout with its own kitchen, living area, bedroom, and separate laundry space (not a legal suite). Outside, the expansive backyard is a blank canvas with plenty of room for an oversized garage or your own landscaping vision. Whether you're looking for a comfortable home, an investment property, or an opportunity to capitalize on future redevelopment potential, this property offers exceptional flexibility in one of Edmonton's most established neighborhoods. (id:64741)
Property Details
| MLS® Number | E4514079 |
| Property Type | Single Family |
| Neigbourhood | North Glenora |
| Amenities Near By | Public Transit, Schools |
| Features | See Remarks, Flat Site |
Building
| Bathroom Total | 3 |
| Bedrooms Total | 4 |
| Appliances | Dryer, Washer, Two Refrigerators, Two Stoves, Dishwasher |
| Basement Development | Finished |
| Basement Type | Full (finished) |
| Constructed Date | 1952 |
| Construction Style Attachment | Detached |
| Half Bath Total | 1 |
| Heating Type | Forced Air |
| Stories Total | 2 |
| Size Interior | 1,321 Ft2 |
| Type | House |
Parking
| No Garage |
Land
| Acreage | No |
| Fence Type | Fence |
| Land Amenities | Public Transit, Schools |
| Size Irregular | 545.56 |
| Size Total | 545.56 M2 |
| Size Total Text | 545.56 M2 |
Rooms
| Level | Type | Length | Width | Dimensions |
|---|---|---|---|---|
| Basement | Bedroom 3 | 2.91 m | 3.83 m | 2.91 m x 3.83 m |
| Basement | Second Kitchen | 3.28 m | 2.74 m | 3.28 m x 2.74 m |
| Basement | Laundry Room | 1.92 m | 3.45 m | 1.92 m x 3.45 m |
| Basement | Utility Room | 1.82 m | 2.32 m | 1.82 m x 2.32 m |
| Main Level | Living Room | 3.58 m | 5.21 m | 3.58 m x 5.21 m |
| Main Level | Dining Room | 2.95 m | 3.59 m | 2.95 m x 3.59 m |
| Main Level | Kitchen | 2.31 m | 2.82 m | 2.31 m x 2.82 m |
| Main Level | Bedroom 2 | 4.01 m | 3.07 m | 4.01 m x 3.07 m |
| Upper Level | Den | 4.17 m | 3.07 m | 4.17 m x 3.07 m |
| Upper Level | Primary Bedroom | 4.19 m | 3.71 m | 4.19 m x 3.71 m |
| Upper Level | Bedroom 4 | 4.17 m | 3.07 m | 4.17 m x 3.07 m |
https://www.realtor.ca/real-estate/30439191/10969-139-st-nw-edmonton-north-glenora
Contact Us
Contact us for more information

Jeremy J. Amyotte
Associate
theamyottegroup.com/
www.facebook.com/TheAmyotteGroup
www.linkedin.com/in/jeremy-amyotte-38602015/
www.instagram.com/theamyottegroup/
www.youtube.com/@theamyottegroup
3400-10180 101 St Nw
Edmonton, Alberta T5J 3S4
(855) 623-6900
www.onereal.ca/

Jessie L. Mccracken
Associate
(844) 274-2914
www.jessiemccracken.com/
www.facebook.com/JessieMcCrackenYEGProRealty/
www.instagram.com/jessiemccracken_yeg_homes/
3400-10180 101 St Nw
Edmonton, Alberta T5J 3S4
(855) 623-6900
www.onereal.ca/

The trademarks REALTOR®, REALTORS®, and the REALTOR® logo are controlled by The Canadian Real Estate Association (CREA) and identify real estate professionals who are members of CREA. The trademarks MLS®, Multiple Listing Service® and the associated logos are owned by The Canadian Real Estate Association (CREA) and identify the quality of services provided by real estate professionals who are members of CREA. The trademark DDF® is owned by The Canadian Real Estate Association (CREA) and identifies CREA's Data Distribution Facility (DDF®)
October 24 2026 12:01:18
REALTORS® Association of Edmonton
Real Broker