


1109 Lakewood Rd N Nw Edmonton, Alberta T6K 3A9

$459,990
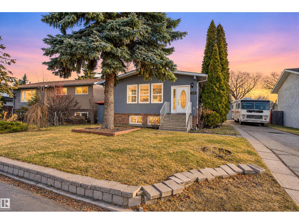
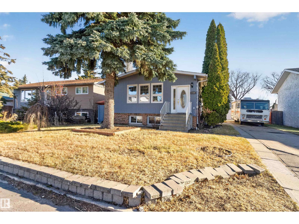
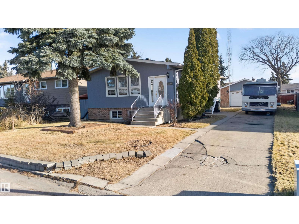
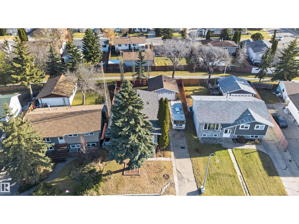
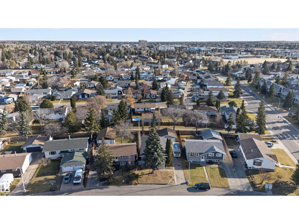
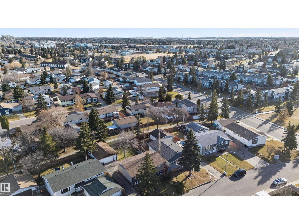
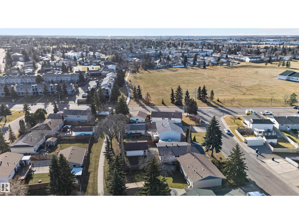
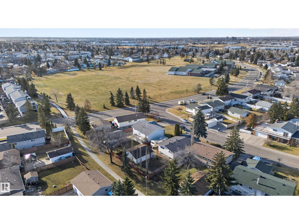
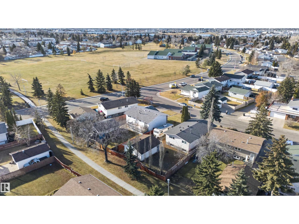
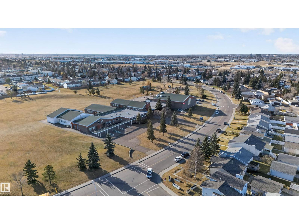
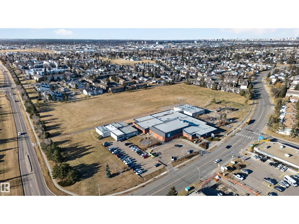
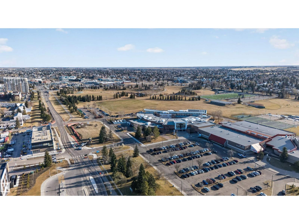
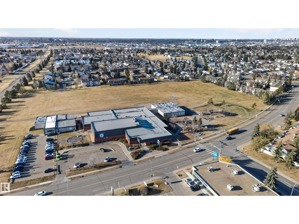
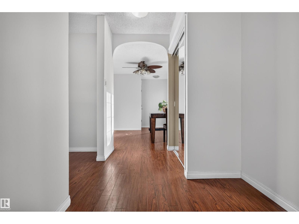
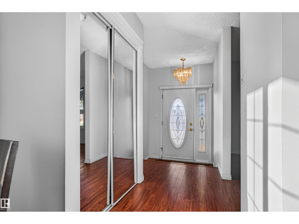
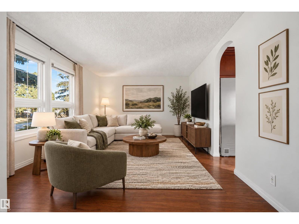
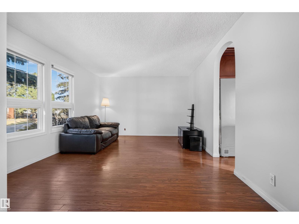
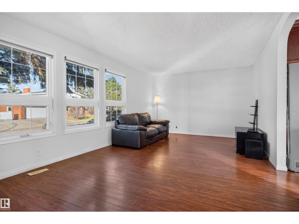
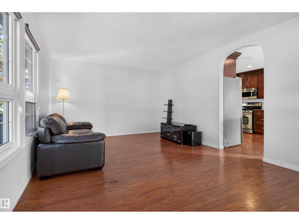
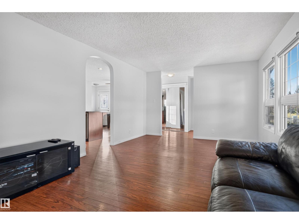
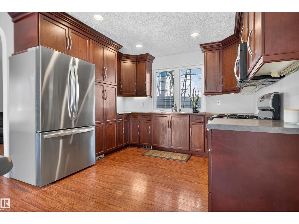
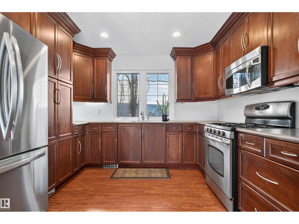
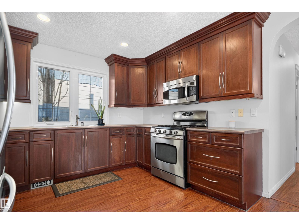
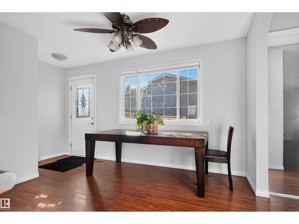
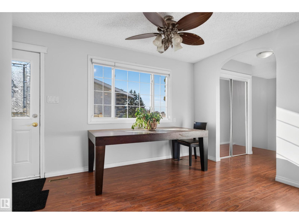
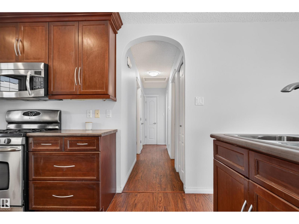
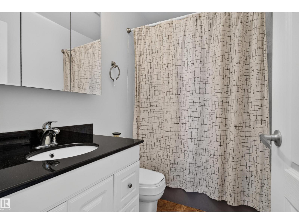
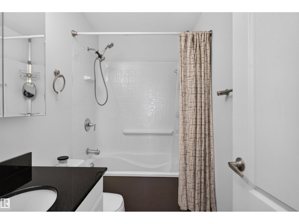
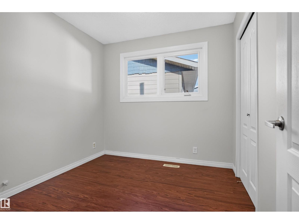
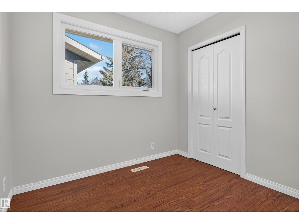
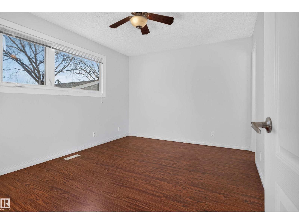
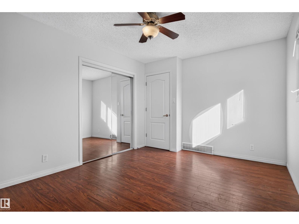
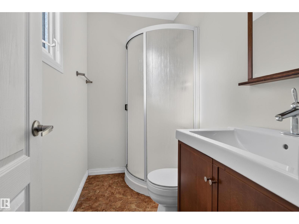
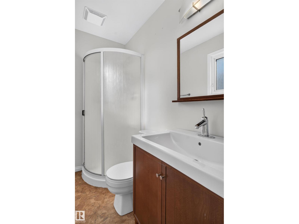
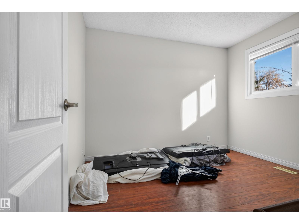
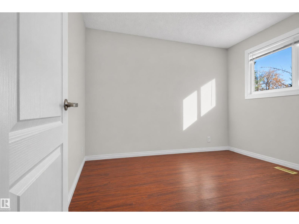
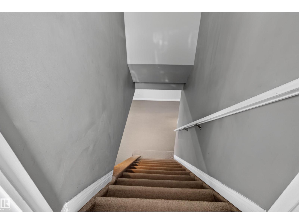
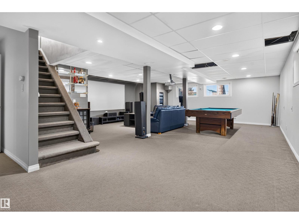
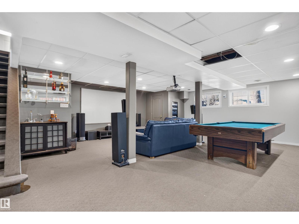
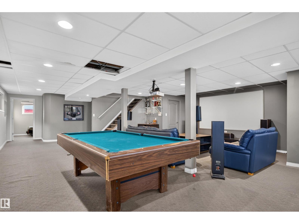
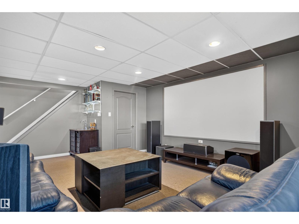
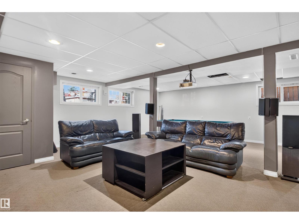
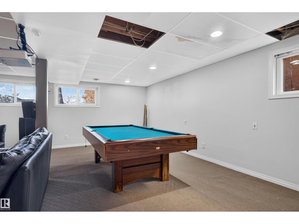
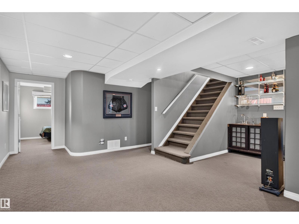
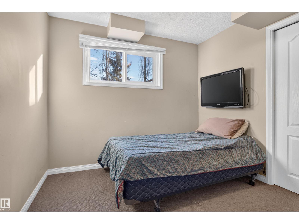
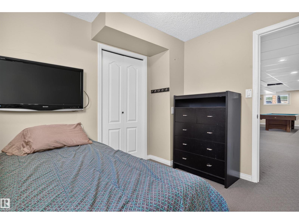
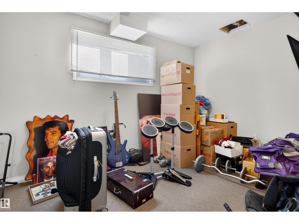
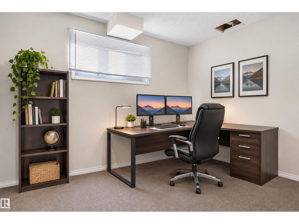
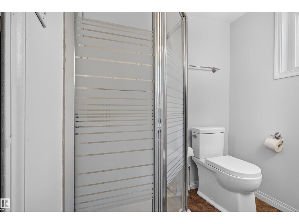
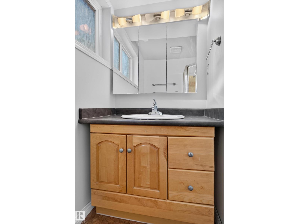
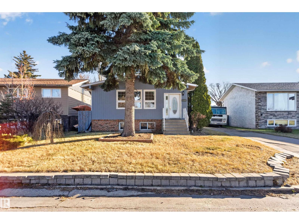
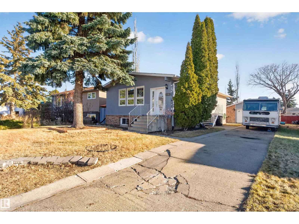
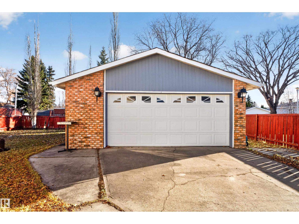
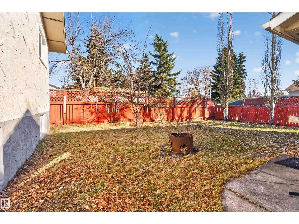
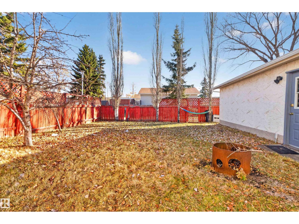
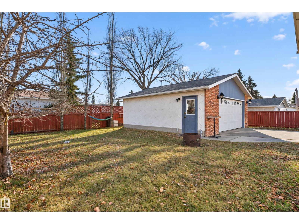
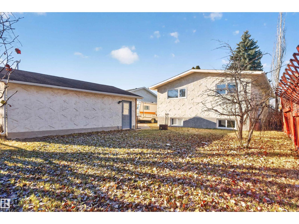
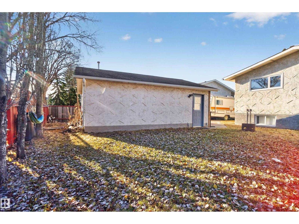
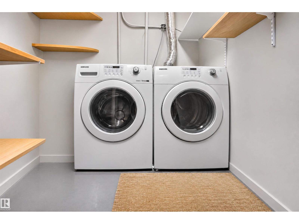
Room for the whole family, without a list of expensive projects waiting for you. This 5 bedroom, 3 bath bungalow sits on a quiet street in Tipaskan, and the big-ticket work is done: the furnace, hot water tank and windows have been replaced, and the main floor is freshly painted. The main level has three bedrooms, including a primary with its own ensuite, plus a main bath with a jetted tub for the end of a long day. Downstairs, the fully finished basement gives you a massive rec room for movie nights, a teenager's hangout or the home gym you keep promising yourself, along with two more bedrooms, a 3 piece bath and laundry. Out back, the big fenced yard has room for kids and pets, and the oversized double detached garage holds the vehicles and the toys. Schools, parks, shopping and golf are all close by. Move in, unpack and start living. (id:64741)
Property Details
| MLS® Number | E4516116 |
| Property Type | Single Family |
| Neigbourhood | Tipaskan |
| Amenities Near By | Golf Course, Playground, Schools, Shopping |
| Features | See Remarks |
Building
| Bathroom Total | 3 |
| Bedrooms Total | 5 |
| Appliances | Dishwasher, Dryer, Garage Door Opener, Microwave Range Hood Combo, Refrigerator, Stove, Washer |
| Architectural Style | Bungalow |
| Basement Development | Finished |
| Basement Type | Full (finished) |
| Constructed Date | 1977 |
| Construction Style Attachment | Detached |
| Heating Type | Forced Air |
| Stories Total | 1 |
| Size Interior | 1,235 Ft2 |
| Type | House |
Parking
| Detached Garage |
Land
| Acreage | No |
| Fence Type | Fence |
| Land Amenities | Golf Course, Playground, Schools, Shopping |
| Size Irregular | 560.73 |
| Size Total | 560.73 M2 |
| Size Total Text | 560.73 M2 |
Rooms
| Level | Type | Length | Width | Dimensions |
|---|---|---|---|---|
| Basement | Family Room | 7.31 m | 10.38 m | 7.31 m x 10.38 m |
| Basement | Bedroom 4 | 3.62 m | 2.47 m | 3.62 m x 2.47 m |
| Basement | Bedroom 5 | 2.77 m | 2.9 m | 2.77 m x 2.9 m |
| Basement | Laundry Room | 1.96 m | 2.82 m | 1.96 m x 2.82 m |
| Basement | Utility Room | 2.68 m | 1.68 m | 2.68 m x 1.68 m |
| Main Level | Living Room | 5.79 m | 3.68 m | 5.79 m x 3.68 m |
| Main Level | Dining Room | 3.18 m | 4.39 m | 3.18 m x 4.39 m |
| Main Level | Kitchen | 4.58 m | 3.37 m | 4.58 m x 3.37 m |
| Main Level | Primary Bedroom | 4.19 m | 3.16 m | 4.19 m x 3.16 m |
| Main Level | Bedroom 2 | 2.7 m | 3.17 m | 2.7 m x 3.17 m |
| Main Level | Bedroom 3 | 2.72 m | 2.53 m | 2.72 m x 2.53 m |
https://www.realtor.ca/real-estate/30501725/1109-lakewood-rd-n-nw-edmonton-tipaskan
Contact Us
Contact us for more information

Ricky Aujla
Associate
rickaujla.c21.ca/
www.instagram.com/luxe.life.realty/
3009 23 St Ne
Calgary, Alberta T2E 7A4
(403) 250-2882

Pj Sangha
Associate
www.instagram.com/yourluxagent
3009 23 St Ne
Calgary, Alberta T2E 7A4
(403) 250-2882

The trademarks REALTOR®, REALTORS®, and the REALTOR® logo are controlled by The Canadian Real Estate Association (CREA) and identify real estate professionals who are members of CREA. The trademarks MLS®, Multiple Listing Service® and the associated logos are owned by The Canadian Real Estate Association (CREA) and identify the quality of services provided by real estate professionals who are members of CREA. The trademark DDF® is owned by The Canadian Real Estate Association (CREA) and identifies CREA's Data Distribution Facility (DDF®)
November 11 2026 12:51:46
REALTORS® Association of Edmonton
Century 21 Bravo Realty