


11152 97 St Nw Edmonton, Alberta T5G 1W8

$369,900
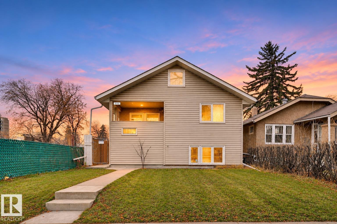
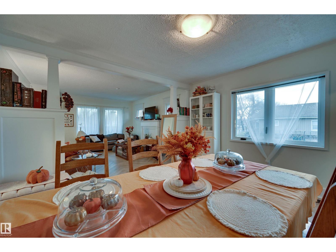
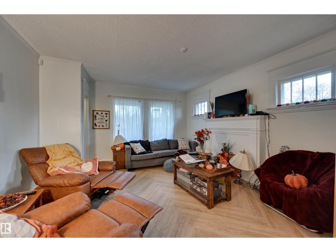
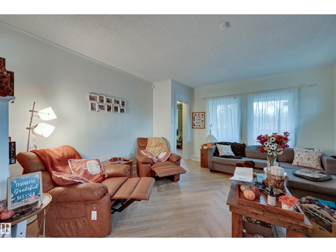
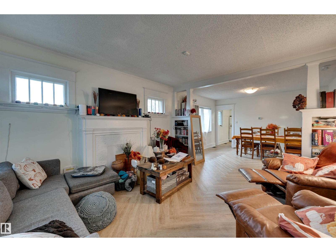
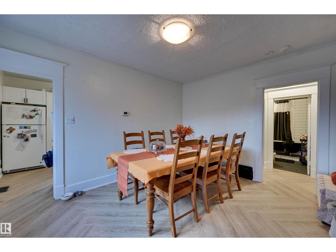
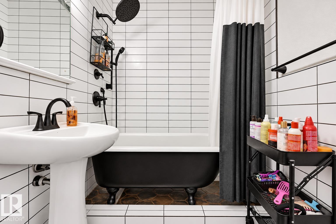
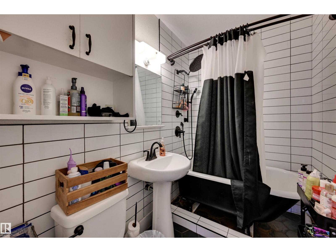
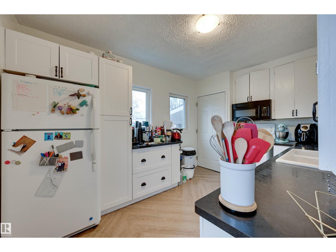
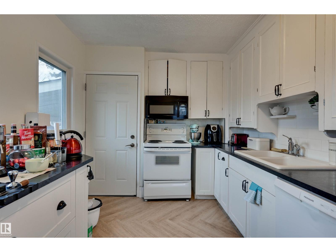
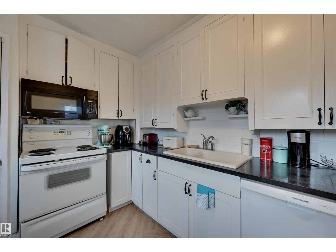
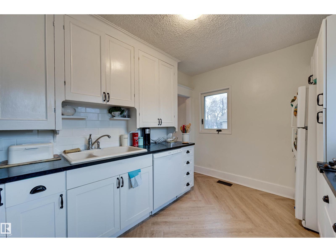
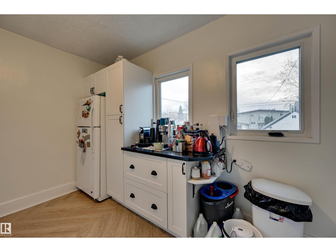
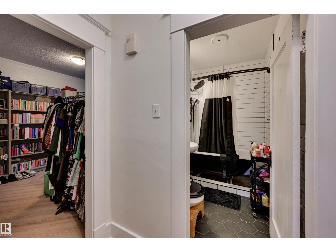
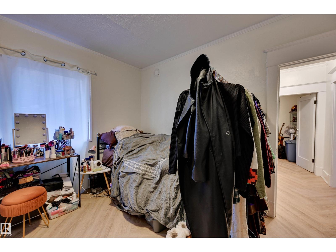
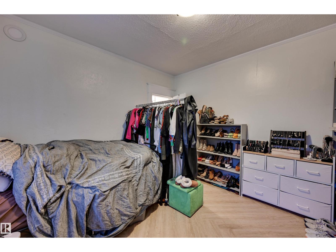
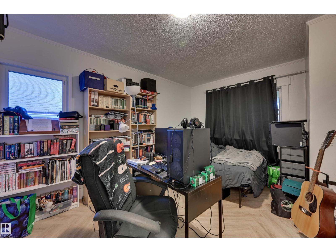
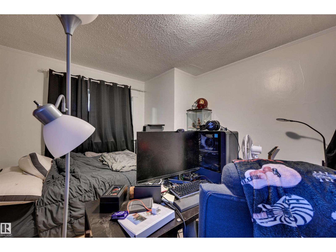
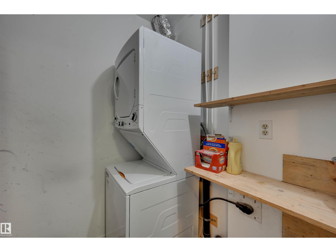
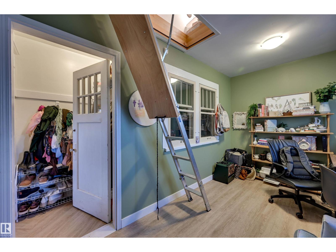
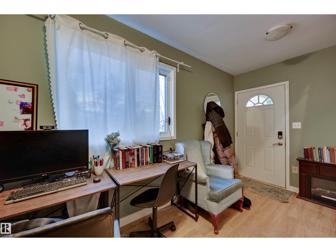
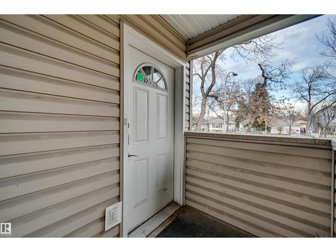
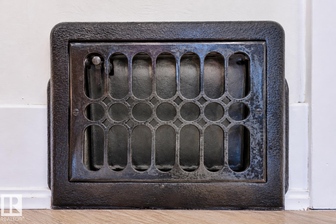
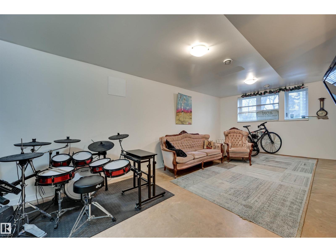
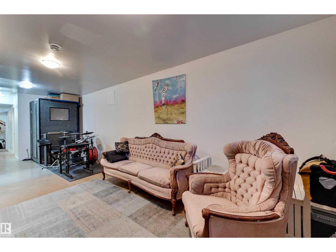
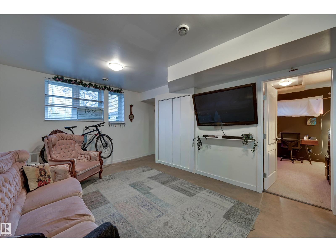
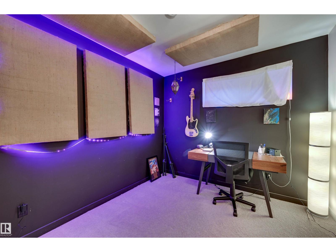
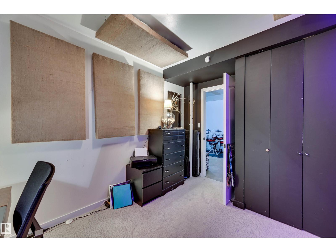
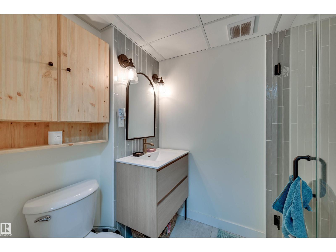
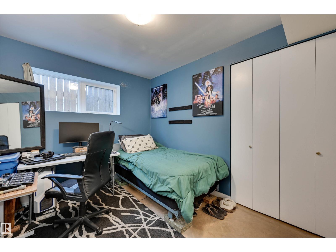
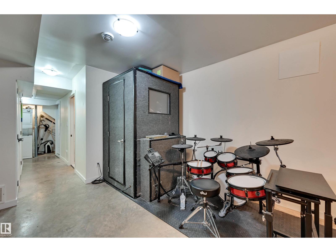
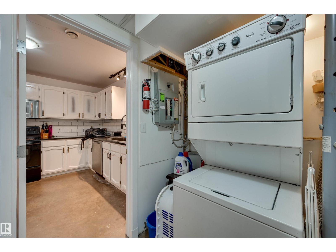
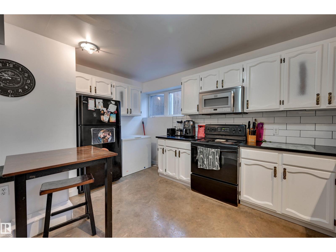
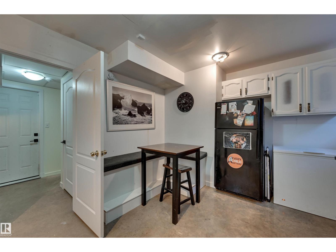
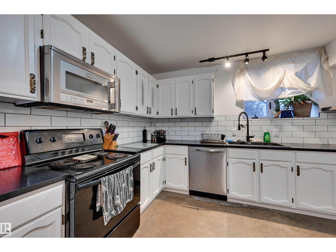
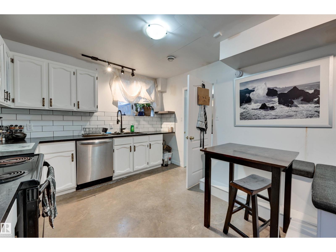
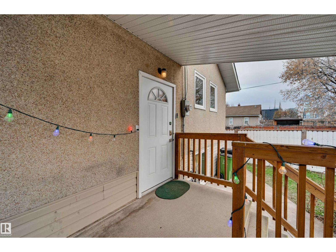
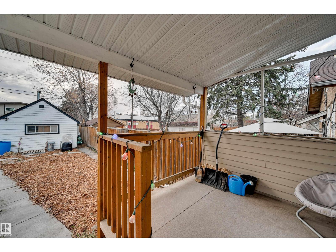
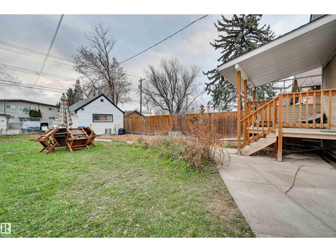
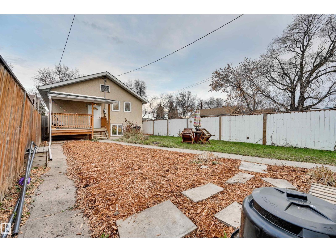
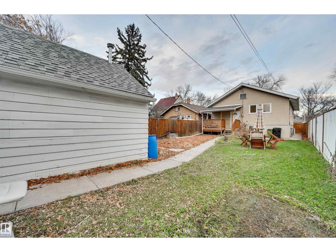
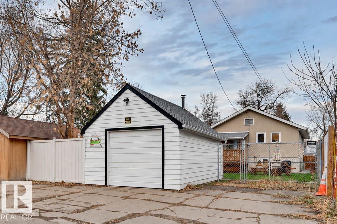
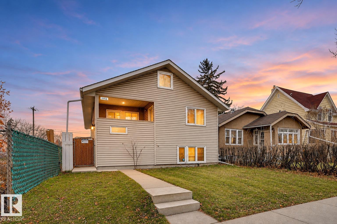
*** THE CHARM IS ORIGINAL. THE FOUNDATION ISN'T. *** Dear Buyer, do you love century-old character but wish someone else had paid for the EXPENSIVE STUFF? Welcome to SPRUCE AVENUE! This Craftsman-style bungalow has kept its personality while undergoing SERIOUS upgrades in the last decade+: Replacement Foundation, Triple-Pane Windows, Plumbing, Electrical, Roof, Siding, TWO Furnaces & More! MAIN: Beautiful herringbone vinyl plank floors, 2 bedrooms + 4pc bath with clawfoot tub! DOWN: 8.5' ceilings, 2 MORE bedrooms, 3pc bath, SECOND KITCHEN & separate entrance (NOT a legal secondary suite per City of Edmonton). That's FOUR bdrms, TWO kitchens, DOUBLE Laundry & plenty of flexibility! OUTSIDE: Approx. 33' x 150' lot with future redevelopment possibilities (subject to City approvals) Minutes to NAIT / Downtown / GrantMacU. THE PRICE? $369,900. Remarkable value for the HOME you get today...And intriguing possibilities for the LAND you own tomorrow. That's what we call a SMART investment...Welcome Home! (id:64741)
Property Details
| MLS® Number | E4515871 |
| Property Type | Single Family |
| Neigbourhood | Spruce Avenue |
| Amenities Near By | Public Transit, Schools, Shopping |
| Features | Flat Site, Lane |
| Structure | Deck, Porch |
| View Type | City View |
Building
| Bathroom Total | 2 |
| Bedrooms Total | 4 |
| Appliances | Freezer, Dryer, Two Refrigerators, Two Stoves, Two Washers, Dishwasher |
| Architectural Style | Bungalow |
| Basement Development | Finished |
| Basement Type | Full (finished) |
| Constructed Date | 1924 |
| Construction Style Attachment | Detached |
| Heating Type | Forced Air |
| Stories Total | 1 |
| Size Interior | 1,069 Ft2 |
| Type | House |
Parking
| Detached Garage |
Land
| Acreage | No |
| Fence Type | Fence |
| Land Amenities | Public Transit, Schools, Shopping |
| Size Irregular | 460.03 |
| Size Total | 460.03 M2 |
| Size Total Text | 460.03 M2 |
Rooms
| Level | Type | Length | Width | Dimensions |
|---|---|---|---|---|
| Basement | Bedroom 3 | Measurements not available | ||
| Basement | Bedroom 4 | Measurements not available | ||
| Basement | Second Kitchen | Measurements not available | ||
| Main Level | Living Room | Measurements not available | ||
| Main Level | Dining Room | Measurements not available | ||
| Main Level | Kitchen | Measurements not available | ||
| Main Level | Primary Bedroom | Measurements not available | ||
| Main Level | Bedroom 2 | Measurements not available |
https://www.realtor.ca/real-estate/30492574/11152-97-st-nw-edmonton-spruce-avenue
Contact Us
Contact us for more information

Justin E. Lafavor
Associate
www.empowerrealestategroup.com/
www.facebook.com/EmpowerRealEstateGroup/
201-6650 177 St Nw
Edmonton, Alberta T5T 4J5
(780) 483-4848
(780) 444-8017

The trademarks REALTOR®, REALTORS®, and the REALTOR® logo are controlled by The Canadian Real Estate Association (CREA) and identify real estate professionals who are members of CREA. The trademarks MLS®, Multiple Listing Service® and the associated logos are owned by The Canadian Real Estate Association (CREA) and identify the quality of services provided by real estate professionals who are members of CREA. The trademark DDF® is owned by The Canadian Real Estate Association (CREA) and identifies CREA's Data Distribution Facility (DDF®)
November 10 2026 07:40:54
REALTORS® Association of Edmonton
Maxwell Challenge Realty