


11206 103 St Nw Edmonton, Alberta T5G 2H5

$460,000
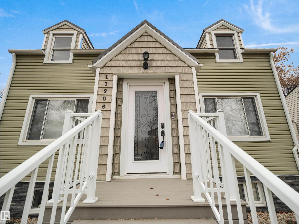
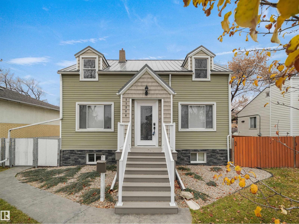
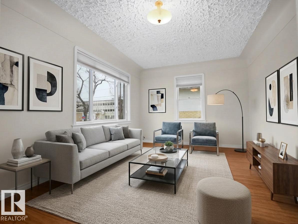
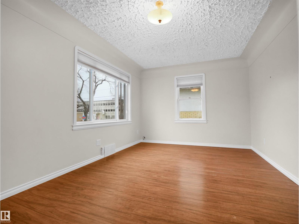
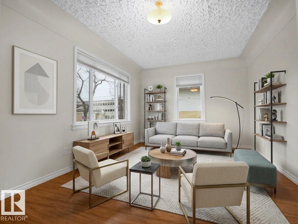
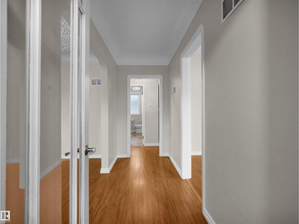
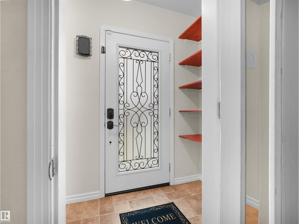
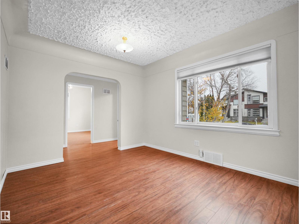
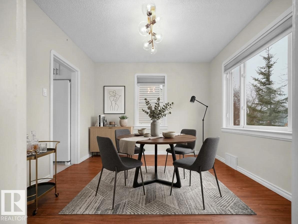
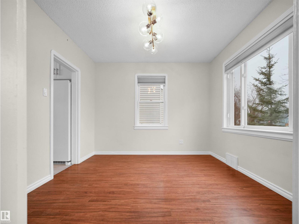
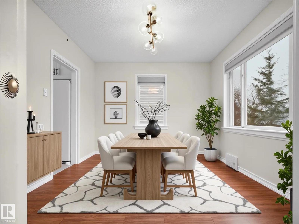
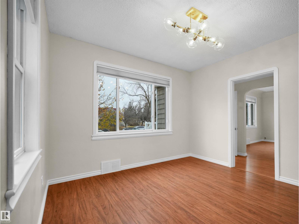
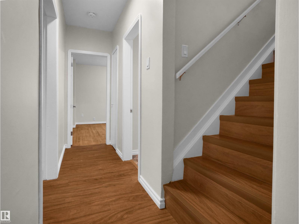
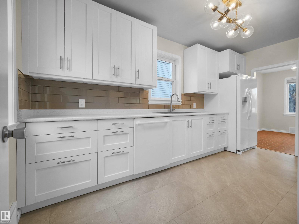
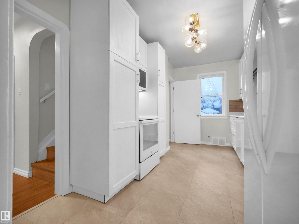
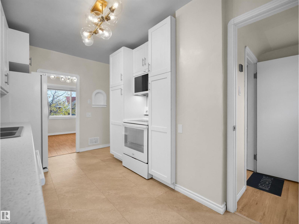
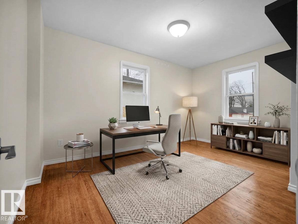
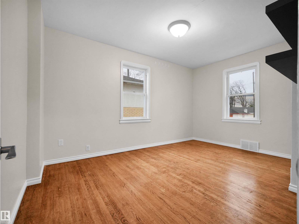
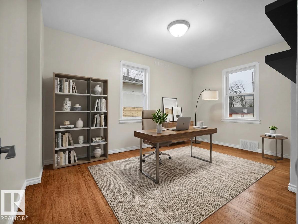
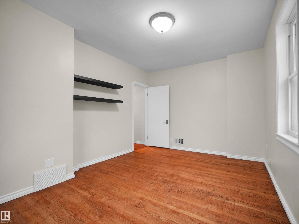
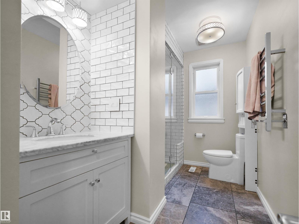
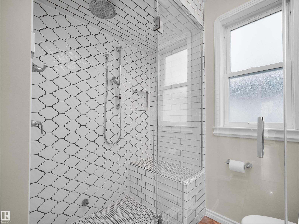
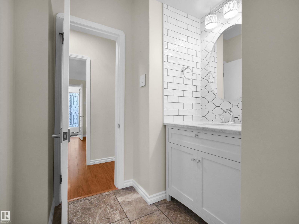
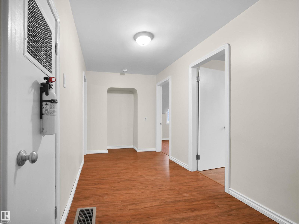
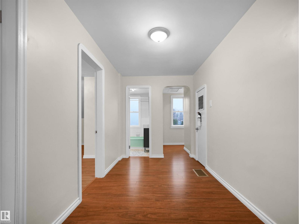
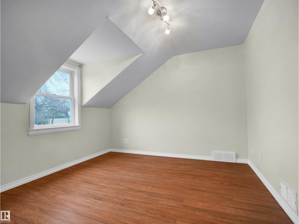
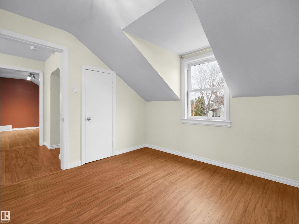
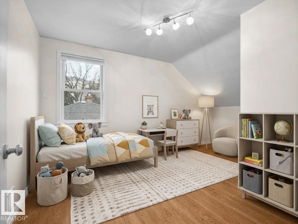
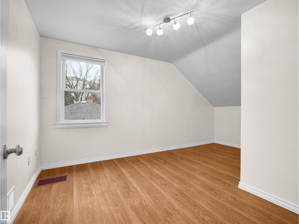
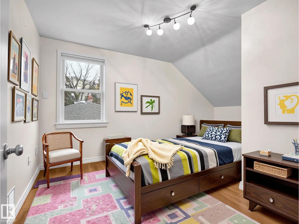
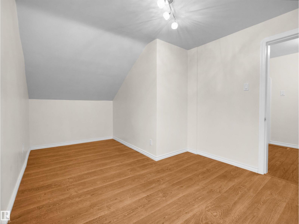
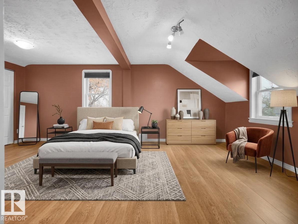
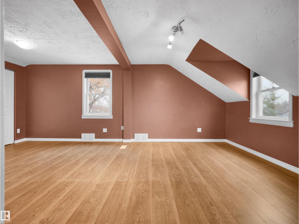
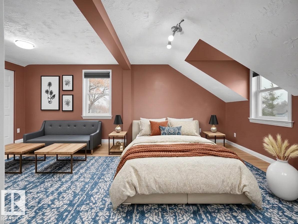
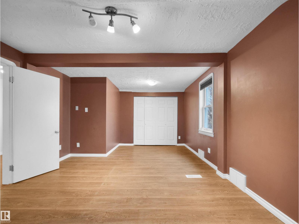
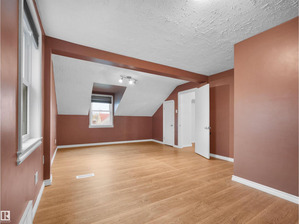
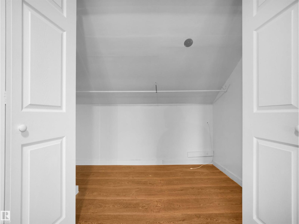
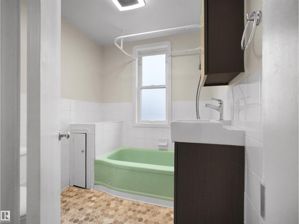
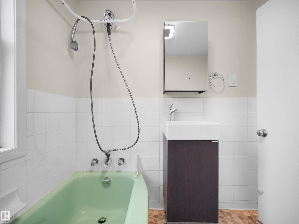
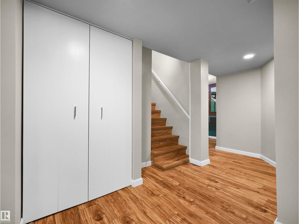
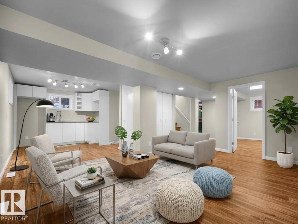
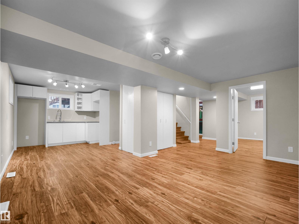
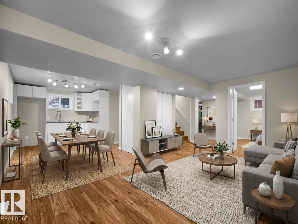
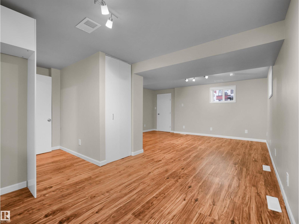
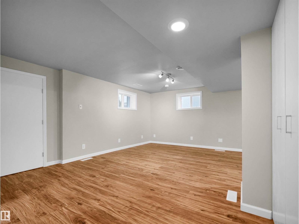
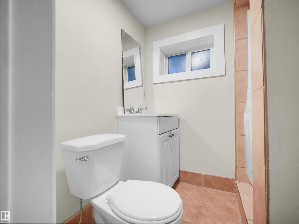
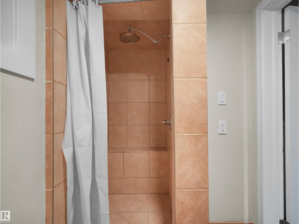
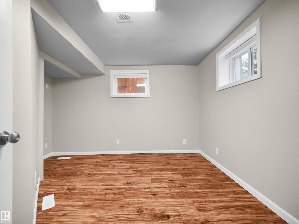
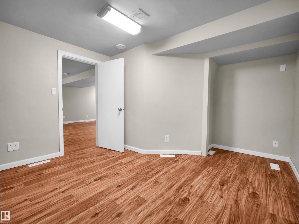
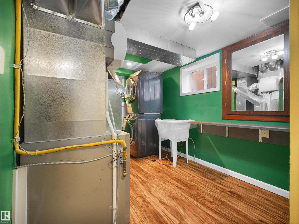
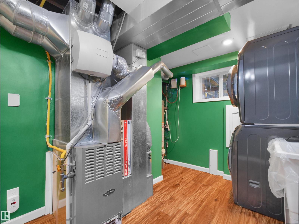
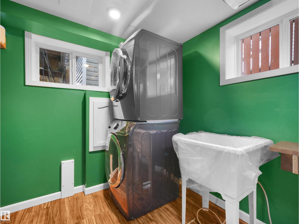
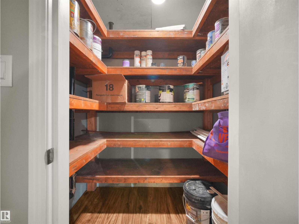
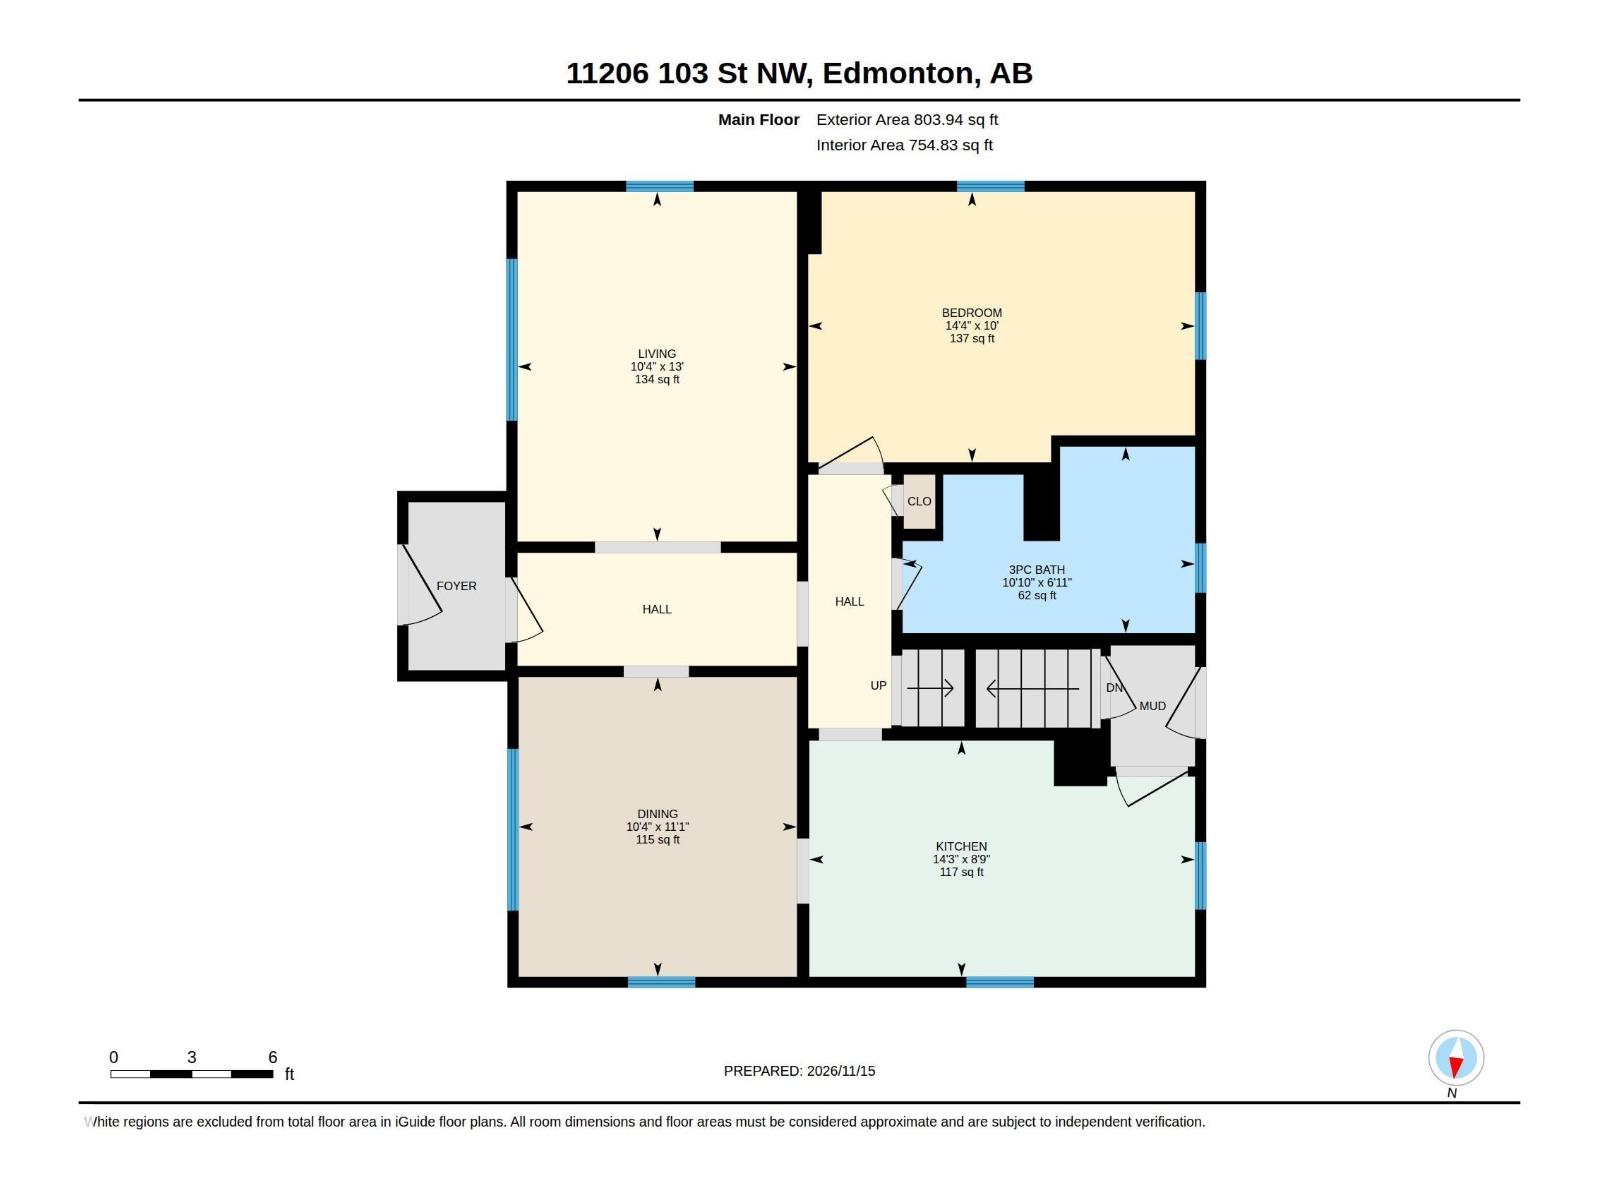
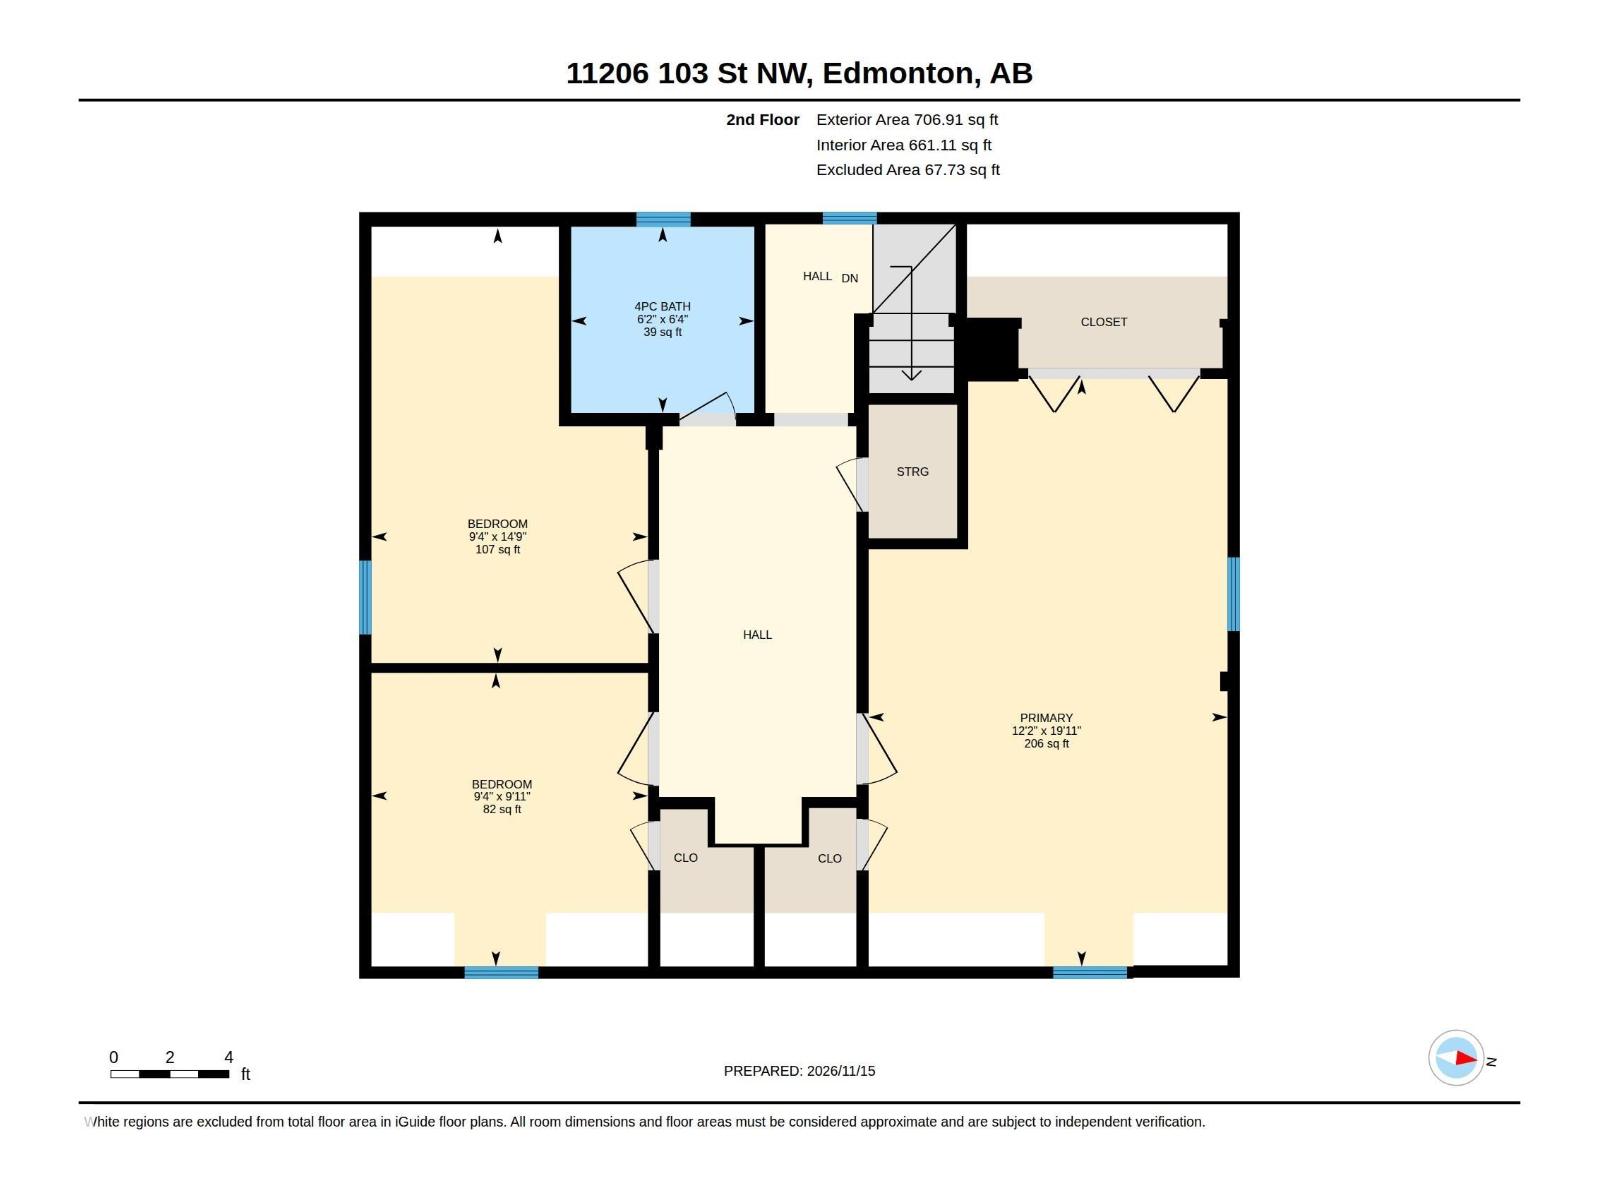
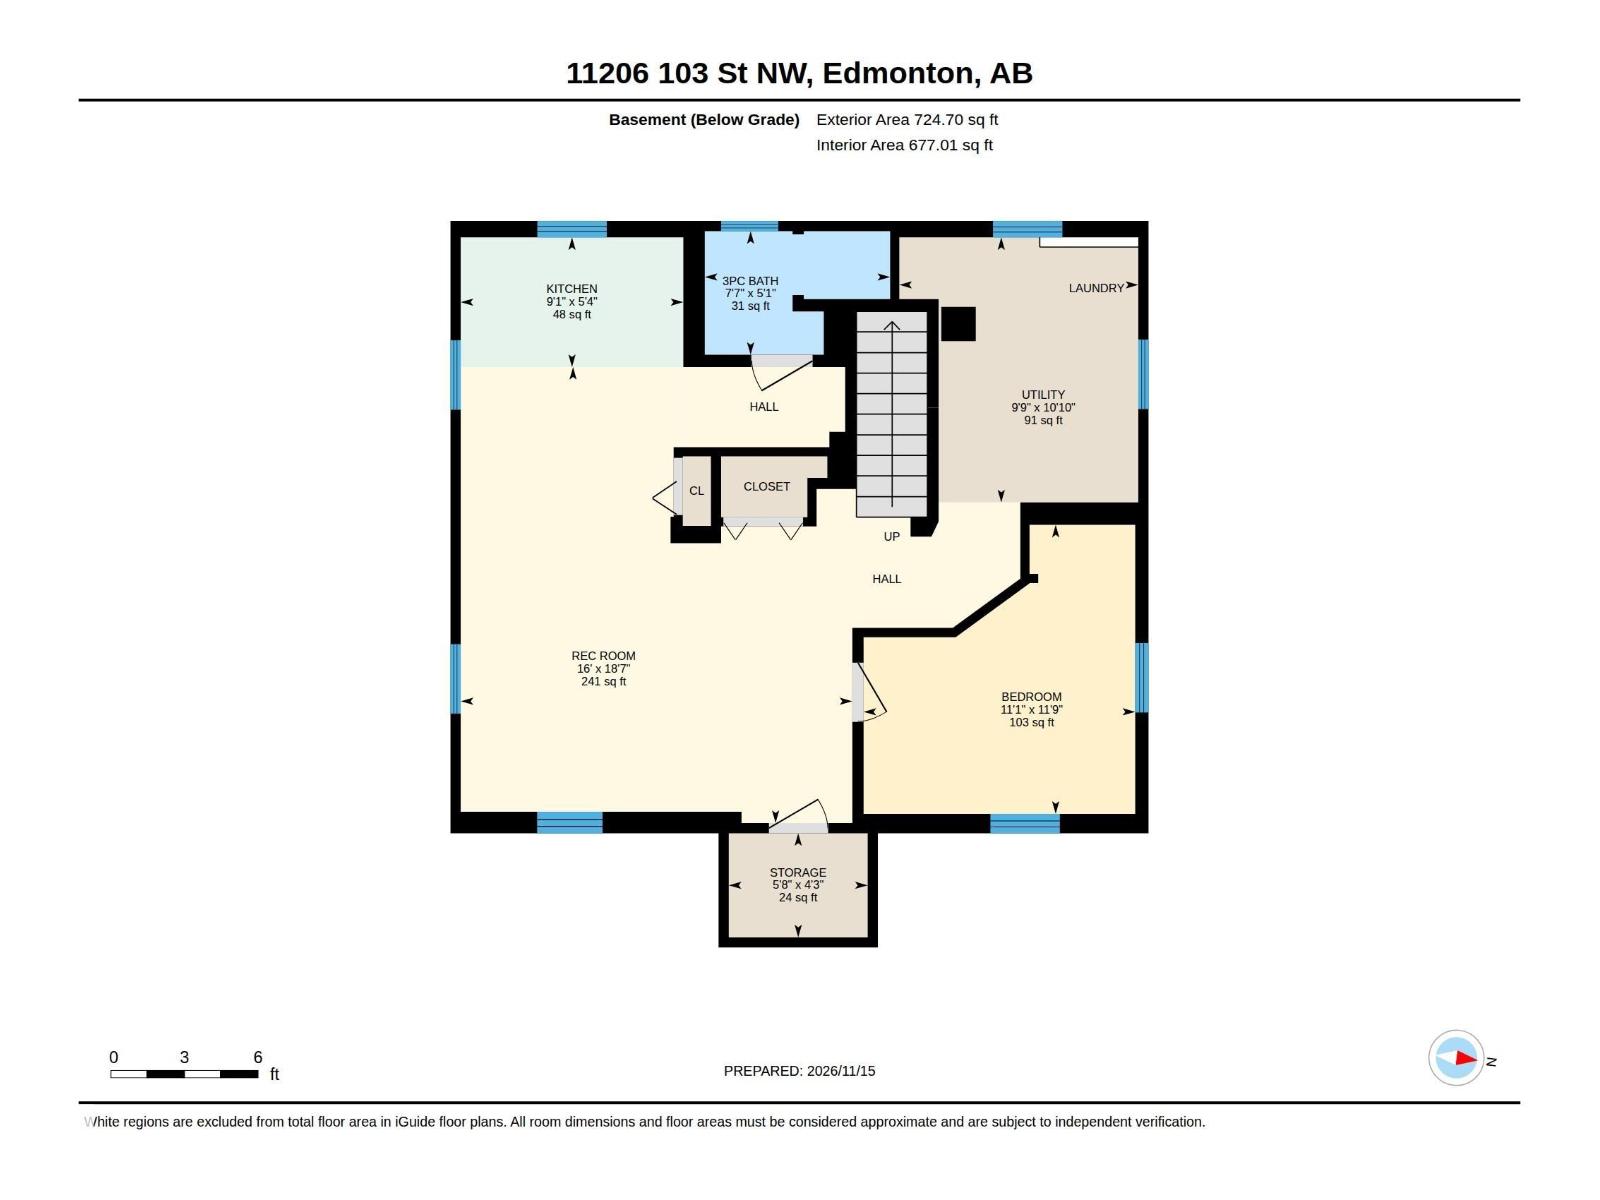
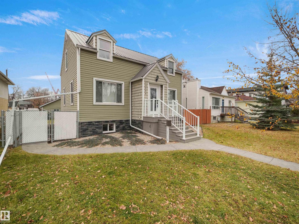
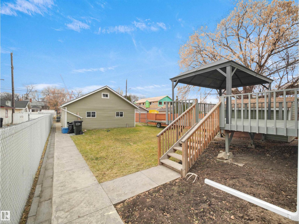
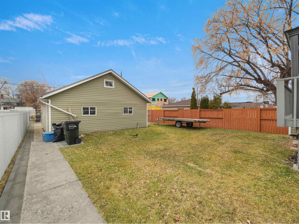
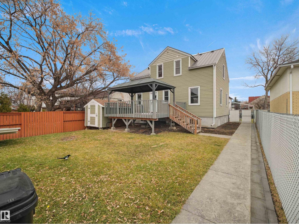
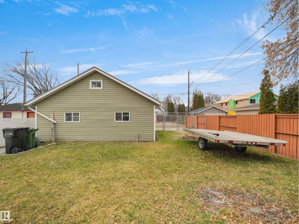
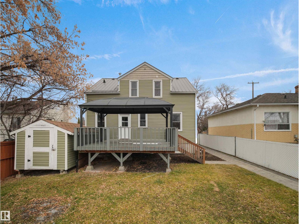
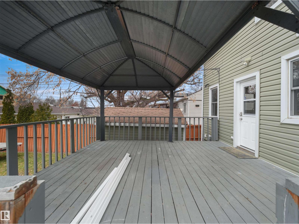
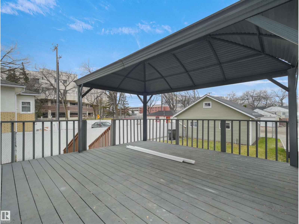
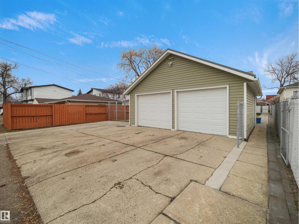
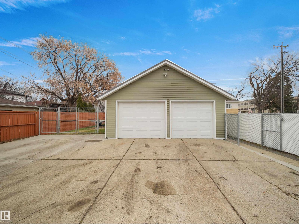
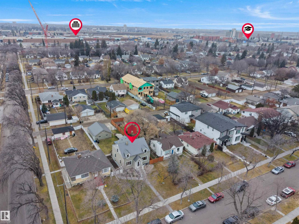
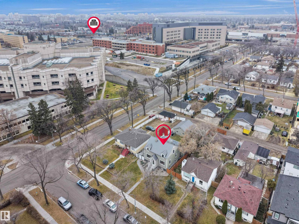
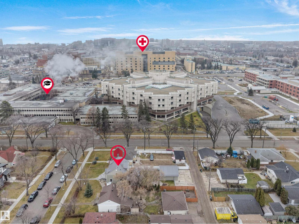
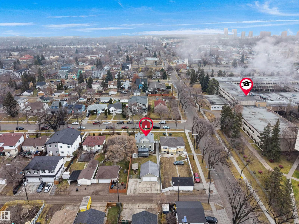
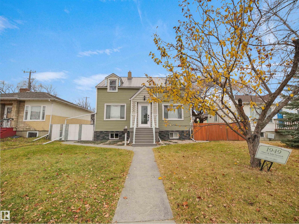
Best of both worlds here! Incredible charm and character mixed with stylish and welcome renovations! With 5 bedrooms and 3 full bathrooms (1 with a steam shower) - there is LOTS of space for a growing family. The renovations in the home include: kitchen, bathrooms, some flooring, windows, vinyl siding, metal roof, waterproof membrane on foundation walls, weeping tile, sump pump, stamped concrete sidewalks and raised subfloor in the basement. Three spacious bedrooms await upstairs with a full bathroom, the main floor has a dining area, living room and bedroom or office! The finished basement has a small kitchen, full bathroom, rec room, bedroom and laundry/storage. In the fully fenced yard is the oversized double garage, a storage shed, 16' x 16' deck and room to park an RV! Centrally located close to NAIT, Kingsway mall, MacEwan and the Royal Alex! (id:64741)
Property Details
| MLS® Number | E4516703 |
| Property Type | Single Family |
| Neigbourhood | Spruce Avenue |
| Amenities Near By | Playground, Public Transit, Schools, Shopping |
| Features | Flat Site, Park/reserve, Lane |
| Parking Space Total | 4 |
| Structure | Deck |
Building
| Bathroom Total | 3 |
| Bedrooms Total | 5 |
| Appliances | Dishwasher, Garage Door Opener Remote(s), Garage Door Opener, Hood Fan, Refrigerator, Washer/dryer Stack-up, Storage Shed, Stove, Window Coverings |
| Basement Development | Finished |
| Basement Type | Full (finished) |
| Constructed Date | 1949 |
| Construction Style Attachment | Detached |
| Fire Protection | Smoke Detectors |
| Heating Type | Forced Air |
| Stories Total | 2 |
| Size Interior | 1,511 Ft2 |
| Type | House |
Parking
| Detached Garage | |
| Oversize | |
| R V |
Land
| Acreage | No |
| Fence Type | Fence |
| Land Amenities | Playground, Public Transit, Schools, Shopping |
| Size Irregular | 612.54 |
| Size Total | 612.54 M2 |
| Size Total Text | 612.54 M2 |
Rooms
| Level | Type | Length | Width | Dimensions |
|---|---|---|---|---|
| Basement | Bedroom 5 | 3.59 m | 3.38 m | 3.59 m x 3.38 m |
| Basement | Recreation Room | 5.67 m | 4.87 m | 5.67 m x 4.87 m |
| Basement | Second Kitchen | 2.77 m | 1.61 m | 2.77 m x 1.61 m |
| Basement | Laundry Room | 3.3 m | 2.97 m | 3.3 m x 2.97 m |
| Basement | Storage | 1.73 m | 1.3 m | 1.73 m x 1.3 m |
| Main Level | Living Room | 3.95 m | 3.16 m | 3.95 m x 3.16 m |
| Main Level | Dining Room | 3.39 m | 3.14 m | 3.39 m x 3.14 m |
| Main Level | Kitchen | 4.36 m | 2.67 m | 4.36 m x 2.67 m |
| Main Level | Bedroom 4 | 4.37 m | 3.05 m | 4.37 m x 3.05 m |
| Upper Level | Primary Bedroom | 6.07 m | 3.71 m | 6.07 m x 3.71 m |
| Upper Level | Bedroom 2 | 4.5 m | 2.86 m | 4.5 m x 2.86 m |
| Upper Level | Bedroom 3 | 3.04 m | 2.86 m | 3.04 m x 2.86 m |
https://www.realtor.ca/real-estate/30519360/11206-103-st-nw-edmonton-spruce-avenue
Contact Us
Contact us for more information

Patrick D. Fields
Associate
www.edmontonrealestateguy.com/
twitter.com/ISellEdmonton
www.facebook.com/PatrickFieldsRealEstate/
www.linkedin.com/in/patrick-fields-4986a66b
www.instagram.com/patrickdfields/
www.youtube.com/PatrickFieldsRE
3400-10180 101 St Nw
Edmonton, Alberta T5J 3S4
(855) 623-6900
www.onereal.ca/
Lori A. Cowie
Associate
3400-10180 101 St Nw
Edmonton, Alberta T5J 3S4
(855) 623-6900
www.onereal.ca/

The trademarks REALTOR®, REALTORS®, and the REALTOR® logo are controlled by The Canadian Real Estate Association (CREA) and identify real estate professionals who are members of CREA. The trademarks MLS®, Multiple Listing Service® and the associated logos are owned by The Canadian Real Estate Association (CREA) and identify the quality of services provided by real estate professionals who are members of CREA. The trademark DDF® is owned by The Canadian Real Estate Association (CREA) and identifies CREA's Data Distribution Facility (DDF®)
November 20 2026 12:01:50
REALTORS® Association of Edmonton
Real Broker