


1152 South Creek Wd Stony Plain, Alberta T7Z 0M1

$469,900
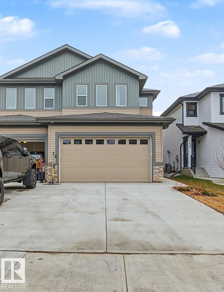
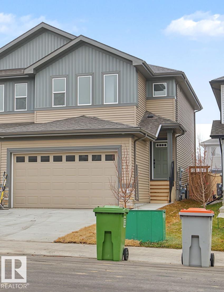
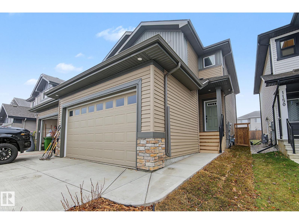
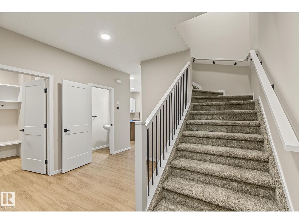
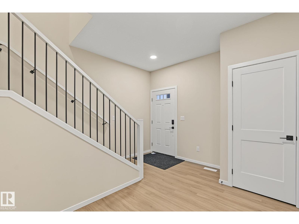
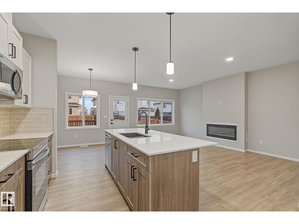
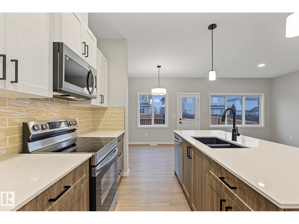
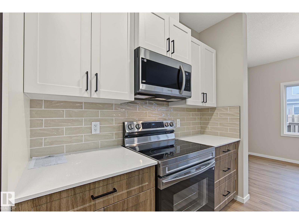
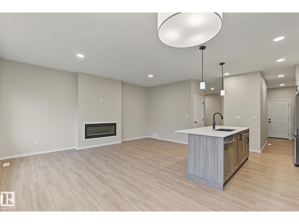
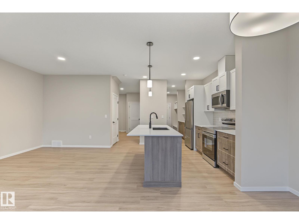
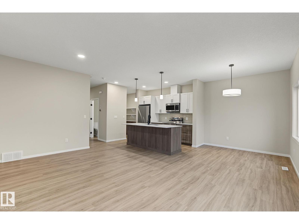
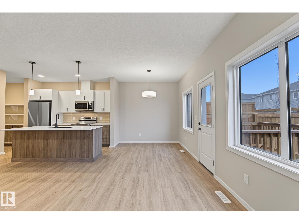
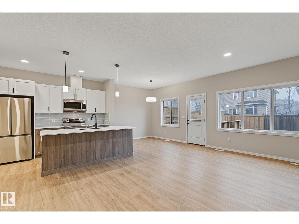
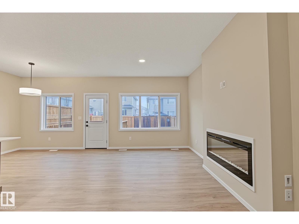
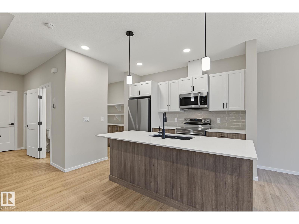
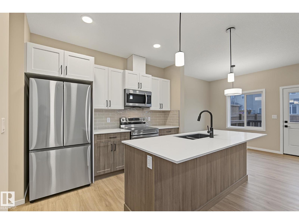
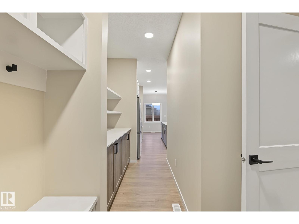
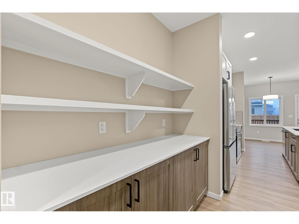
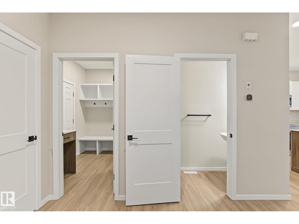
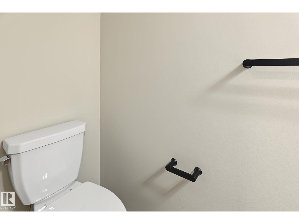
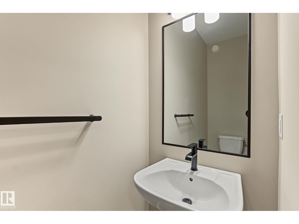
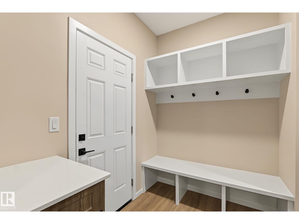
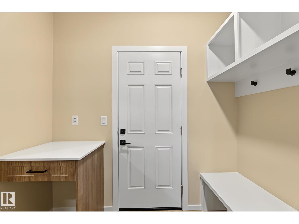
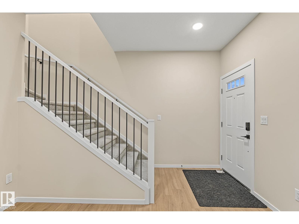
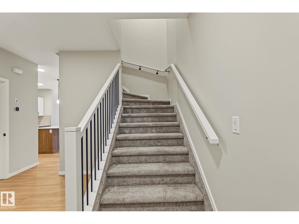
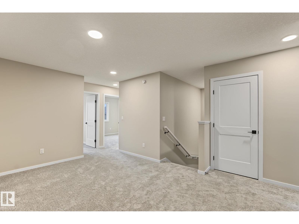
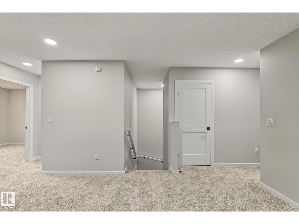
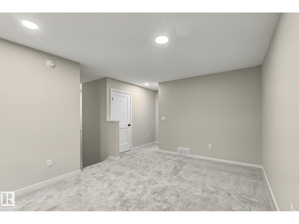
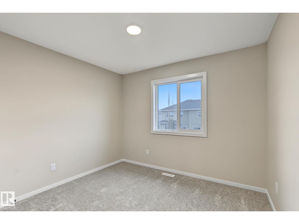
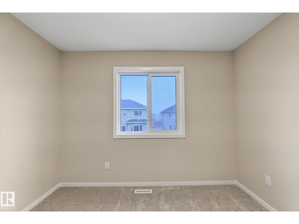
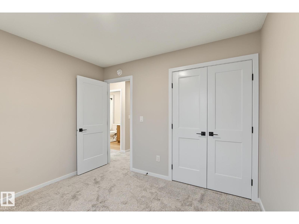
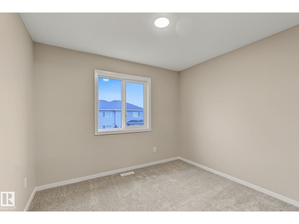
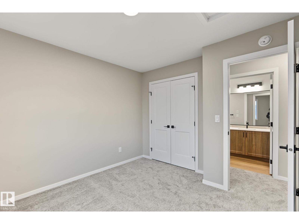
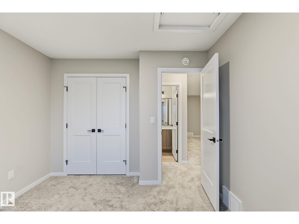
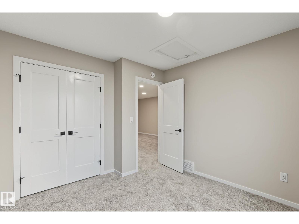
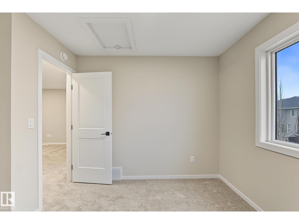
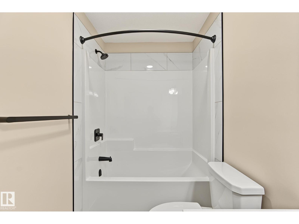
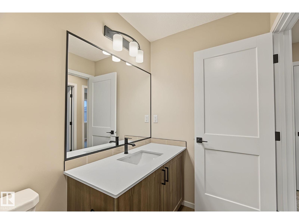
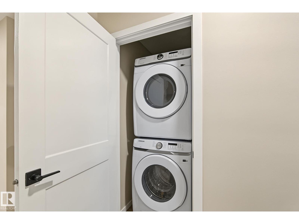
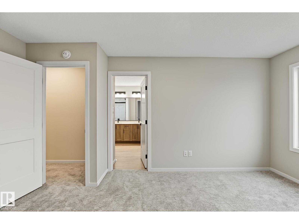
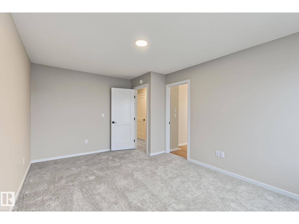
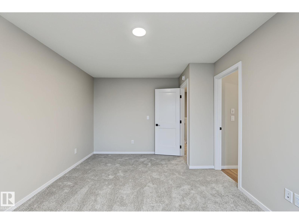
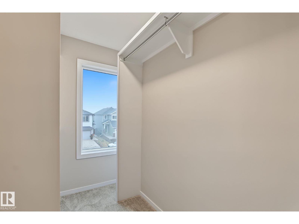
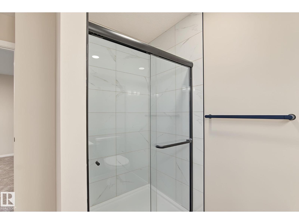
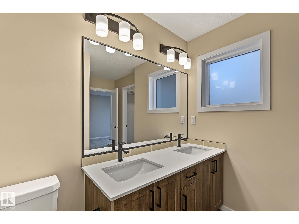
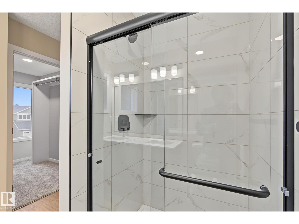
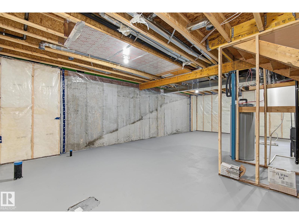
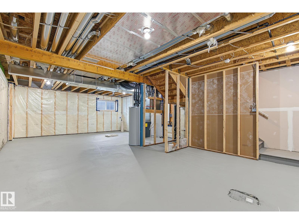
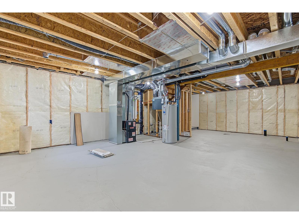
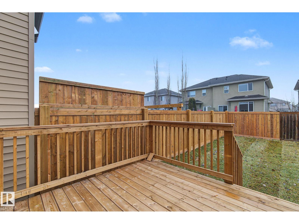
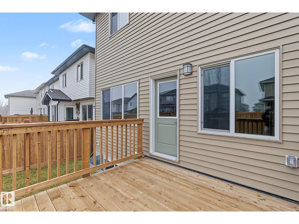
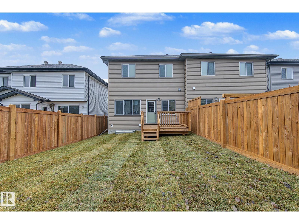
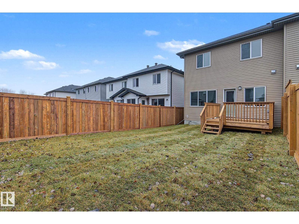
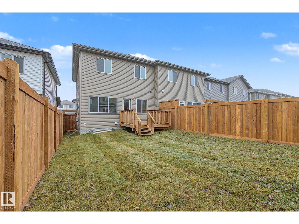
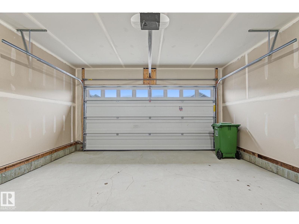
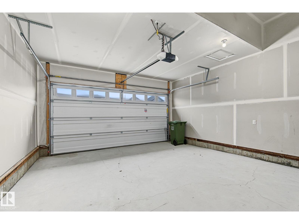
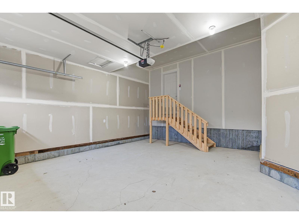
Beautiful brand-new half-duplex in the vibrant community of South Creek. This property comes turn-key includes landscaping, fencing, deck and all appliances including washer and dryer. This upgraded half duplex boasts 9 ft ceilings on the main floor, quartz countertops and convenient double attached garage. The open concept floor plan is great for entertaining, the upgraded kitchen features a large island with breakfast bar, walk through butlers pantry, plenty of cupboards and counterspace and a modern backsplash. The living room has a beautiful fireplace and plenty of windows let natural light shine in and a rear mud room with built in bench and cubbies. Upstairs you will find a large bonus room, 4-piece bath and 3 good sized bedrooms, the primary with a 4 pc ensuite and huge walk-in closet!! Endless possibilities in the unspoiled basement await your personal touch. Close to schools, and shopping. A great place to call home!! (id:64741)
Property Details
| MLS® Number | E4516683 |
| Property Type | Single Family |
| Neigbourhood | South Creek |
| Amenities Near By | Golf Course, Playground, Public Transit, Schools, Shopping |
| Features | Flat Site, No Back Lane, No Animal Home, No Smoking Home, Level |
| Parking Space Total | 4 |
| Structure | Deck |
Building
| Bathroom Total | 3 |
| Bedrooms Total | 3 |
| Amenities | Ceiling - 9ft, Vinyl Windows |
| Appliances | Dishwasher, Dryer, Garage Door Opener Remote(s), Garage Door Opener, Refrigerator, Stove, Washer |
| Basement Development | Unfinished |
| Basement Type | Full (unfinished) |
| Ceiling Type | Vaulted |
| Constructed Date | 2025 |
| Construction Style Attachment | Semi-detached |
| Fire Protection | Smoke Detectors |
| Fireplace Fuel | Electric |
| Fireplace Present | Yes |
| Fireplace Type | Insert |
| Half Bath Total | 1 |
| Heating Type | Forced Air |
| Stories Total | 2 |
| Size Interior | 1,722 Ft2 |
| Type | Duplex |
Parking
| Attached Garage |
Land
| Acreage | No |
| Fence Type | Fence |
| Land Amenities | Golf Course, Playground, Public Transit, Schools, Shopping |
| Size Irregular | 281.96 |
| Size Total | 281.96 M2 |
| Size Total Text | 281.96 M2 |
Rooms
| Level | Type | Length | Width | Dimensions |
|---|---|---|---|---|
| Main Level | Living Room | 3.7 m | 5.58 m | 3.7 m x 5.58 m |
| Main Level | Dining Room | 2.72 m | 2.67 m | 2.72 m x 2.67 m |
| Main Level | Kitchen | 2.72 m | 3.5 m | 2.72 m x 3.5 m |
| Upper Level | Primary Bedroom | 3.34 m | 4.8 m | 3.34 m x 4.8 m |
| Upper Level | Bedroom 2 | 3.17 m | 3.21 m | 3.17 m x 3.21 m |
| Upper Level | Bedroom 3 | 3.17 m | 2.87 m | 3.17 m x 2.87 m |
| Upper Level | Bonus Room | 3.4 m | 4.58 m | 3.4 m x 4.58 m |
https://www.realtor.ca/real-estate/30518570/1152-south-creek-wd-stony-plain-south-creek
Contact Us
Contact us for more information
Byron J. Marlin
Associate
10215 178 St Nw
Edmonton, Alberta T5S 1M3
(780) 757-5000
www.morerealty.ca/

The trademarks REALTOR®, REALTORS®, and the REALTOR® logo are controlled by The Canadian Real Estate Association (CREA) and identify real estate professionals who are members of CREA. The trademarks MLS®, Multiple Listing Service® and the associated logos are owned by The Canadian Real Estate Association (CREA) and identify the quality of services provided by real estate professionals who are members of CREA. The trademark DDF® is owned by The Canadian Real Estate Association (CREA) and identifies CREA's Data Distribution Facility (DDF®)
November 19 2026 08:32:15
REALTORS® Association of Edmonton
More Real Estate