


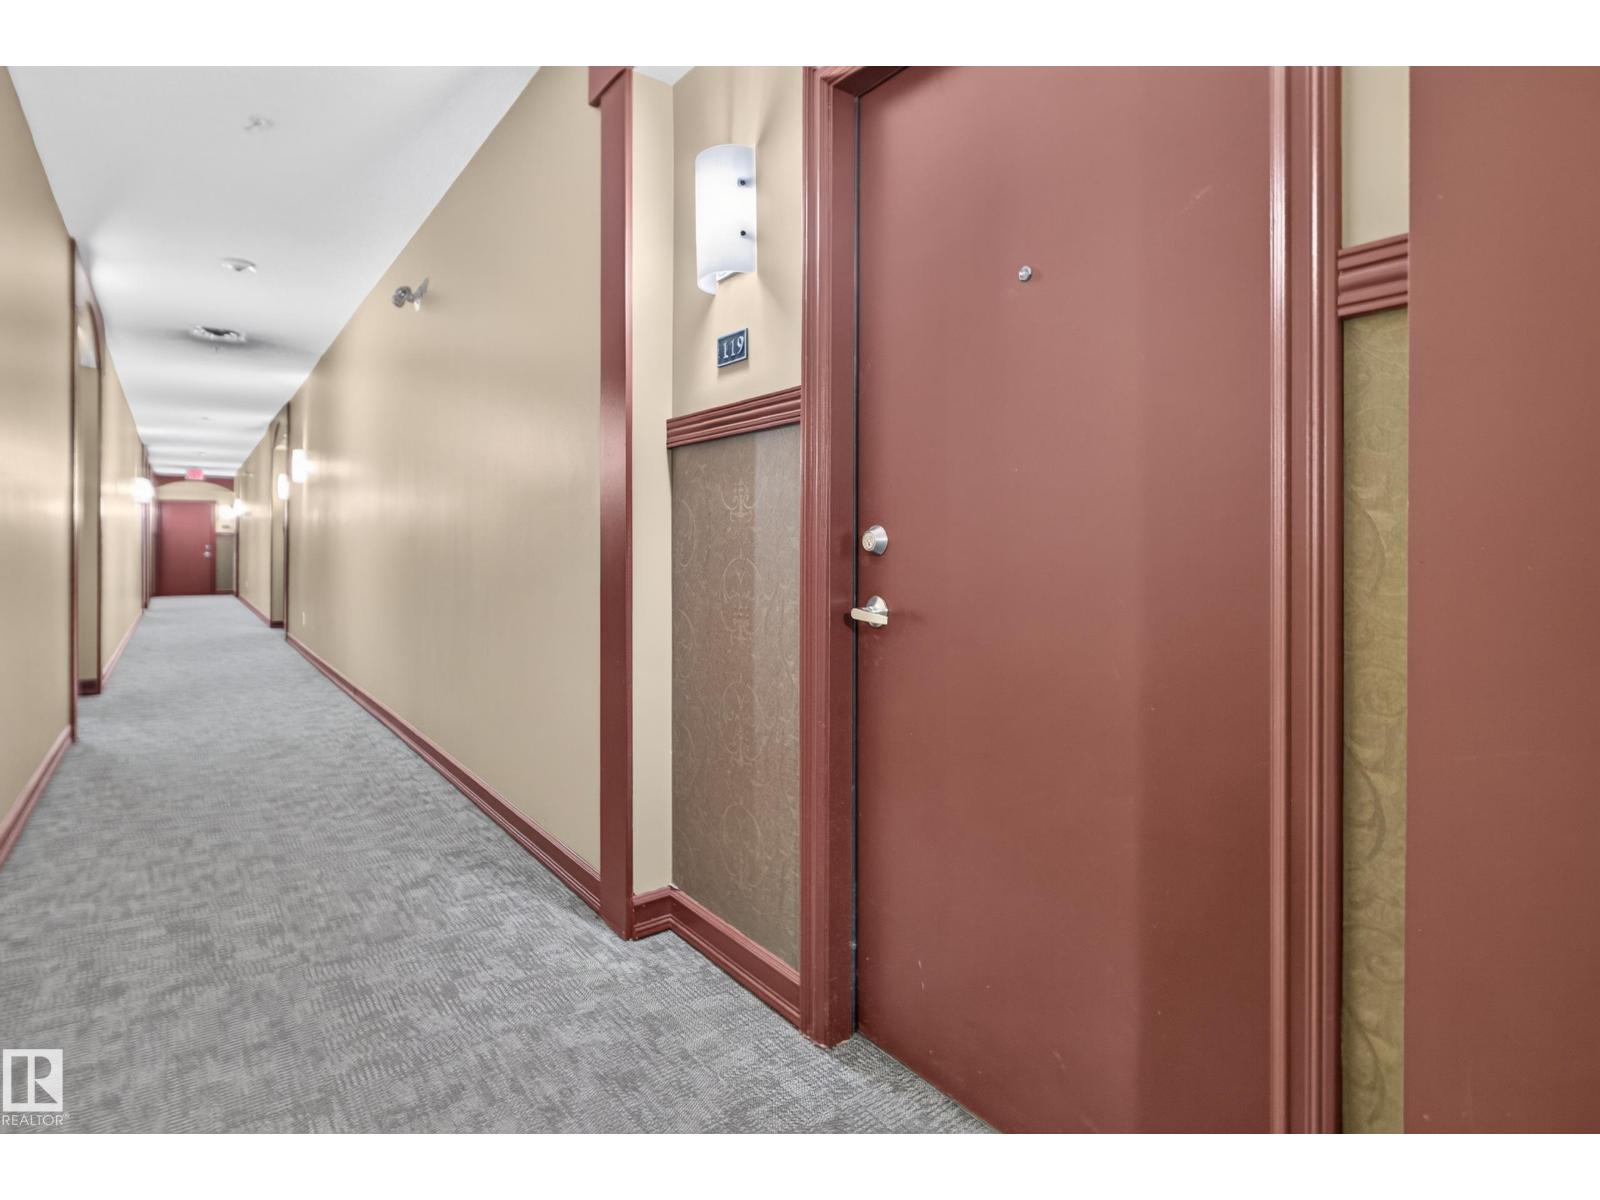
#119 263 Macewan Rd Sw Edmonton, Alberta T6W 0C4

$175,000Maintenance, Exterior Maintenance, Heat, Insurance, Common Area Maintenance, Property Management, Other, See Remarks, Water
$618.85 Monthly
Maintenance, Exterior Maintenance, Heat, Insurance, Common Area Maintenance, Property Management, Other, See Remarks, Water
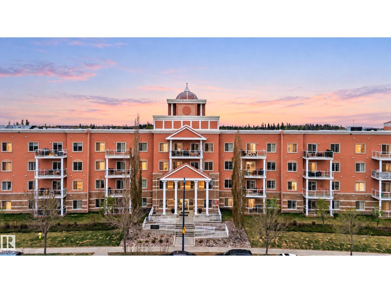
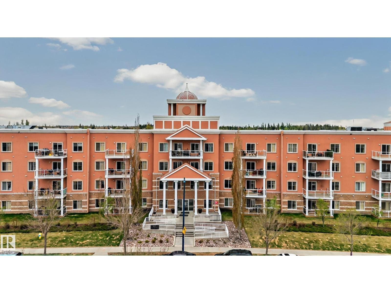
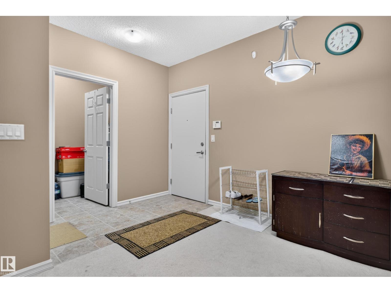
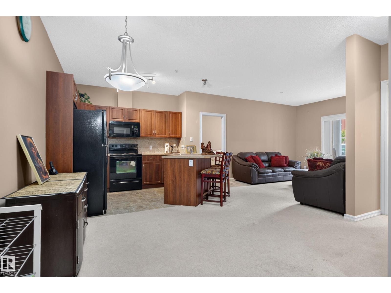
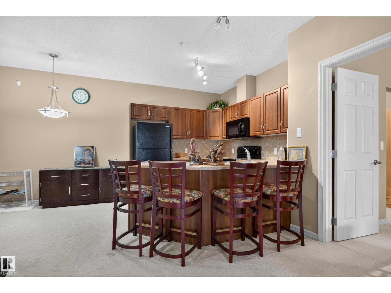
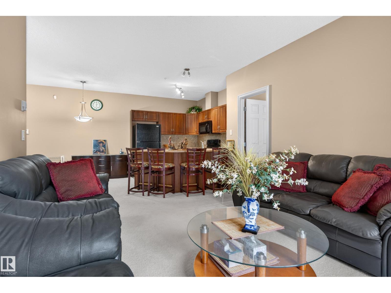
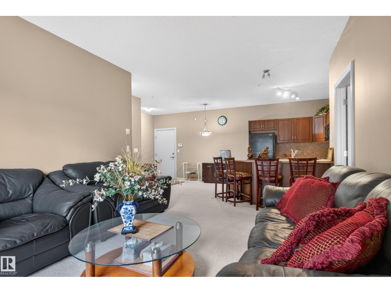
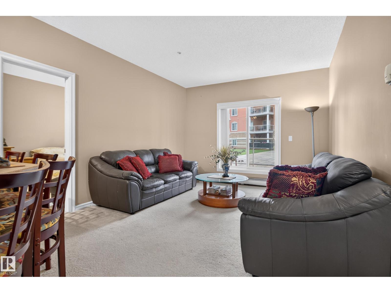
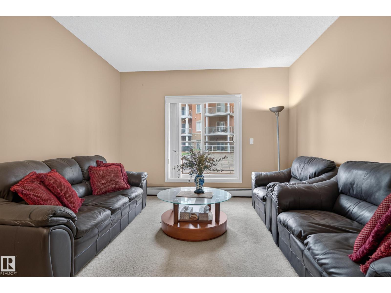
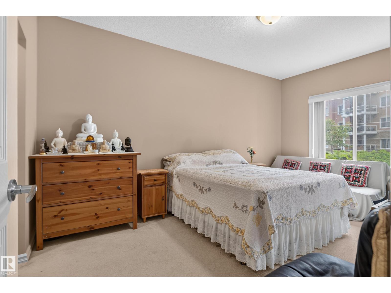
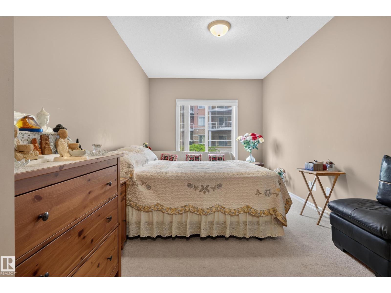
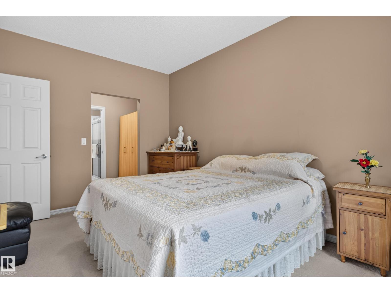
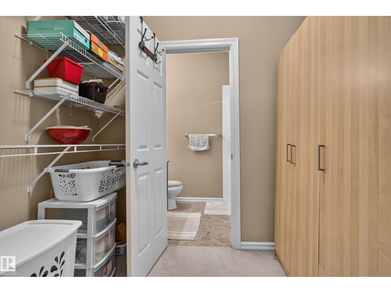
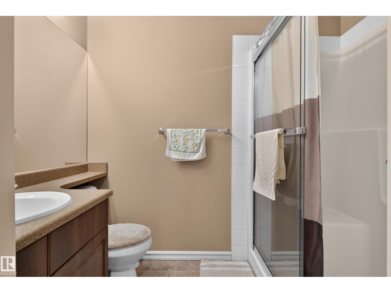
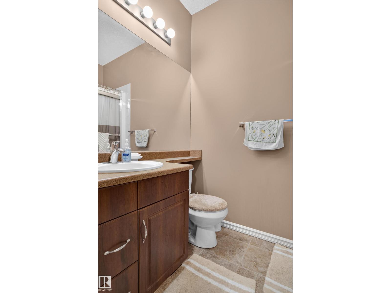
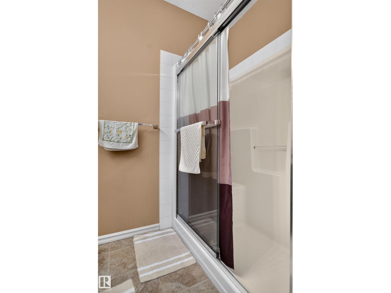
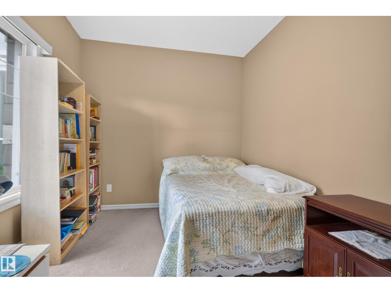
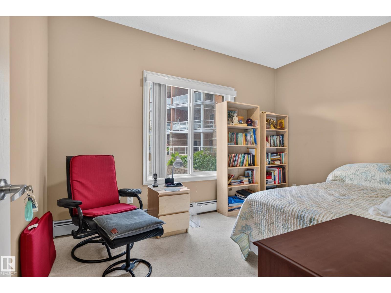
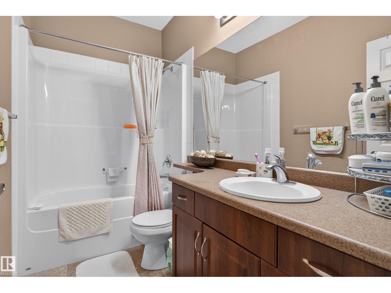
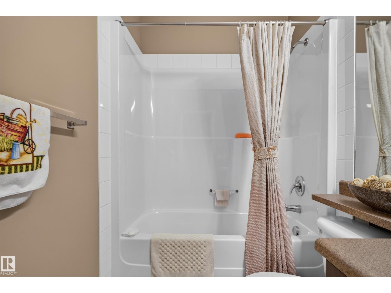
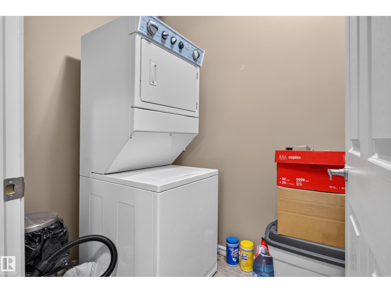
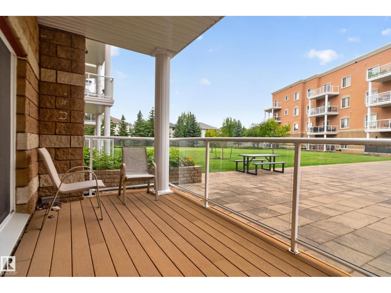
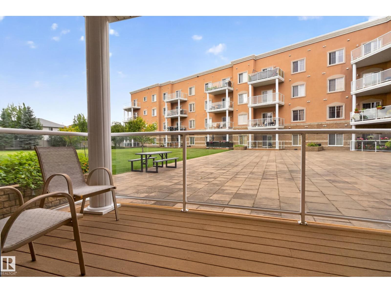
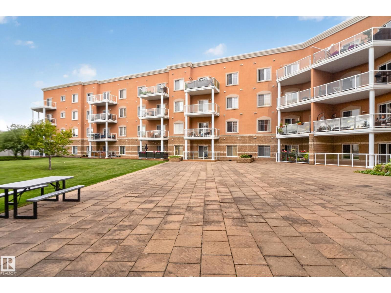
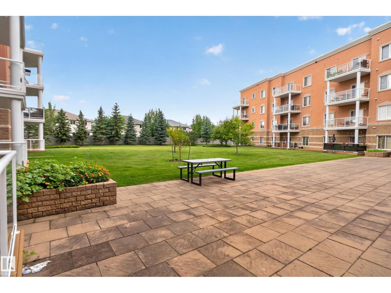
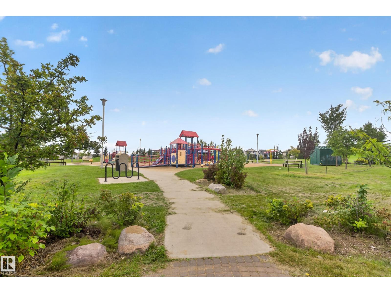
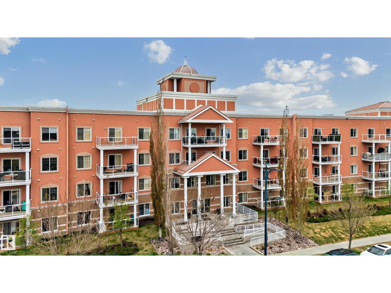
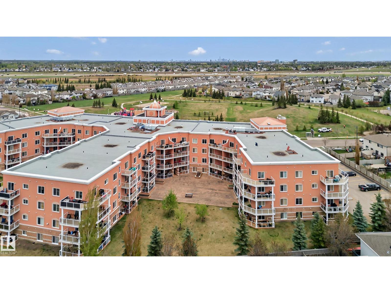
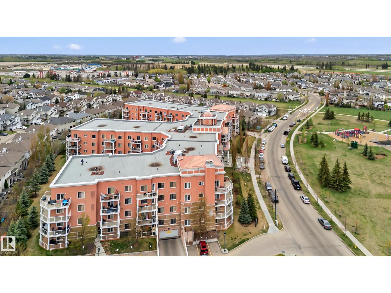
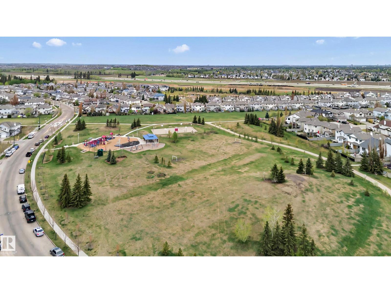
$618.85 MonthlyWelcome to this beautifully laid-out 2 bedroom, 2 bathroom main-floor condo, centrally located in the desirable Southwest Edmonton community of MacEwan! The bright, open-concept design features a spacious corner kitchen with plenty of countertop space, perfect for cooking and entertaining. The living room creates separation between the two bedrooms for added privacy. The primary suite offers a walk-through closet leading to a 3-piece ensuite with walk-in shower. Step outside to your private terrace overlooking the peaceful courtyard, an ideal spot to relax and enjoy the outdoors. In-suite laundry and a convenient storage room complete the unit. Enjoy a fantastic location with a playground directly across the street, public transportation right outside the building, and easy access to schools, shopping, restaurants and everyday amenities. A functional, well-designed home in a convenient Southwest Edmonton location! (id:64741)
Property Details
| MLS® Number | E4508746 |
| Property Type | Single Family |
| Neigbourhood | Macewan |
| Amenities Near By | Airport, Golf Course, Playground, Public Transit, Schools, Shopping |
| Features | See Remarks, Closet Organizers |
| Parking Space Total | 1 |
Building
| Bathroom Total | 2 |
| Bedrooms Total | 2 |
| Amenities | Ceiling - 9ft |
| Appliances | Dishwasher, Dryer, Garage Door Opener, Microwave Range Hood Combo, Refrigerator, Stove, Washer, Window Coverings |
| Basement Type | None |
| Constructed Date | 2008 |
| Heating Type | Baseboard Heaters |
| Size Interior | 891 Ft2 |
| Type | Apartment |
Parking
| Underground |
Land
| Acreage | No |
| Land Amenities | Airport, Golf Course, Playground, Public Transit, Schools, Shopping |
| Size Irregular | 67.55 |
| Size Total | 67.55 M2 |
| Size Total Text | 67.55 M2 |
Rooms
| Level | Type | Length | Width | Dimensions |
|---|---|---|---|---|
| Main Level | Living Room | 11'11 x 15'4 | ||
| Main Level | Dining Room | 9'4 x 9'7 | ||
| Main Level | Kitchen | 8' x 9'7 | ||
| Main Level | Primary Bedroom | 9'11 x 15'11 | ||
| Main Level | Bedroom 2 | 12'5 x 9' |
https://www.realtor.ca/real-estate/30281259/119-263-macewan-rd-sw-edmonton-macewan
Contact Us
Contact us for more information

Brianna J. Wagner
Associate
briannawagner.edmontonrealestatepro.ca/
www.facebook.com/thebriannawagner
www.instagram.com/briannawagner_yeg/
studio.youtube.com/channel/UCY-BzEug0ud0SR9w9-7WC9Q/videos/upload?filter=%5B%5D&sort={"columnType"%3A"date"%2C"sortOrder"%3A"DESCENDING"}
3400-10180 101 St Nw
Edmonton, Alberta T5J 3S4
(855) 623-6900
www.onereal.ca/

Paul E. Paiva
Associate
www.elevaterealtygroup.ca/
twitter.com/elevategroupyeg
www.facebook.com/elevaterealtyyeg
www.linkedin.com/in/elevaterealtygroup
3400-10180 101 St Nw
Edmonton, Alberta T5J 3S4
(855) 623-6900
www.onereal.ca/

The trademarks REALTOR®, REALTORS®, and the REALTOR® logo are controlled by The Canadian Real Estate Association (CREA) and identify real estate professionals who are members of CREA. The trademarks MLS®, Multiple Listing Service® and the associated logos are owned by The Canadian Real Estate Association (CREA) and identify the quality of services provided by real estate professionals who are members of CREA. The trademark DDF® is owned by The Canadian Real Estate Association (CREA) and identifies CREA's Data Distribution Facility (DDF®)
September 15 2026 05:31:48
REALTORS® Association of Edmonton
Real Broker