


12136 135a Av Nw Edmonton, Alberta T5L 3Z3

$504,900
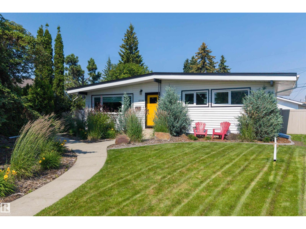
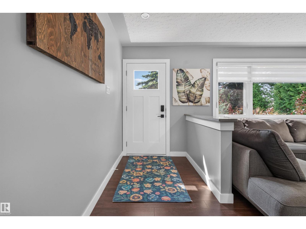
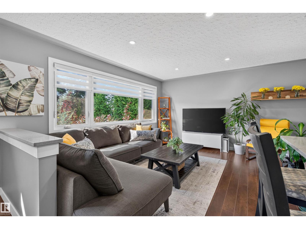
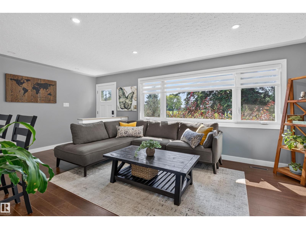
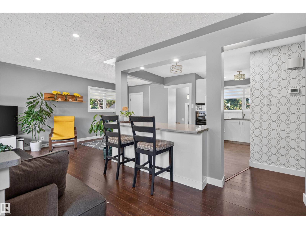
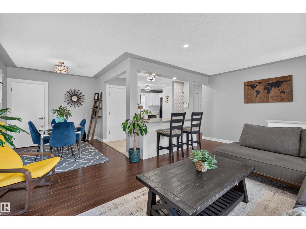
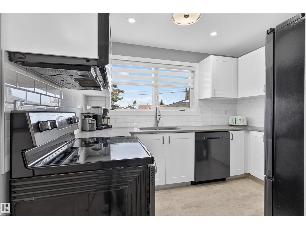
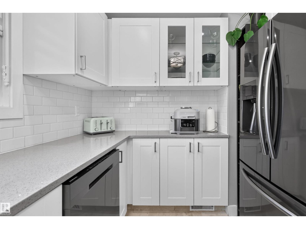
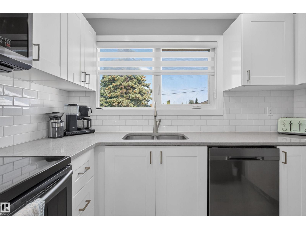
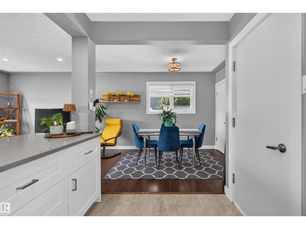
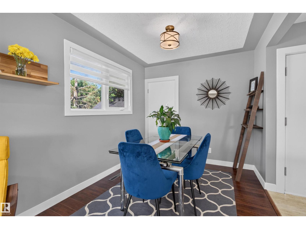
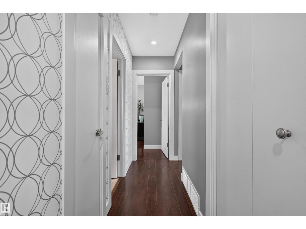
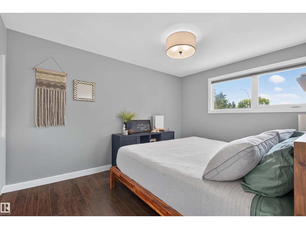
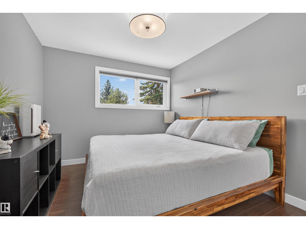
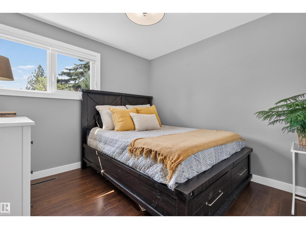
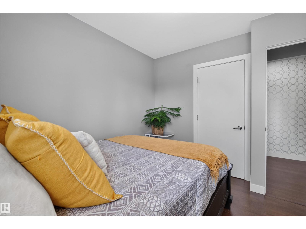
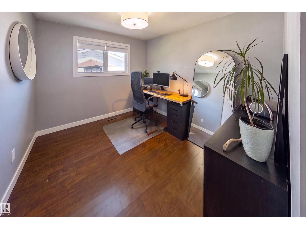
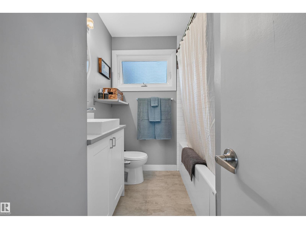
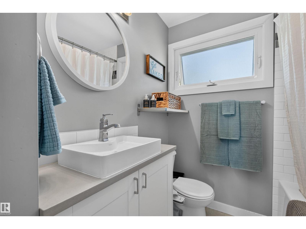
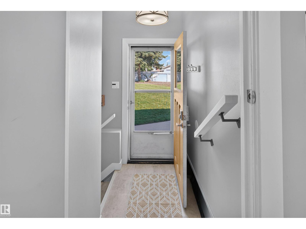
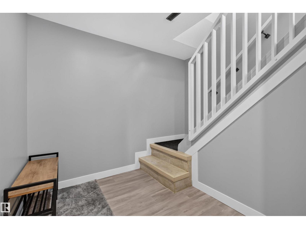
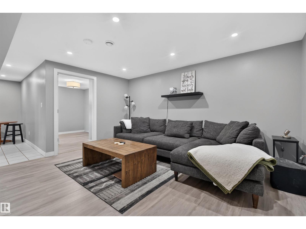
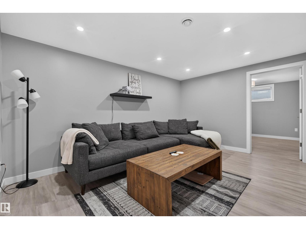
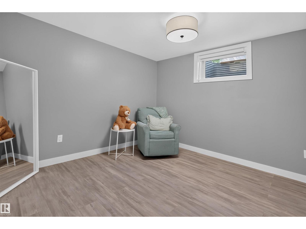
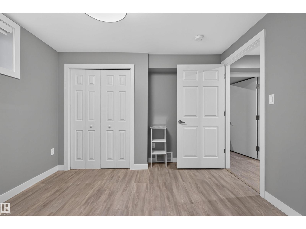
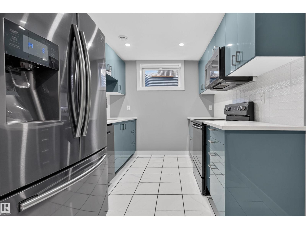
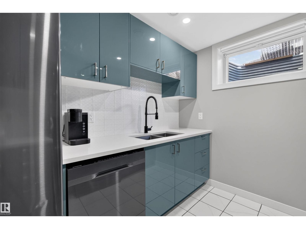
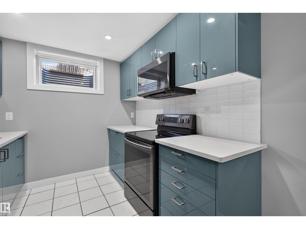
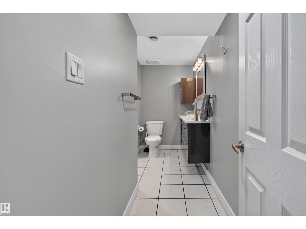
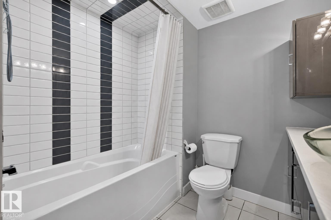
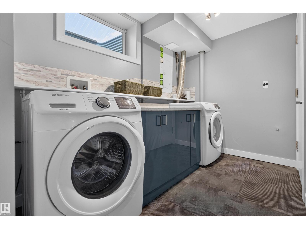
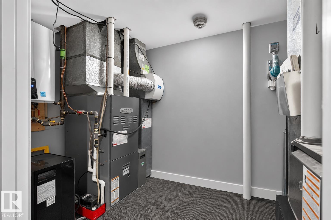
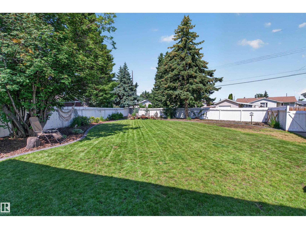
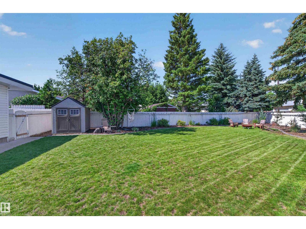
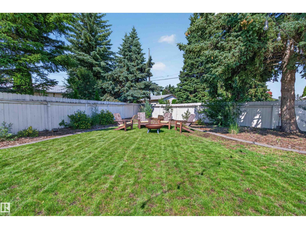
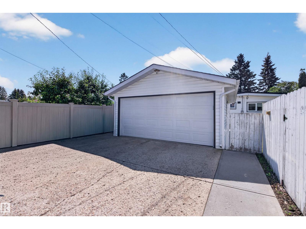
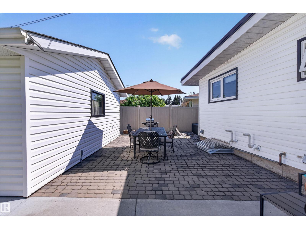
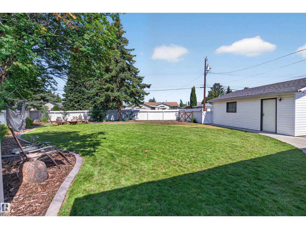
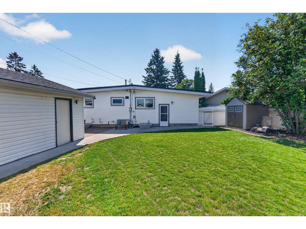
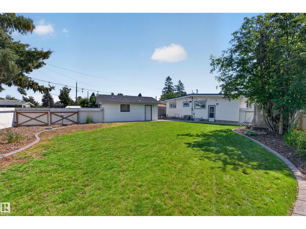
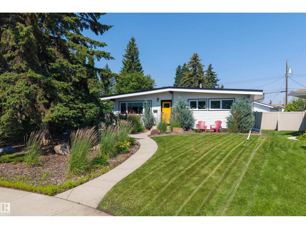
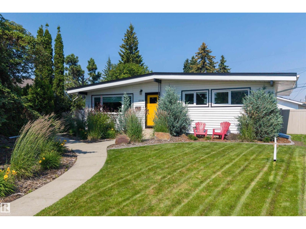
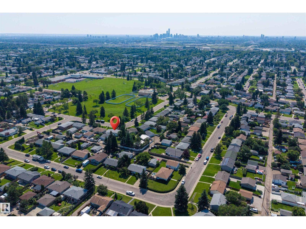
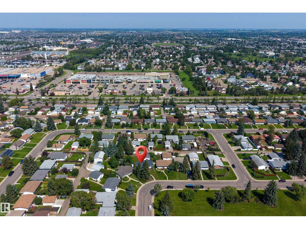
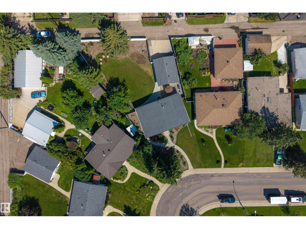
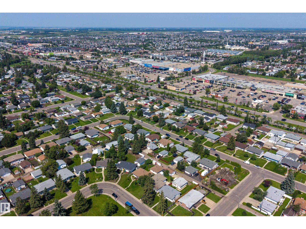
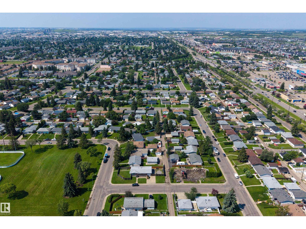
Welcome to Kensington! this 1,054 SqF bungalow is ideally positioned across from a beautiful park and set on an impressively large quarter acre lot with amazing curb appeal and your own backyard oasis. Offering five bedrooms and two bathrooms in total, this property delivers space, flexibility, and income potential. The bright main floor features a comfortable living area, functional kitchen, generous bedrooms, and plenty of natural light. Downstairs, the legal basement suite provides a private self-contained living space, perfect for extended family, tenants, or helping offset your mortgage. Outside, the massive yard offers room to relax, garden, or entertain, while the double detached garage provides secure parking and valuable storage. Multiple upgrades were done since 2019 which include new commercial grade rubber roof (50 year lifespan), hot water on demand, triple pane windows, furnace, new garage door and wifi opener, new front door, new kitchens, new appliance packages and many more. (id:64741)
Property Details
| MLS® Number | E4501305 |
| Property Type | Single Family |
| Neigbourhood | Kensington |
| Amenities Near By | Schools, Shopping |
| Features | Private Setting, See Remarks, Lane |
Building
| Bathroom Total | 2 |
| Bedrooms Total | 5 |
| Amenities | Vinyl Windows |
| Appliances | Dryer, Microwave, Storage Shed, Washer, See Remarks, Two Refrigerators, Two Stoves, Dishwasher |
| Architectural Style | Bungalow |
| Basement Development | Finished |
| Basement Features | Suite |
| Basement Type | Full (finished) |
| Ceiling Type | Vaulted |
| Constructed Date | 1960 |
| Construction Style Attachment | Detached |
| Heating Type | Forced Air |
| Stories Total | 1 |
| Size Interior | 1,054 Ft2 |
| Type | House |
Parking
| Detached Garage |
Land
| Acreage | No |
| Fence Type | Fence |
| Land Amenities | Schools, Shopping |
| Size Irregular | 814.52 |
| Size Total | 814.52 M2 |
| Size Total Text | 814.52 M2 |
Rooms
| Level | Type | Length | Width | Dimensions |
|---|---|---|---|---|
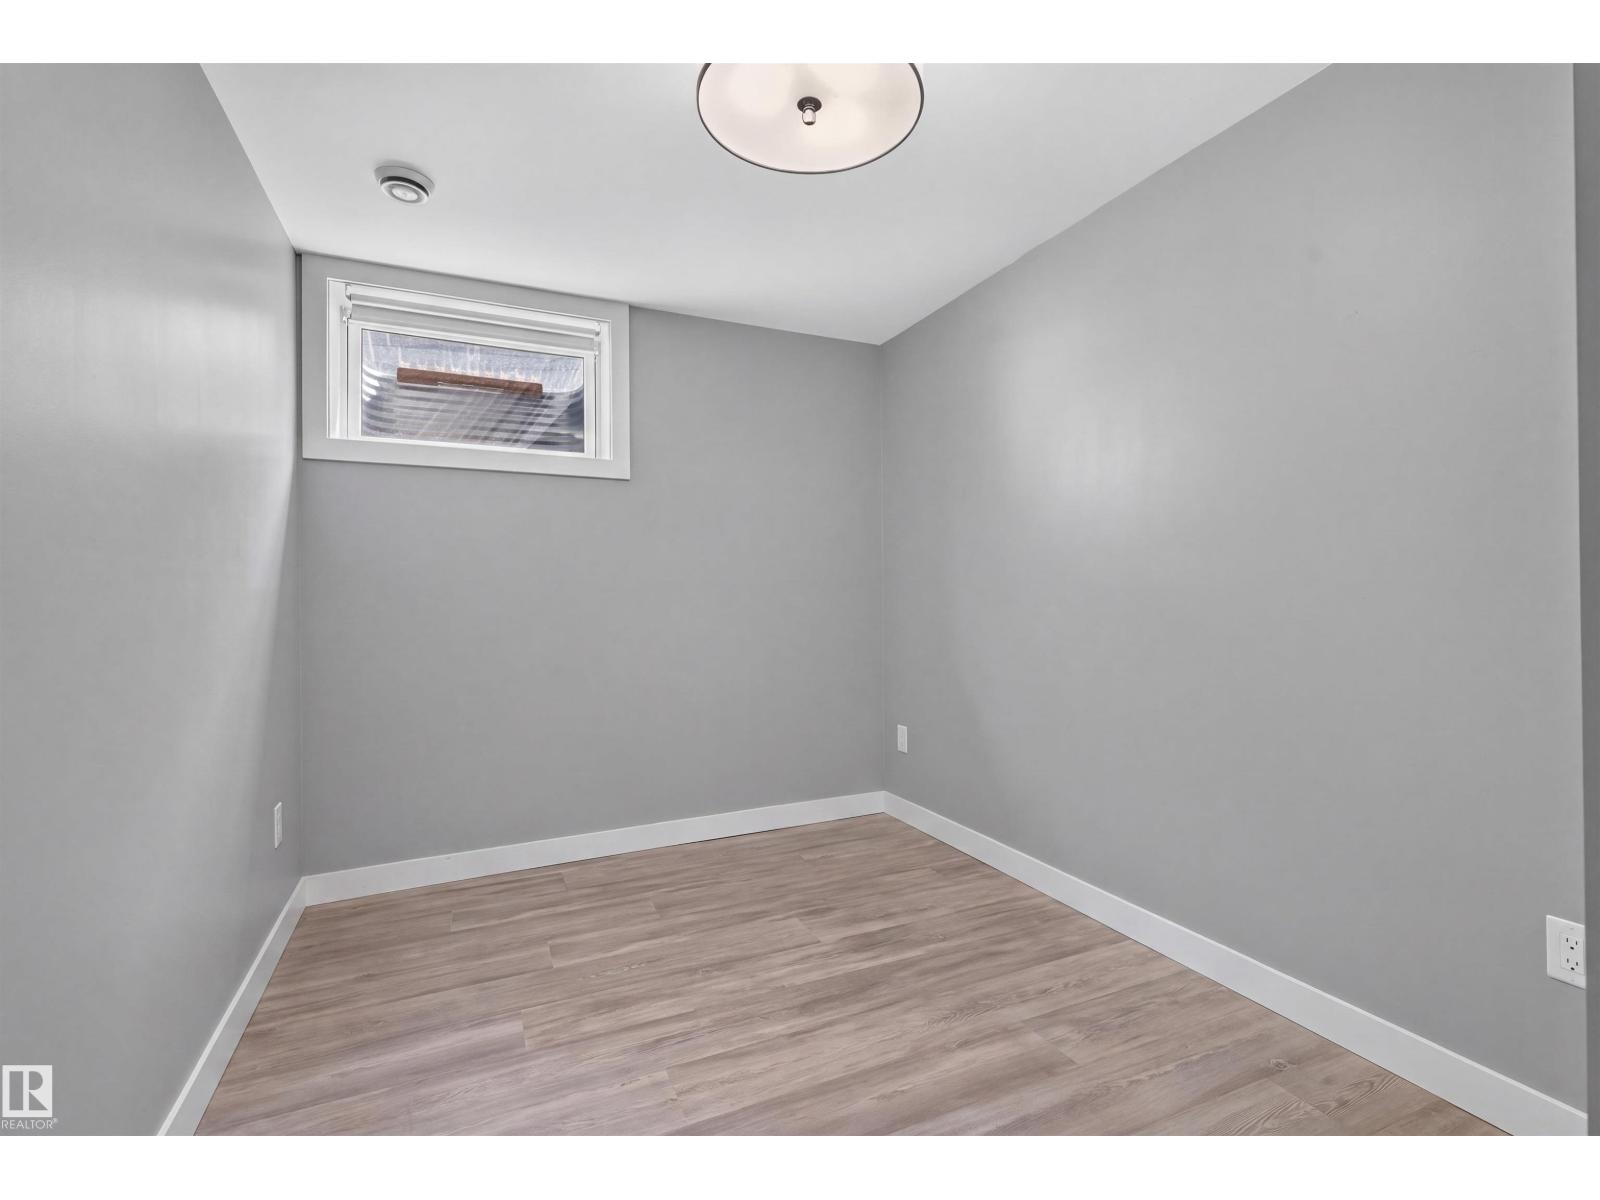
| Basement | Bedroom 4 | 3.51 m | 3.34 m | 3.51 m x 3.34 m |
| Basement | Bedroom 5 | 2.39 m | 3.55 m | 2.39 m x 3.55 m |
| Main Level | Living Room | 3.7 m | 5.86 m | 3.7 m x 5.86 m |
| Main Level | Dining Room | 2.87 m | 2.52 m | 2.87 m x 2.52 m |
| Main Level | Kitchen | 3.86 m | 4.12 m | 3.86 m x 4.12 m |
| Main Level | Primary Bedroom | 3.84 m | 2.92 m | 3.84 m x 2.92 m |
| Main Level | Bedroom 2 | 3.7 m | 2.93 m | 3.7 m x 2.93 m |
| Main Level | Bedroom 3 | 3.07 m | 2.92 m | 3.07 m x 2.92 m |
https://www.realtor.ca/real-estate/30094499/12136-135a-av-nw-edmonton-kensington
Contact Us
Contact us for more information

Max Segal
Associate
(780) 457-5240
www.houseofrealestate.ca/
www.instagram.com/maxsegal.ca/?hl=en
3400-10180 101 St Nw
Edmonton, Alberta T5J 3S4
(855) 623-6900
www.onereal.ca/

Manny Fuller
Associate
(780) 457-5240
www.facebook.com/profile.php?id=100007322205959
www.linkedin.com/in/manny-fuller-08a716174/
www.instagram.com/mannyf11/
3400-10180 101 St Nw
Edmonton, Alberta T5J 3S4
(855) 623-6900
www.onereal.ca/

The trademarks REALTOR®, REALTORS®, and the REALTOR® logo are controlled by The Canadian Real Estate Association (CREA) and identify real estate professionals who are members of CREA. The trademarks MLS®, Multiple Listing Service® and the associated logos are owned by The Canadian Real Estate Association (CREA) and identify the quality of services provided by real estate professionals who are members of CREA. The trademark DDF® is owned by The Canadian Real Estate Association (CREA) and identifies CREA's Data Distribution Facility (DDF®)
July 30 2026 05:32:28
REALTORS® Association of Edmonton
Real Broker