


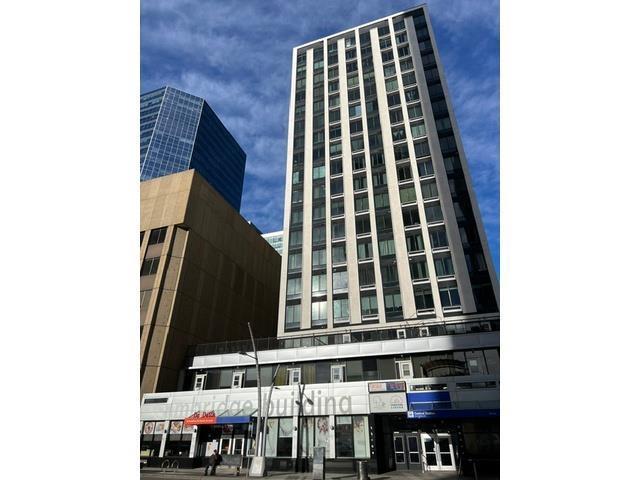
#1307 10024 Jasper Av Nw Edmonton, Alberta T5J 1R9

$98,000Maintenance, Caretaker, Heat, Insurance, Common Area Maintenance, Property Management, Other, See Remarks, Security, Water
$439.73 Monthly
Maintenance, Caretaker, Heat, Insurance, Common Area Maintenance, Property Management, Other, See Remarks, Security, Water
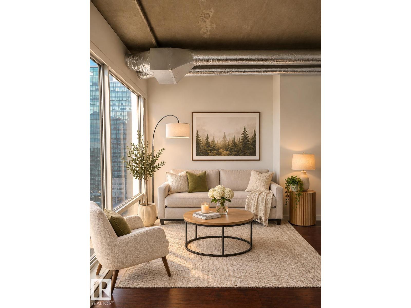
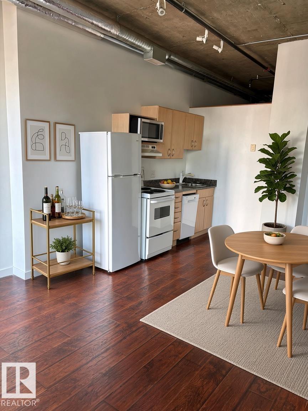
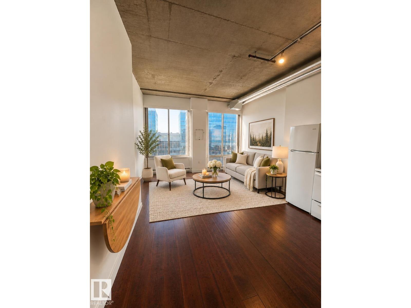
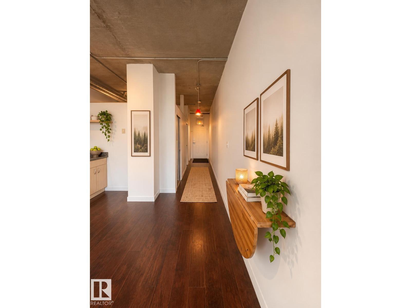
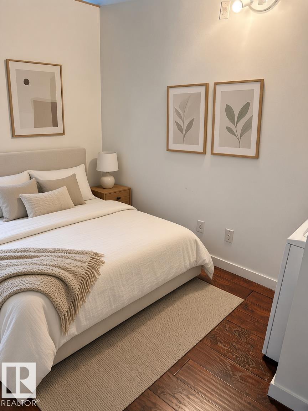
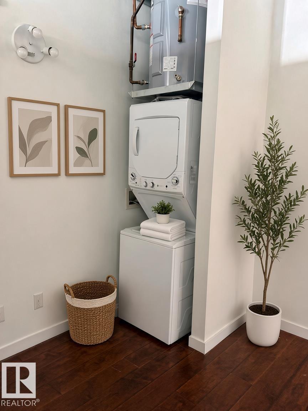
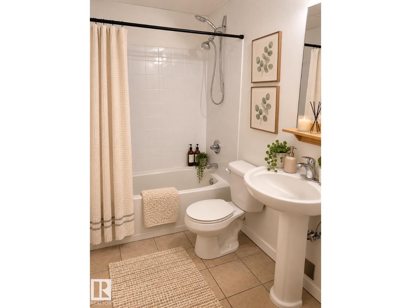
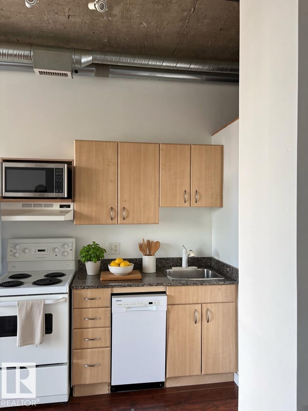
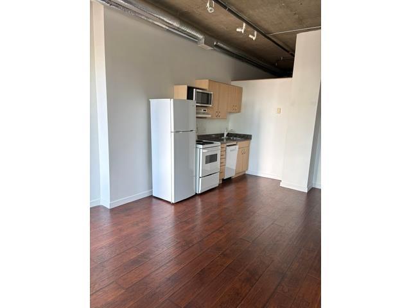
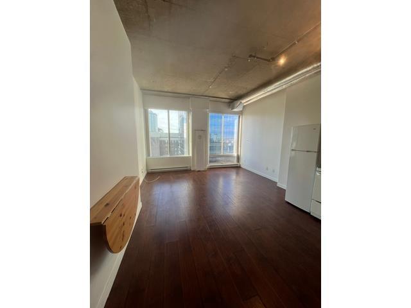
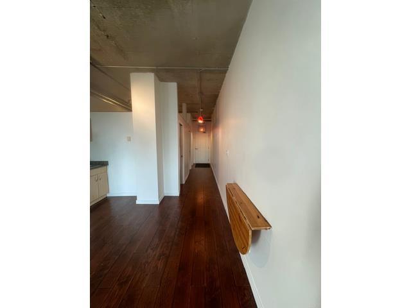
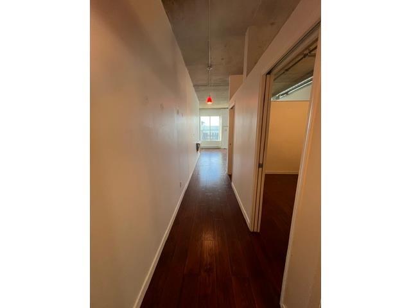
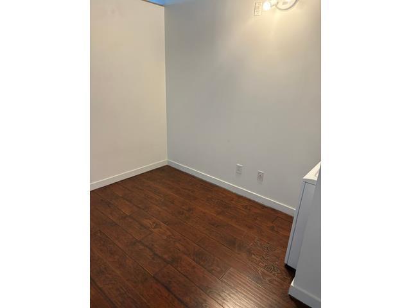
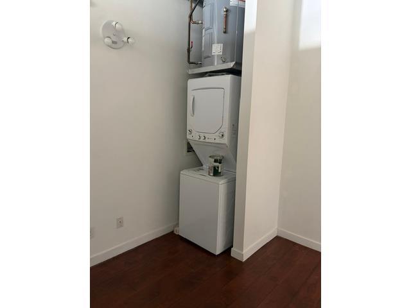
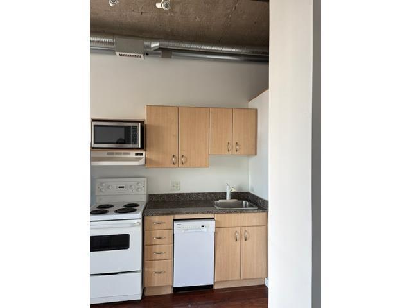
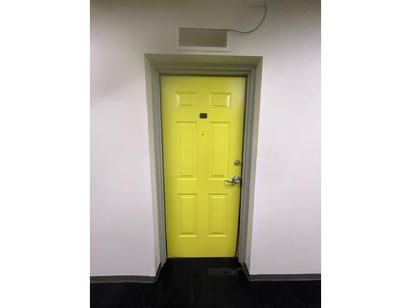
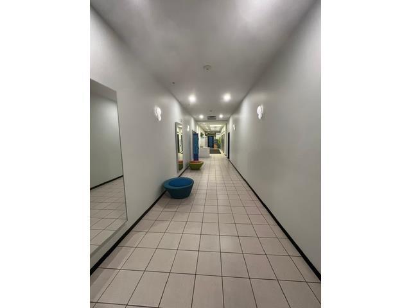
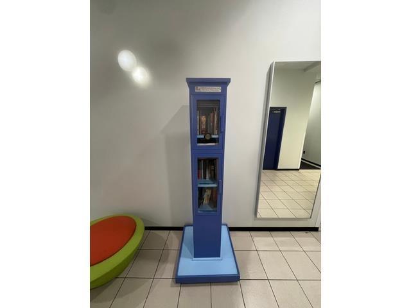
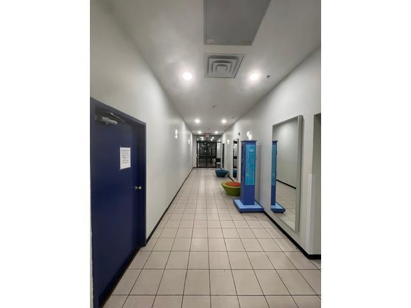
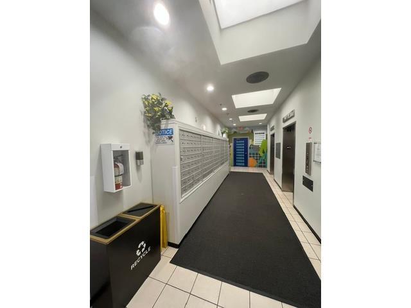
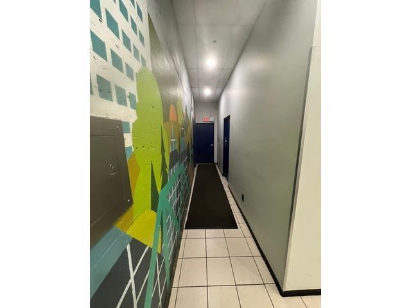
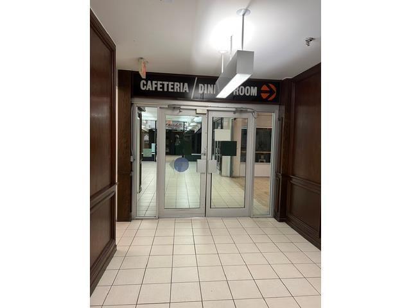
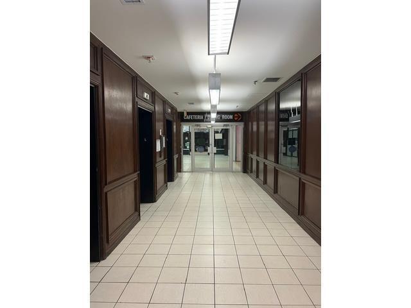
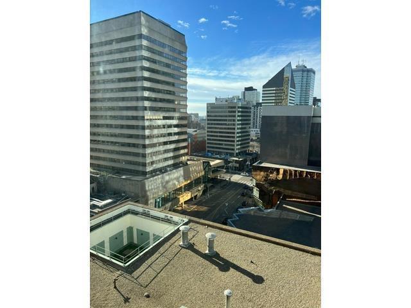
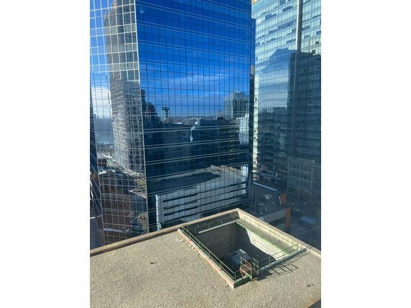
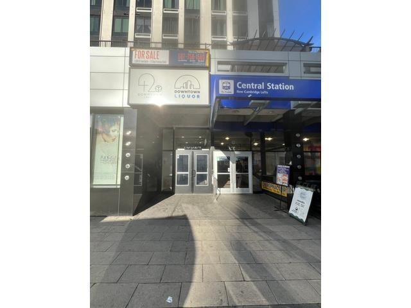
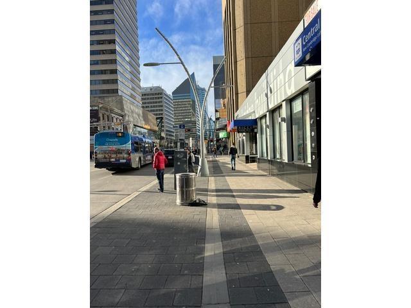
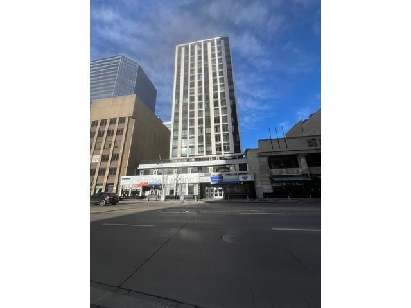
$439.73 MonthlyIndustrial-style loft living on Jasper Avenue in the Cambridge Lofts! This approximately 450 sq. ft. condo features 1 bedroom, 1 bathroom and large west-facing windows showcasing downtown and river valley views. Enjoy durable laminate floors, a built-in dining table, dishwasher, a newer hot water tank and in suite laundry with newer washer and dryer. Very well managed building with helpful long term on-site building manager. Connected directly to Central LRT station, with access to downtown’s extensive underground pedway network, you’re connected year-round. Walk to shopping, dining and entertainment, including Churchill Square, the Winter Garden and Rogers Place, or explore the nearby beautiful river valley and its extensive trails. Transit connections put MacEwan University, NAIT and the University of Alberta within easy reach. A great opportunity for a first-time buyer or investor, with short-term rentals permitted, subject to condo rules and municipal requirements. A smart investment for any buyer! (id:64741)
Property Details
| MLS® Number | E4515857 |
| Property Type | Single Family |
| Neigbourhood | Downtown (Edmonton) |
| Amenities Near By | Golf Course, Playground, Public Transit, Shopping, Ski Hill |
| Community Features | Public Swimming Pool |
| Features | See Remarks, Paved Lane, No Animal Home, No Smoking Home |
| View Type | Valley View, City View |
Building
| Bathroom Total | 1 |
| Bedrooms Total | 1 |
| Amenities | Ceiling - 10ft, Ceiling - 9ft |
| Appliances | Dishwasher, Dryer, Microwave, Refrigerator, Stove, Washer |
| Architectural Style | Loft |
| Basement Type | None |
| Ceiling Type | Open, Vaulted |
| Constructed Date | 1968 |
| Heating Type | Baseboard Heaters |
| Size Interior | 453 Ft2 |
| Type | Apartment |
Land
| Acreage | No |
| Land Amenities | Golf Course, Playground, Public Transit, Shopping, Ski Hill |
| Size Irregular | 4.9 |
| Size Total | 4.9 M2 |
| Size Total Text | 4.9 M2 |
Rooms
| Level | Type | Length | Width | Dimensions |
|---|---|---|---|---|
| Main Level | Living Room | 4.25 m | 2.58 m | 4.25 m x 2.58 m |
| Main Level | Kitchen | 3.73 m | 3.34 m | 3.73 m x 3.34 m |
| Main Level | Primary Bedroom | 3.25 m | 2.42 m | 3.25 m x 2.42 m |
| Main Level | Laundry Room | 0.97 m | 0.9 m | 0.97 m x 0.9 m |
https://www.realtor.ca/real-estate/30492143/1307-10024-jasper-av-nw-edmonton-downtown-edmonton
Contact Us
Contact us for more information
Natalie M. Ambrozuk
Associate
200-10835 124 St Nw
Edmonton, Alberta T5M 0H4
(780) 488-4000
(780) 447-1695

The trademarks REALTOR®, REALTORS®, and the REALTOR® logo are controlled by The Canadian Real Estate Association (CREA) and identify real estate professionals who are members of CREA. The trademarks MLS®, Multiple Listing Service® and the associated logos are owned by The Canadian Real Estate Association (CREA) and identify the quality of services provided by real estate professionals who are members of CREA. The trademark DDF® is owned by The Canadian Real Estate Association (CREA) and identifies CREA's Data Distribution Facility (DDF®)
November 08 2026 04:10:57
REALTORS® Association of Edmonton
RE/MAX Real Estate