


13844 30 St Nw Edmonton, Alberta T5Y 1M5

$395,000
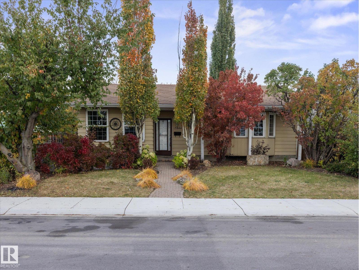
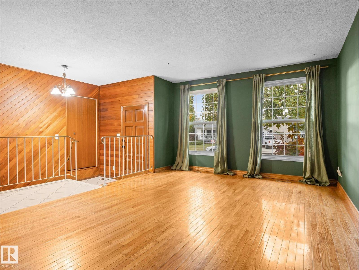
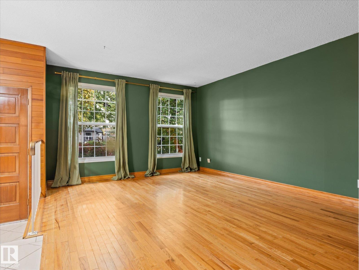
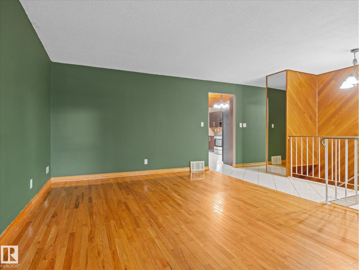
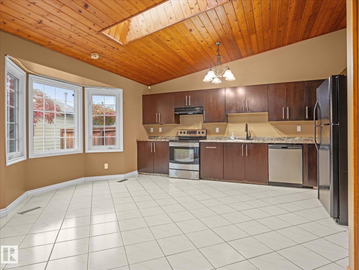
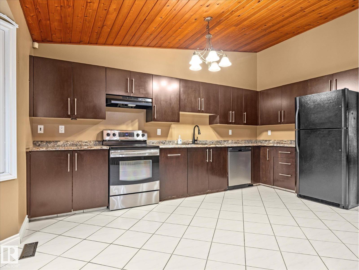
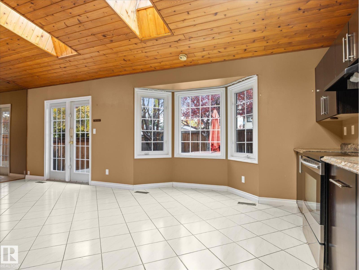
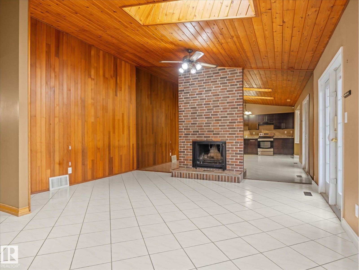
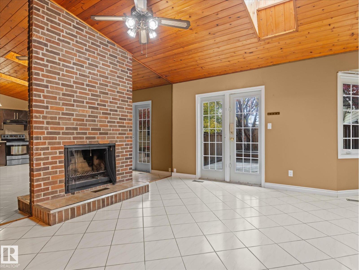
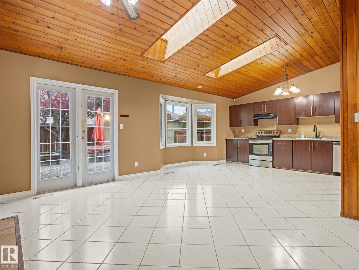
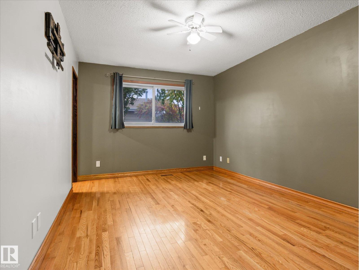
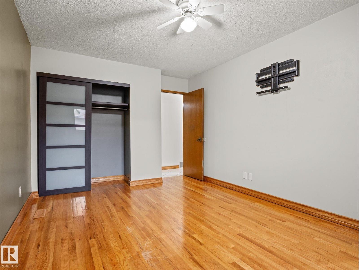
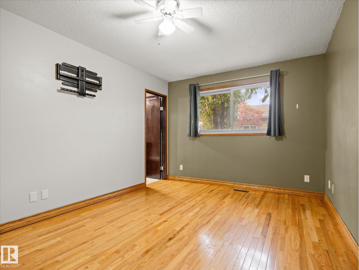
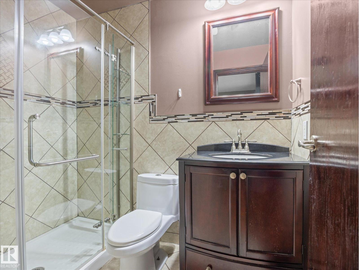
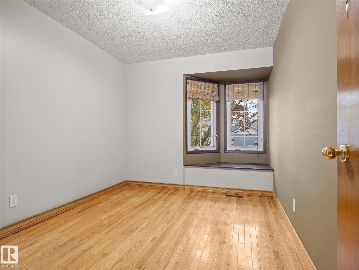
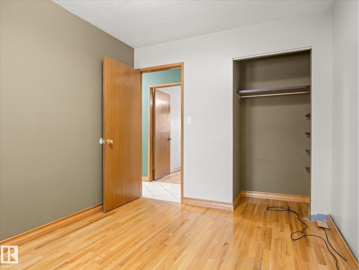
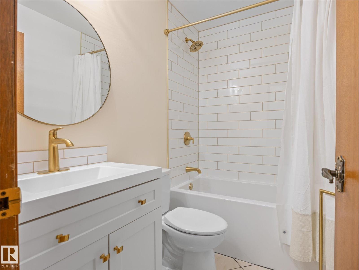
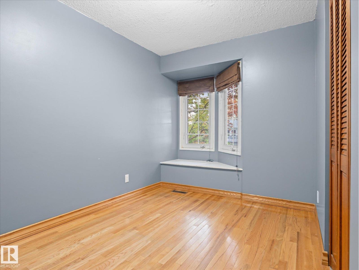
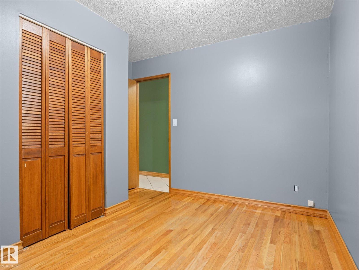
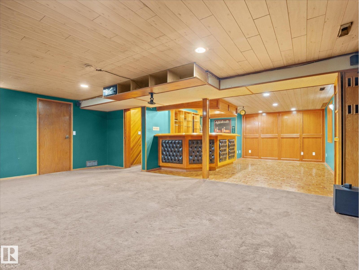
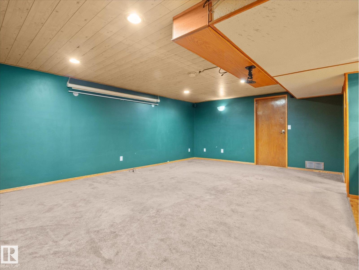
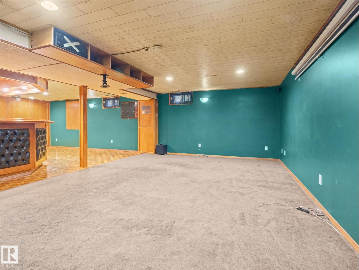
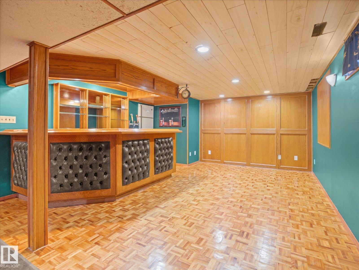
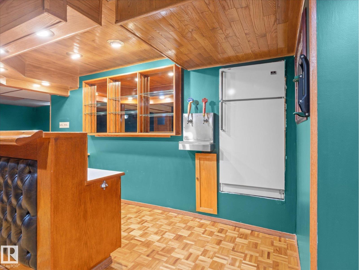
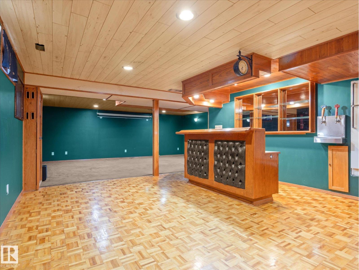
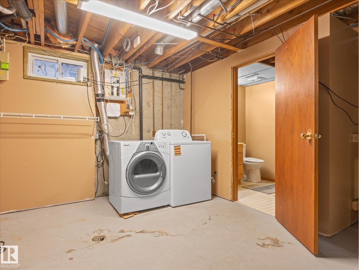
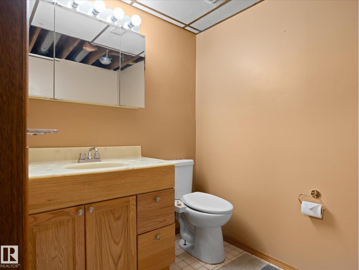
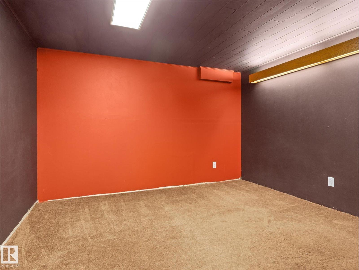
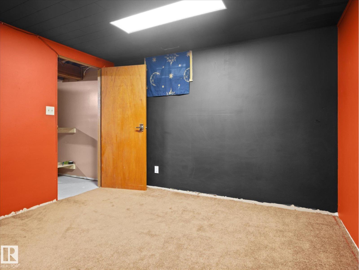
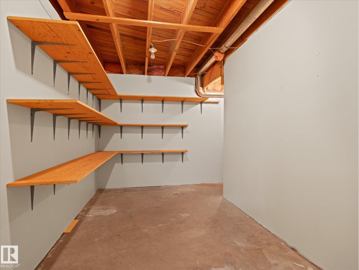
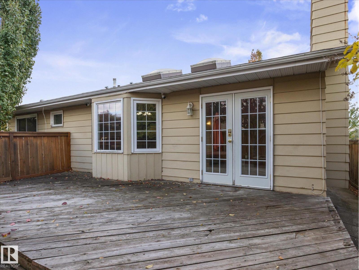
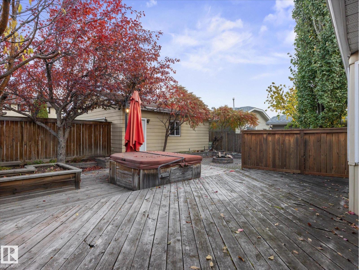
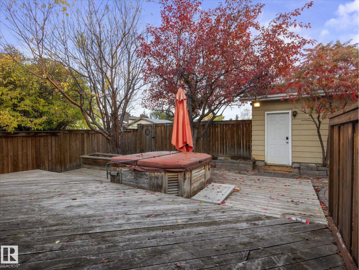
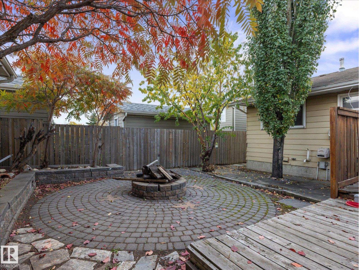
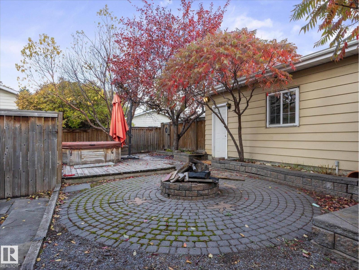
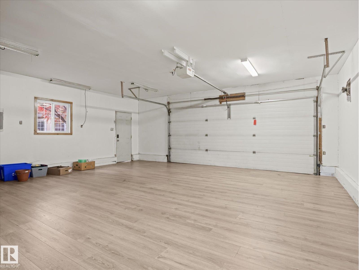
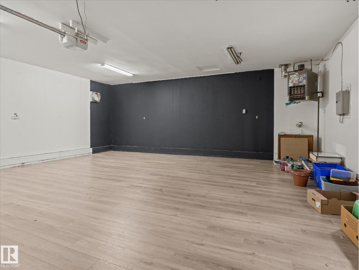
Space to entertain, room to grow, and a backyard you'll actually want to spend time in! Tucked into the established community of Hairsine, this 4-bedroom, 2.5-bath home has plenty to offer. The low-maint backyard is a standout, featuring a hot tub, firepit, spacious deck, and an oversized heated double garage studio space with 220V power and additional parking. Inside, natural light pours through the skylights into the kitchen and dining area, where a cozy fireplace adds warmth and character. The main level also offers three comfortable bedrooms, a renovated ensuite, and a beautifully updated 4-piece bathroom (2026). The fully finished basement brings even more versatility, with a fourth bedroom, plenty of storage, and a large recreation area complete with a projector-ready setup and bar, perfect for movie nights or hosting friends. With schools, shopping, parks, and major commuter routes all nearby, this home delivers a great combination of space, comfort, and convenience! (id:64741)
Property Details
| MLS® Number | E4512461 |
| Property Type | Single Family |
| Neigbourhood | Hairsine |
| Amenities Near By | Playground, Public Transit, Schools, Shopping |
| Features | See Remarks, Lane |
| Structure | Deck, Fire Pit |
Building
| Bathroom Total | 3 |
| Bedrooms Total | 4 |
| Appliances | Dishwasher, Dryer, Garage Door Opener Remote(s), Garage Door Opener, Stove, Washer, Window Coverings |
| Architectural Style | Bi-level |
| Basement Development | Finished |
| Basement Type | Full (finished) |
| Constructed Date | 1979 |
| Construction Style Attachment | Detached |
| Cooling Type | Central Air Conditioning |
| Fireplace Fuel | Wood |
| Fireplace Present | Yes |
| Fireplace Type | Woodstove |
| Half Bath Total | 1 |
| Heating Type | Forced Air |
| Size Interior | 1,290 Ft2 |
| Type | House |
Parking
| Detached Garage |
Land
| Acreage | No |
| Fence Type | Fence |
| Land Amenities | Playground, Public Transit, Schools, Shopping |
| Size Irregular | 510.72 |
| Size Total | 510.72 M2 |
| Size Total Text | 510.72 M2 |
Rooms
| Level | Type | Length | Width | Dimensions |
|---|---|---|---|---|
| Lower Level | Family Room | Measurements not available | ||
| Lower Level | Bedroom 4 | Measurements not available | ||
| Main Level | Living Room | Measurements not available | ||
| Main Level | Dining Room | Measurements not available | ||
| Main Level | Kitchen | Measurements not available | ||
| Main Level | Primary Bedroom | Measurements not available | ||
| Main Level | Bedroom 2 | Measurements not available | ||
| Main Level | Bedroom 3 | Measurements not available |
https://www.realtor.ca/real-estate/30386039/13844-30-st-nw-edmonton-hairsine
Contact Us
Contact us for more information

Patrick Gaignard
Associate
(780) 457-2194
www.facebook.com/patrick.gaignard.3/
3400-10180 101 St Nw
Edmonton, Alberta T5J 3S4
(855) 623-6900
www.onereal.ca/

Carson Langridge
Associate
3400-10180 101 St Nw
Edmonton, Alberta T5J 3S4
(855) 623-6900
www.onereal.ca/

Dan C. Chalifoux
Associate
3400-10180 101 St Nw
Edmonton, Alberta T5J 3S4
(855) 623-6900
www.onereal.ca/

The trademarks REALTOR®, REALTORS®, and the REALTOR® logo are controlled by The Canadian Real Estate Association (CREA) and identify real estate professionals who are members of CREA. The trademarks MLS®, Multiple Listing Service® and the associated logos are owned by The Canadian Real Estate Association (CREA) and identify the quality of services provided by real estate professionals who are members of CREA. The trademark DDF® is owned by The Canadian Real Estate Association (CREA) and identifies CREA's Data Distribution Facility (DDF®)
October 11 2026 06:21:24
REALTORS® Association of Edmonton
Real Broker