


1441 37b Av Nw Edmonton, Alberta T6T 0J1

$611,111
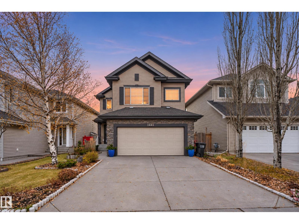
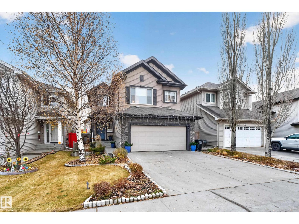
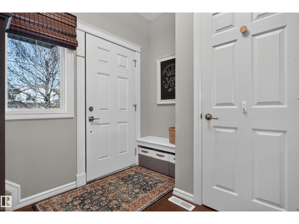
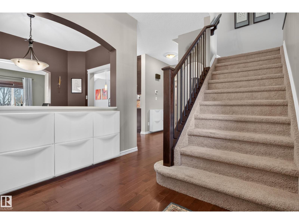
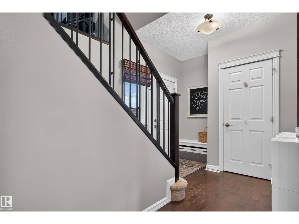
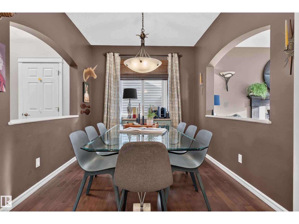
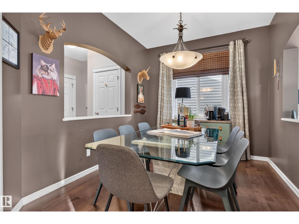
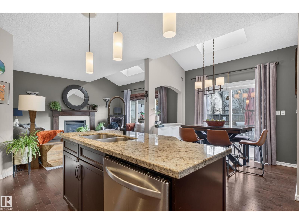
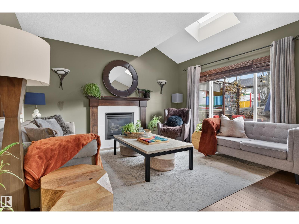
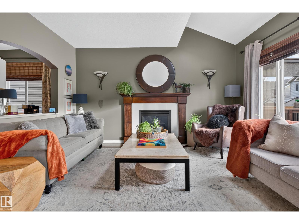
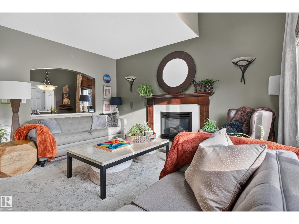
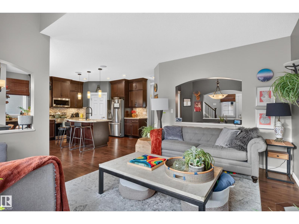
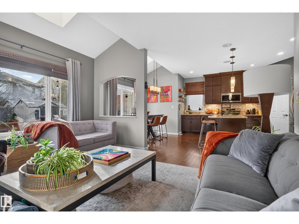
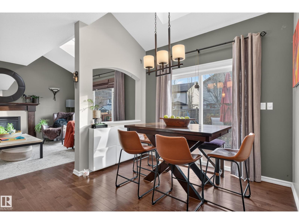
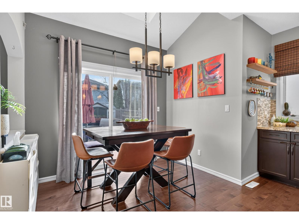
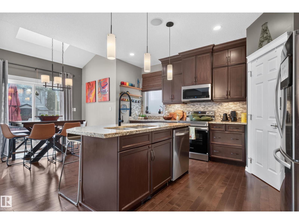
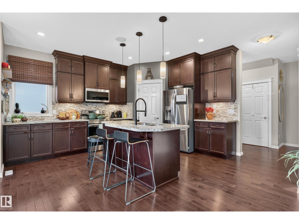
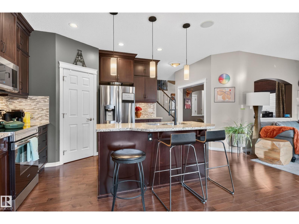
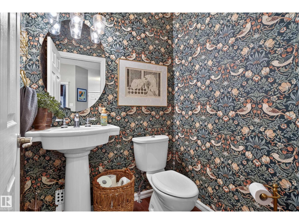
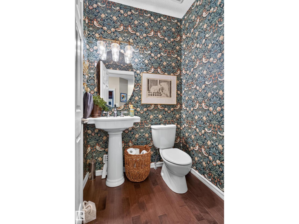
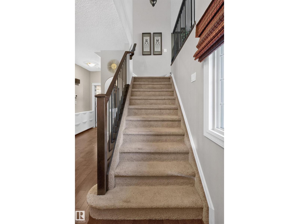
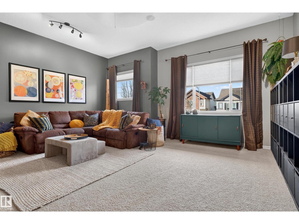
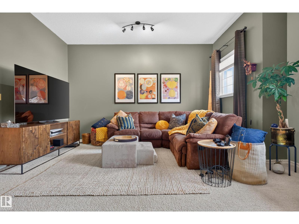
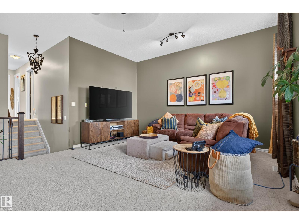
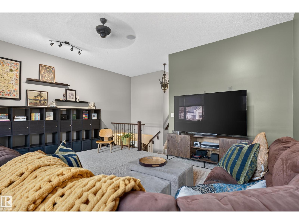
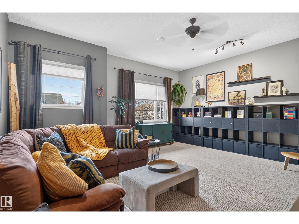
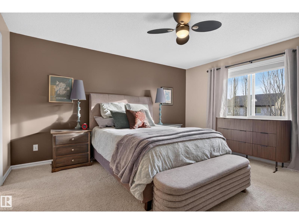
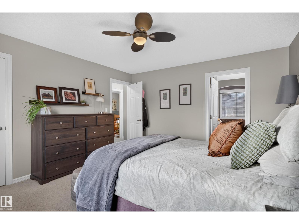
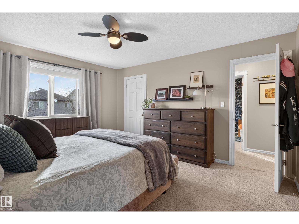
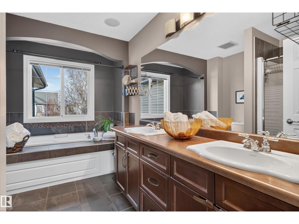
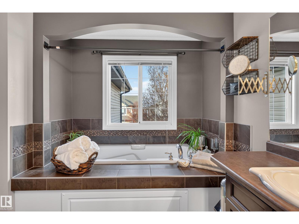
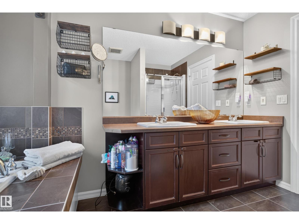
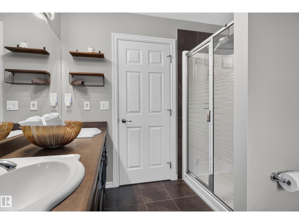
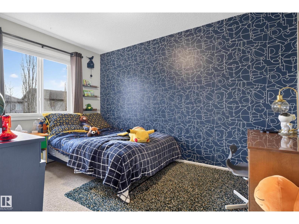
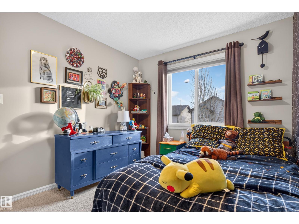
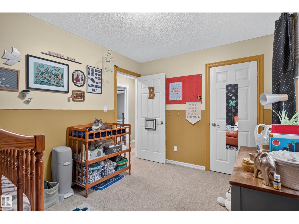
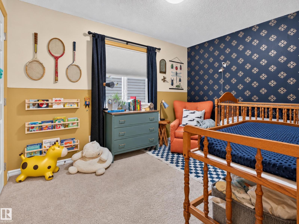
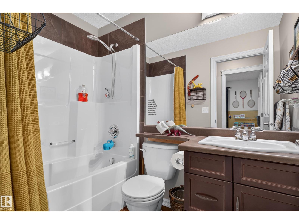
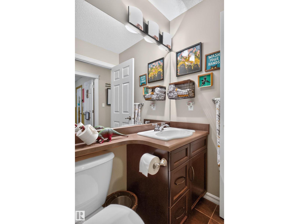
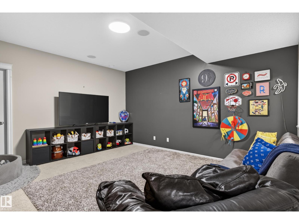
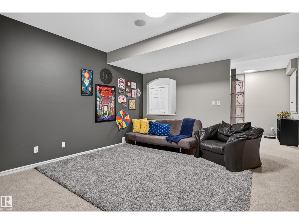
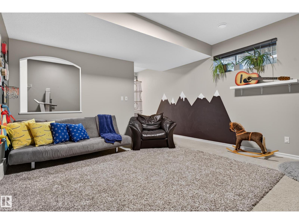
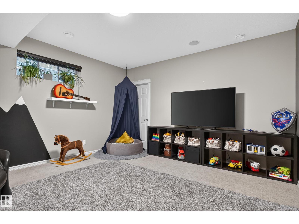
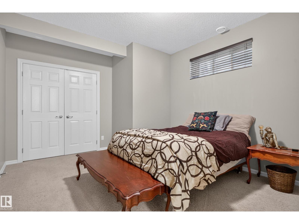
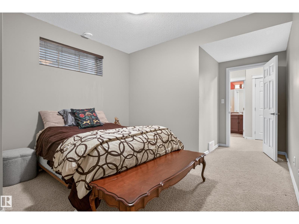
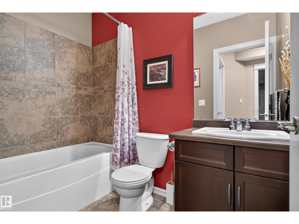
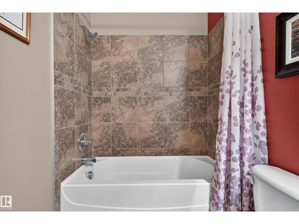
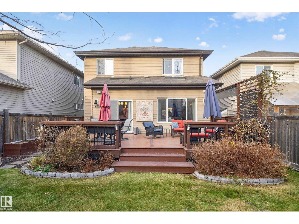
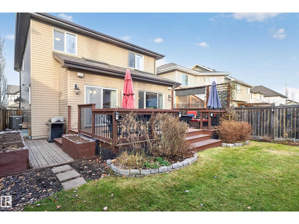
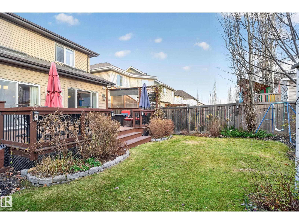
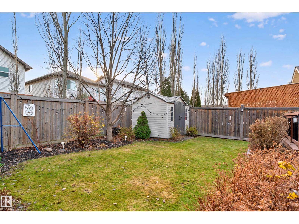
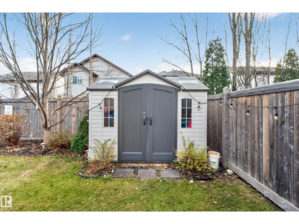
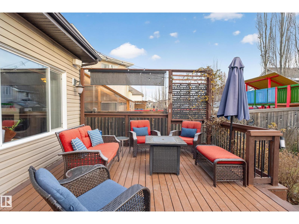
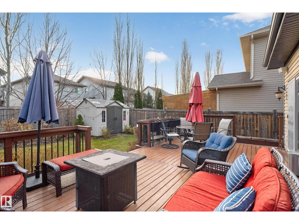
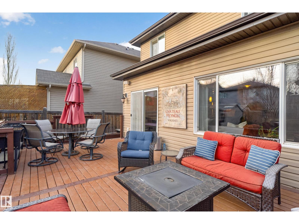
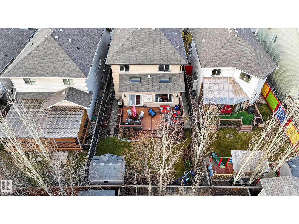
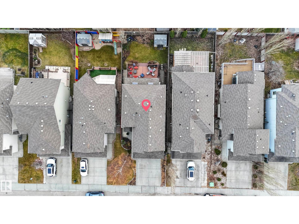
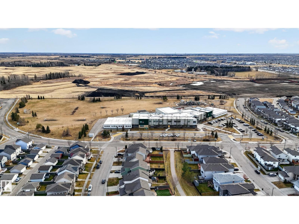
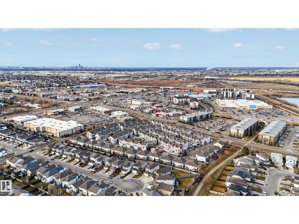
Tucked away on a quiet crescent, this beautifully maintained home welcomes you with attractive exterior stonework and beautifully landscaped front and back yards. Inside, natural light fills the open-concept main floor, which features 9 ft ceilings, hardwood flooring, custom window coverings and a kitchen featuring granite counters, a large pantry and NEW stainless steel appliances. Two skylights add to the bright, inviting feel. Upstairs, enjoy a furnished bonus room, while the finished basement offers a bedroom, full bath, family room and large storage room. Extras include premium A/C, built-in music throughout, central vac and an oversized garage with a 220V hookup for EV charging. The sunny south-facing backyard features a cedar deck, large shed, flowers and honeysuckle vines. Close to walking and biking trails, groceries, dining and the movie theatre, with Blair McPherson School within walking distance. A wonderful place to gather, relax and make memories! (id:64741)
Open House
This property has open houses!
11:00 am
Ends at:1:00 pm
Property Details
| MLS® Number | E4517040 |
| Property Type | Single Family |
| Neigbourhood | Tamarack |
| Amenities Near By | Playground, Public Transit, Schools, Shopping |
| Features | See Remarks, Flat Site, Closet Organizers, No Smoking Home, Skylight |
| Structure | Deck |
Building
| Bathroom Total | 4 |
| Bedrooms Total | 4 |
| Amenities | Ceiling - 9ft |
| Appliances | Dishwasher, Dryer, Garage Door Opener Remote(s), Garage Door Opener, Hood Fan, Refrigerator, Storage Shed, Stove, Central Vacuum, Washer, Water Softener, See Remarks |
| Basement Development | Finished |
| Basement Type | Full (finished) |
| Constructed Date | 2010 |
| Construction Style Attachment | Detached |
| Cooling Type | Central Air Conditioning |
| Fire Protection | Smoke Detectors |
| Fireplace Fuel | Gas |
| Fireplace Present | Yes |
| Fireplace Type | Unknown |
| Half Bath Total | 1 |
| Heating Type | Forced Air |
| Stories Total | 2 |
| Size Interior | 2,057 Ft2 |
| Type | House |
Parking
| Attached Garage |
Land
| Acreage | No |
| Fence Type | Fence |
| Land Amenities | Playground, Public Transit, Schools, Shopping |
| Size Irregular | 389.44 |
| Size Total | 389.44 M2 |
| Size Total Text | 389.44 M2 |
Rooms
| Level | Type | Length | Width | Dimensions |
|---|---|---|---|---|
| Basement | Family Room | 4.19 m | 4.58 m | 4.19 m x 4.58 m |
| Basement | Bedroom 4 | 3.44 m | 5.43 m | 3.44 m x 5.43 m |
| Basement | Storage | 4.19 m | 1.45 m | 4.19 m x 1.45 m |
| Basement | Utility Room | 1.92 m | 3.14 m | 1.92 m x 3.14 m |
| Main Level | Living Room | 3.94 m | 4.59 m | 3.94 m x 4.59 m |
| Main Level | Dining Room | 3.35 m | 2.77 m | 3.35 m x 2.77 m |
| Main Level | Kitchen | 5.14 m | 4.52 m | 5.14 m x 4.52 m |
| Main Level | Breakfast | 2.89 m | 1.82 m | 2.89 m x 1.82 m |
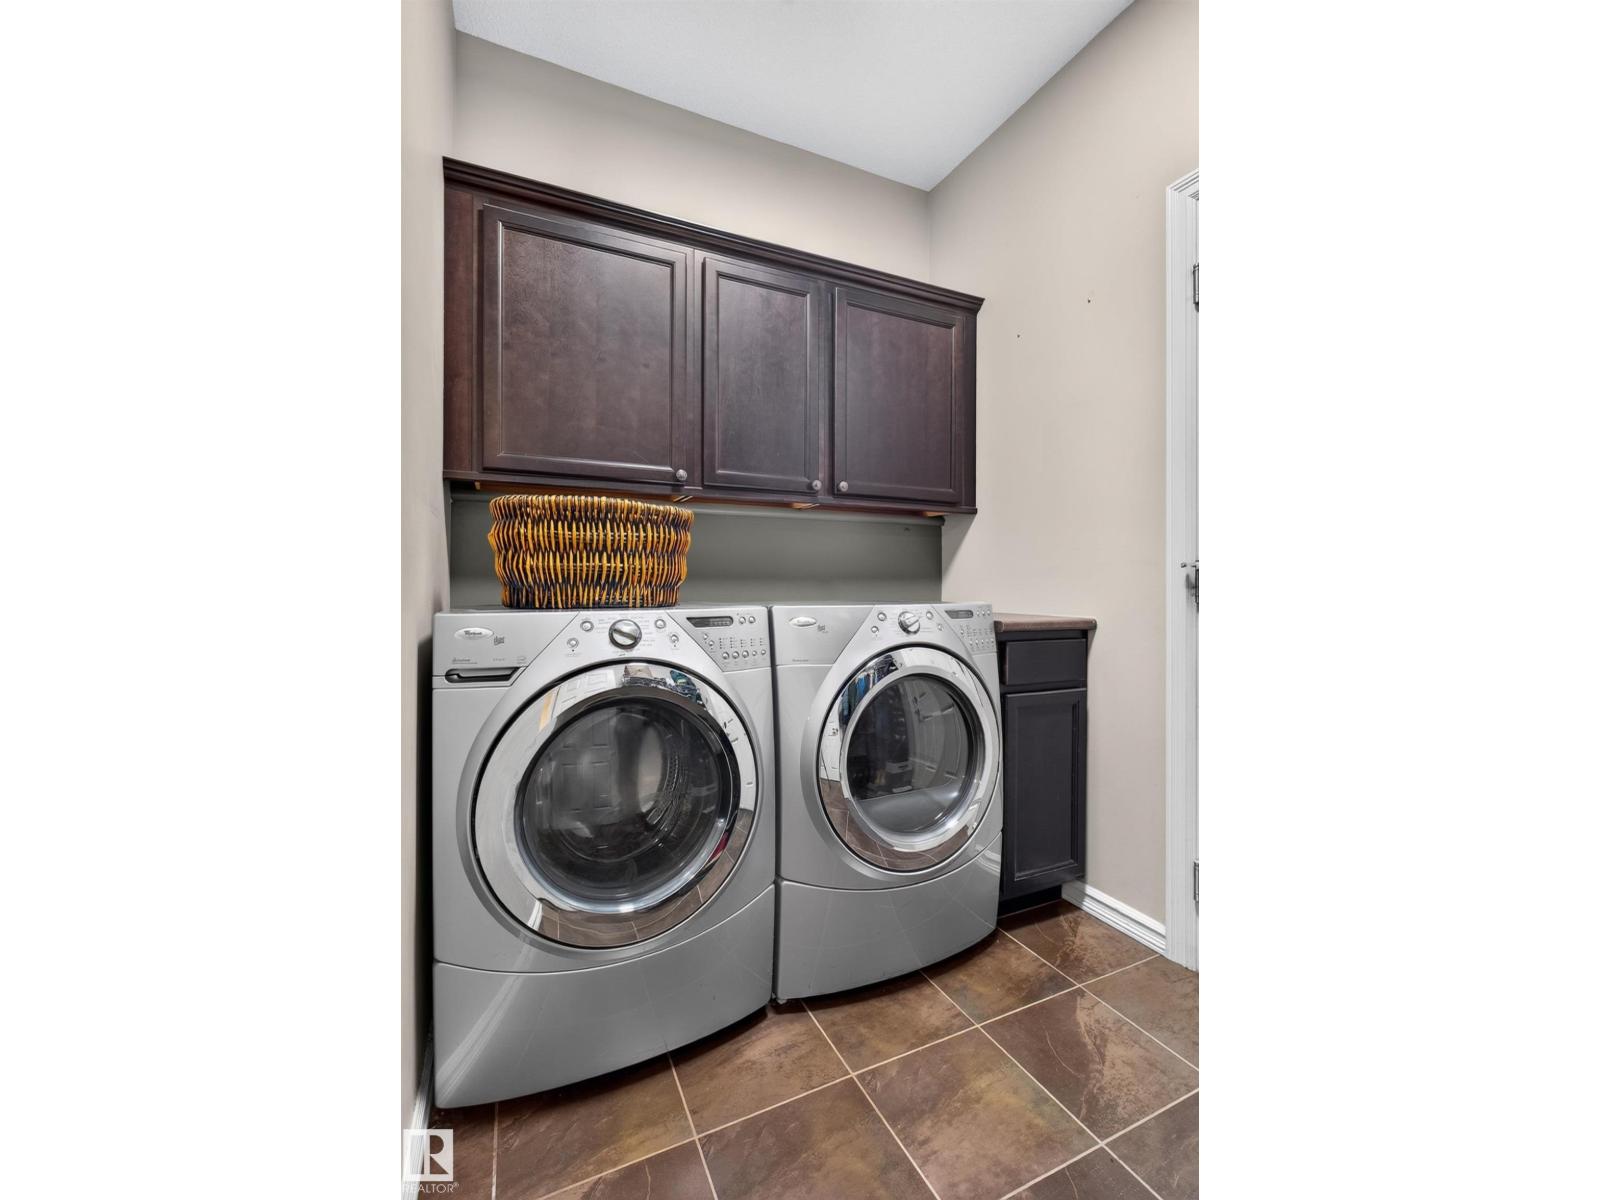
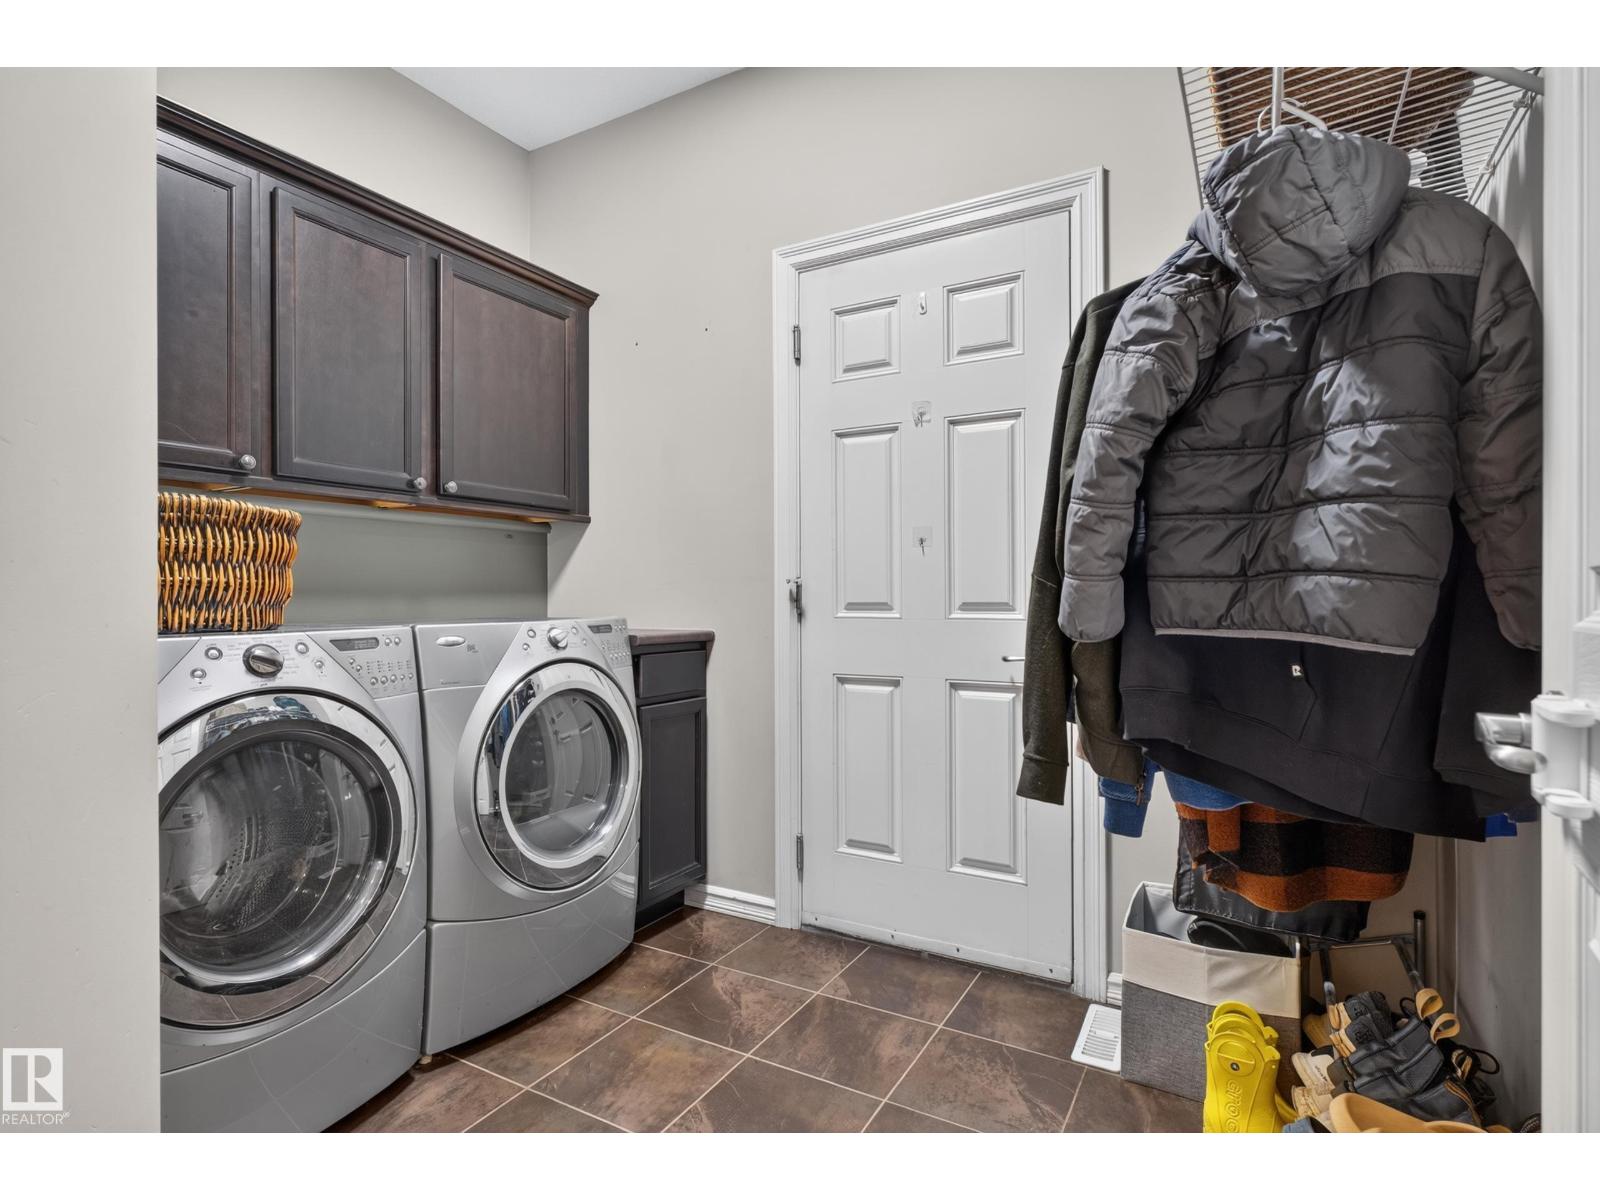
| Main Level | Laundry Room | 2.71 m | 2.12 m | 2.71 m x 2.12 m |
| Upper Level | Primary Bedroom | 3.96 m | 4.43 m | 3.96 m x 4.43 m |
| Upper Level | Bedroom 2 | 2.75 m | 3.65 m | 2.75 m x 3.65 m |
| Upper Level | Bedroom 3 | 2.75 m | 3.77 m | 2.75 m x 3.77 m |
| Upper Level | Bonus Room | 5.77 m | 5.19 m | 5.77 m x 5.19 m |
https://www.realtor.ca/real-estate/30530991/1441-37b-av-nw-edmonton-tamarack
Contact Us
Contact us for more information

Meagan O'connell
Associate
3400-10180 101 St Nw
Edmonton, Alberta T5J 3S4
(855) 623-6900
www.onereal.ca/

The trademarks REALTOR®, REALTORS®, and the REALTOR® logo are controlled by The Canadian Real Estate Association (CREA) and identify real estate professionals who are members of CREA. The trademarks MLS®, Multiple Listing Service® and the associated logos are owned by The Canadian Real Estate Association (CREA) and identify the quality of services provided by real estate professionals who are members of CREA. The trademark DDF® is owned by The Canadian Real Estate Association (CREA) and identifies CREA's Data Distribution Facility (DDF®)
November 20 2026 12:01:19
REALTORS® Association of Edmonton
Real Broker