


14530 Ravine Dr Nw Edmonton, Alberta T5N 3M3

$3,625,000
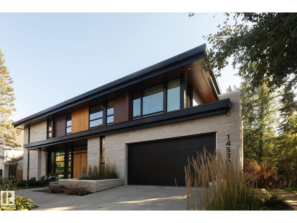
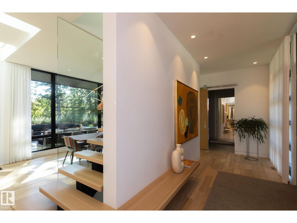
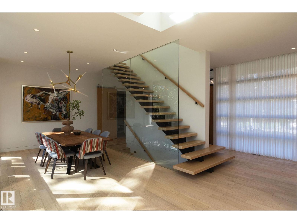
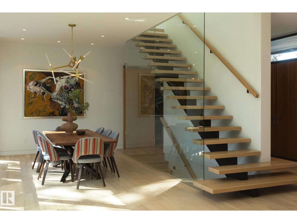
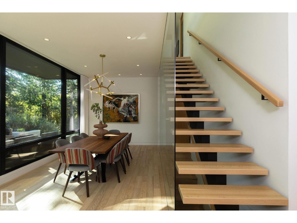
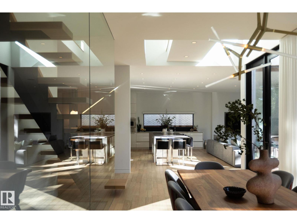
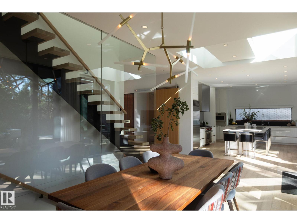
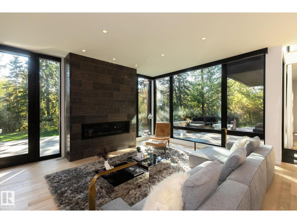
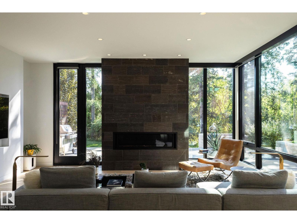
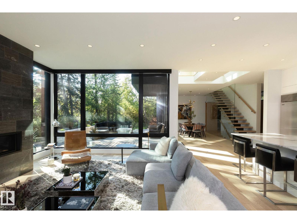
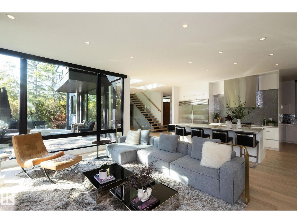
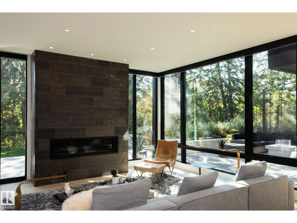
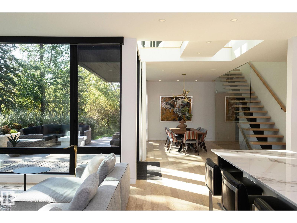
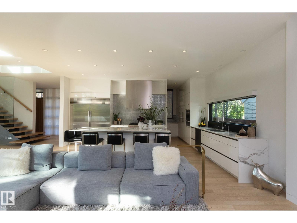
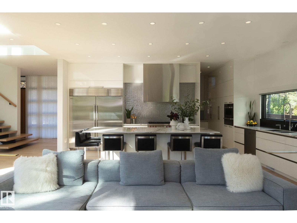
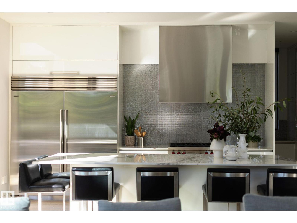
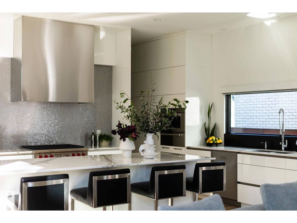
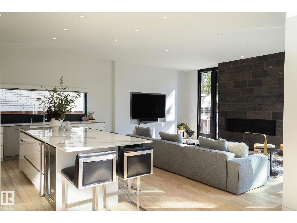
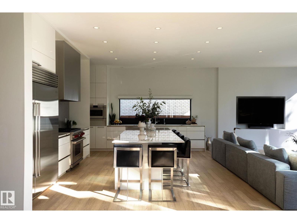
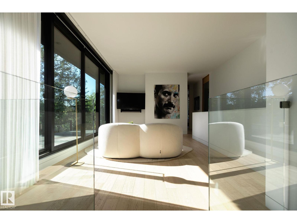
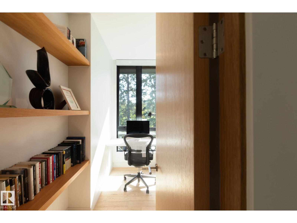
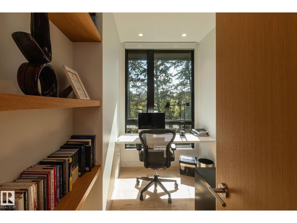
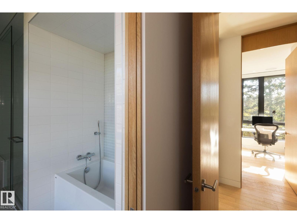
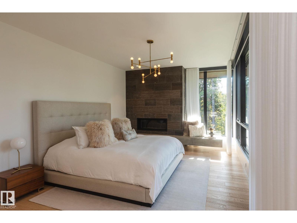
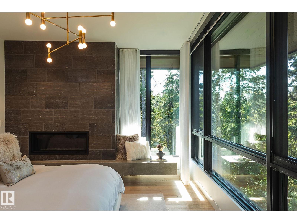
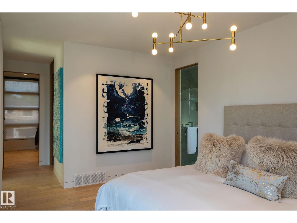
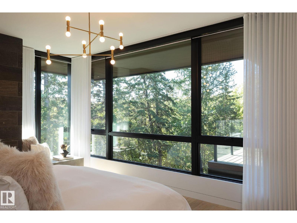
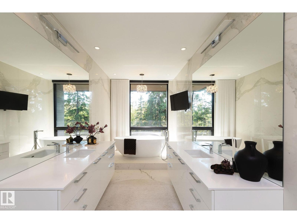
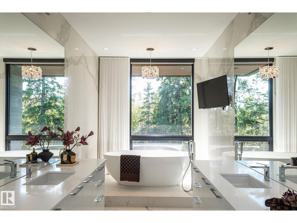
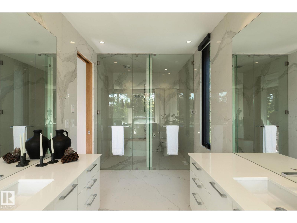
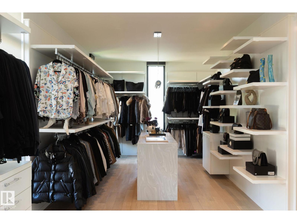
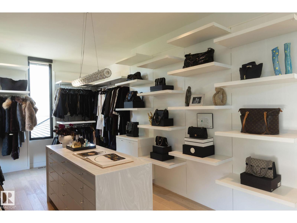
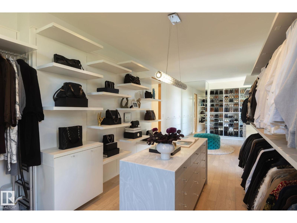
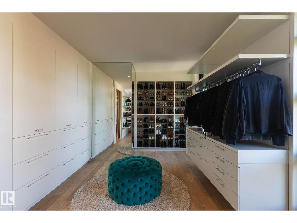
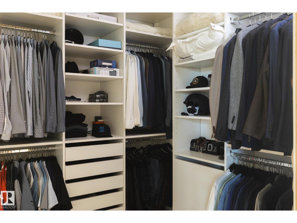
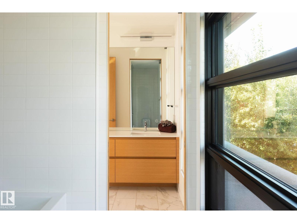
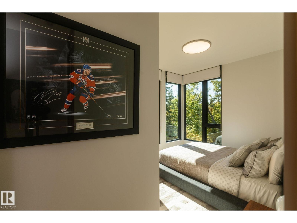
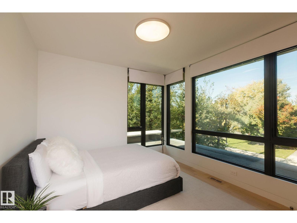
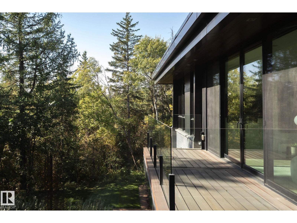
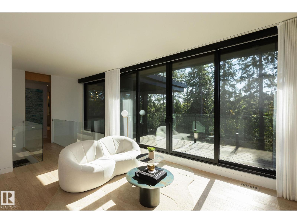
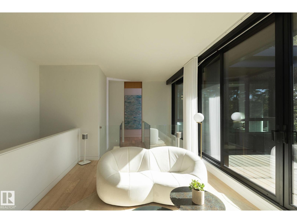
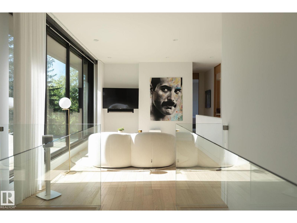
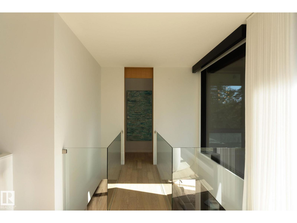
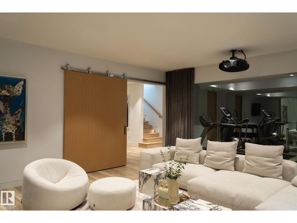
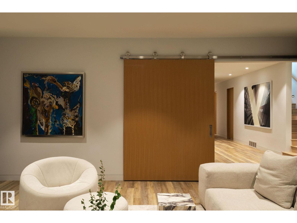
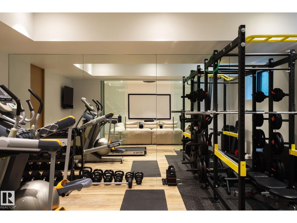
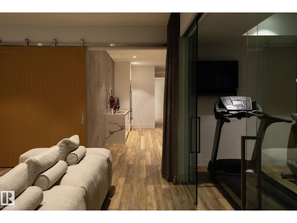
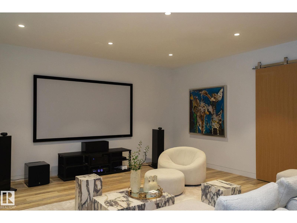
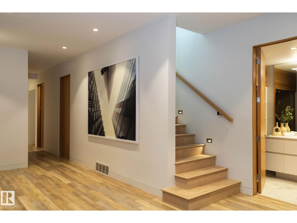
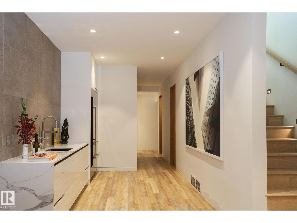
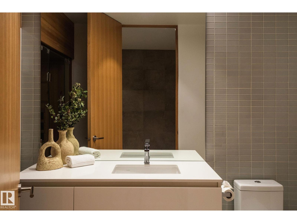
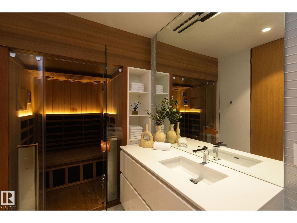
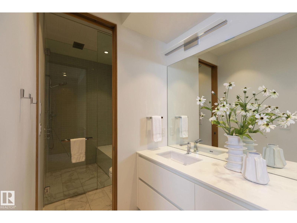
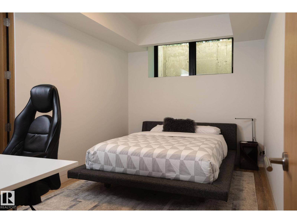
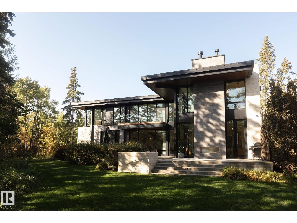
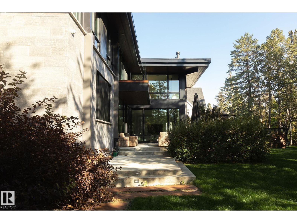
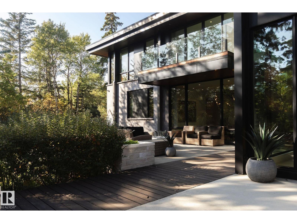
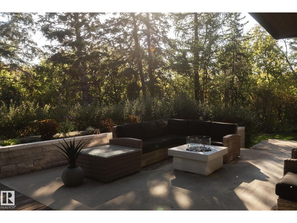
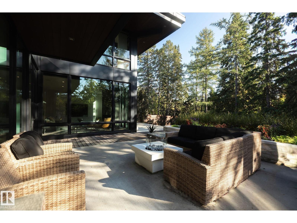
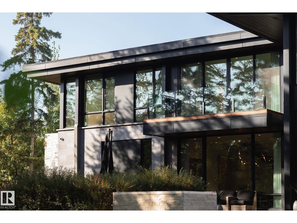
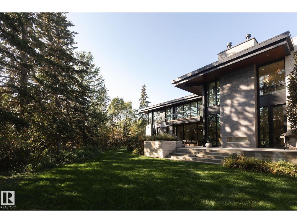
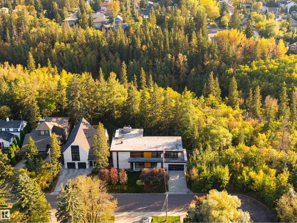
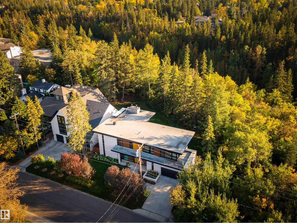
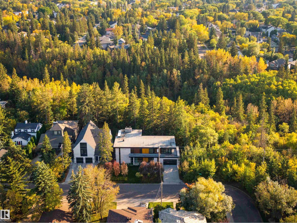
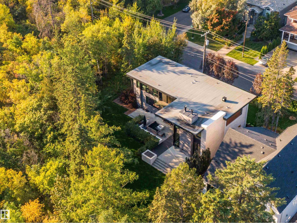
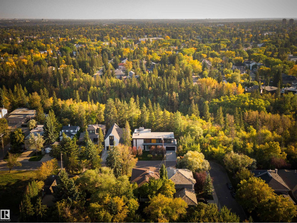
Set along the ravine in coveted Grovenor, this custom 2017 Alloy Homes designed residence with interiors by Connie Young Design pairs bold contemporary architecture with rare privacy and mature tree views. The main floor offers a sculptural open-riser staircase, a dining room framed by the trees, and a kitchen with a Wolf appliance suite, a substantial island, and a separate servery. The living room centres on a stone-faced linear fireplace. Upstairs, a family room opens to a treetop balcony, alongside an office and two bedrooms, while the primary retreat features a fireplace, a five-piece ensuite, and an exceptional dressing room. The lower level offers a theatre, a bar with Sub-Zero wine fridge, a gym, a sauna, two bedrooms, and heated floors. Lutron controls, integrated AV, and an outdoor fireplace complete this remarkable home, moments from the river valley and downtown. Quiet is the true luxury. (id:64741)
Property Details
| MLS® Number | E4511758 |
| Property Type | Single Family |
| Neigbourhood | Grovenor |
| Amenities Near By | Park, Golf Course, Playground, Public Transit, Schools, Shopping |
| Features | Private Setting, Treed, Corner Site, Ravine, Flat Site, No Back Lane, Park/reserve, Wet Bar, Closet Organizers, Environmental Reserve |
| Parking Space Total | 4 |
| Structure | Patio(s) |
| View Type | Ravine View |
Building
| Bathroom Total | 5 |
| Bedrooms Total | 5 |
| Amenities | Ceiling - 10ft, Ceiling - 9ft |
| Appliances | Dishwasher, Garage Door Opener Remote(s), Garage Door Opener, Oven - Built-in, Microwave, Gas Stove(s), Window Coverings, Wine Fridge, Two Refrigerators |
| Basement Development | Finished |
| Basement Type | Full (finished) |
| Constructed Date | 2017 |
| Construction Style Attachment | Detached |
| Fireplace Fuel | Gas |
| Fireplace Present | Yes |
| Fireplace Type | Unknown |
| Half Bath Total | 2 |
| Heating Type | Forced Air, In Floor Heating |
| Stories Total | 2 |
| Size Interior | 3,353 Ft2 |
| Type | House |
Parking
| Attached Garage |
Land
| Acreage | No |
| Land Amenities | Park, Golf Course, Playground, Public Transit, Schools, Shopping |
| Size Irregular | 542.41 |
| Size Total | 542.41 M2 |
| Size Total Text | 542.41 M2 |
Rooms
| Level | Type | Length | Width | Dimensions |
|---|---|---|---|---|
| Basement | Bedroom 4 | 2.78 m | 4.54 m | 2.78 m x 4.54 m |
| Basement | Bedroom 5 | 2.76 m | 4.55 m | 2.76 m x 4.55 m |
| Basement | Recreation Room | 6.48 m | 5.71 m | 6.48 m x 5.71 m |
| Main Level | Living Room | 4.58 m | 6.14 m | 4.58 m x 6.14 m |
| Main Level | Dining Room | 5.02 m | 7.12 m | 5.02 m x 7.12 m |
| Main Level | Kitchen | 4.34 m | 6.31 m | 4.34 m x 6.31 m |
| Main Level | Laundry Room | 3.31 m | 2.55 m | 3.31 m x 2.55 m |
| Main Level | Mud Room | 4.81 m | 2.29 m | 4.81 m x 2.29 m |
| Upper Level | Family Room | 3.25 m | 7.02 m | 3.25 m x 7.02 m |
| Upper Level | Primary Bedroom | 7.91 m | 3.65 m | 7.91 m x 3.65 m |
| Upper Level | Bedroom 2 | 3.37 m | 3.6 m | 3.37 m x 3.6 m |
| Upper Level | Bedroom 3 | 3.11 m | 4.63 m | 3.11 m x 4.63 m |
| Upper Level | Office | 3.08 m | 2.05 m | 3.08 m x 2.05 m |
https://www.realtor.ca/real-estate/30364392/14530-ravine-dr-nw-edmonton-grovenor
Contact Us
Contact us for more information

Kaitlyn A. Gottlieb
Associate
www.exclusiveedmonton.com/
ca.linkedin.com/in/kaitlyngottlieb
www.instagram.com/kaitlyn.gottlieb/
3400-10180 101 St Nw
Edmonton, Alberta T5J 3S4
(855) 623-6900
www.onereal.ca/

The trademarks REALTOR®, REALTORS®, and the REALTOR® logo are controlled by The Canadian Real Estate Association (CREA) and identify real estate professionals who are members of CREA. The trademarks MLS®, Multiple Listing Service® and the associated logos are owned by The Canadian Real Estate Association (CREA) and identify the quality of services provided by real estate professionals who are members of CREA. The trademark DDF® is owned by The Canadian Real Estate Association (CREA) and identifies CREA's Data Distribution Facility (DDF®)
October 05 2026 09:11:32
REALTORS® Association of Edmonton
Real Broker