


147 Richmond Li Fort Saskatchewan, Alberta T8L 0S7

$459,000
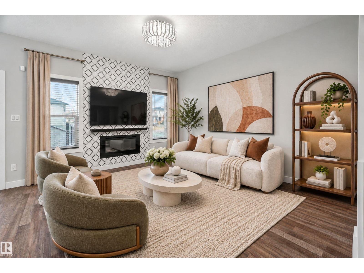
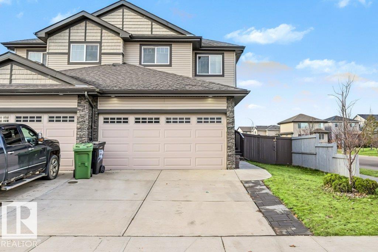
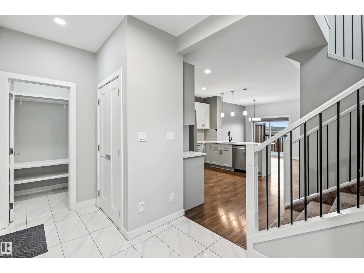
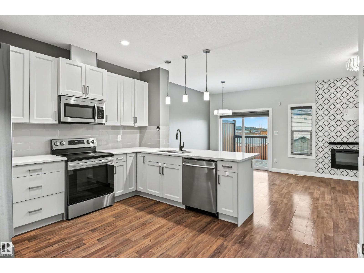
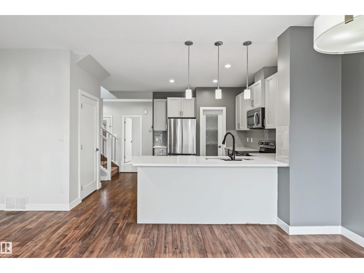
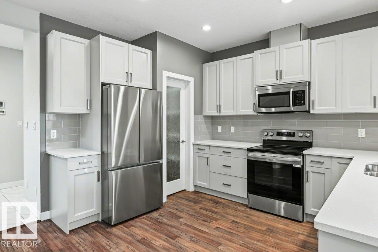
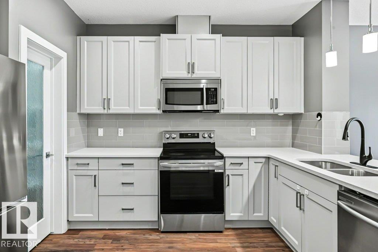
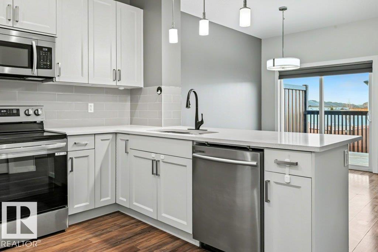
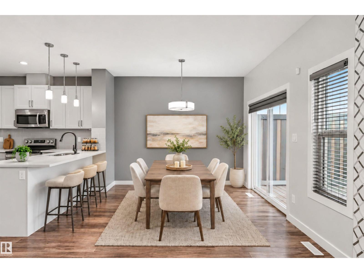
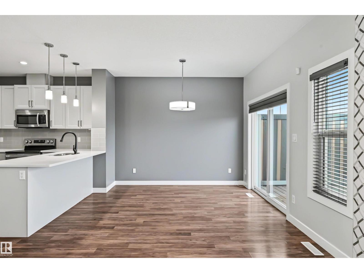
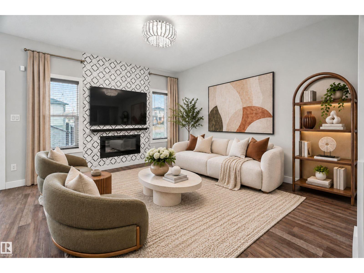
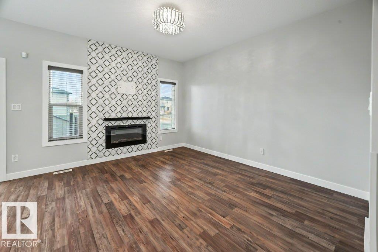
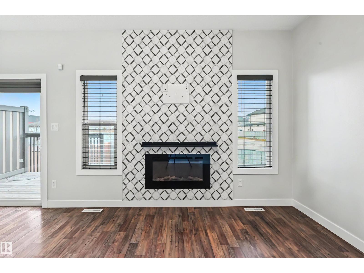
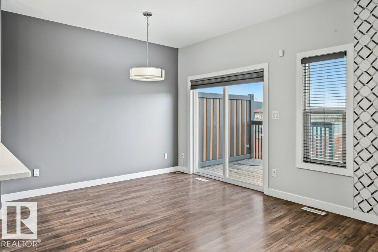
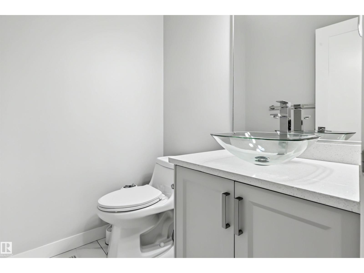
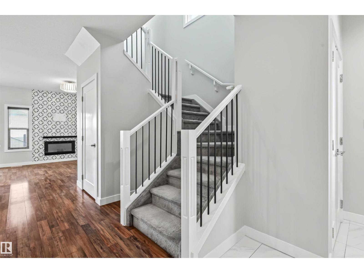
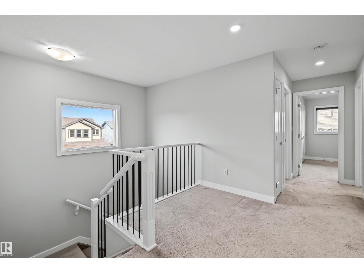
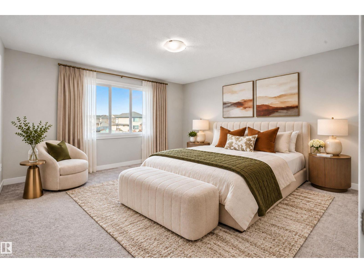
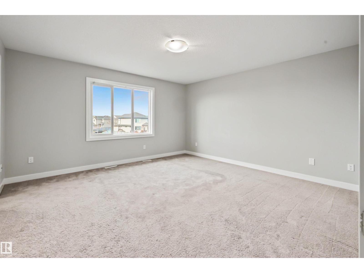
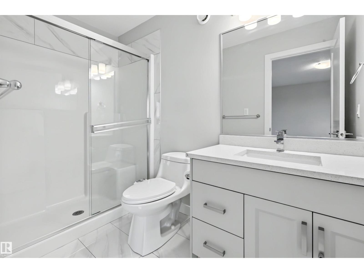
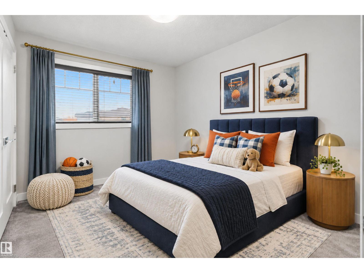
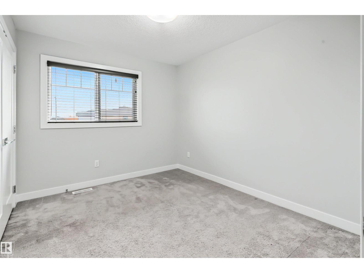
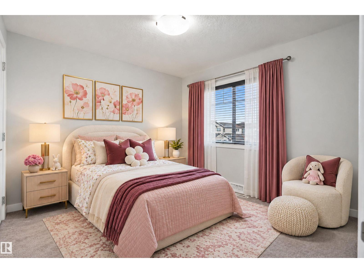
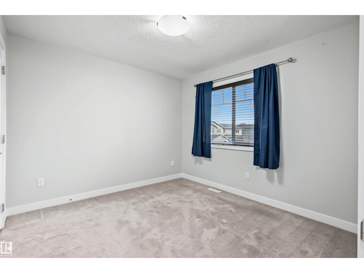
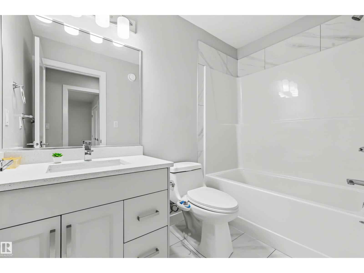
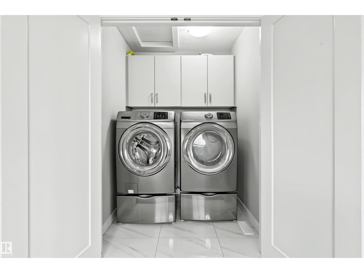
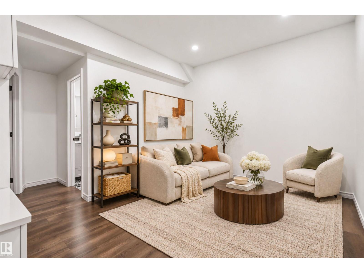
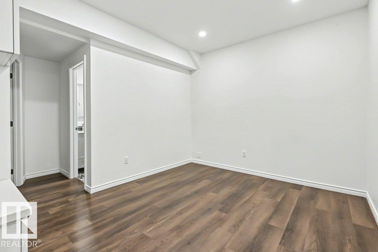
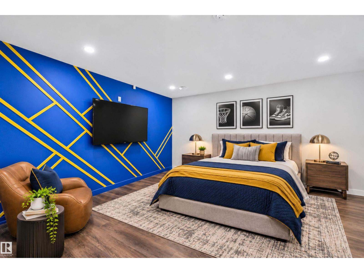
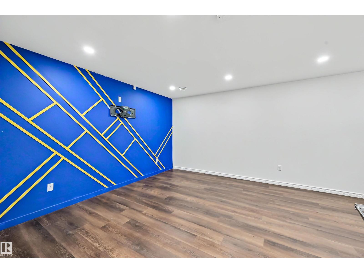
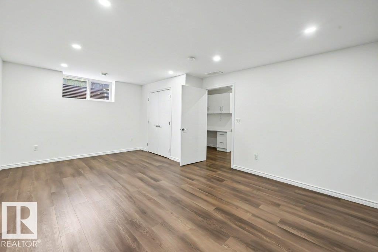
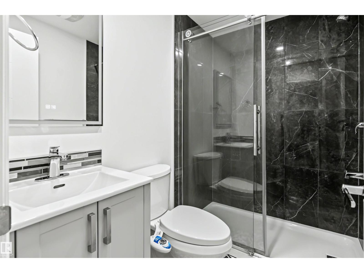
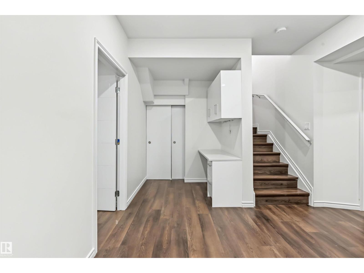
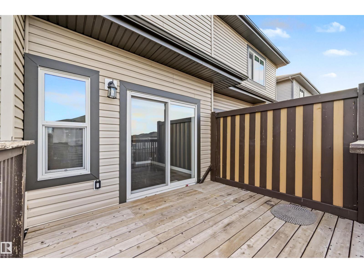
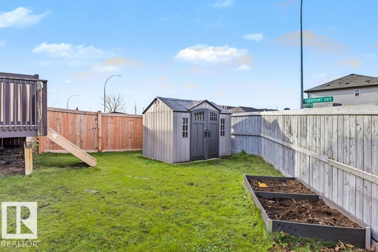
Located in desirable Southfort, this half-duplex is sure to please! It has been freshly painted and is developed on all 3 levels. The main floor features a large living area with a TILED FIREPLACE & spacious dining area off the gorgeous white-and-grey two-toned kitchen. Complete with QUARTZ COUNTERTOPS, STAINLESS STEEL appliances, and a huge pantry! Enjoy laminate wood floors on the main floor, a nicely tiled front entryway, 3 CLOSETS (including a huge walk-in closet), and a 2-piece guest bath. Upstairs, there is a landing area for a kid's desk or a gym setup and a BONUS:) UPPER FLOOR LAUNDRY! The two kids' rooms are large and bright with great storage. The Primary is KING-SIZED with a walk-in closet and 3-piece bath. Downstairs, there is a SEPARATE ENTRANCE, family room, bath & bedroom, perfect for guests or older kids. Everything you and your family need is in this space, including a DOUBLE ATTACHED GARAGE, and it is close to shopping, schools, and Fort Saskatchewan's famous West River's Edge Dog Park (id:64741)
Property Details
| MLS® Number | E4516880 |
| Property Type | Single Family |
| Neigbourhood | South Fort |
| Amenities Near By | Schools, Shopping |
| Features | Corner Site, Flat Site, Exterior Walls- 2x6", No Animal Home, No Smoking Home |
| Parking Space Total | 4 |
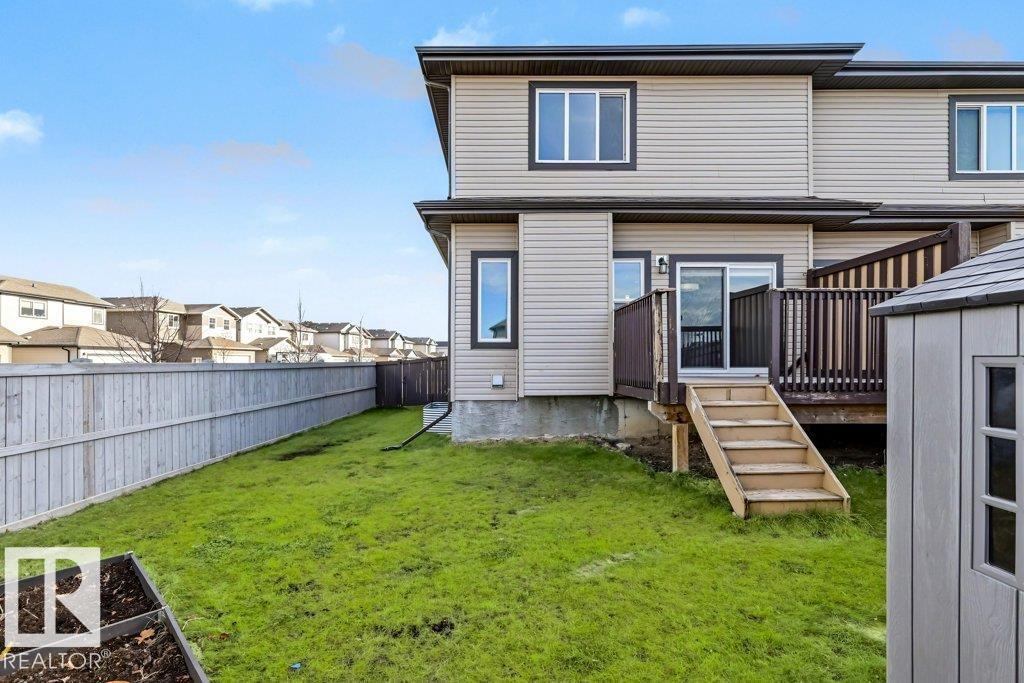
| Structure | Deck |
Building
| Bathroom Total | 4 |
| Bedrooms Total | 4 |
| Amenities | Ceiling - 9ft |
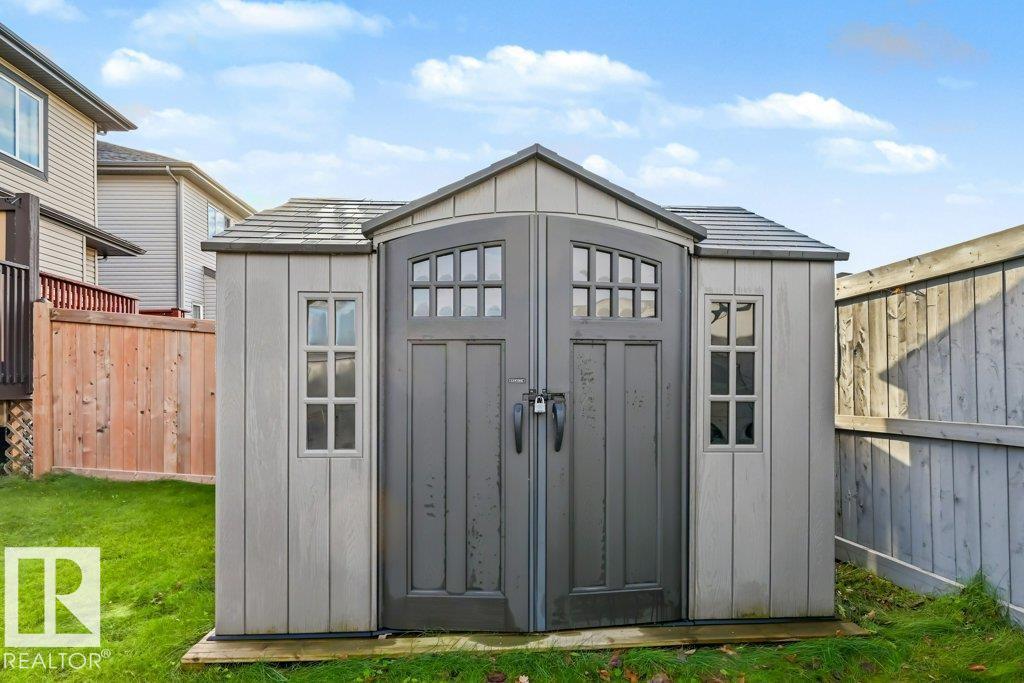
| Appliances | Electronic Air Cleaner, Dishwasher, Dryer, Garage Door Opener Remote(s), Garage Door Opener, Microwave Range Hood Combo, Refrigerator, Storage Shed, Stove, Central Vacuum, Washer |
| Basement Development | Finished |
| Basement Type | Full (finished) |
| Constructed Date | 2017 |
| Construction Style Attachment | Semi-detached |
| Fireplace Fuel | Electric |
| Fireplace Present | Yes |
| Fireplace Type | Unknown |
| Half Bath Total | 1 |
| Heating Type | Forced Air |
| Stories Total | 2 |
| Size Interior | 1,581 Ft2 |
| Type | Duplex |
Parking
| Attached Garage |
Land
| Acreage | No |
| Fence Type | Fence |
| Land Amenities | Schools, Shopping |
| Size Irregular | 274.99 |
| Size Total | 274.99 M2 |
| Size Total Text | 274.99 M2 |
Rooms
| Level | Type | Length | Width | Dimensions |
|---|---|---|---|---|
| Basement | Bedroom 4 | Measurements not available | ||
| Main Level | Living Room | 4.03 m | 6.13 m | 4.03 m x 6.13 m |
| Main Level | Kitchen | 3.92 m | 4.83 m | 3.92 m x 4.83 m |
| Upper Level | Primary Bedroom | 4.27 m | 4.41 m | 4.27 m x 4.41 m |
| Upper Level | Bedroom 2 | 3.35 m | 2.83 m | 3.35 m x 2.83 m |
| Upper Level | Bedroom 3 | 3.09 m | 3.19 m | 3.09 m x 3.19 m |
https://www.realtor.ca/real-estate/30526006/147-richmond-li-fort-saskatchewan-south-fort
Contact Us
Contact us for more information

Jill Turgeon
Associate
www.stageandsellrealestate.ca/
www.facebook.com/thestagingagentjillturgeonexp/
www.instagram.com/thestagingagentjillturgeon/
www.youtube.com/@thestagingagent
Suite 133, 3 - 11 Bellerose Dr
St Albert, Alberta T8N 5C9
(780) 268-4888

The trademarks REALTOR®, REALTORS®, and the REALTOR® logo are controlled by The Canadian Real Estate Association (CREA) and identify real estate professionals who are members of CREA. The trademarks MLS®, Multiple Listing Service® and the associated logos are owned by The Canadian Real Estate Association (CREA) and identify the quality of services provided by real estate professionals who are members of CREA. The trademark DDF® is owned by The Canadian Real Estate Association (CREA) and identifies CREA's Data Distribution Facility (DDF®)
November 19 2026 09:41:30
REALTORS® Association of Edmonton
One Percent Realty