


15104 74 St Nw Edmonton, Alberta T5C 0Y7

$459,900
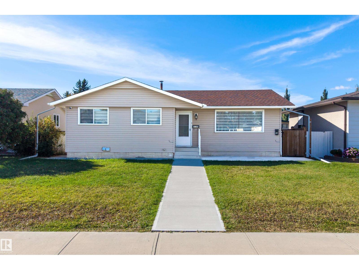
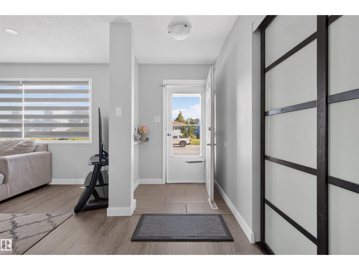
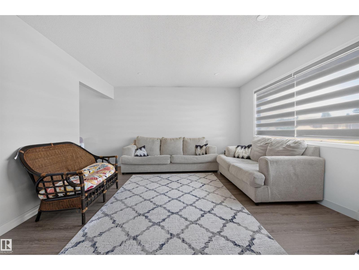
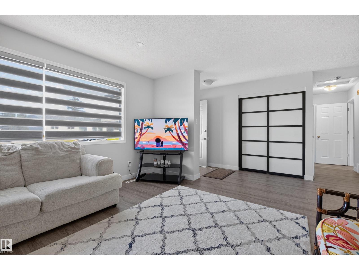
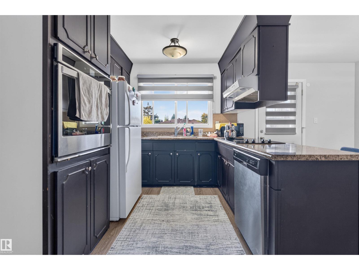
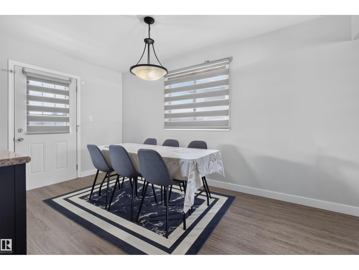
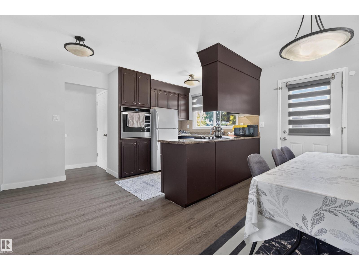
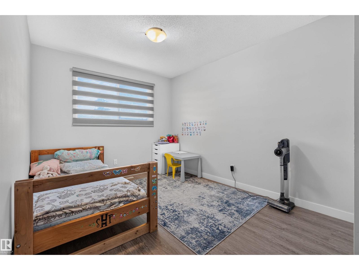
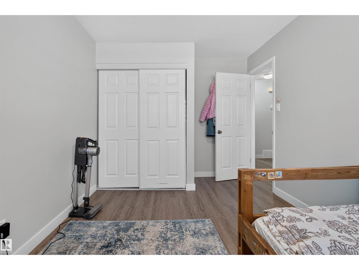
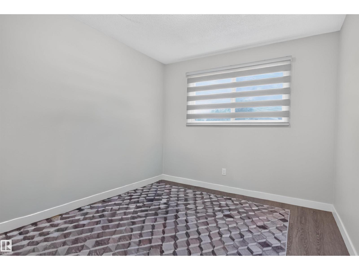
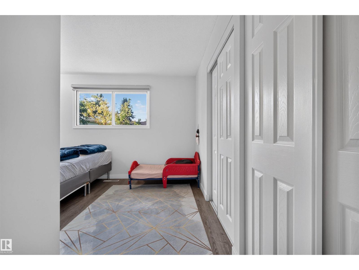
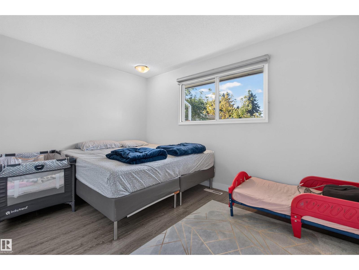
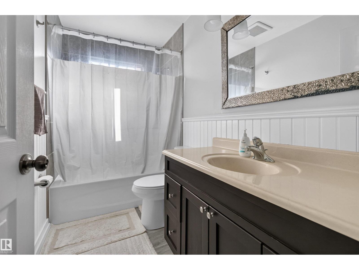
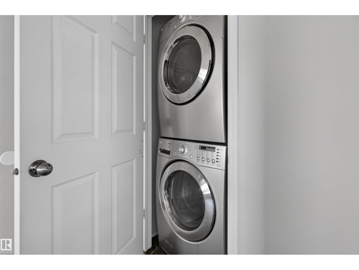
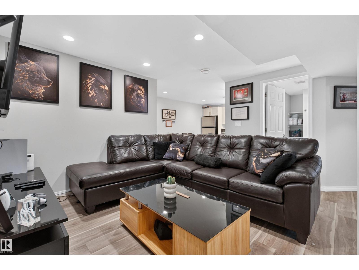
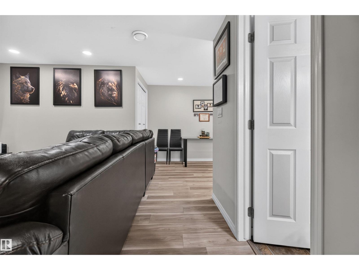
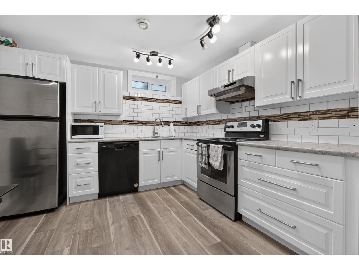
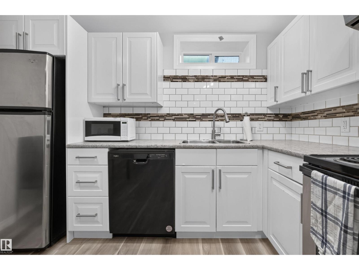
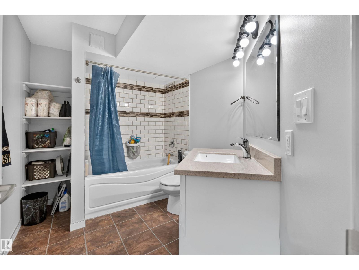
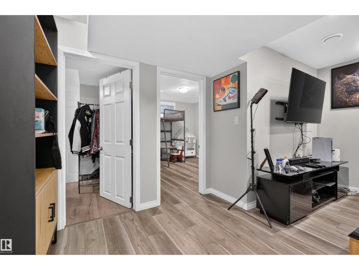
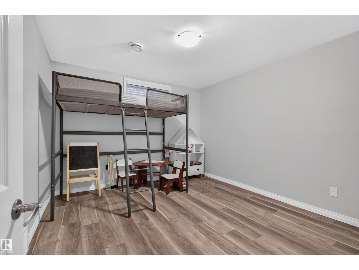
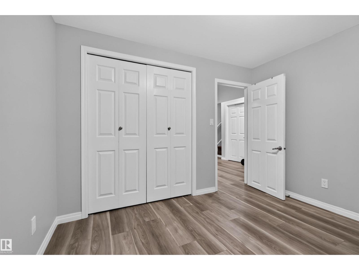
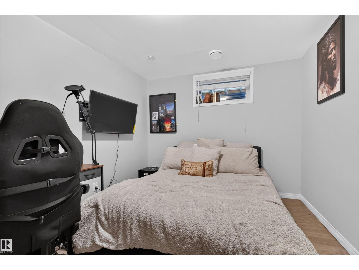
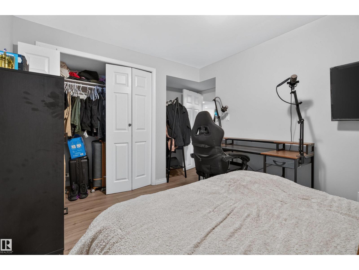
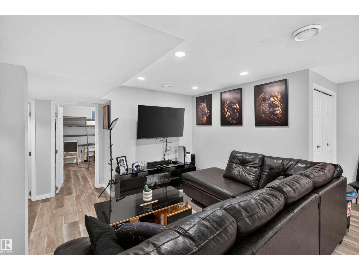
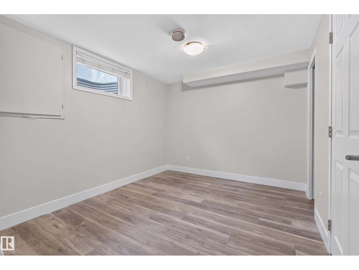
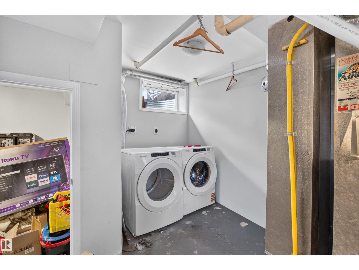
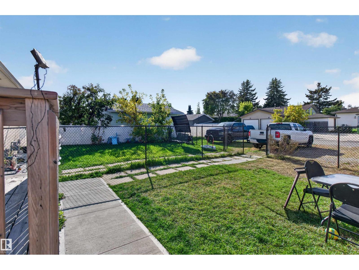
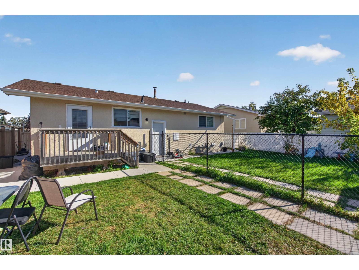
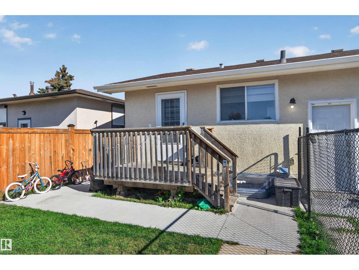
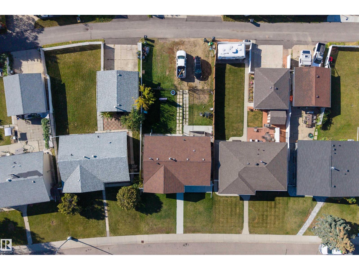
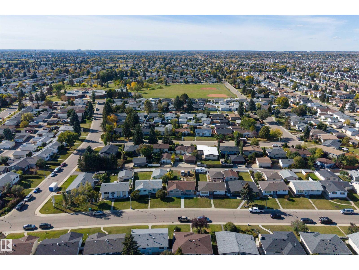
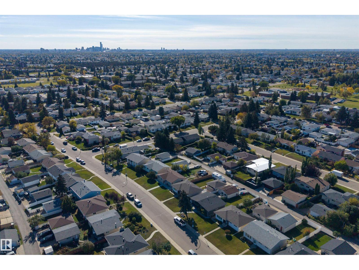
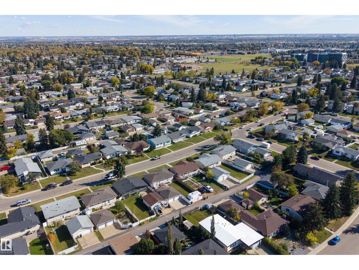
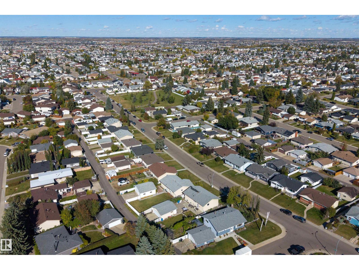
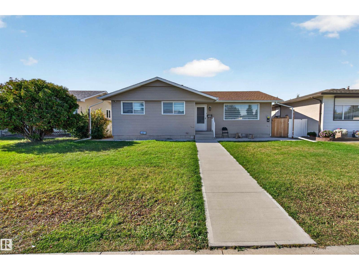
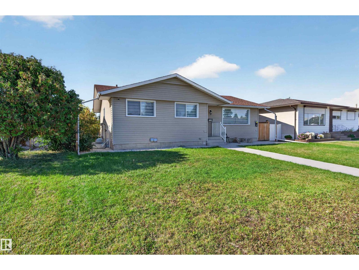
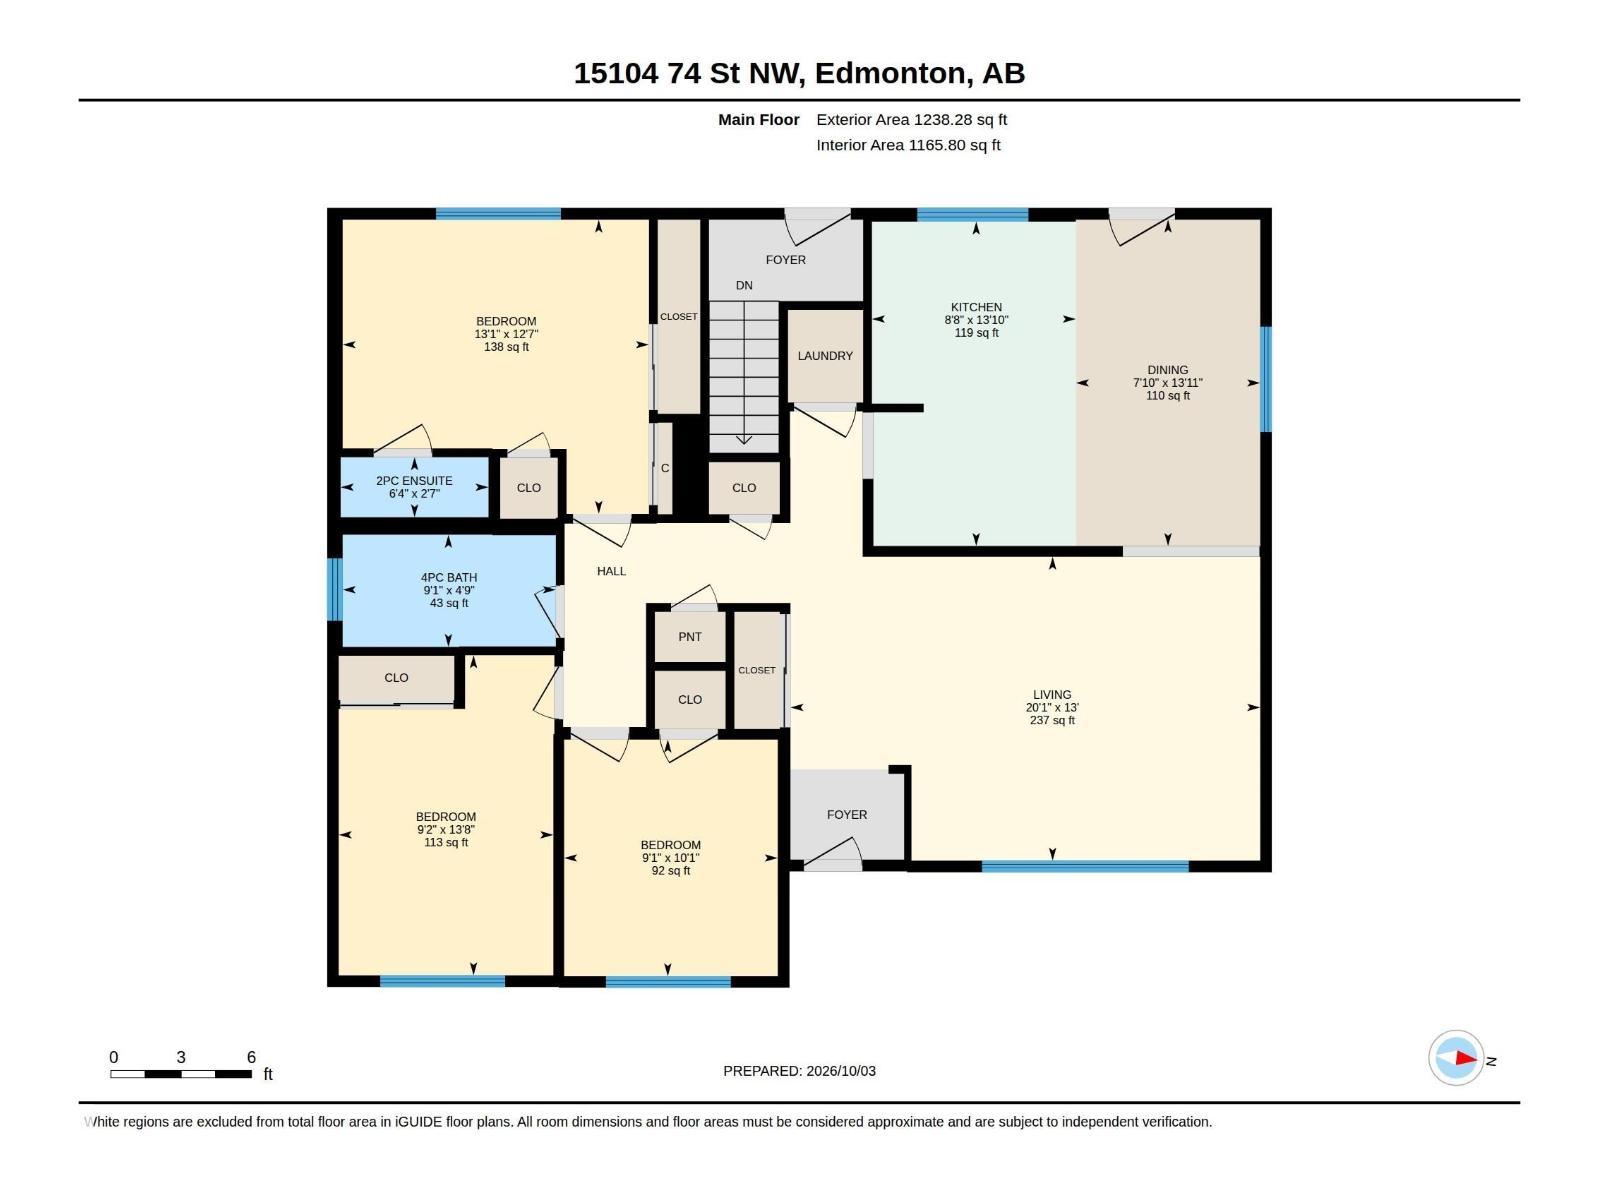
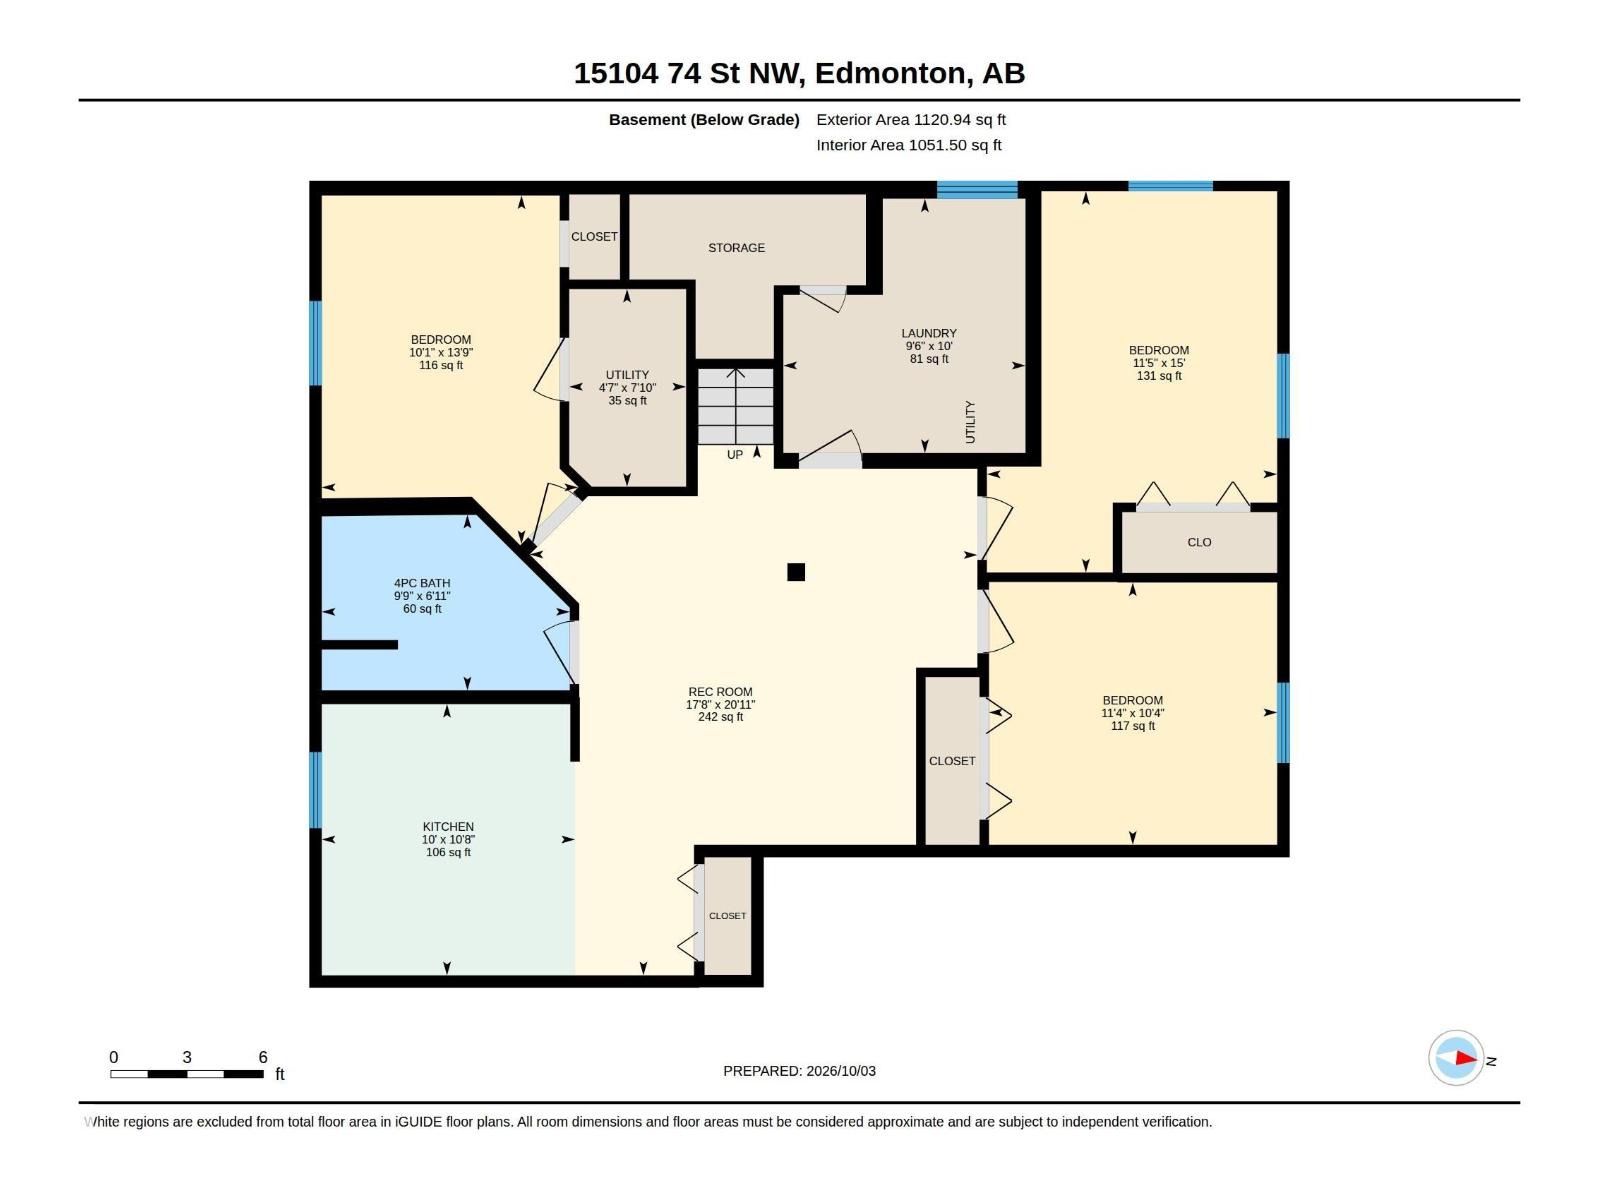
A legal suite, two fenced yards and a long list of recent updates. This Kilkenny bungalow has 6 beds, 2 baths and a fully separate 2 bed basement suite with its own entrance. Upstairs you get 4 bedrooms, an open living and dining space lit by big windows, and a U-shaped kitchen that keeps everything within reach. Fresh paint, new locks, new wood fence and new concrete walkways around the home. The suite has vinyl plank flooring throughout, stainless appliances, a sharp backsplash, 4pc bath and extra storage. Each suite has its own laundry and there's no access between floors, so both households get real privacy. Out back is a massive yard and a gravel parking pad. Walk to five schools, Kilkenny Park, G. Edmund Kelly Park, the Londonderry Fitness & Leisure Centre and athletic grounds. Londonderry Mall is minutes away, with quick access to the Yellowhead, Anthony Henday and downtown. Turnkey, legal and in excellent condition. Don't miss out! (id:64741)
Property Details
| MLS® Number | E4511768 |
| Property Type | Single Family |
| Neigbourhood | Kilkenny |
| Amenities Near By | Playground, Schools, Shopping |
| Features | No Animal Home, No Smoking Home |
Building
| Bathroom Total | 3 |
| Bedrooms Total | 6 |
| Appliances | Dishwasher, Hood Fan, Washer/dryer Stack-up, Storage Shed, Stove, Dryer, Two Refrigerators, Two Stoves, Two Washers |
| Architectural Style | Bungalow |
| Basement Development | Finished |
| Basement Features | Suite |
| Basement Type | Full (finished) |
| Constructed Date | 1969 |
| Construction Style Attachment | Detached |
| Half Bath Total | 1 |
| Heating Type | Forced Air |
| Stories Total | 1 |
| Size Interior | 1,238 Ft2 |
| Type | House |
Parking
| No Garage | |
| Rear | |
| R V |
Land
| Acreage | No |
| Fence Type | Fence |
| Land Amenities | Playground, Schools, Shopping |
| Size Irregular | 572.39 |
| Size Total | 572.39 M2 |
| Size Total Text | 572.39 M2 |
Rooms
| Level | Type | Length | Width | Dimensions |
|---|---|---|---|---|
| Basement | Bedroom 4 | 4.58 m | 3.49 m | 4.58 m x 3.49 m |
| Basement | Bedroom 5 | 3.46 m | 3.15 m | 3.46 m x 3.15 m |
| Basement | Bedroom 6 | 4.19 m | 3.08 m | 4.19 m x 3.08 m |
| Basement | Second Kitchen | 3.26 m | 3.04 m | 3.26 m x 3.04 m |
| Basement | Laundry Room | 3.05 m | 2.91 m | 3.05 m x 2.91 m |
| Basement | Recreation Room | 6.38 m | 5.38 m | 6.38 m x 5.38 m |
| Basement | Utility Room | 2.38 m | 1.4 m | 2.38 m x 1.4 m |
| Main Level | Living Room | 6.12 m | 3.96 m | 6.12 m x 3.96 m |
| Main Level | Dining Room | 4.25 m | 2.4 m | 4.25 m x 2.4 m |
| Main Level | Kitchen | 4.22 m | 2.65 m | 4.22 m x 2.65 m |
| Main Level | Primary Bedroom | 3.99 m | 3.83 m | 3.99 m x 3.83 m |
| Main Level | Bedroom 2 | 4.17 m | 2.79 m | 4.17 m x 2.79 m |
| Main Level | Bedroom 3 | 3.08 m | 2.78 m | 3.08 m x 2.78 m |
https://www.realtor.ca/real-estate/30365238/15104-74-st-nw-edmonton-kilkenny
Contact Us
Contact us for more information

Chris Proctor
Associate
(780) 435-0100
www.proctorteam.com/
3400-10180 101 St Nw
Edmonton, Alberta T5J 3S4
(855) 623-6900
www.onereal.ca/

Patti Proctor
Associate
proctorteam.com/
www.instagram.com/pattiproctor/
3400-10180 101 St Nw
Edmonton, Alberta T5J 3S4
(855) 623-6900
www.onereal.ca/

The trademarks REALTOR®, REALTORS®, and the REALTOR® logo are controlled by The Canadian Real Estate Association (CREA) and identify real estate professionals who are members of CREA. The trademarks MLS®, Multiple Listing Service® and the associated logos are owned by The Canadian Real Estate Association (CREA) and identify the quality of services provided by real estate professionals who are members of CREA. The trademark DDF® is owned by The Canadian Real Estate Association (CREA) and identifies CREA's Data Distribution Facility (DDF®)
October 05 2026 05:32:07
REALTORS® Association of Edmonton
Real Broker