


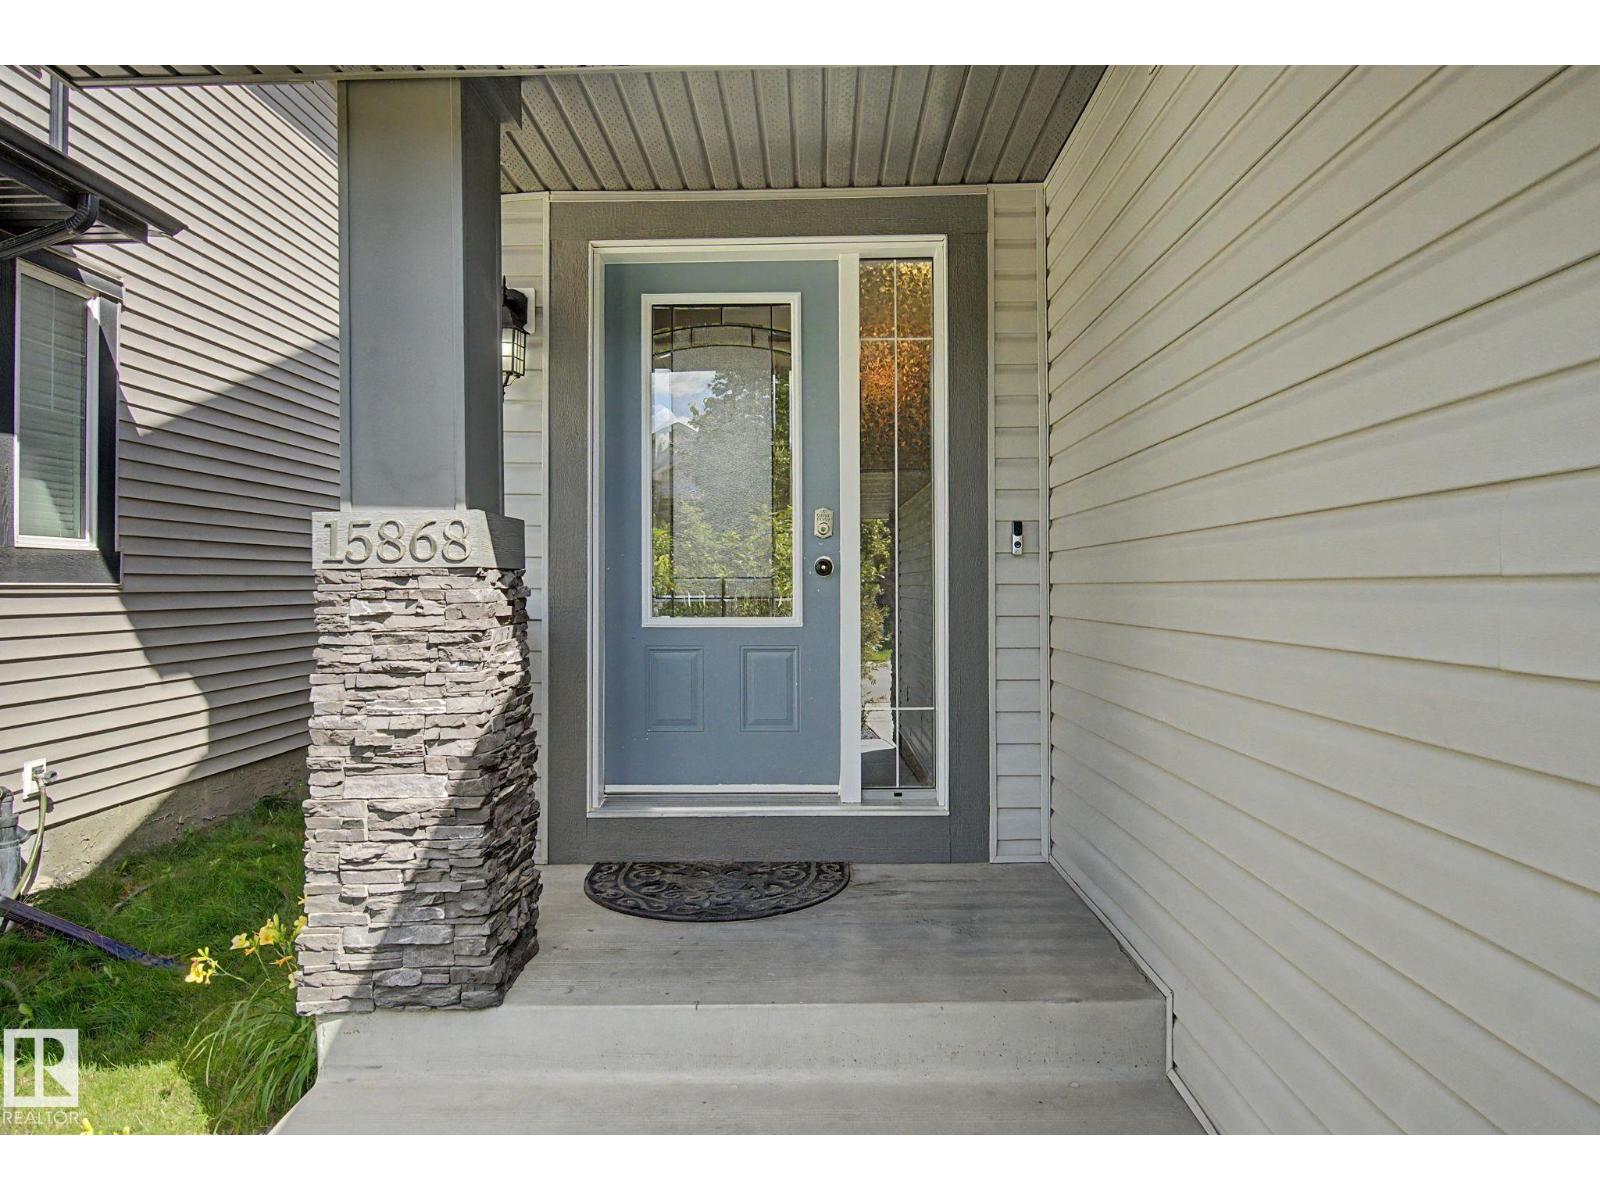
15868 10 Av Sw Edmonton, Alberta T6W 2H2

$675,000
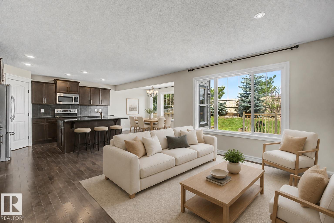
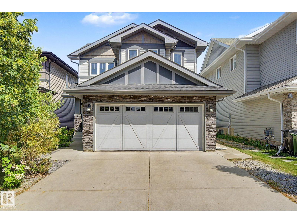
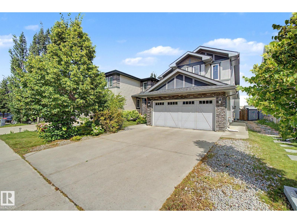
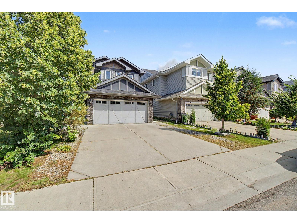
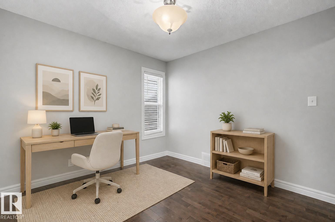
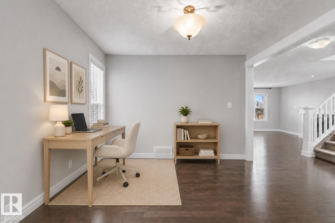
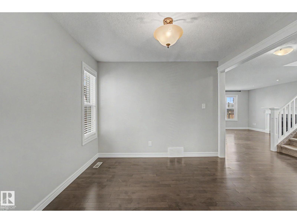
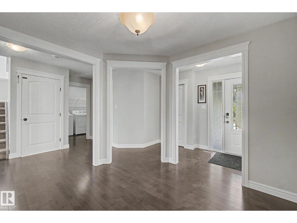
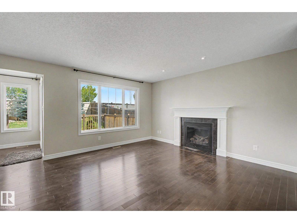
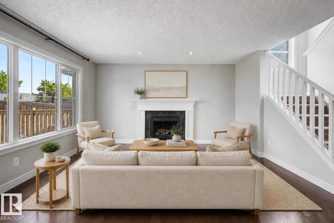
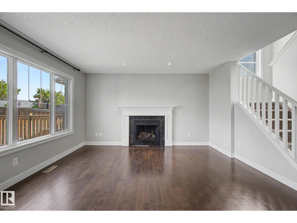
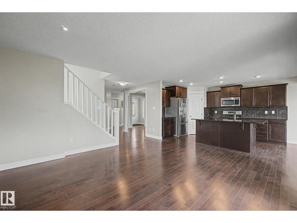
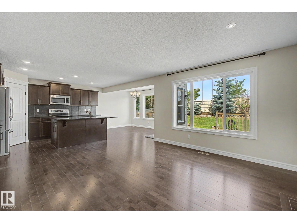
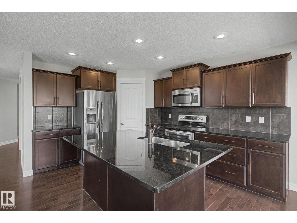
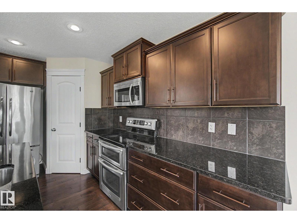
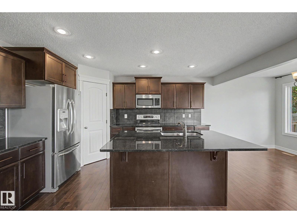
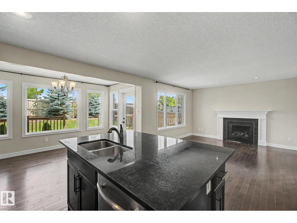
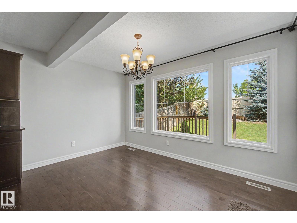
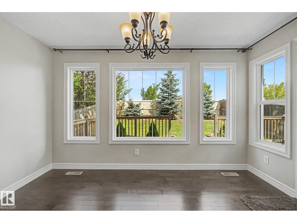
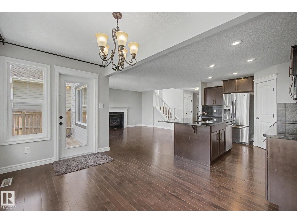
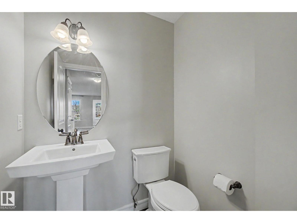
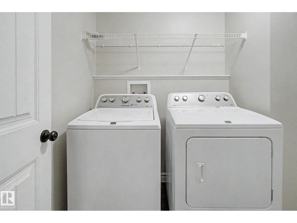
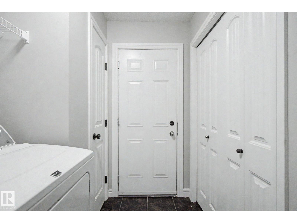
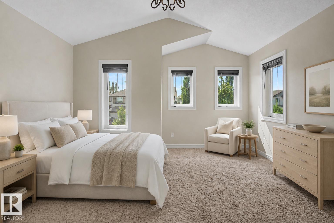
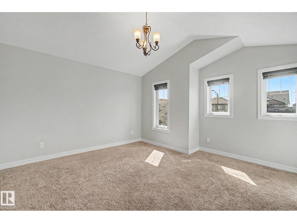
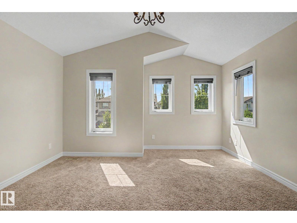
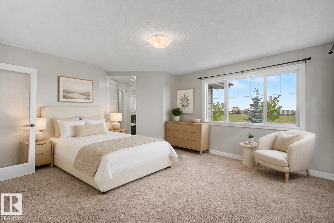
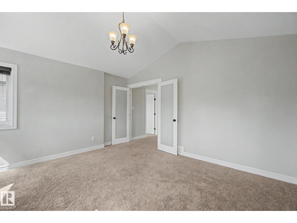
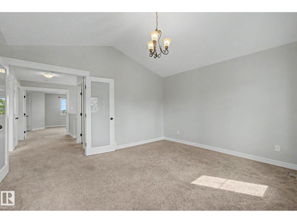
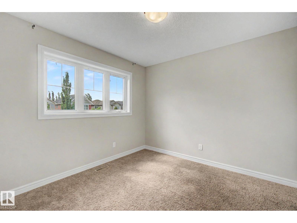
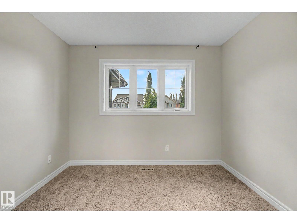
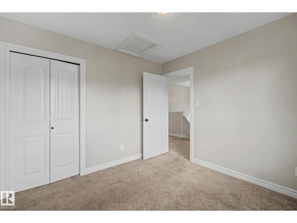
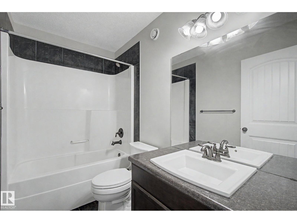
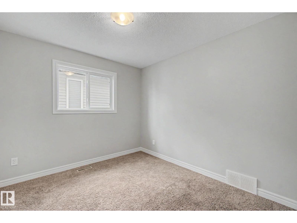
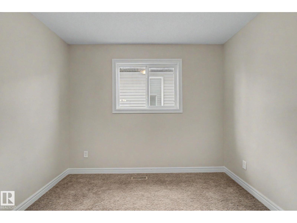
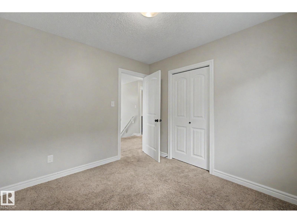
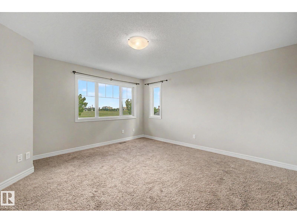
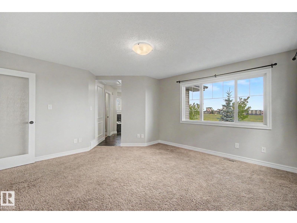
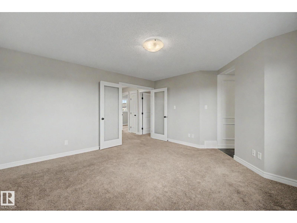
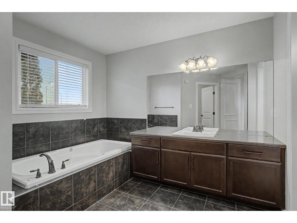
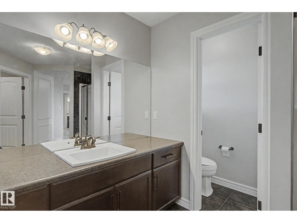
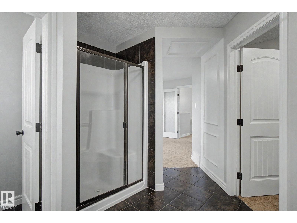
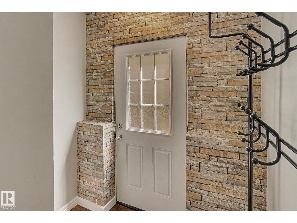
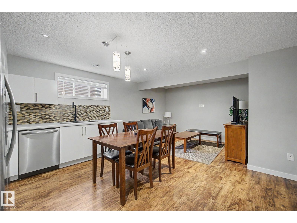
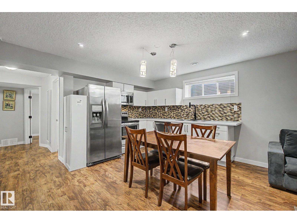
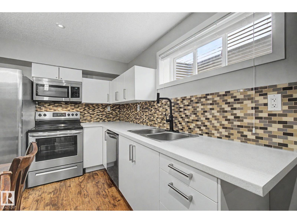
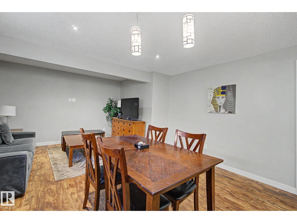
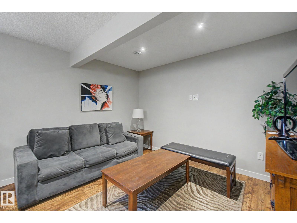
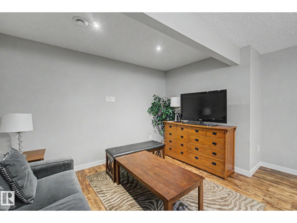
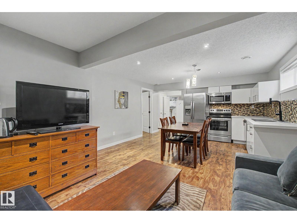
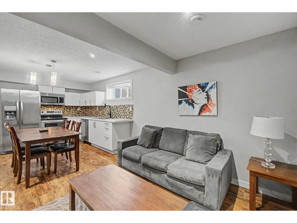
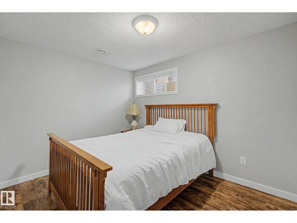
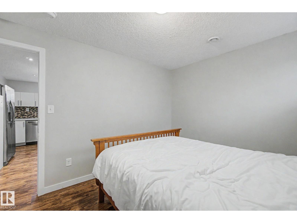
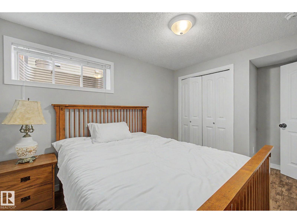
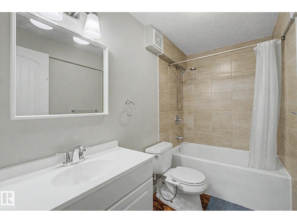
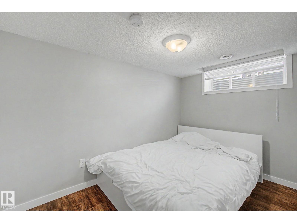
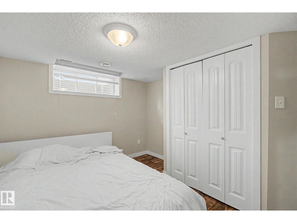
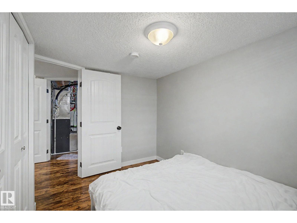
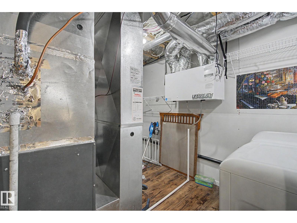
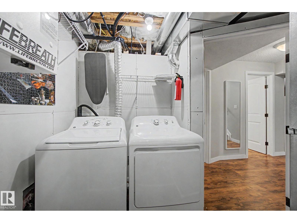
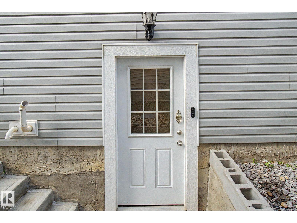
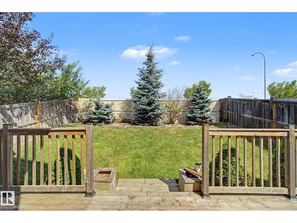
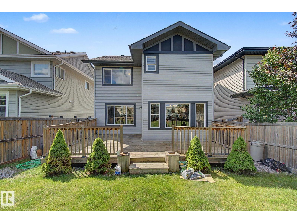
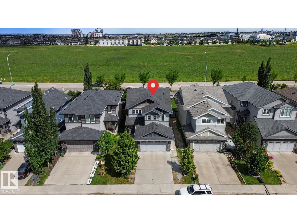
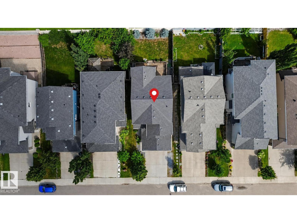
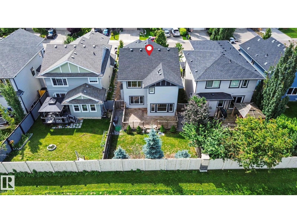
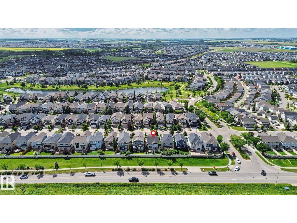
Welcome to this fantastic family home in a sought-after southwest community. The main floor features a versatile flex room, ideal for a home office, formal dining area, or cozy sitting room. Upstairs, you’ll find four bedrooms, including two generously sized bedrooms with elegant double French doors. The primary bedroom also offers a walk-in closet and a private 4-piece ensuite. A separate side entrance leads to the fully finished basement, complete with two additional bedrooms, a second kitchen, a living area, a 4-piece bathroom, and separate laundry—providing flexible space for extended family or multi-generational living. Outside, enjoy a fully fenced backyard with a deck, perfect for relaxing or entertaining. Conveniently located near parks, shopping, restaurants, public transit, and with quick access to Anthony Henday. The home is also designated for Dr. Margaret-Ann Armour School (K–9) and the highly regarded Lillian Osborne High School. A fantastic opportunity in a prime location! (id:64741)
Open House
This property has open houses!
1:00 pm
Ends at:3:00 pm
Property Details
| MLS® Number | E4502348 |
| Property Type | Single Family |
| Neigbourhood | Glenridding Heights |
| Amenities Near By | Airport, Public Transit, Schools, Shopping |
| Features | No Animal Home |
| Parking Space Total | 4 |
| Structure | Deck |
Building
| Bathroom Total | 4 |
| Bedrooms Total | 6 |
| Appliances | Garage Door Opener Remote(s), Garage Door Opener, Dryer, Two Refrigerators, Two Stoves, Two Washers, Dishwasher |
| Basement Development | Finished |
| Basement Type | Full (finished) |
| Constructed Date | 2013 |
| Construction Style Attachment | Detached |
| Cooling Type | Central Air Conditioning |
| Fire Protection | Smoke Detectors |
| Fireplace Fuel | Gas |
| Fireplace Present | Yes |
| Fireplace Type | Unknown |
| Half Bath Total | 1 |
| Heating Type | Forced Air |
| Stories Total | 2 |
| Size Interior | 2,045 Ft2 |
| Type | House |
Parking
| Attached Garage |
Land
| Acreage | No |
| Fence Type | Fence |
| Land Amenities | Airport, Public Transit, Schools, Shopping |
| Size Irregular | 389.5 |
| Size Total | 389.5 M2 |
| Size Total Text | 389.5 M2 |
Rooms
| Level | Type | Length | Width | Dimensions |
|---|---|---|---|---|
| Basement | Bedroom 5 | 2.85 m | 4.18 m | 2.85 m x 4.18 m |
| Basement | Second Kitchen | 4.32 m | 3.16 m | 4.32 m x 3.16 m |
| Basement | Bedroom 6 | 3.43 m | 2.91 m | 3.43 m x 2.91 m |
| Basement | Utility Room | 3.77 m | 2.52 m | 3.77 m x 2.52 m |
| Main Level | Living Room | 4.47 m | 4.35 m | 4.47 m x 4.35 m |
| Main Level | Dining Room | 3.16 m | 3.04 m | 3.16 m x 3.04 m |
| Main Level | Kitchen | 3.31 m | 4.26 m | 3.31 m x 4.26 m |
| Main Level | Den | 3.01 m | 3.14 m | 3.01 m x 3.14 m |
| Main Level | Breakfast | 4.01 m | 2.58 m | 4.01 m x 2.58 m |
| Upper Level | Primary Bedroom | 4.5 m | 4.35 m | 4.5 m x 4.35 m |
| Upper Level | Bedroom 2 | 3.13 m | 2.95 m | 3.13 m x 2.95 m |
| Upper Level | Bedroom 3 | 3.13 m | 3.09 m | 3.13 m x 3.09 m |
| Upper Level | Bedroom 4 | 4.52 m | 4.34 m | 4.52 m x 4.34 m |
| Upper Level | Bonus Room | 4.28 m | 4.27 m | 4.28 m x 4.27 m |
https://www.realtor.ca/real-estate/30122093/15868-10-av-sw-edmonton-glenridding-heights
Contact Us
Contact us for more information
Jane Vu
Associate
3400-10180 101 St Nw
Edmonton, Alberta T5J 3S4
(855) 623-6900
www.onereal.ca/

The trademarks REALTOR®, REALTORS®, and the REALTOR® logo are controlled by The Canadian Real Estate Association (CREA) and identify real estate professionals who are members of CREA. The trademarks MLS®, Multiple Listing Service® and the associated logos are owned by The Canadian Real Estate Association (CREA) and identify the quality of services provided by real estate professionals who are members of CREA. The trademark DDF® is owned by The Canadian Real Estate Association (CREA) and identifies CREA's Data Distribution Facility (DDF®)
August 09 2026 06:11:54
REALTORS® Association of Edmonton
Real Broker