


16483 115 St Nw Edmonton, Alberta T5X 5E8

$239,900Maintenance, Exterior Maintenance, Insurance, Property Management, Other, See Remarks
$306.34 Monthly
Maintenance, Exterior Maintenance, Insurance, Property Management, Other, See Remarks
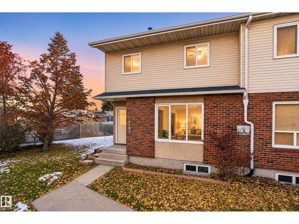
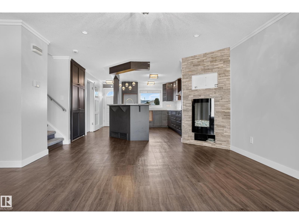
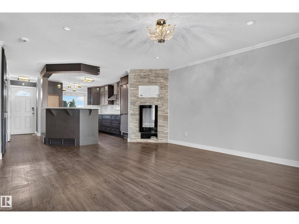
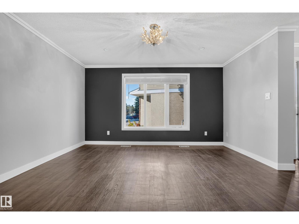
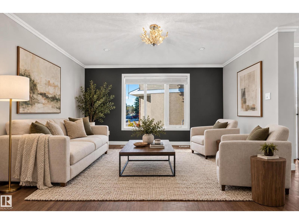
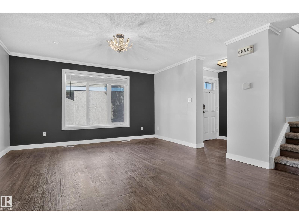
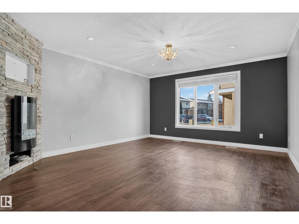
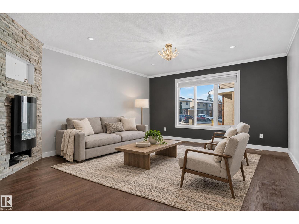
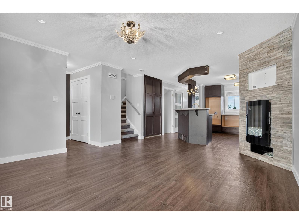
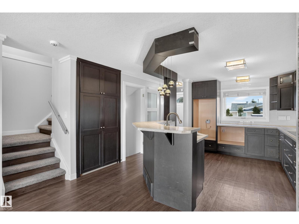
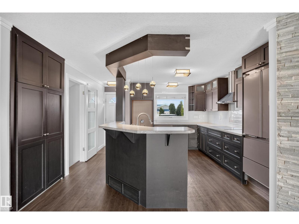
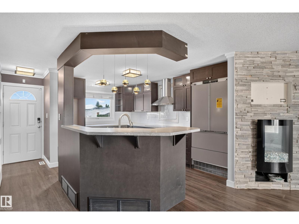
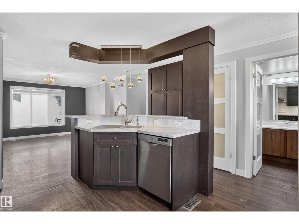
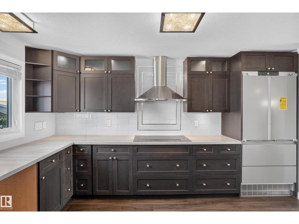
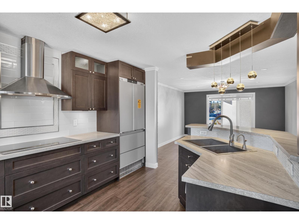
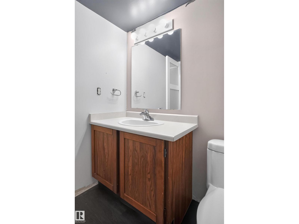
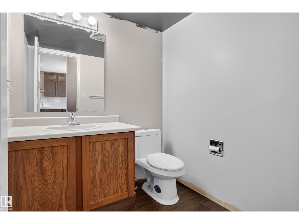
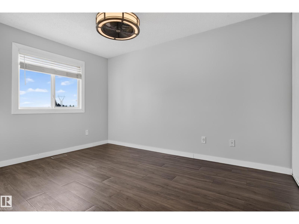
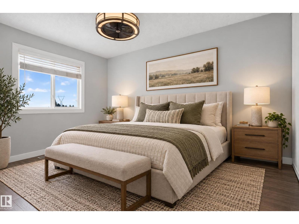
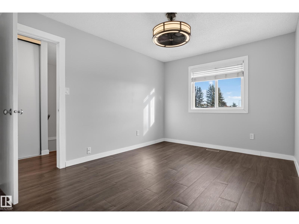
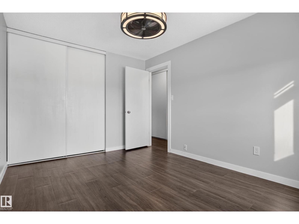
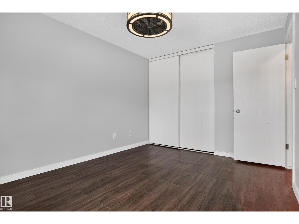
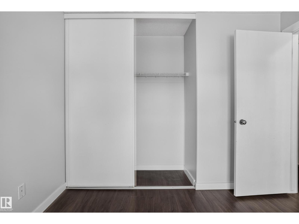
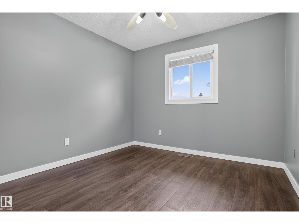
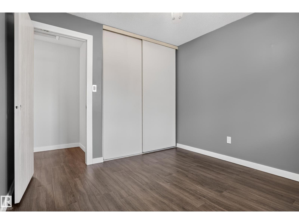
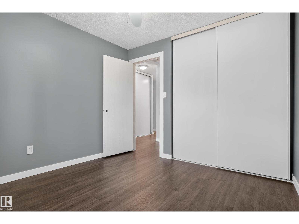
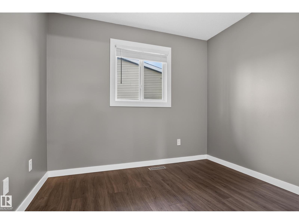
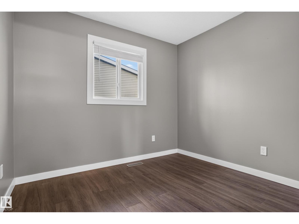
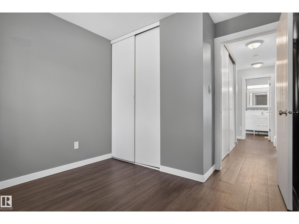
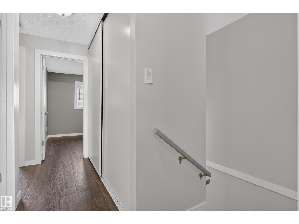
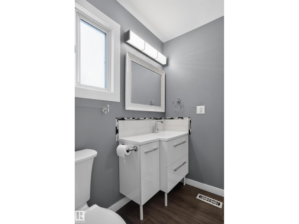
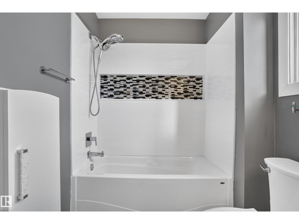
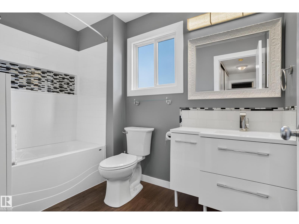
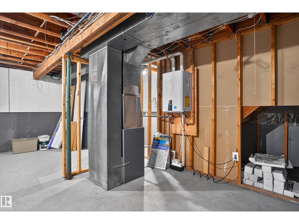
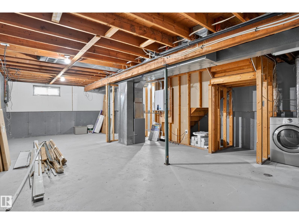
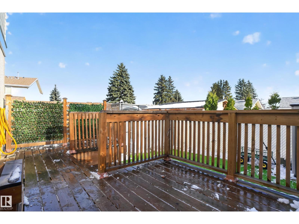
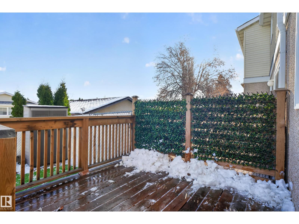
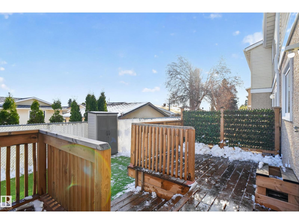
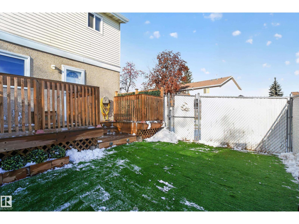
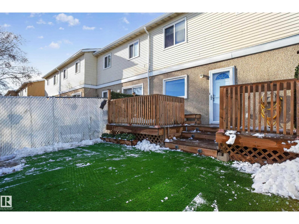
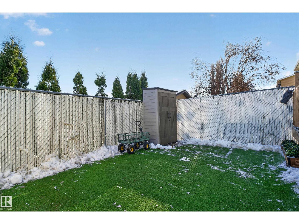
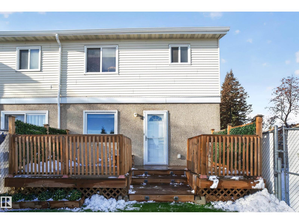
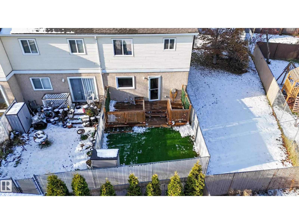
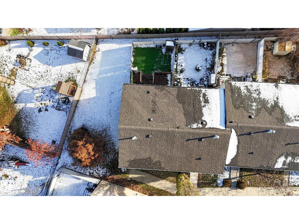
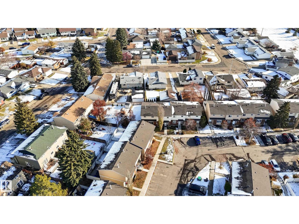
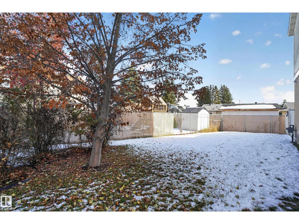
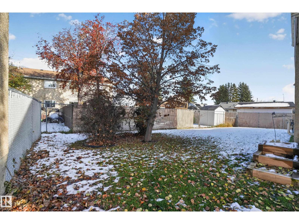
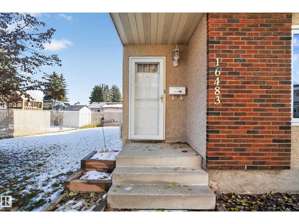
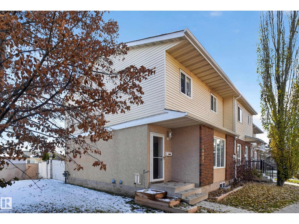
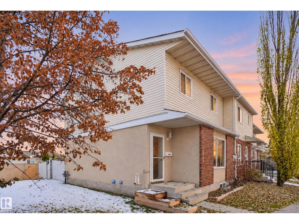
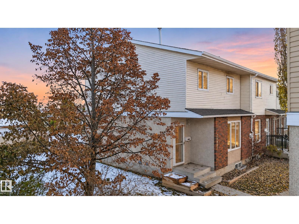
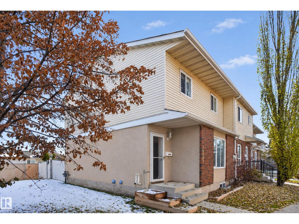
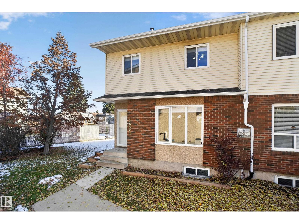
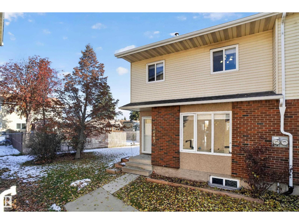
$306.34 MonthlyWelcome to this beautifully updated and lovingly cared-for 1,130 sq. ft. end-unit townhouse in the community of Dunluce! This inviting 3-bedroom, 1.5-bathroom home offers an updated kitchen with modern cabinetry and newer vinyl flooring throughout. Upstairs, you’ll find three generously sized bedrooms and a tastefully updated 4-piece bathroom. Step outside to a fully fenced, low-maintenance backyard finished with astroturf and a lovely newer deck that offers plenty of privacy, ideal for relaxing evenings or hosting family and friends. Important upgrades include a newer furnace and a tankless hot water tank, so the big-ticket items are already taken care of. This home needs only a few light touches to make it truly your own. Dunluce Village is a well-managed complex with low condo fees and a strong sense of pride of ownership. You’ll love being close to schools, shopping, transit, Anthony Henday Drive, and the Castledowns Recreation Centre, making this home exceptional value in a fantastic location! (id:64741)
Open House
This property has open houses!
12:00 pm
Ends at:3:00 pm
12:00 pm
Ends at:3:00 pm
Property Details
| MLS® Number | E4515481 |
| Property Type | Single Family |
| Neigbourhood | Dunluce |
| Amenities Near By | Golf Course, Playground, Public Transit, Schools, Shopping |
| Community Features | Public Swimming Pool |
| Features | See Remarks, No Back Lane |
Building
| Bathroom Total | 2 |
| Bedrooms Total | 3 |
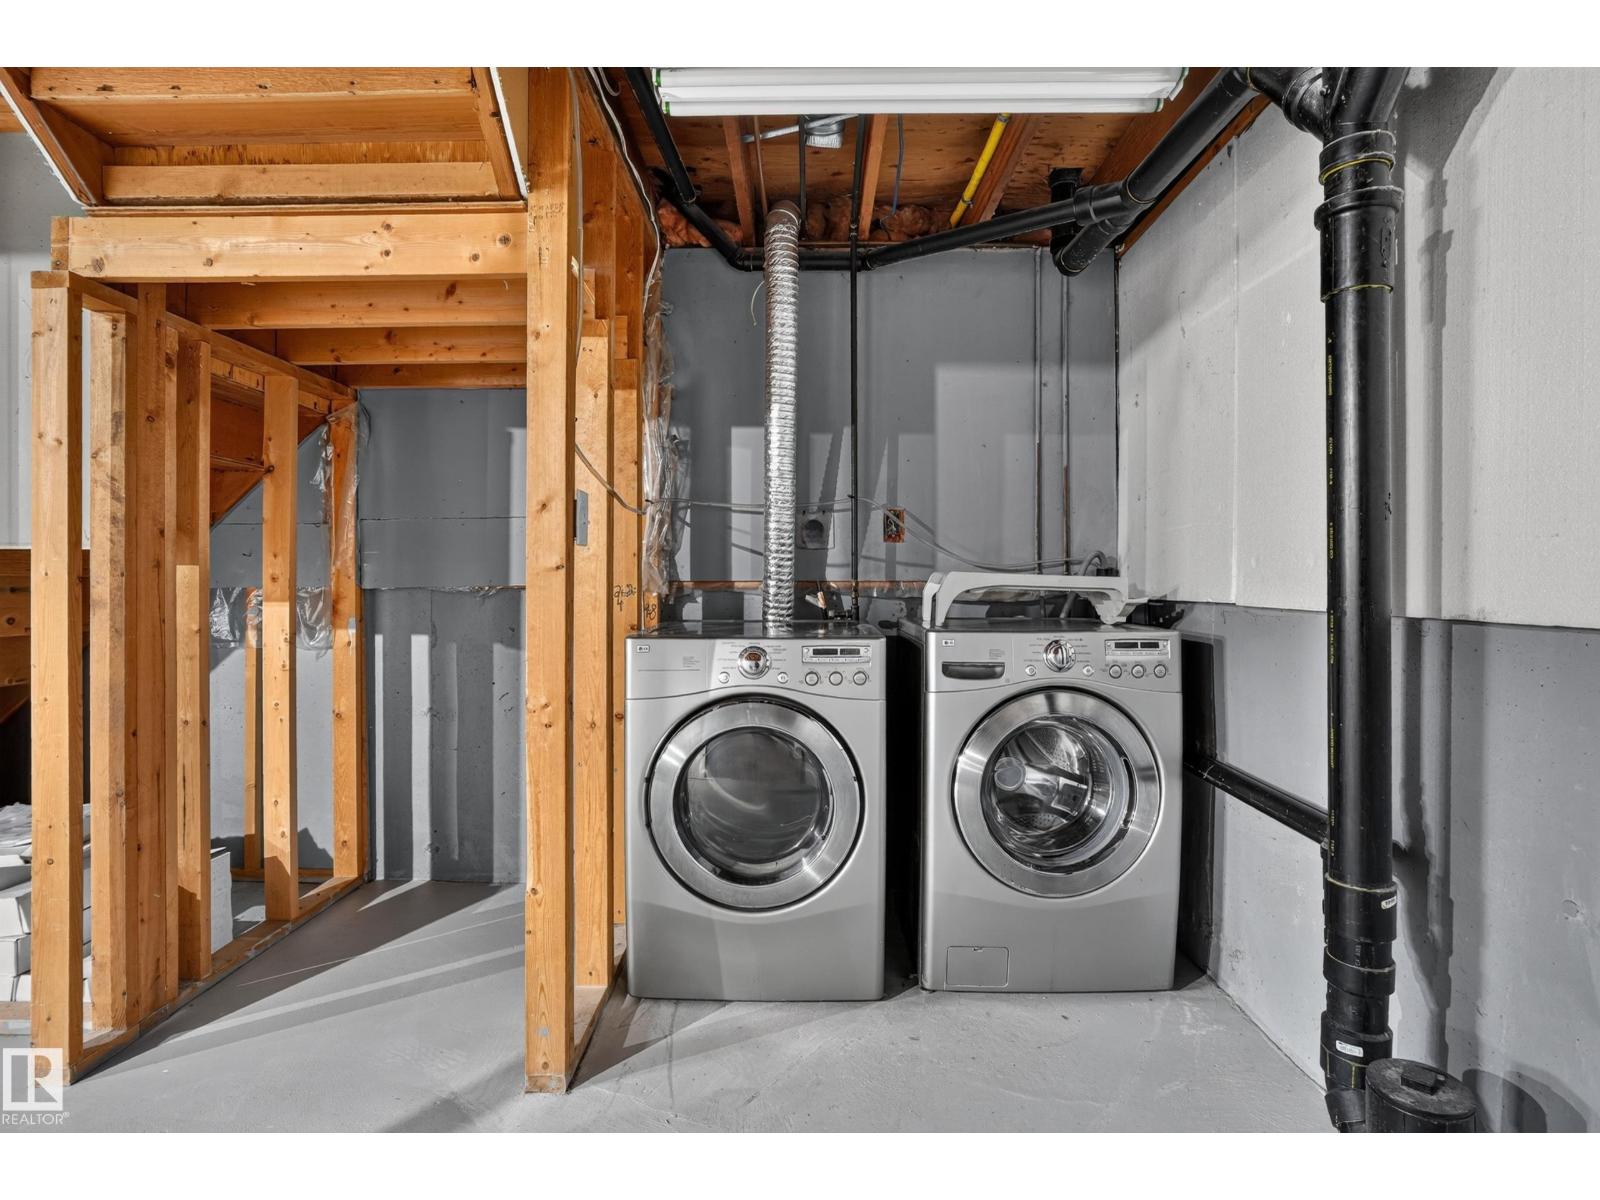
| Appliances | Dishwasher, Dryer, Hood Fan, Refrigerator, Storage Shed, Stove, Washer, Window Coverings |
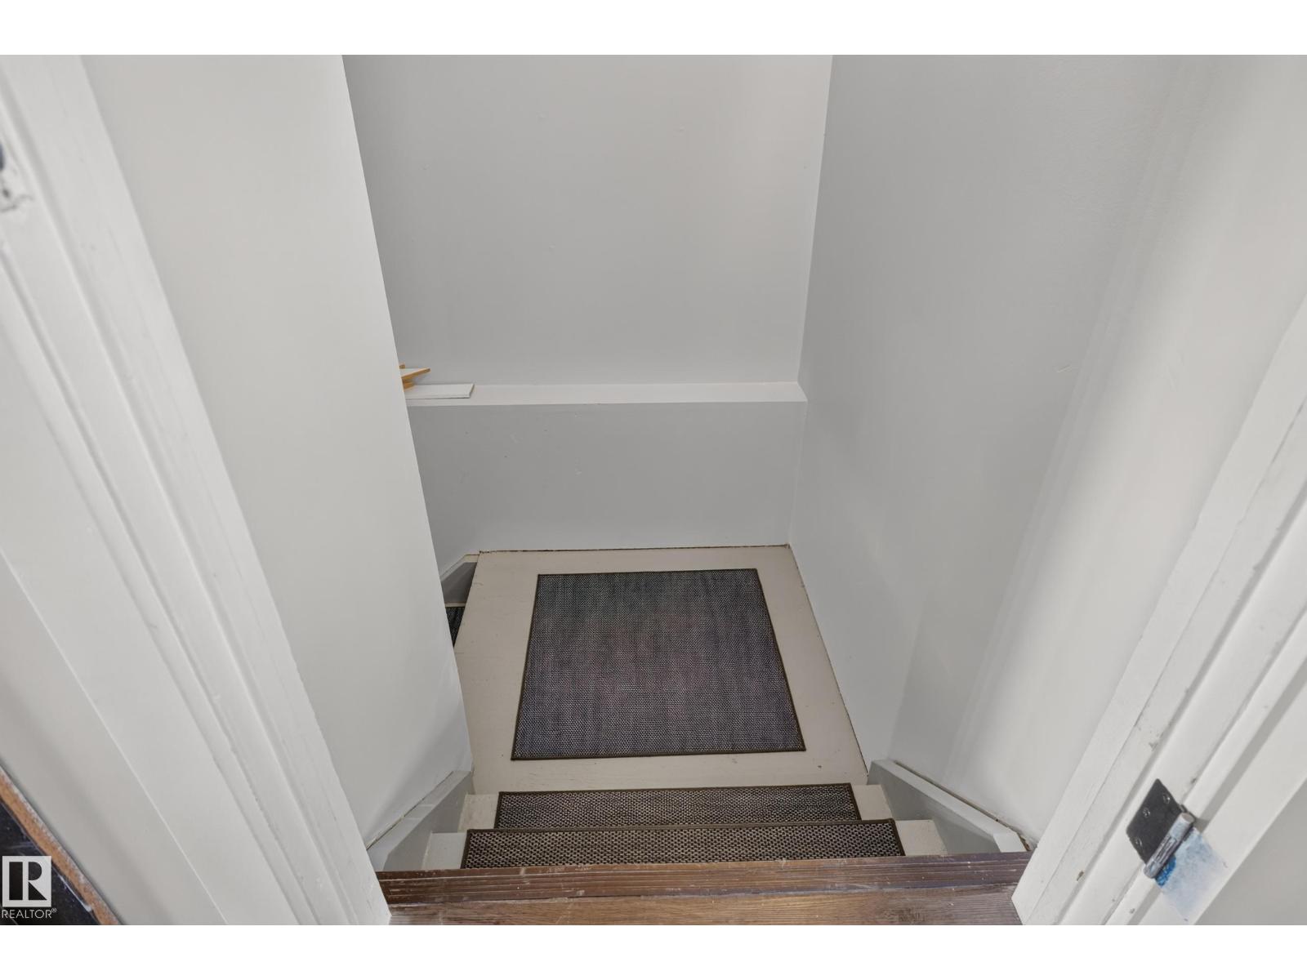
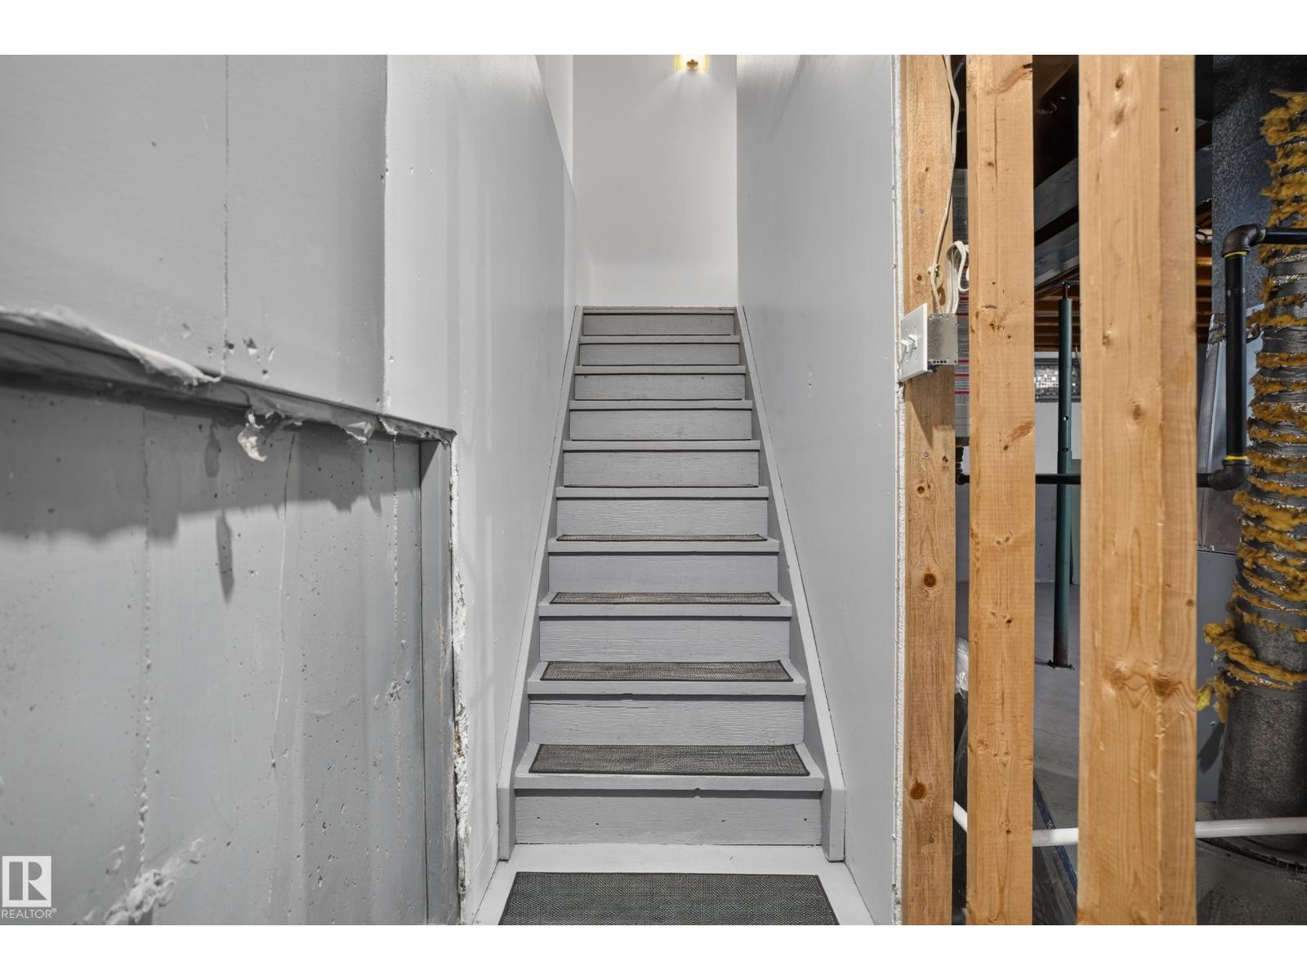
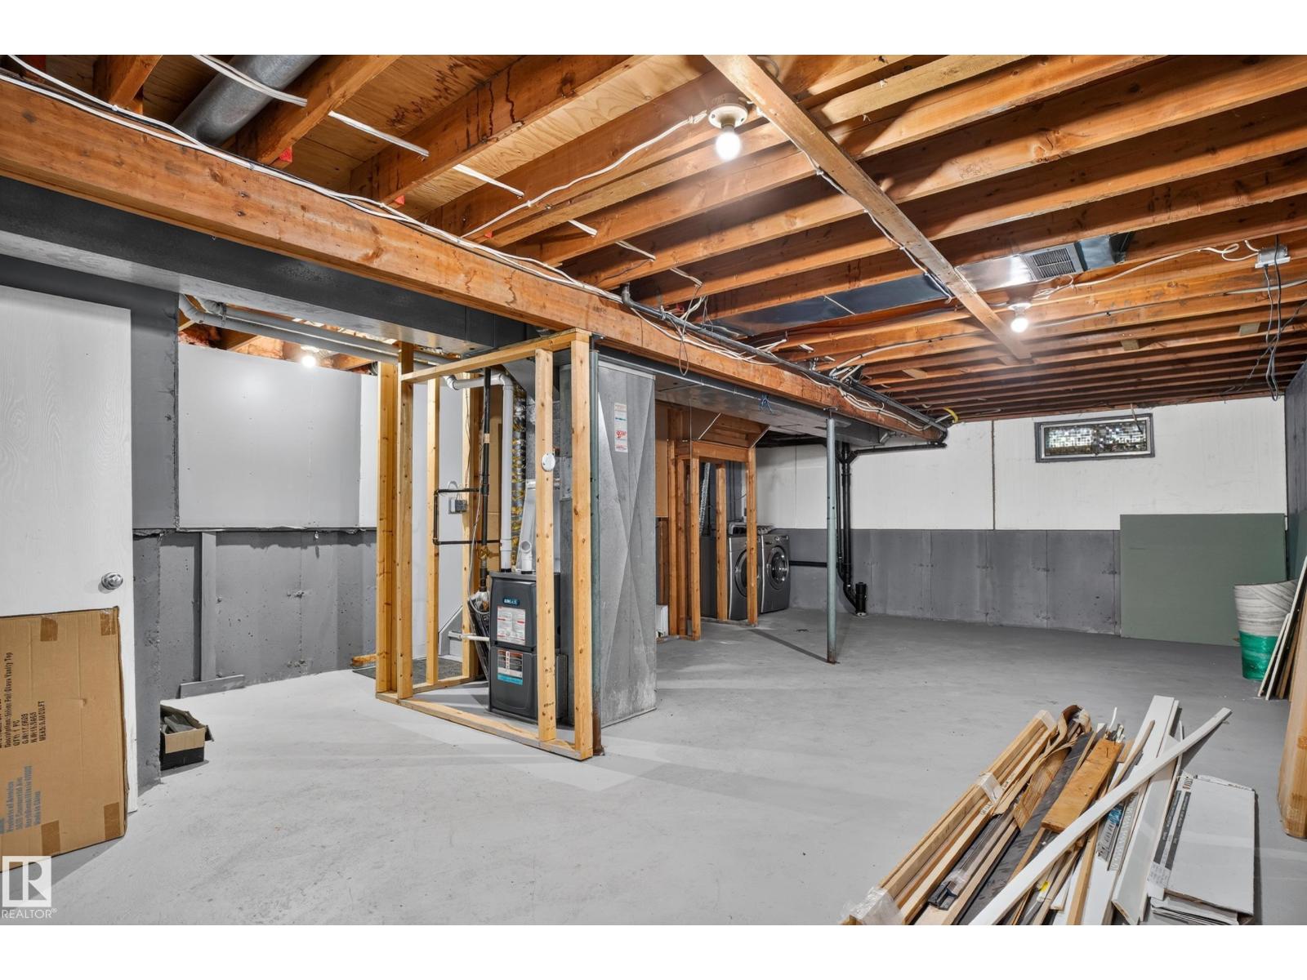
| Basement Development | Unfinished |
| Basement Type | Full (unfinished) |
| Constructed Date | 1981 |
| Construction Style Attachment | Attached |
| Fireplace Fuel | Electric |
| Fireplace Present | Yes |
| Fireplace Type | Unknown |
| Half Bath Total | 1 |
| Heating Type | Forced Air |
| Stories Total | 2 |
| Size Interior | 1,191 Ft2 |
| Type | Row / Townhouse |
Parking
| Stall |
Land
| Acreage | No |
| Fence Type | Fence |
| Land Amenities | Golf Course, Playground, Public Transit, Schools, Shopping |
| Size Irregular | 238.05 |
| Size Total | 238.05 M2 |
| Size Total Text | 238.05 M2 |
Rooms
| Level | Type | Length | Width | Dimensions |
|---|---|---|---|---|
| Main Level | Living Room | 5.01 m | 4.14 m | 5.01 m x 4.14 m |
| Main Level | Kitchen | 4.17 m | 3.01 m | 4.17 m x 3.01 m |
| Upper Level | Primary Bedroom | 3.9 m | 2.99 m | 3.9 m x 2.99 m |
| Upper Level | Bedroom 2 | 3.03 m | 2.99 m | 3.03 m x 2.99 m |
| Upper Level | Bedroom 3 | 3.03 m | 2.82 m | 3.03 m x 2.82 m |
https://www.realtor.ca/real-estate/30483665/16483-115-st-nw-edmonton-dunluce
Contact Us
Contact us for more information

Marlise Alves
Associate
www.facebook.com/malves1616
www.instagram.com/marlise_alves16/
3400-10180 101 St Nw
Edmonton, Alberta T5J 3S4
(855) 623-6900
www.onereal.ca/

Paul E. Paiva
Associate
www.elevaterealtygroup.ca/
twitter.com/elevategroupyeg
www.facebook.com/elevaterealtyyeg
www.linkedin.com/in/elevaterealtygroup
3400-10180 101 St Nw
Edmonton, Alberta T5J 3S4
(855) 623-6900
www.onereal.ca/

Kailey Brown
Associate
3400-10180 101 St Nw
Edmonton, Alberta T5J 3S4
(855) 623-6900
www.onereal.ca/

The trademarks REALTOR®, REALTORS®, and the REALTOR® logo are controlled by The Canadian Real Estate Association (CREA) and identify real estate professionals who are members of CREA. The trademarks MLS®, Multiple Listing Service® and the associated logos are owned by The Canadian Real Estate Association (CREA) and identify the quality of services provided by real estate professionals who are members of CREA. The trademark DDF® is owned by The Canadian Real Estate Association (CREA) and identifies CREA's Data Distribution Facility (DDF®)
November 13 2026 04:00:57
REALTORS® Association of Edmonton
Real Broker