


1704 Keene Cr Sw Edmonton, Alberta T6W 3W3

$439,900
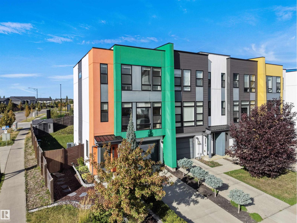
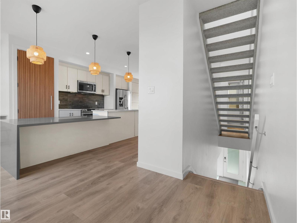
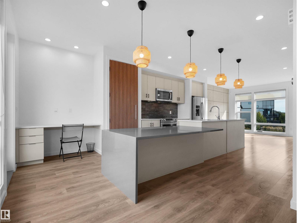
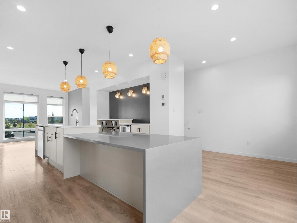
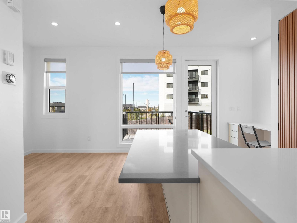
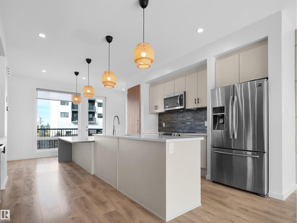
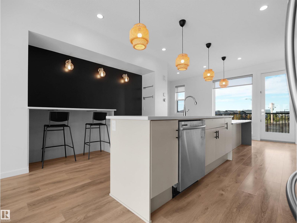
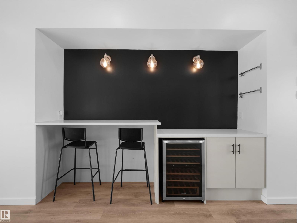
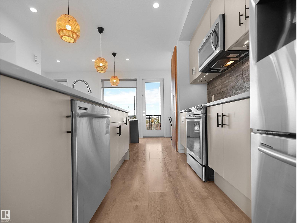
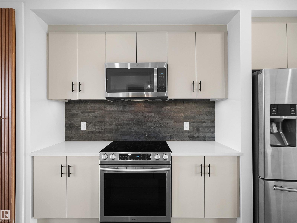
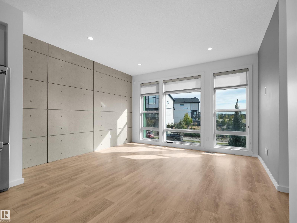
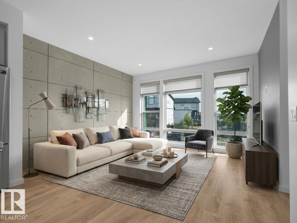
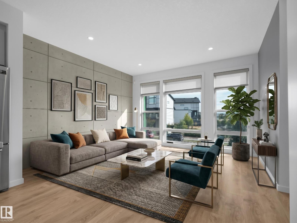
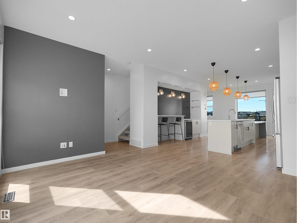
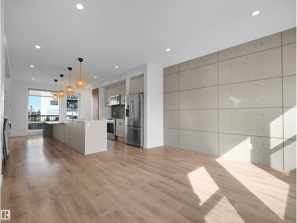
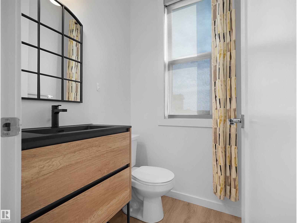
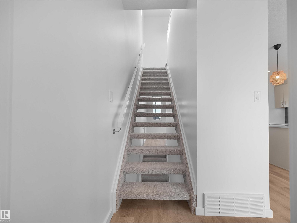
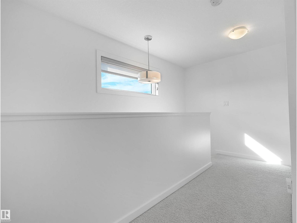
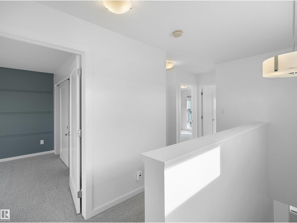
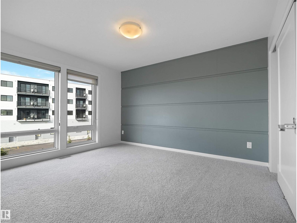
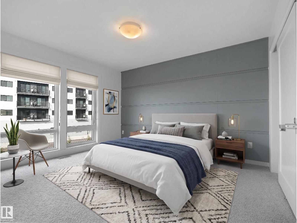
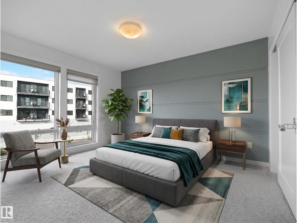
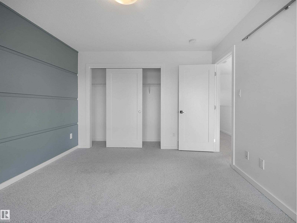
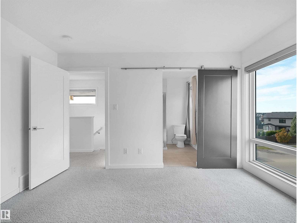
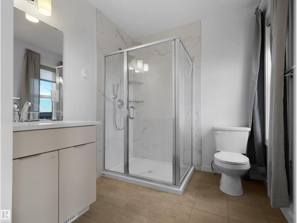
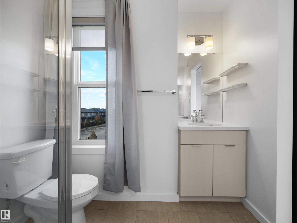
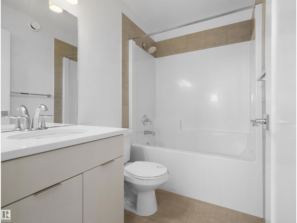
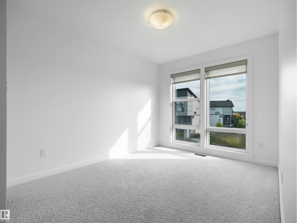
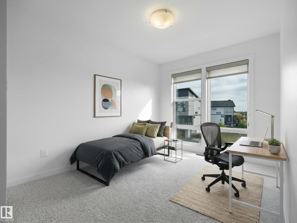
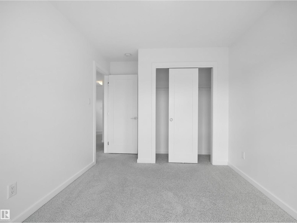
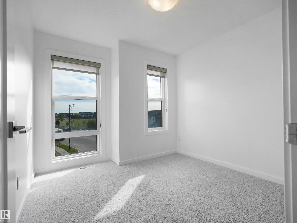
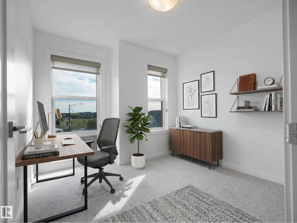
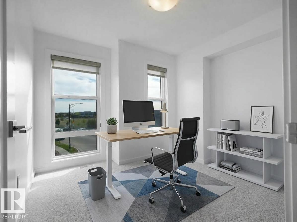
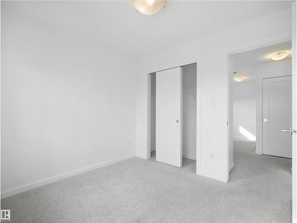
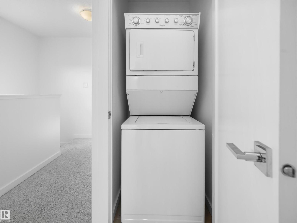
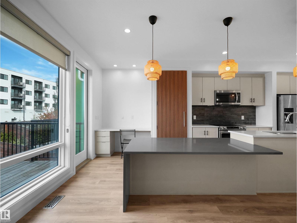
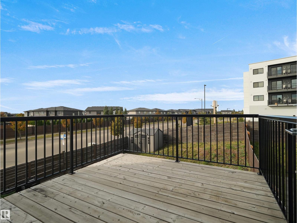
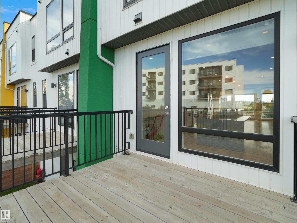
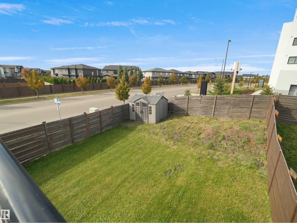
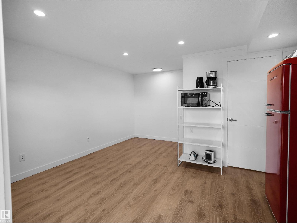
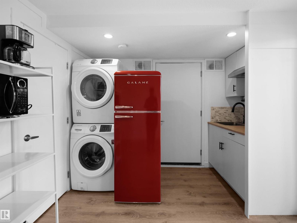
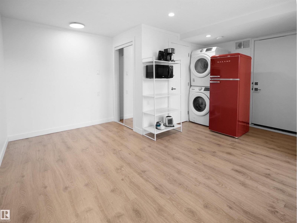
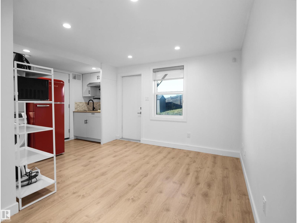
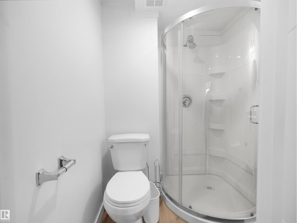
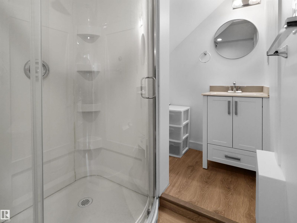
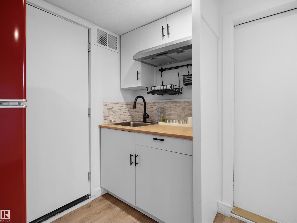
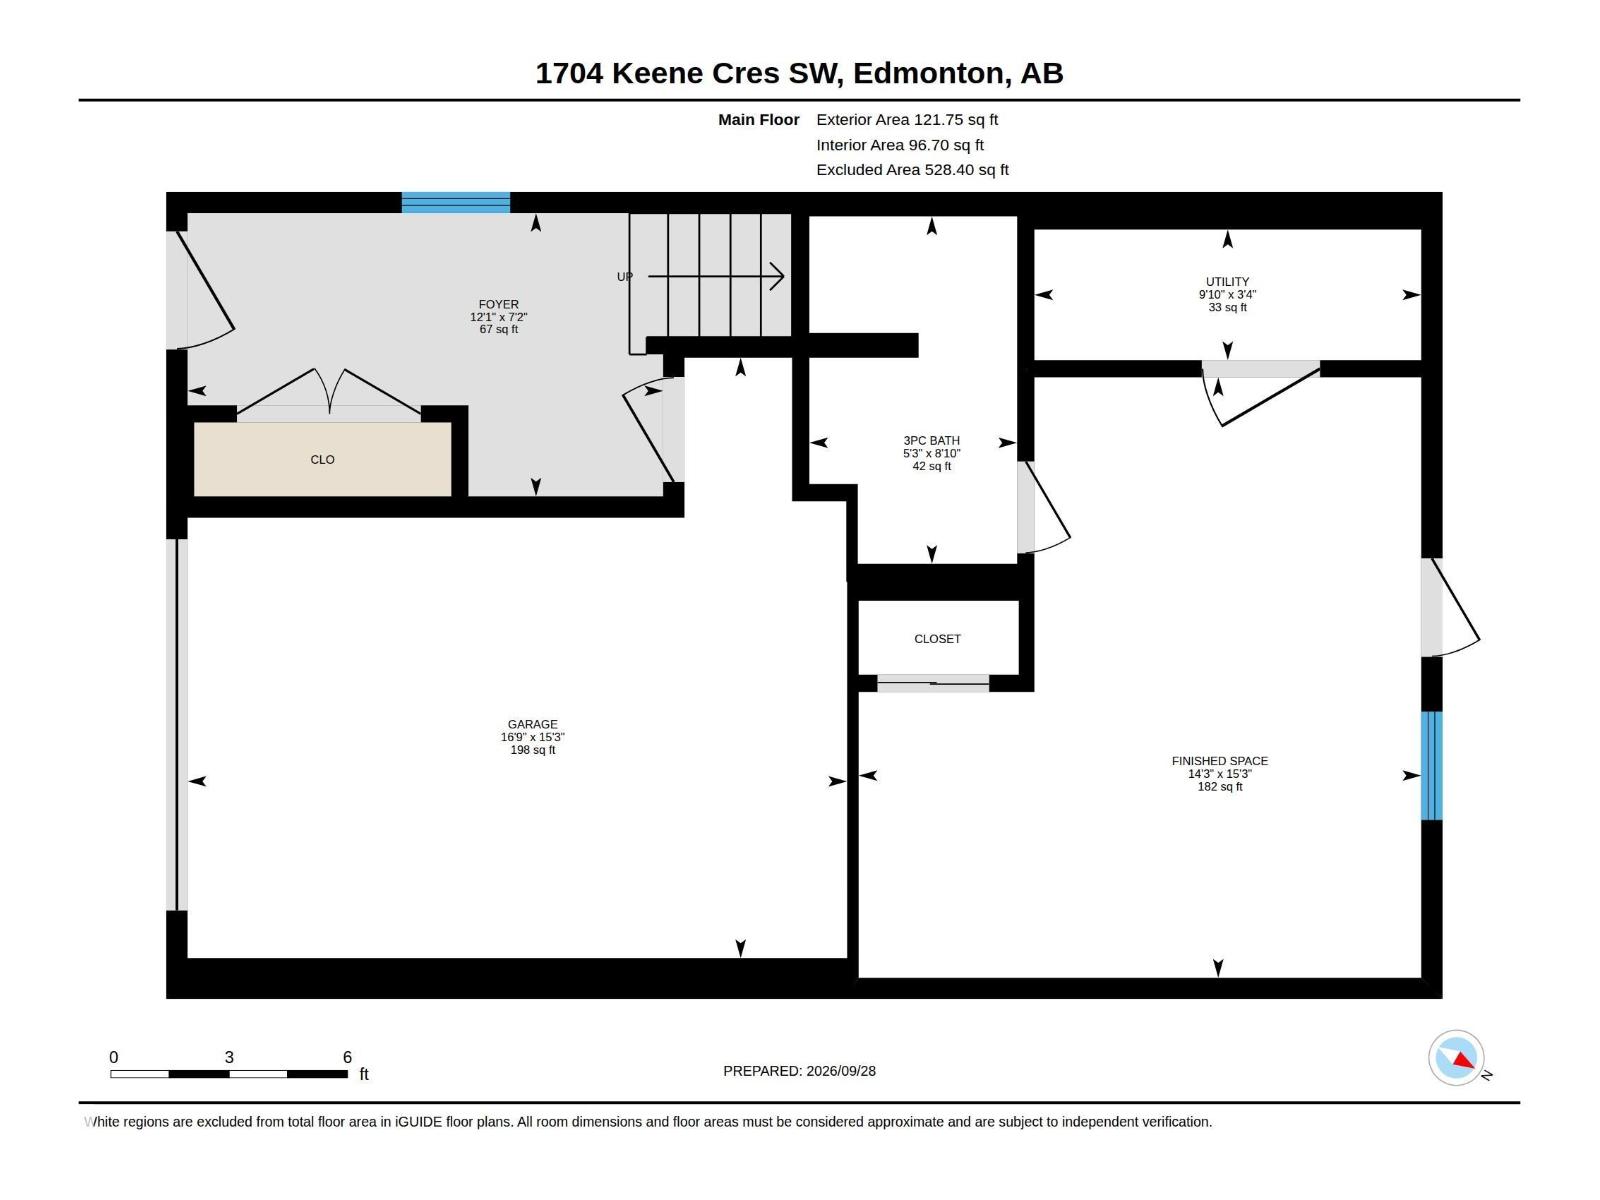
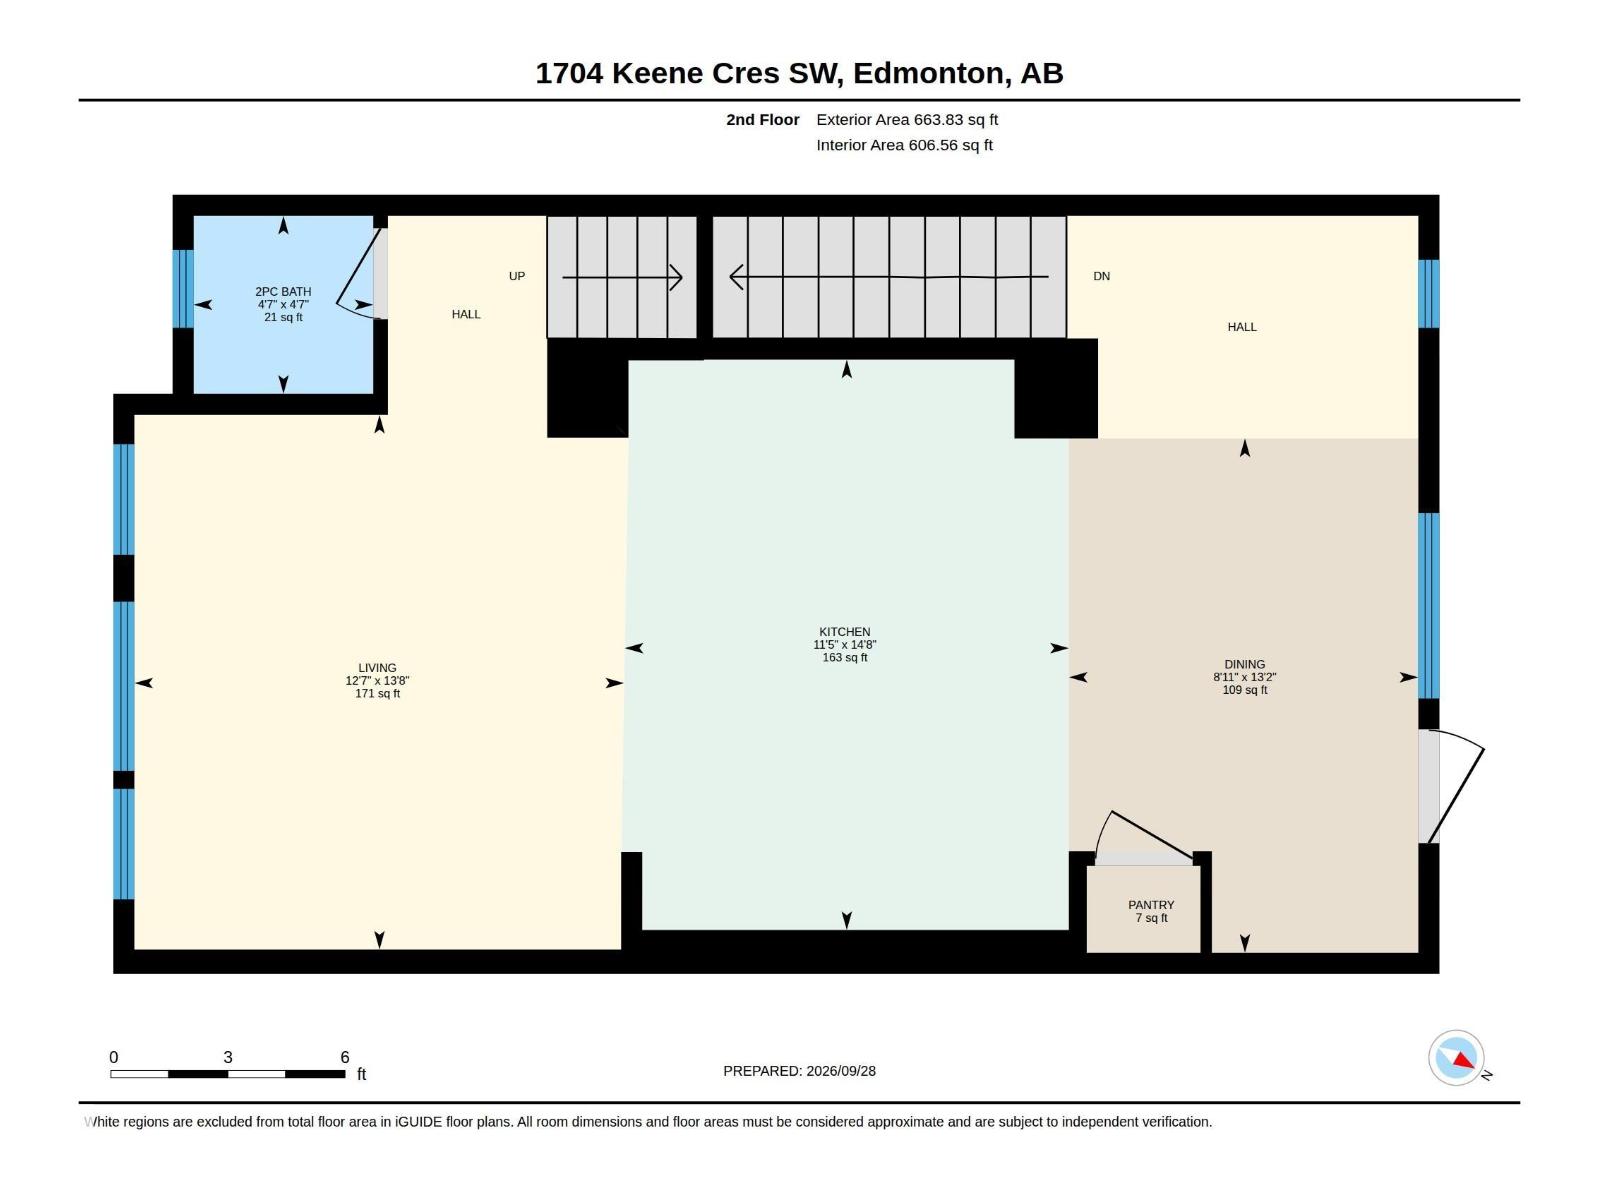
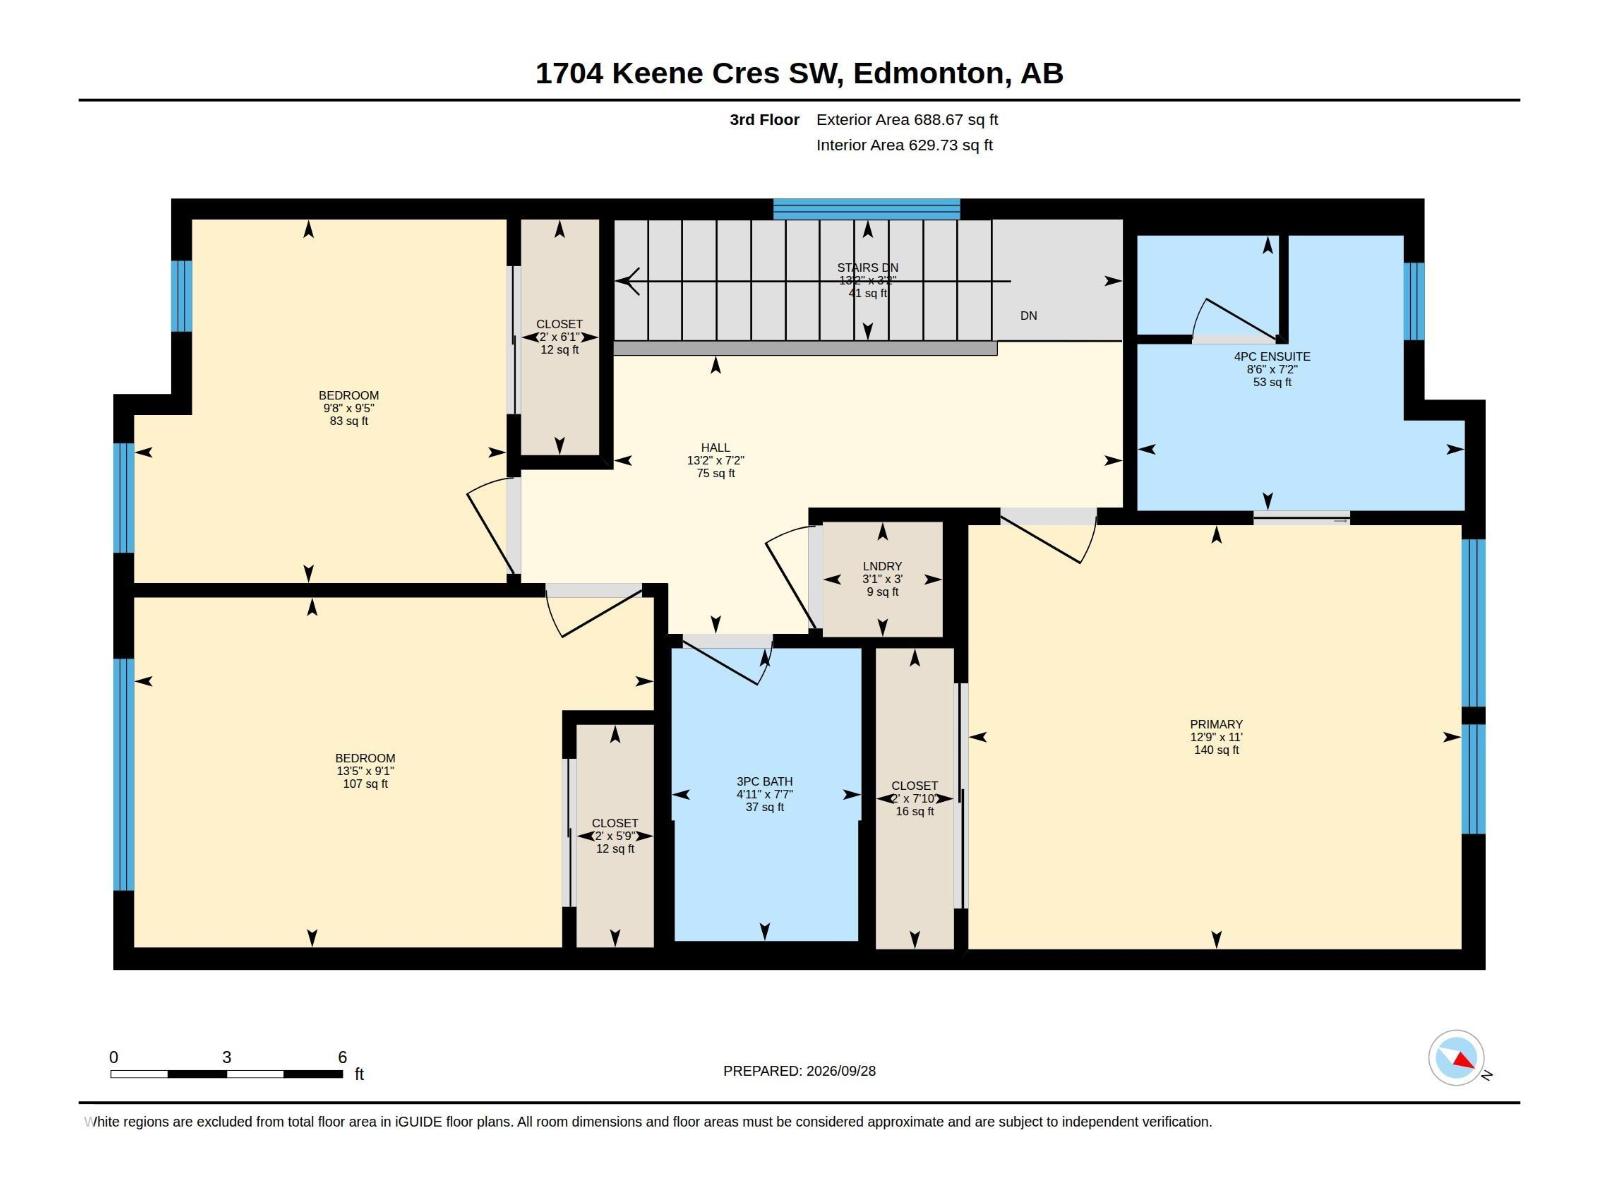
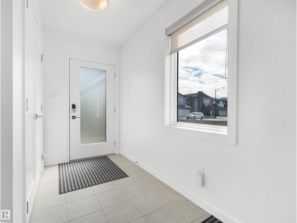
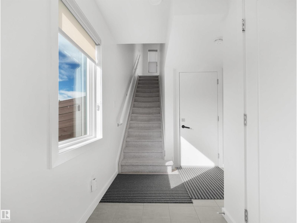
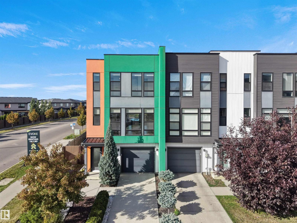
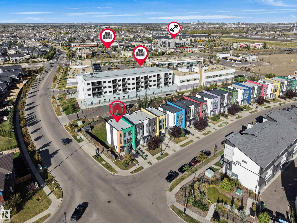
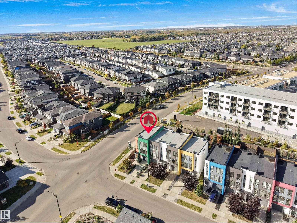
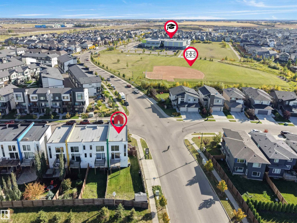
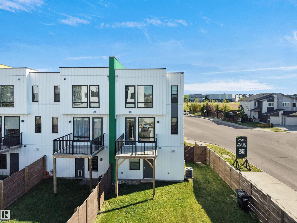
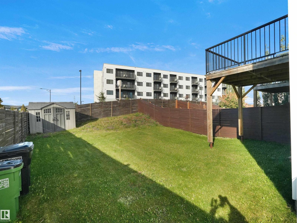
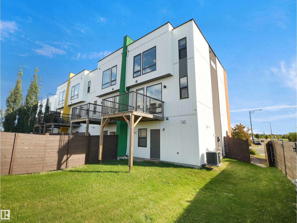
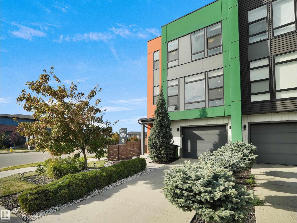
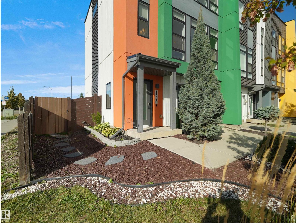
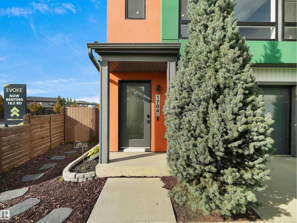
THIS FORMER SHOWHOME IN KESWICK IS LOADED WITH UPGRADES AND HAS AN INCREDIBLE FLEX ROOM AT THE BACK - PERFECT FOR A HOME OFFICE, GYM OR ILLEGAL BACHELOR SUITE! The beautifully appointed interior showcases a sophisticated open-concept layout, highlighted by a stunning chef-inspired kitchen with sleek cabinetry, quartz countertops, stainless steel appliances, a generous island, separate homework station and a coffee bar/wine/beverage station! Large windows and patio doors (to the deck that overlooks the backyard) draw in natural light and offer a wonderful connection to the surrounding views. The seamless flow between the kitchen, dining, and gorgeous living spaces creates an inviting atmosphere with an unmistakable sense of style. Upstairs are three spacious bedrooms, 2 full bathrooms and laundry! Enjoy the spacious front entry, central A/C in a home that feels intentional, beautifully modern and exceptional. This is living at its finest—stylish, spacious, and steps away from parks, schools and amenities. (id:64741)
Property Details
| MLS® Number | E4510895 |
| Property Type | Single Family |
| Neigbourhood | Keswick |
| Amenities Near By | Public Transit, Schools, Shopping |
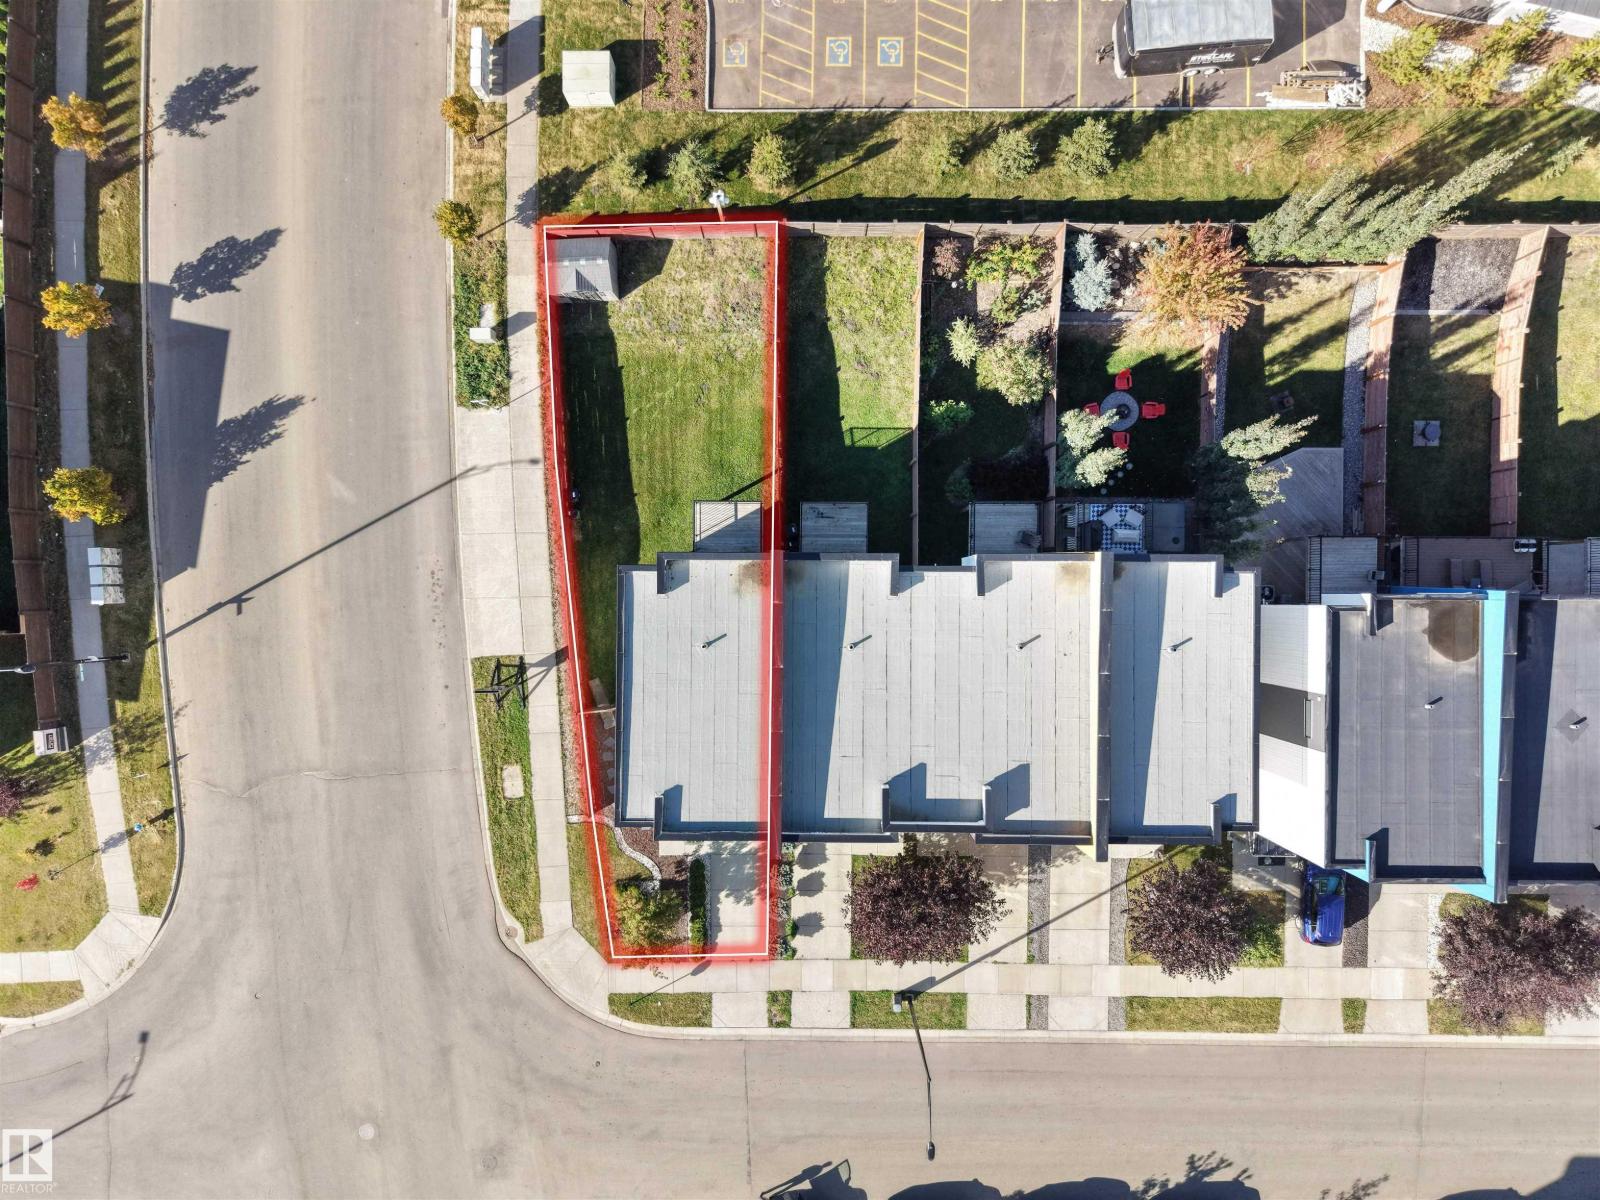
| Features | Corner Site, See Remarks, Park/reserve |
| Parking Space Total | 2 |
| Structure | Deck |
Building
| Bathroom Total | 4 |
| Bedrooms Total | 3 |
| Amenities | Vinyl Windows |
| Appliances | Dishwasher, Dryer, Garage Door Opener Remote(s), Garage Door Opener, Microwave Range Hood Combo, Washer/dryer Stack-up, Storage Shed, Stove, Washer, Window Coverings, Wine Fridge, Two Refrigerators |
| Basement Type | None |
| Constructed Date | 2017 |
| Construction Style Attachment | Attached |
| Cooling Type | Central Air Conditioning |
| Half Bath Total | 1 |
| Heating Type | Forced Air |
| Stories Total | 3 |
| Size Interior | 1,474 Ft2 |
| Type | Row / Townhouse |
Parking
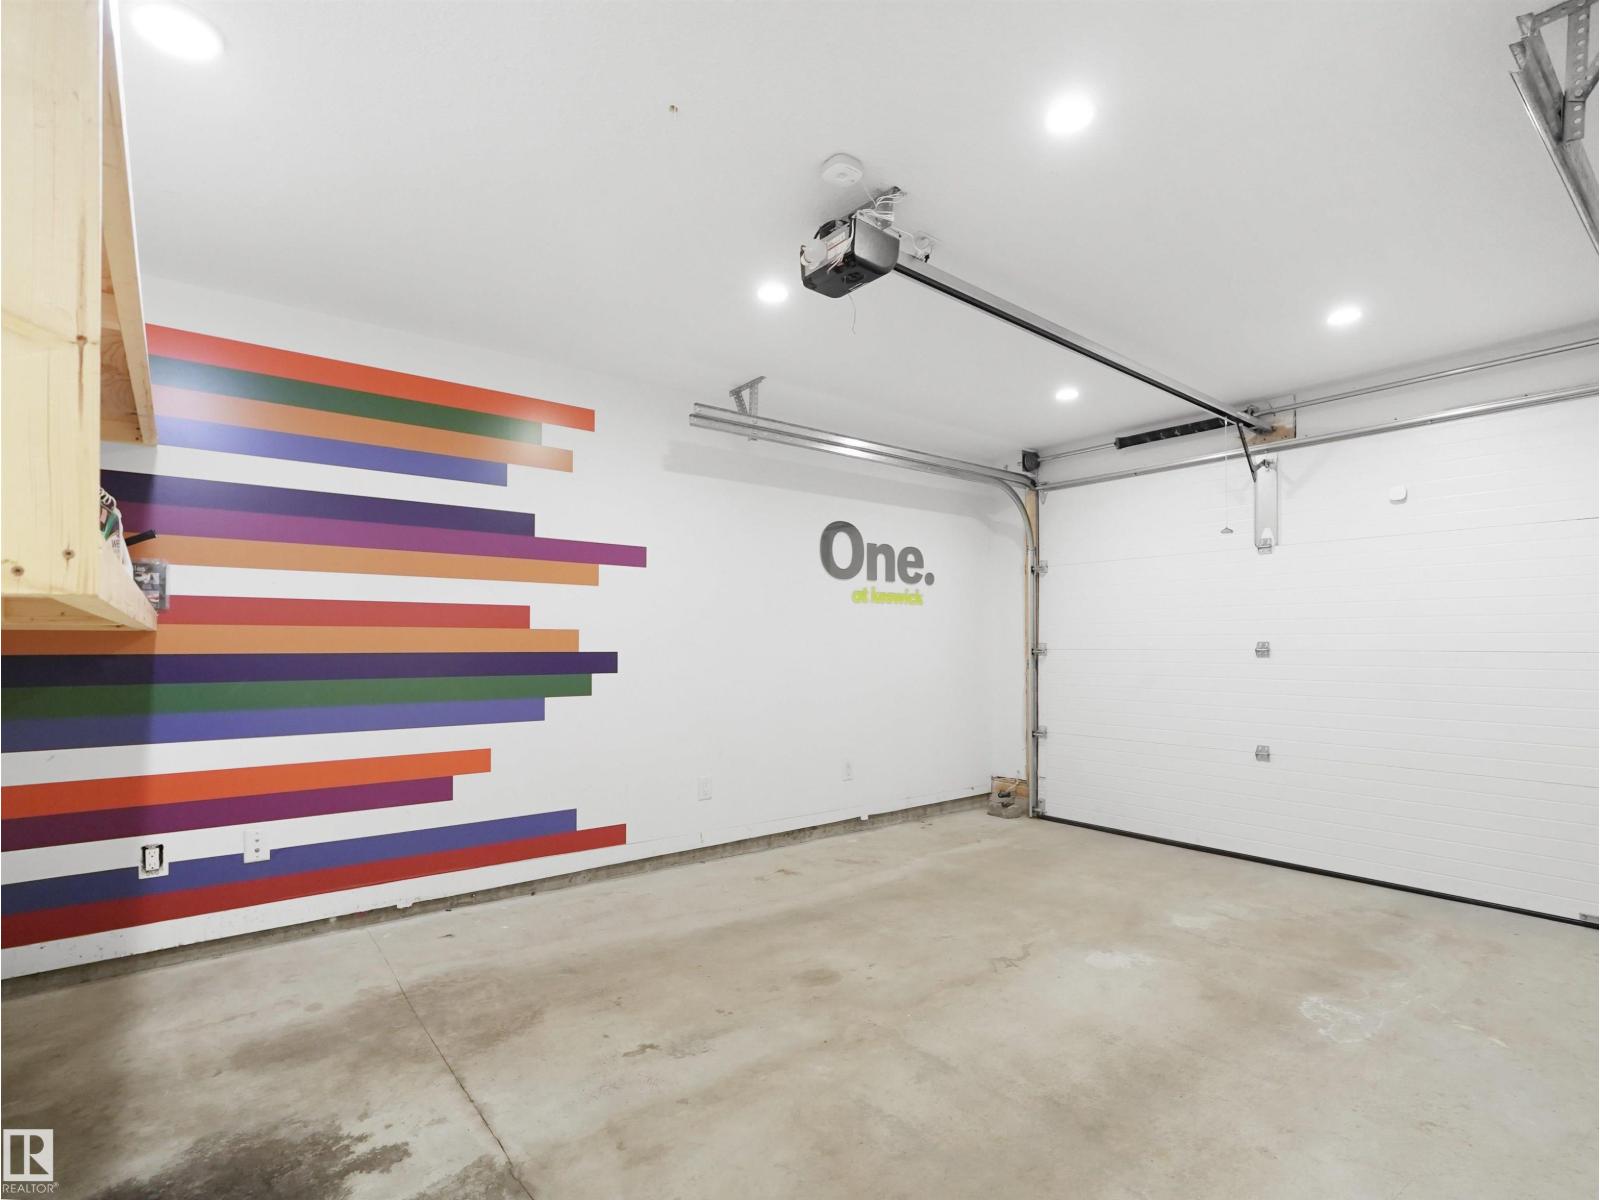
| Attached Garage |
Land
| Acreage | No |
| Fence Type | Fence |
| Land Amenities | Public Transit, Schools, Shopping |
| Size Irregular | 321.87 |
| Size Total | 321.87 M2 |
| Size Total Text | 321.87 M2 |
Rooms
| Level | Type | Length | Width | Dimensions |
|---|---|---|---|---|
| Above | Living Room | 4.18 m | 3.83 m | 4.18 m x 3.83 m |
| Above | Dining Room | 4.02 m | 2.73 m | 4.02 m x 2.73 m |
| Above | Kitchen | 4.46 m | 3.47 m | 4.46 m x 3.47 m |
| Upper Level | Primary Bedroom | 3.89 m | 3.35 m | 3.89 m x 3.35 m |
| Upper Level | Bedroom 2 | 4.1 m | 2.76 m | 4.1 m x 2.76 m |
| Upper Level | Bedroom 3 | 2.94 m | 2.87 m | 2.94 m x 2.87 m |
https://www.realtor.ca/real-estate/30342845/1704-keene-cr-sw-edmonton-keswick
Contact Us
Contact us for more information

Patrick D. Fields
Associate
www.edmontonrealestateguy.com/
twitter.com/ISellEdmonton
www.facebook.com/PatrickFieldsRealEstate/
www.linkedin.com/in/patrick-fields-4986a66b
www.instagram.com/patrickdfields/
www.youtube.com/PatrickFieldsRE
3400-10180 101 St Nw
Edmonton, Alberta T5J 3S4
(855) 623-6900
www.onereal.ca/
Lori A. Cowie
Associate
3400-10180 101 St Nw
Edmonton, Alberta T5J 3S4
(855) 623-6900
www.onereal.ca/

The trademarks REALTOR®, REALTORS®, and the REALTOR® logo are controlled by The Canadian Real Estate Association (CREA) and identify real estate professionals who are members of CREA. The trademarks MLS®, Multiple Listing Service® and the associated logos are owned by The Canadian Real Estate Association (CREA) and identify the quality of services provided by real estate professionals who are members of CREA. The trademark DDF® is owned by The Canadian Real Estate Association (CREA) and identifies CREA's Data Distribution Facility (DDF®)
October 04 2026 06:32:02
REALTORS® Association of Edmonton
Real Broker