


17311 120 St Nw Nw Edmonton, Alberta T5X 0J6

$384,900
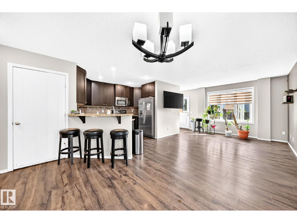
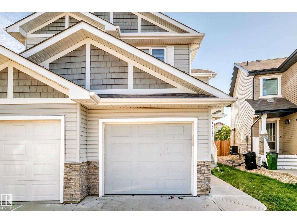
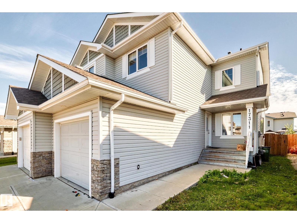
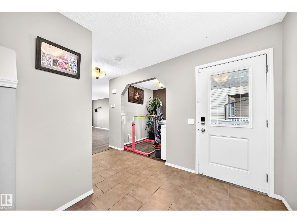
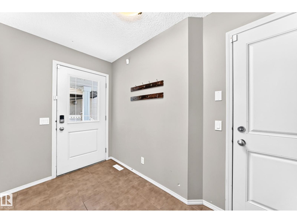
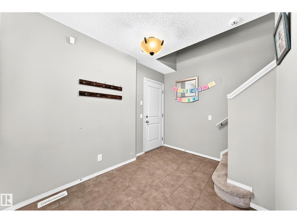
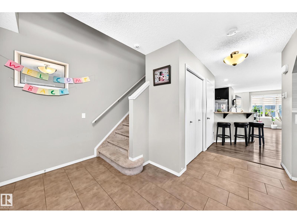
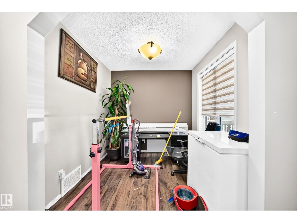
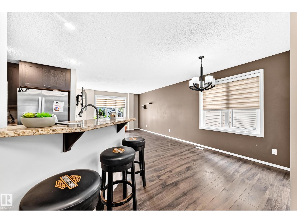
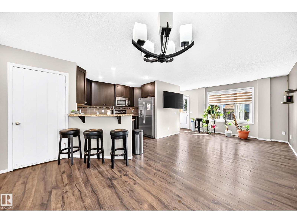
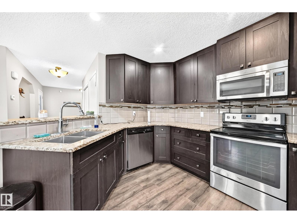
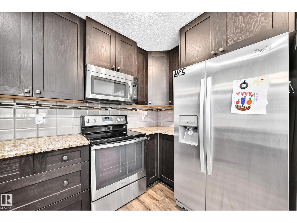
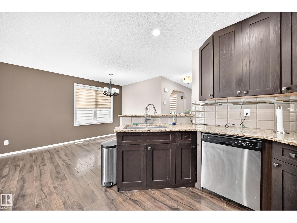
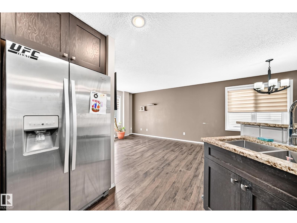
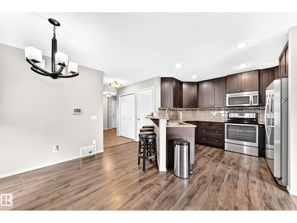
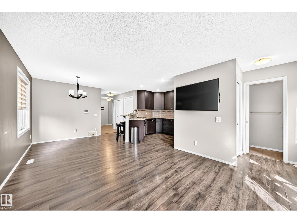
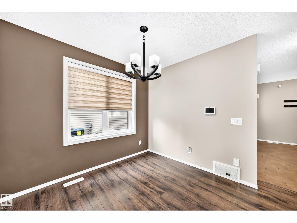
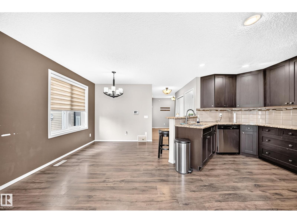
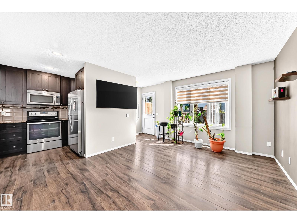
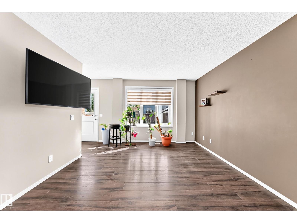
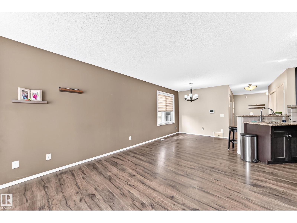
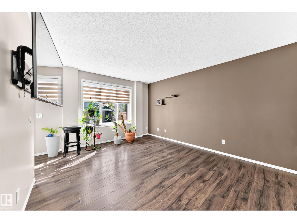
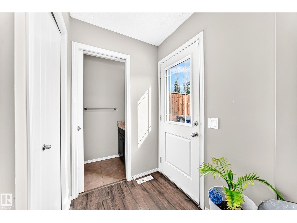
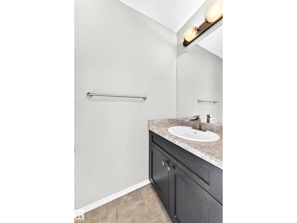
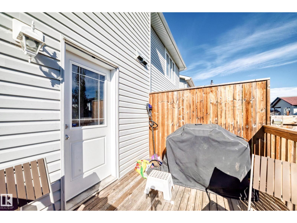
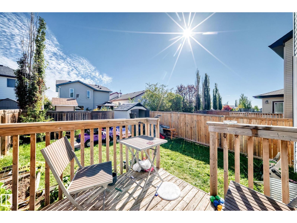
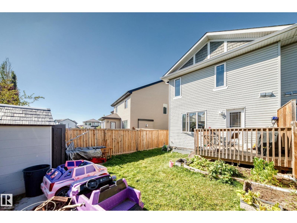
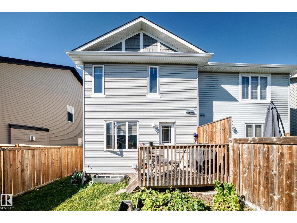
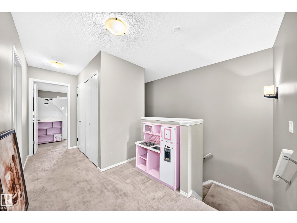
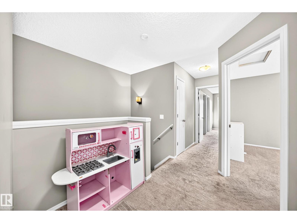
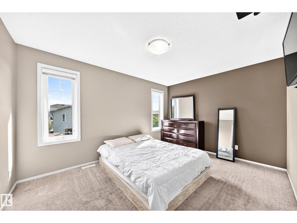
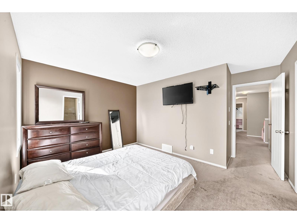
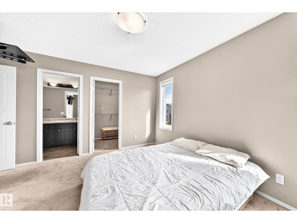
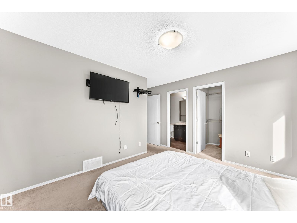
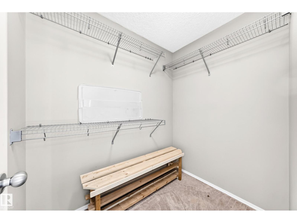
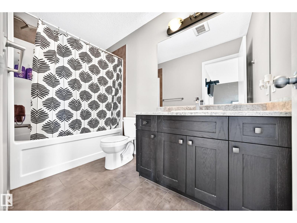
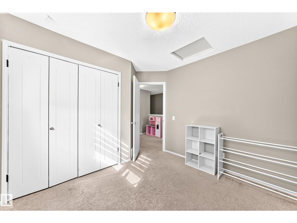
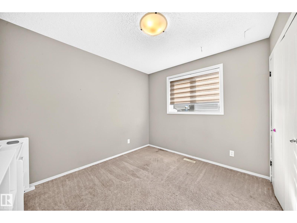
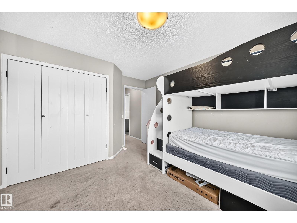
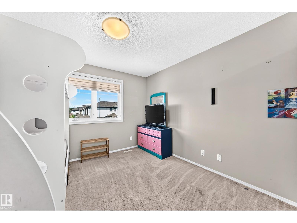
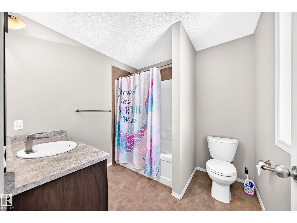
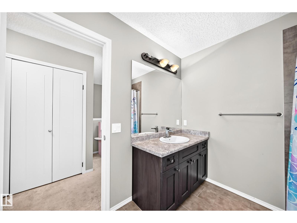
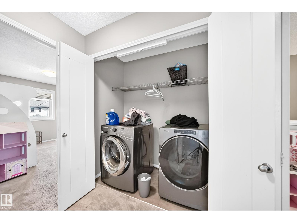
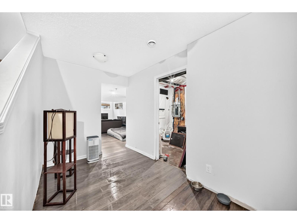
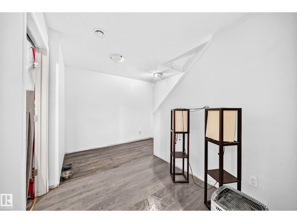
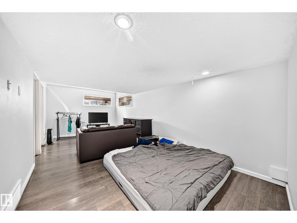
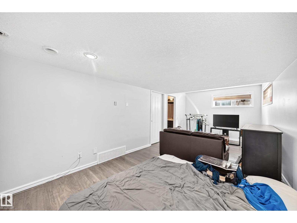
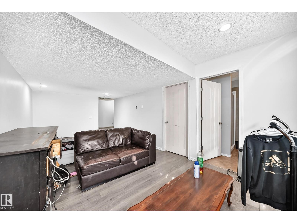
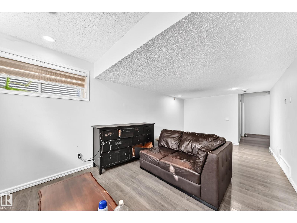
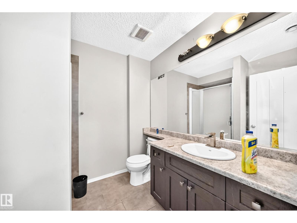
Looking for a home with space to work, relax, and enjoy the outdoors? This fully finished half duplex offers a functional layout with a fully fenced backyard, giving you room to entertain and unwind. The main floor features separate living and dining areas, a dedicated home office, and a convenient half bath. The kitchen is complete with stainless steel appliances and a raised eating bar, while the rear patio extends your living space outdoors with a vegetable garden, apple tree, and newer shed. Upstairs, the primary bedroom features a walk-in closet and private ensuite, along with two additional bedrooms, a full bathroom, and the convenience of upper-level laundry. The fully finished basement adds even more flexibility, with space for a gym, media room, play area, or additional living space, plus a full bathroom. Offering over 1,500 sq. ft. of living space, an attached single garage with additional storage, and a convenient location close to parks, trails, and everyday amenities. (id:64741)
Property Details
| MLS® Number | E4509696 |
| Property Type | Single Family |
| Neigbourhood | Rapperswill |
| Amenities Near By | Playground, Schools, Shopping |
| Structure | Deck, Porch |
Building
| Bathroom Total | 4 |
| Bedrooms Total | 3 |
| Appliances | Dishwasher, Dryer, Microwave Range Hood Combo, Oven - Built-in, Refrigerator, Storage Shed, Washer, Window Coverings, See Remarks |
| Basement Development | Finished |
| Basement Type | Full (finished) |
| Constructed Date | 2014 |
| Construction Style Attachment | Semi-detached |
| Half Bath Total | 1 |
| Heating Type | Forced Air |
| Stories Total | 2 |
| Size Interior | 1,552 Ft2 |
| Type | Duplex |
Parking
| Attached Garage |
Land
| Acreage | No |
| Land Amenities | Playground, Schools, Shopping |
| Size Irregular | 252.33 |
| Size Total | 252.33 M2 |
| Size Total Text | 252.33 M2 |
Rooms
| Level | Type | Length | Width | Dimensions |
|---|---|---|---|---|
| Main Level | Living Room | 3.79 m | 3.62 m | 3.79 m x 3.62 m |
| Main Level | Dining Room | 2.14 m | 2.48 m | 2.14 m x 2.48 m |
| Main Level | Kitchen | 3.07 m | 3.88 m | 3.07 m x 3.88 m |
| Main Level | Den | 2.32 m | 2.44 m | 2.32 m x 2.44 m |
| Upper Level | Primary Bedroom | 3.18 m | 4.14 m | 3.18 m x 4.14 m |
| Upper Level | Bedroom 2 | 3.29 m | 3.37 m | 3.29 m x 3.37 m |
| Upper Level | Bedroom 3 | 3.08 m | 3.83 m | 3.08 m x 3.83 m |
https://www.realtor.ca/real-estate/30307167/17311-120-st-nw-nw-edmonton-rapperswill
Contact Us
Contact us for more information

Katrina Thomas
Associate
3400-10180 101 St Nw
Edmonton, Alberta T5J 3S4
(855) 623-6900
www.onereal.ca/

Max Segal
Associate
(780) 457-5240
www.houseofrealestate.ca/
www.instagram.com/maxsegal.ca/?hl=en
3400-10180 101 St Nw
Edmonton, Alberta T5J 3S4
(855) 623-6900
www.onereal.ca/

The trademarks REALTOR®, REALTORS®, and the REALTOR® logo are controlled by The Canadian Real Estate Association (CREA) and identify real estate professionals who are members of CREA. The trademarks MLS®, Multiple Listing Service® and the associated logos are owned by The Canadian Real Estate Association (CREA) and identify the quality of services provided by real estate professionals who are members of CREA. The trademark DDF® is owned by The Canadian Real Estate Association (CREA) and identifies CREA's Data Distribution Facility (DDF®)
October 09 2026 10:30:52
REALTORS® Association of Edmonton
Real Broker