


#18 7289 South Terwillegar Dr Nw Edmonton, Alberta T6R 0N5

$299,900Maintenance, Exterior Maintenance, Insurance, Other, See Remarks, Property Management
$421.42 Monthly
Maintenance, Exterior Maintenance, Insurance, Other, See Remarks, Property Management
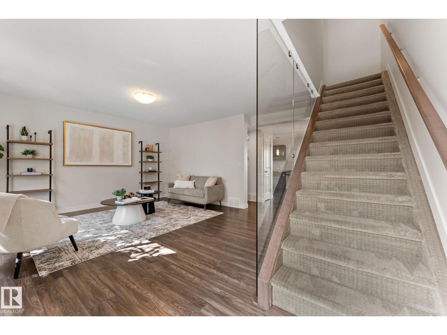
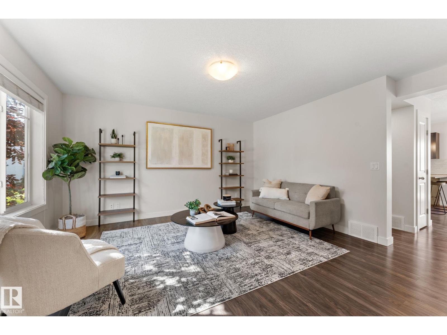
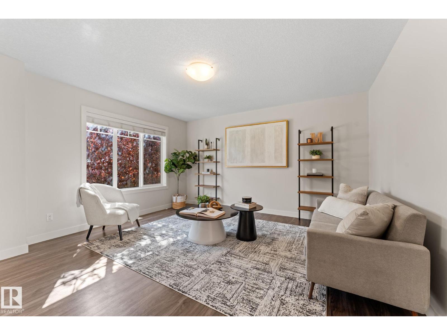
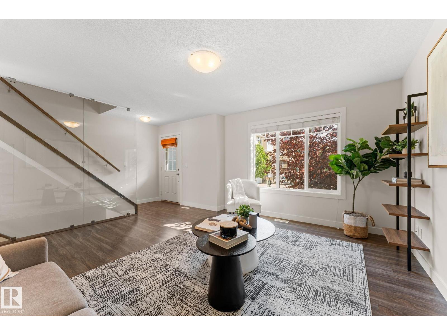
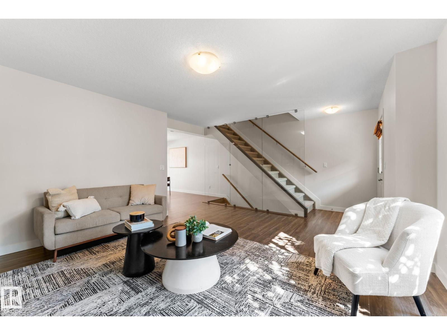
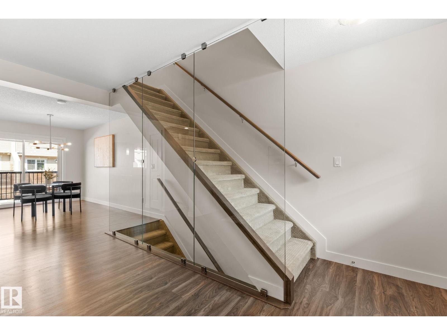
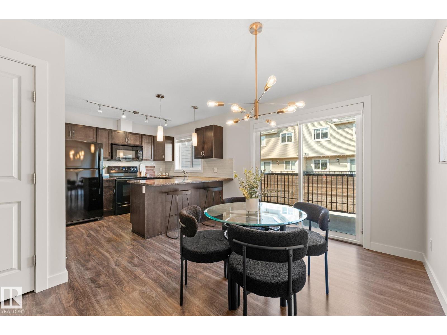
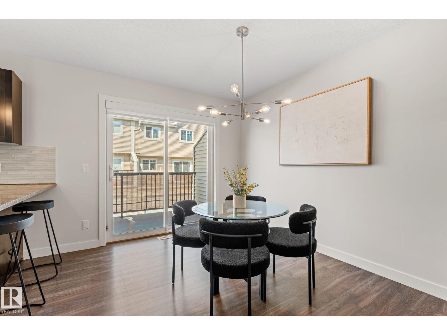
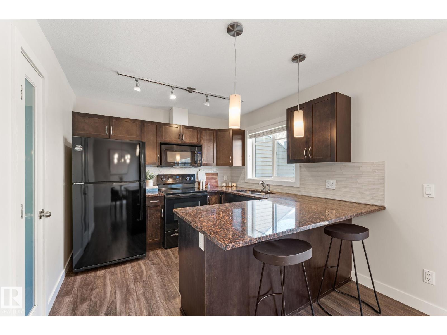
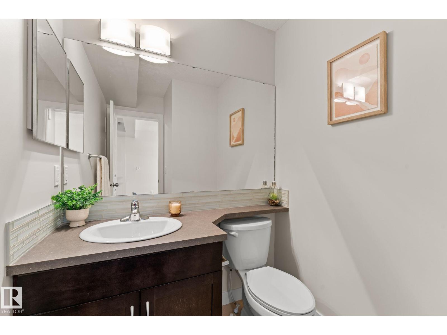
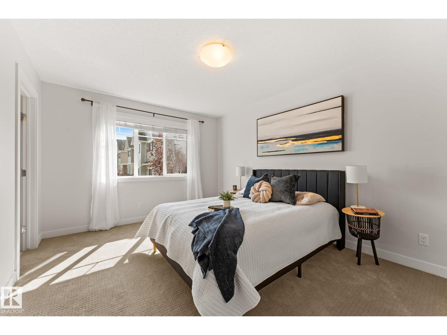
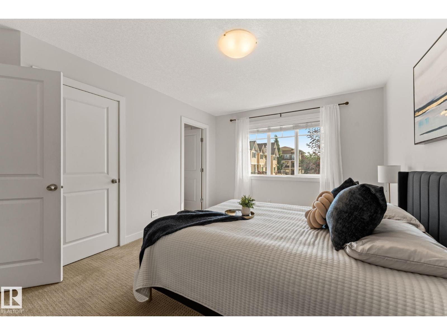
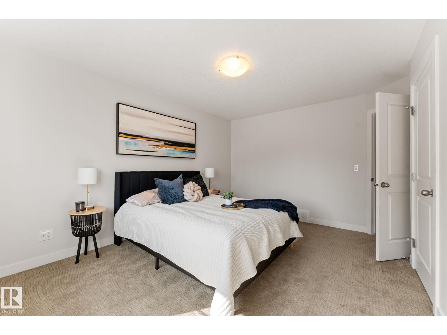
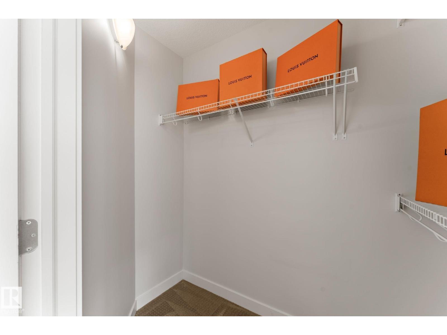
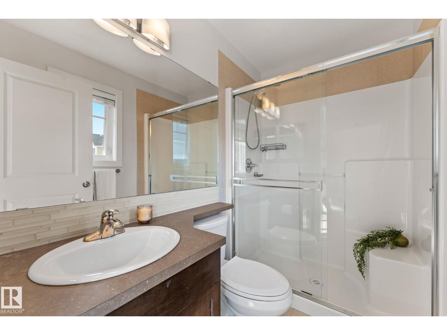
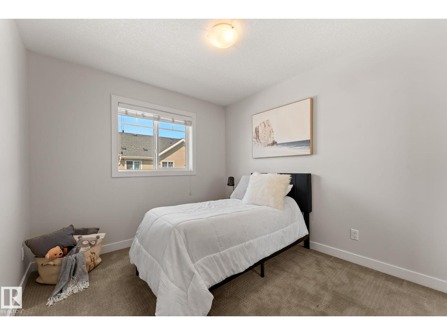
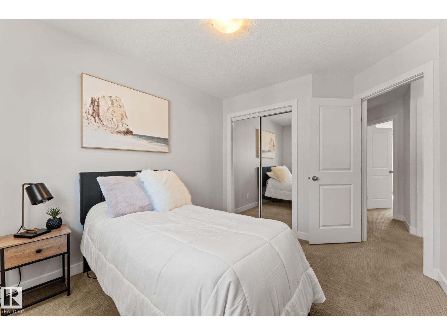
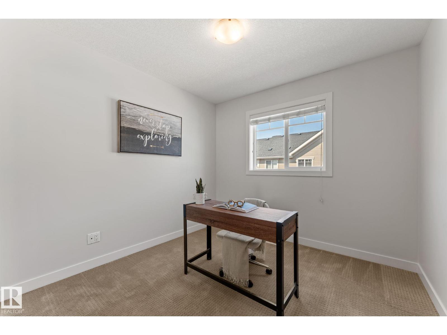
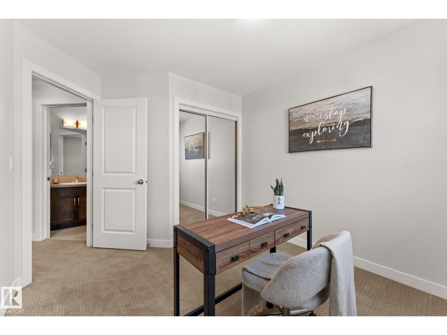
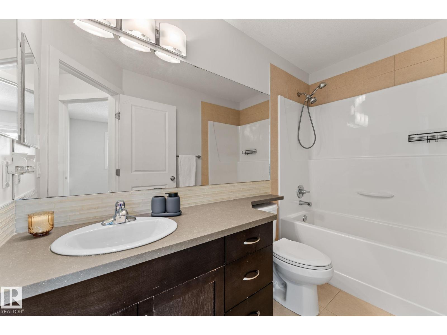
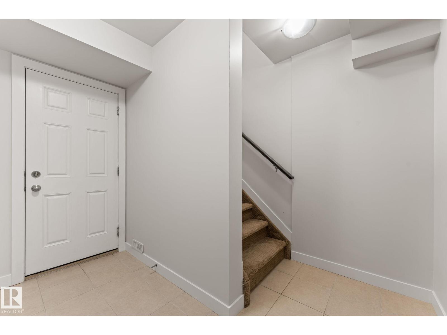
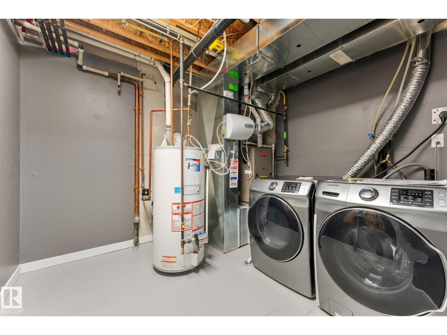
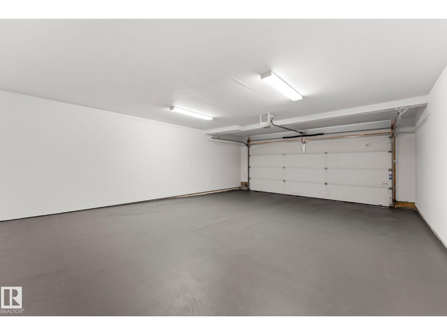
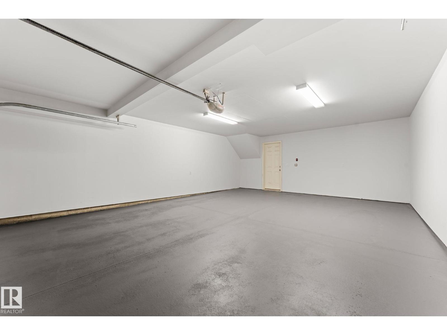
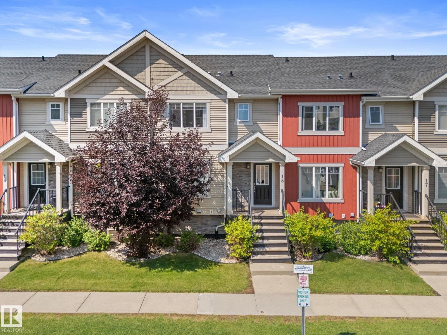
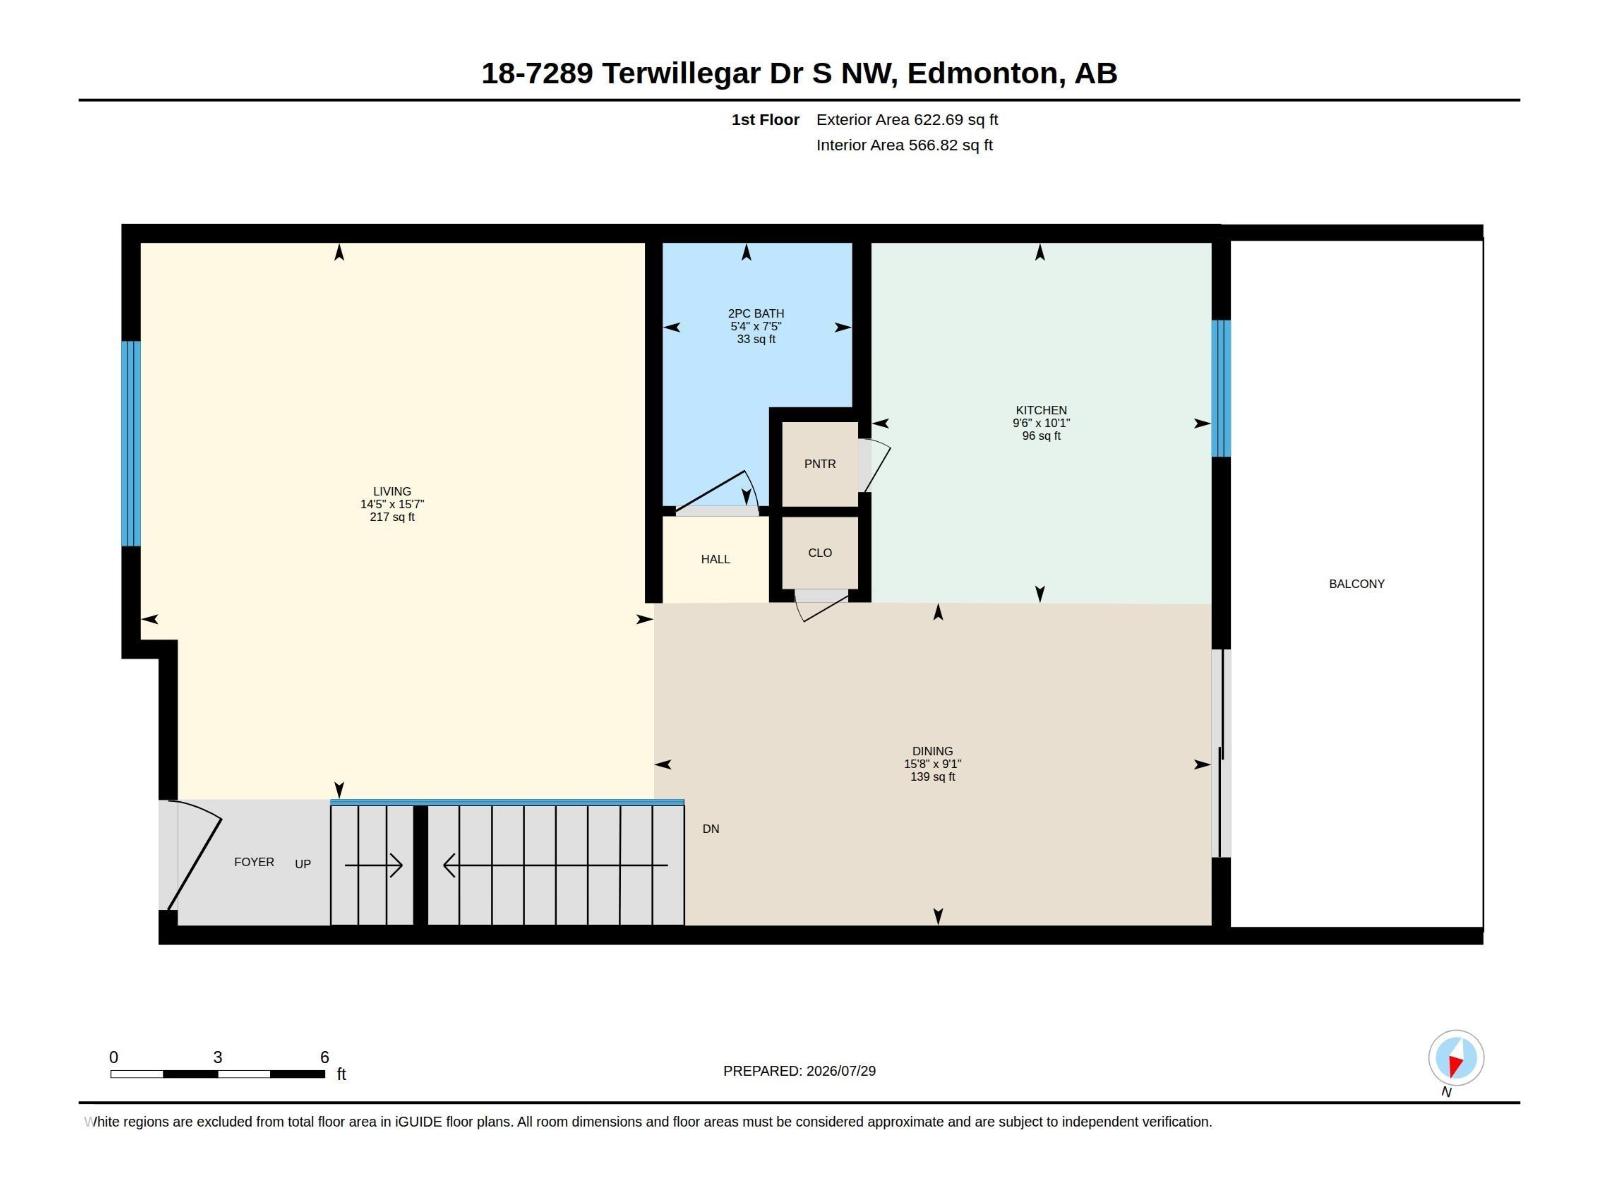
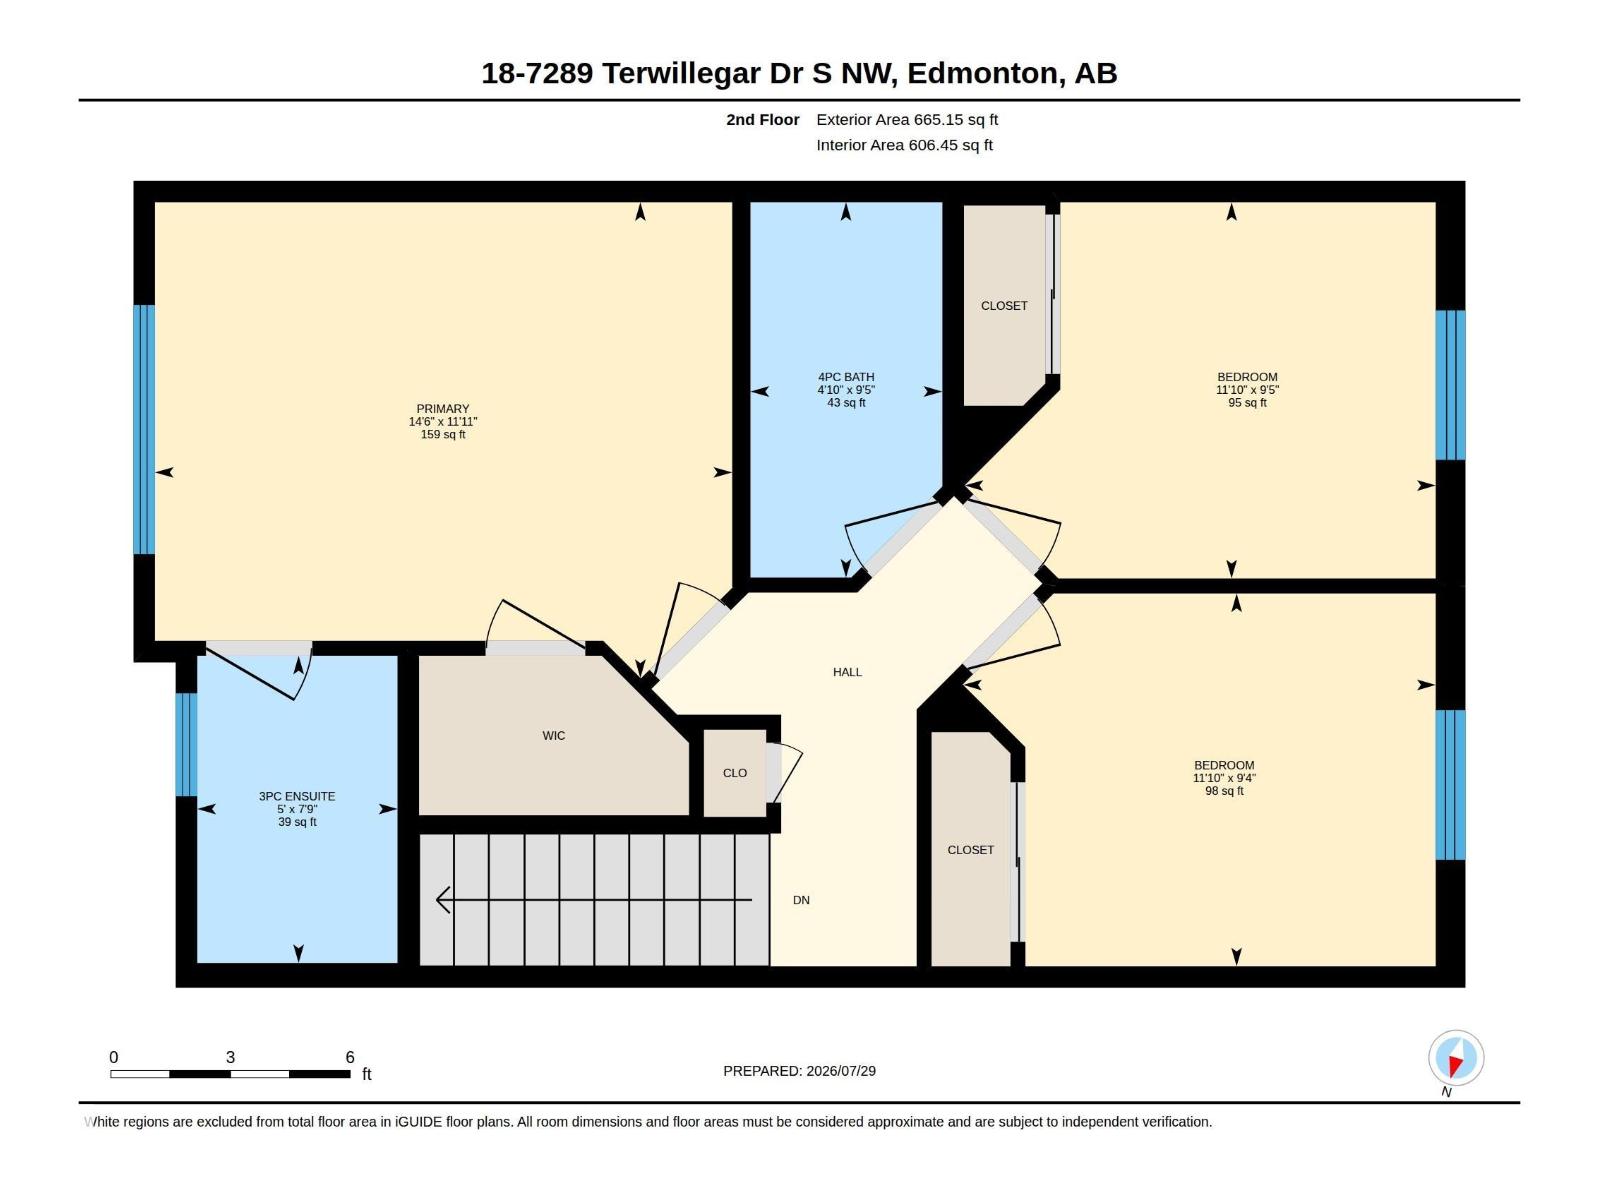
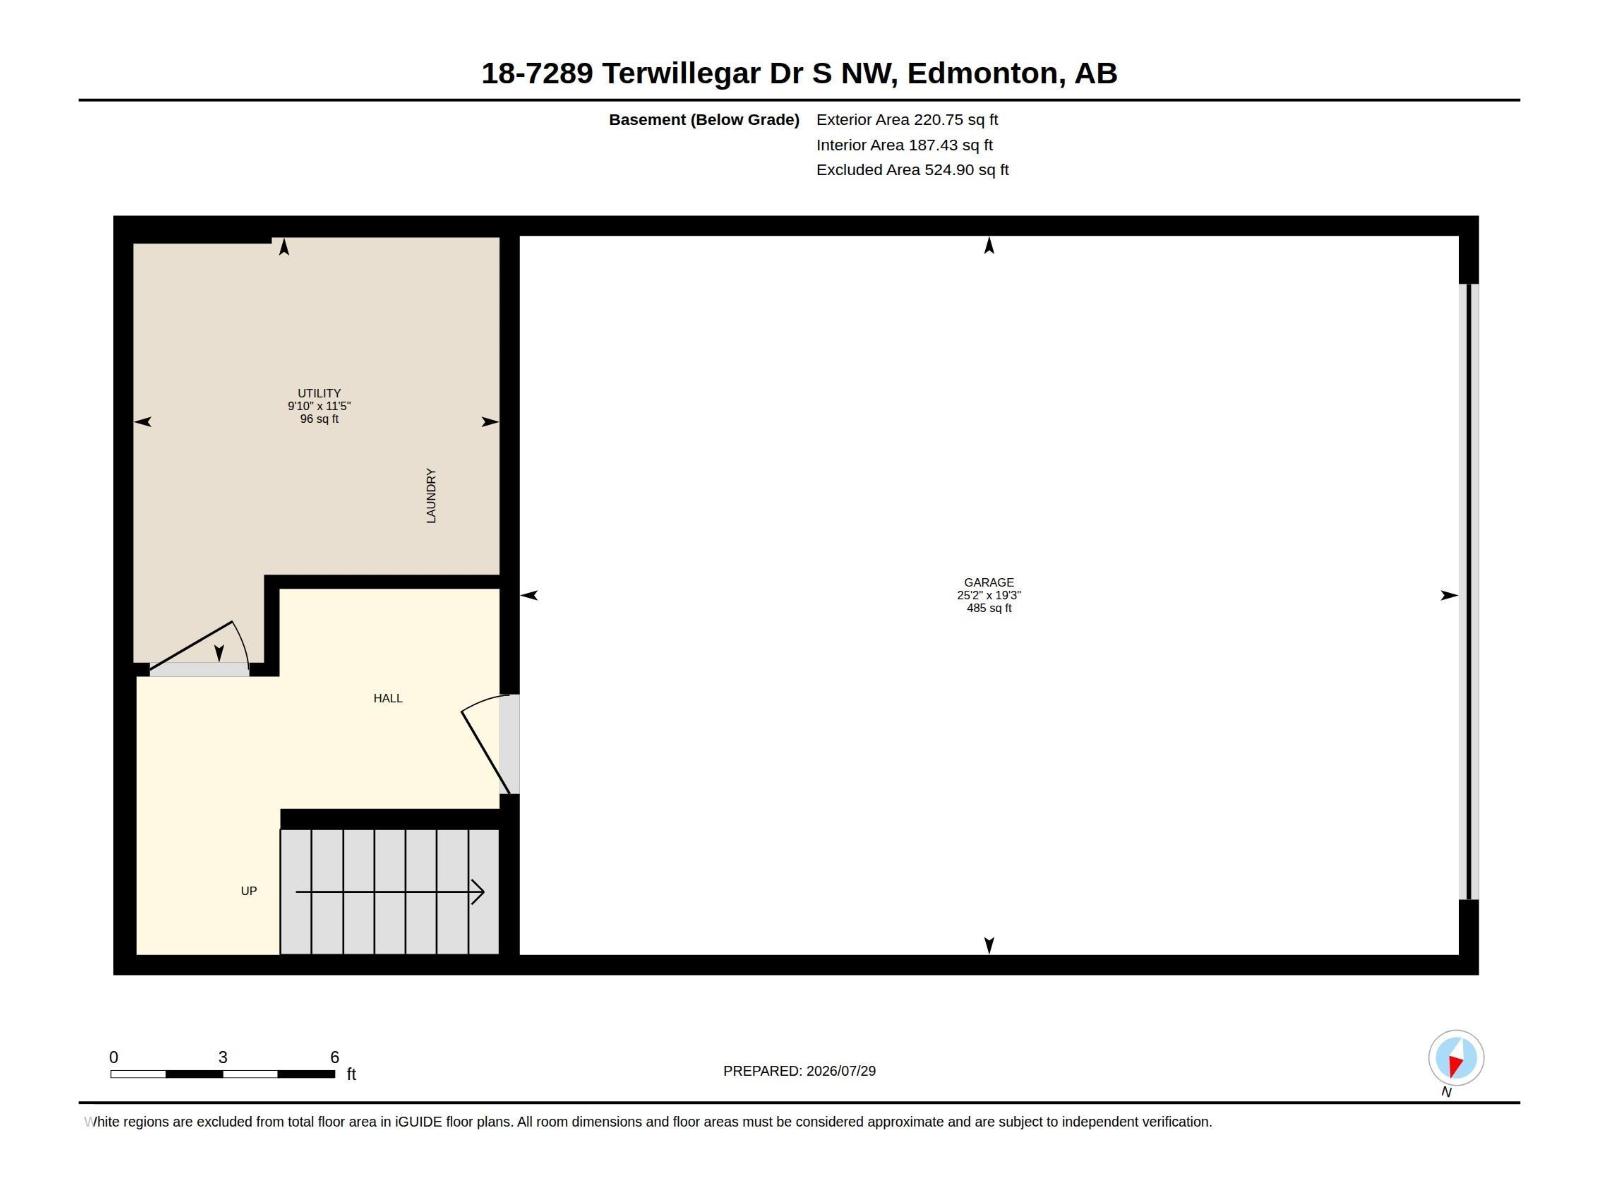
$421.42 MonthlyEXCEPTIONAL VALUE in one of South Terwillegar's most desirable locations! This stunning home combines stylish contemporary design, premium upgrades & abundant natural light. Offering 3 large bedrooms & 2.5 baths, the open-concept layout showcases rich hardwood flooring, granite countertops, stainless steel appliances & a bright breakfast nook with access to a private balcony. The sun-filled living room is perfect for relaxation & is highlighted by a stunning glass feature wall, creating a striking contemporary feel. Upstairs, the spacious primary retreat features a walk-in closet and stylish ensuite. Recent upgrades include fresh paint throughout. Completing this impressive home is a large mudroom & laundry area and an oversized double attached garage, quiet location, visitor parking directly in front of unit, parks, trails, shopping, restaurants, transit and quick Anthony Henday access. Move in, relax and enjoy everything this exceptional home has to offer! (id:64741)
Open House
This property has open houses!
2:00 pm
Ends at:4:00 pm
Property Details
| MLS® Number | E4509995 |
| Property Type | Single Family |
| Neigbourhood | South Terwillegar |
| Amenities Near By | Airport, Playground, Public Transit, Schools, Shopping, Ski Hill |
| Structure | Deck |
Building
| Bathroom Total | 3 |
| Bedrooms Total | 3 |
| Appliances | Dishwasher, Dryer, Garage Door Opener Remote(s), Garage Door Opener, Microwave Range Hood Combo, Refrigerator, Stove, Washer, Window Coverings |
| Basement Development | Finished |
| Basement Type | Full (finished) |
| Constructed Date | 2012 |
| Construction Style Attachment | Attached |
| Half Bath Total | 1 |
| Heating Type | Forced Air |
| Stories Total | 2 |
| Size Interior | 1,292 Ft2 |
| Type | Row / Townhouse |
Parking
| Attached Garage |
Land
| Acreage | No |
| Land Amenities | Airport, Playground, Public Transit, Schools, Shopping, Ski Hill |
Rooms
| Level | Type | Length | Width | Dimensions |
|---|---|---|---|---|
| Basement | Utility Room | Measurements not available | ||
| Main Level | Living Room | 15'7" x 14'5" | ||
| Main Level | Dining Room | 9'1" x 15'8 | ||
| Main Level | Kitchen | 10'1" x 9'6" | ||
| Upper Level | Primary Bedroom | 11'11" x 14'6 | ||
| Upper Level | Bedroom 2 | 9'5" x 11'11" | ||
| Upper Level | Bedroom 3 | 9'4" x 11'11" |
Contact Us
Contact us for more information

Mina D. Gayed
Associate
minagayed.ca/
x.com/GayedReal
www.facebook.com/MinaGayedRealEstate/
www.linkedin.com/in/mina-david-gayed/
www.instagram.com/minagayed.realestate/?hl=en
3400-10180 101 St Nw
Edmonton, Alberta T5J 3S4
(855) 623-6900
www.onereal.ca/

The trademarks REALTOR®, REALTORS®, and the REALTOR® logo are controlled by The Canadian Real Estate Association (CREA) and identify real estate professionals who are members of CREA. The trademarks MLS®, Multiple Listing Service® and the associated logos are owned by The Canadian Real Estate Association (CREA) and identify the quality of services provided by real estate professionals who are members of CREA. The trademark DDF® is owned by The Canadian Real Estate Association (CREA) and identifies CREA's Data Distribution Facility (DDF®)
October 15 2026 04:54:52
REALTORS® Association of Edmonton
Real Broker