


18 Altadena Pt Sherwood Park, Alberta T8H 0V9

$749,900
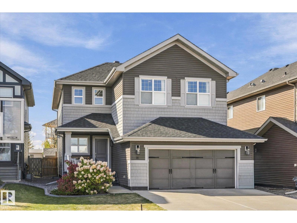
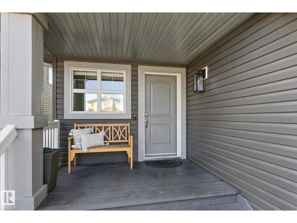
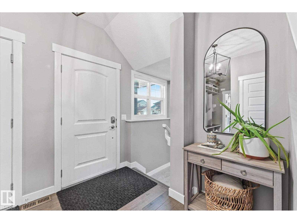
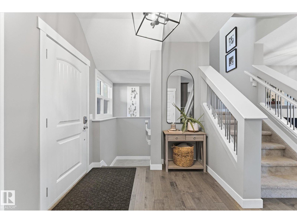
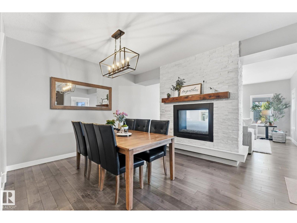
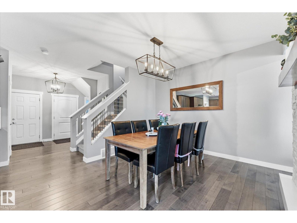
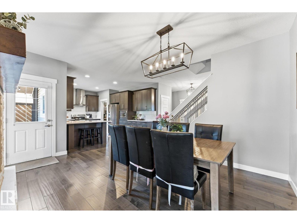
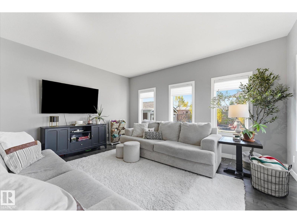
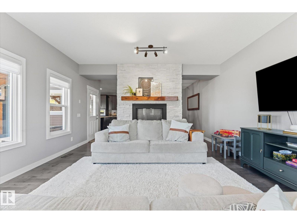
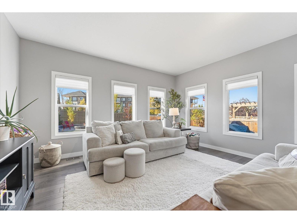
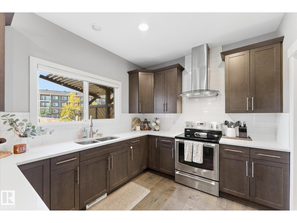
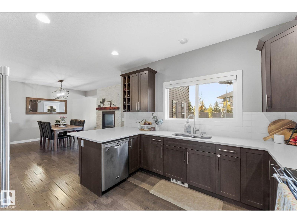
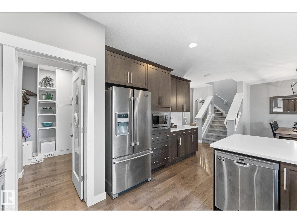
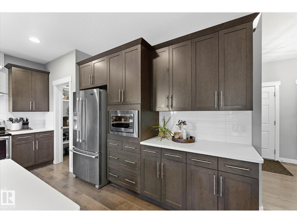
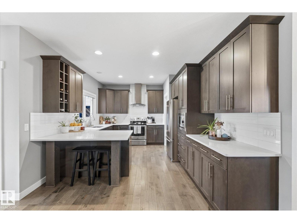
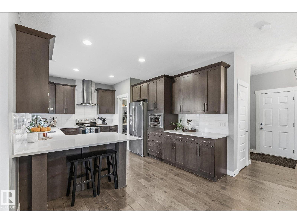
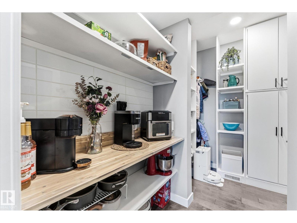
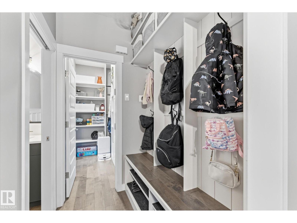
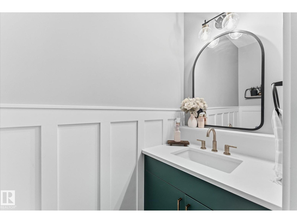
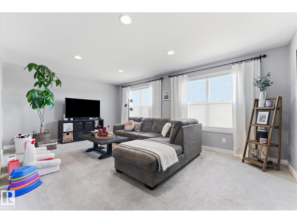
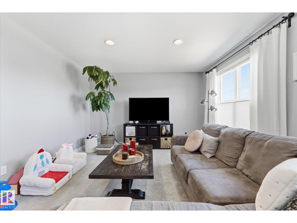
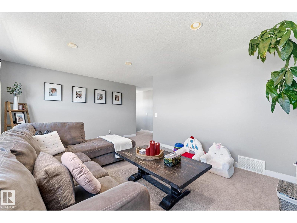
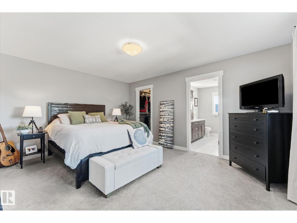
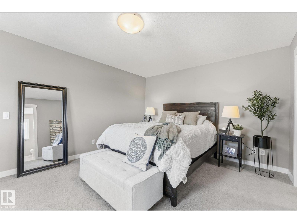
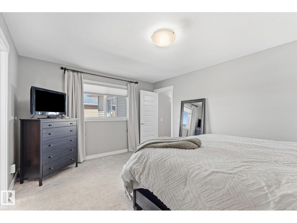
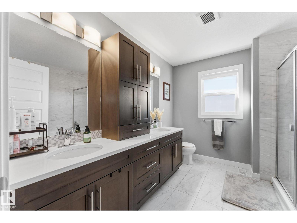
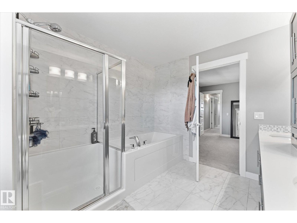
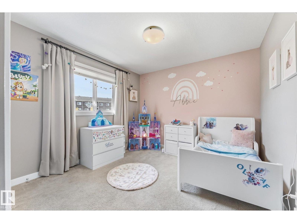
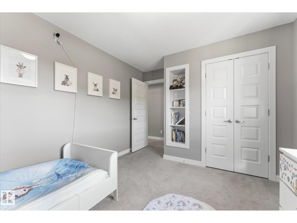
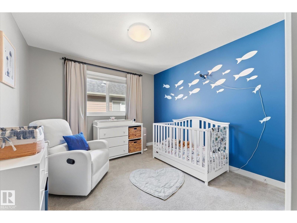
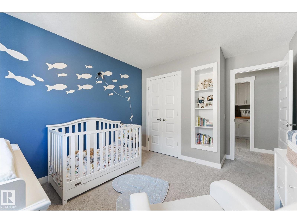
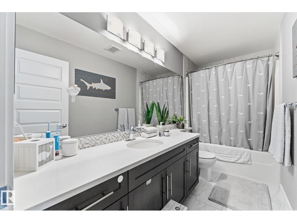
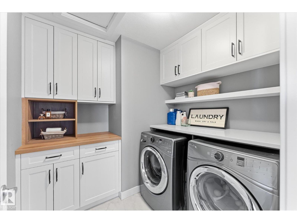
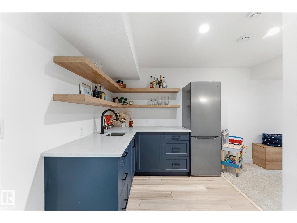
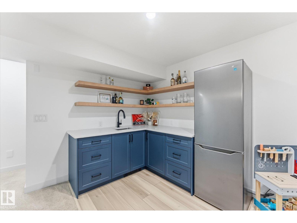
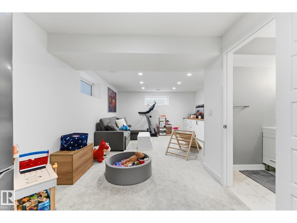
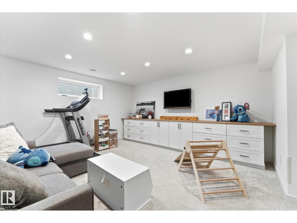
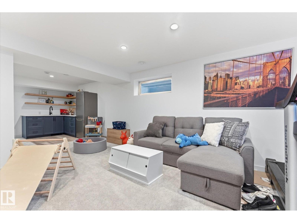
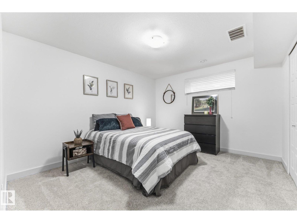
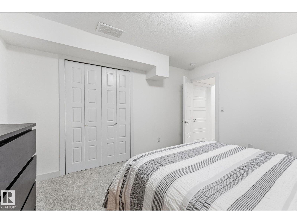
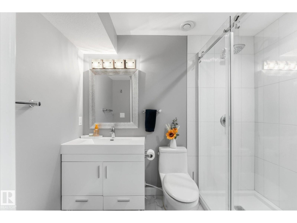
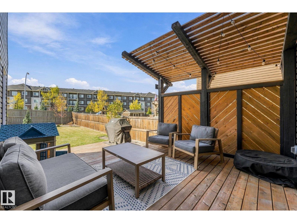
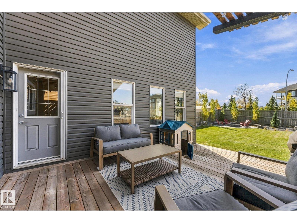
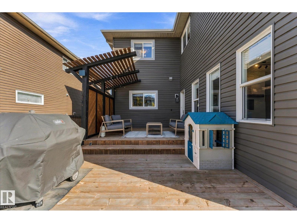
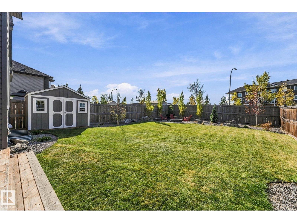
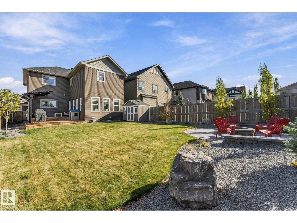
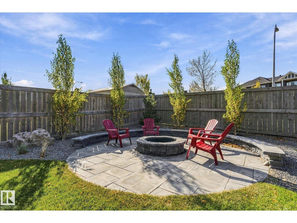
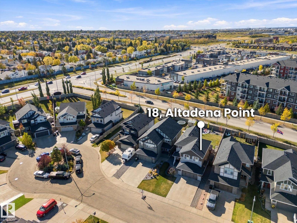
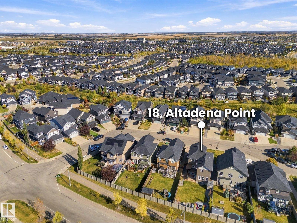
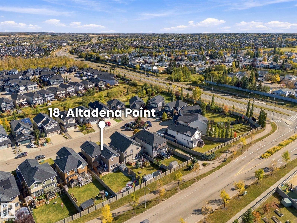
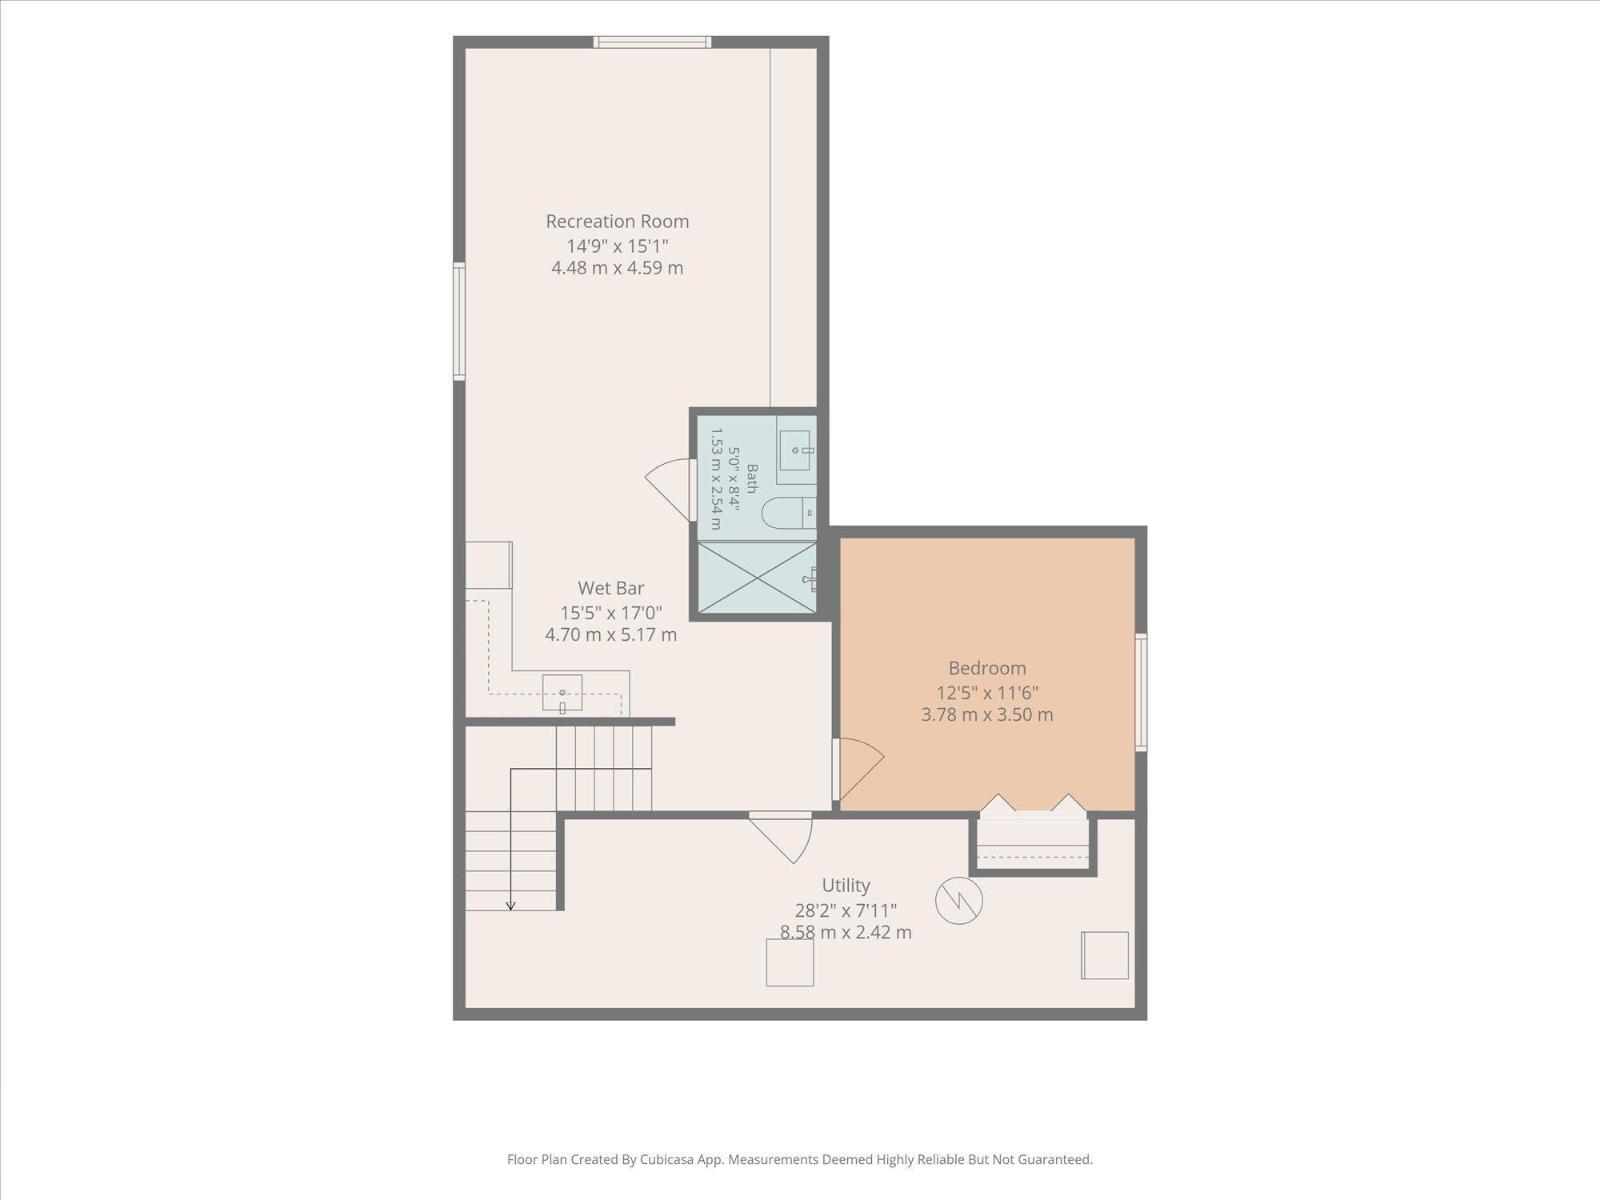
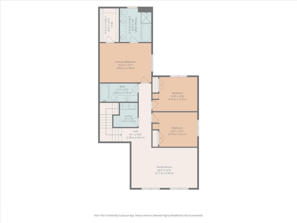
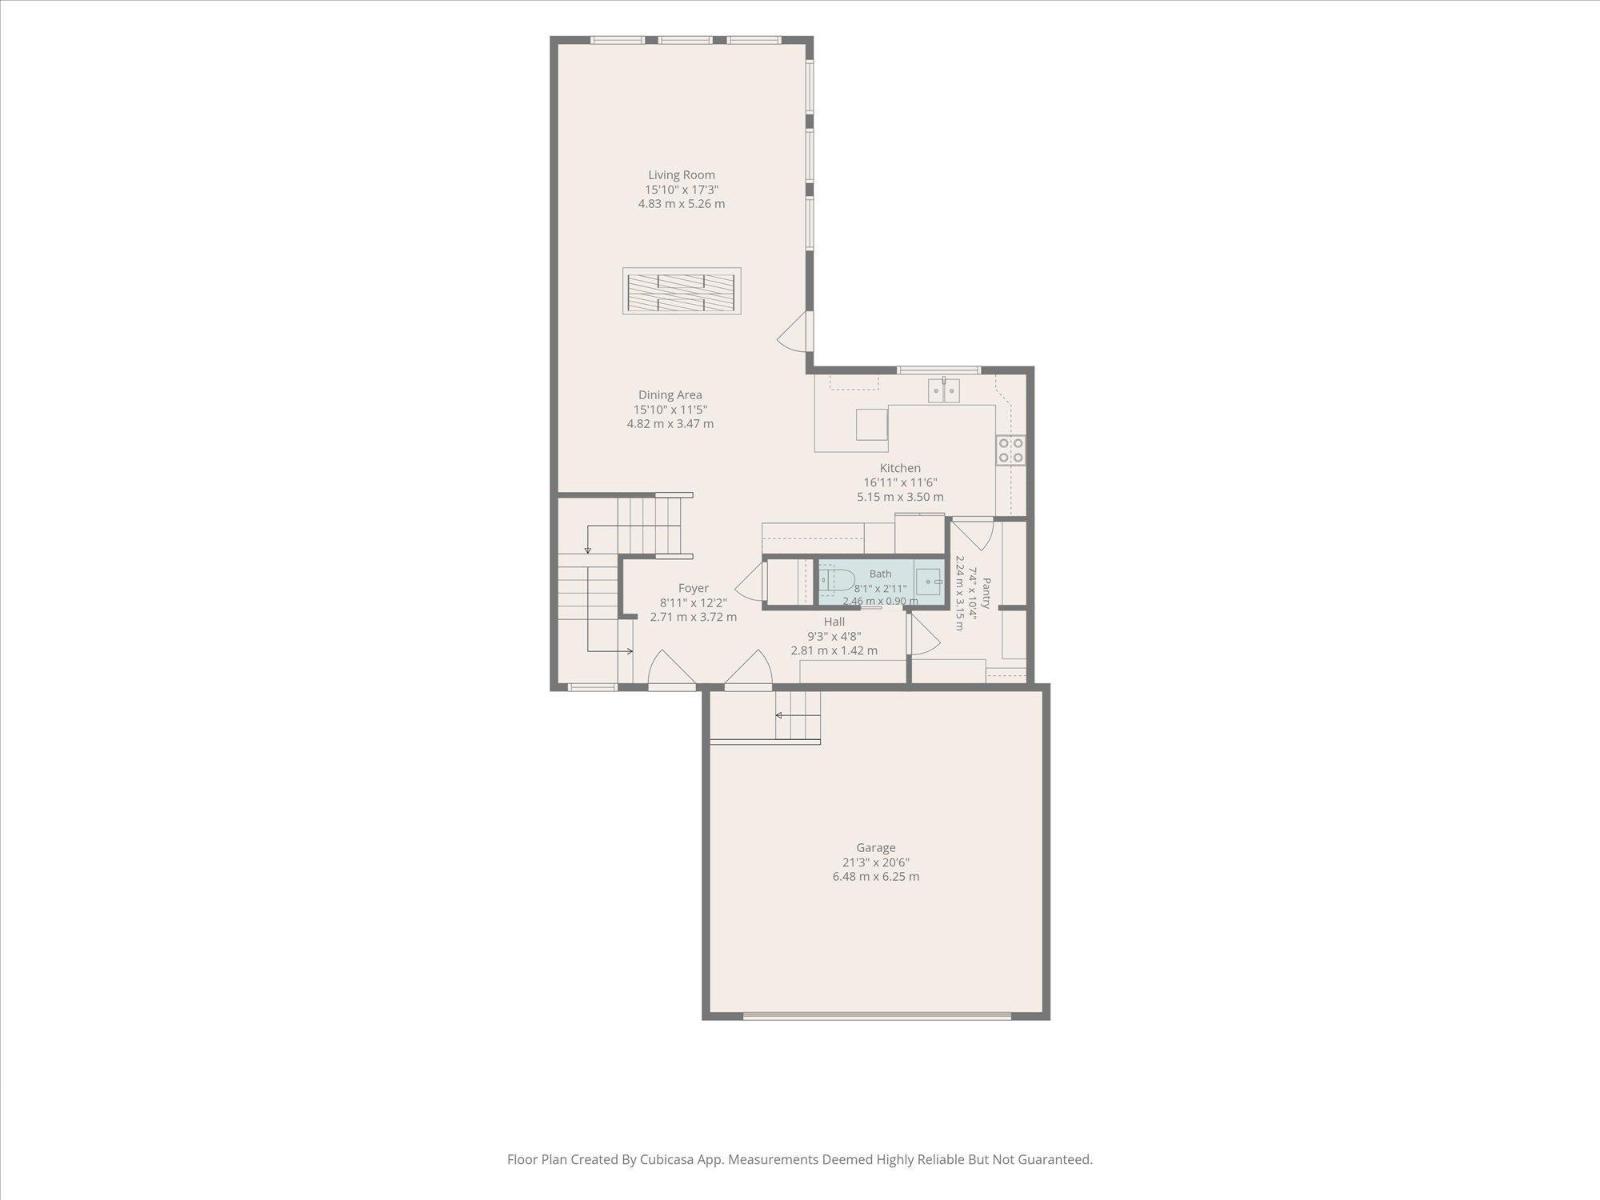
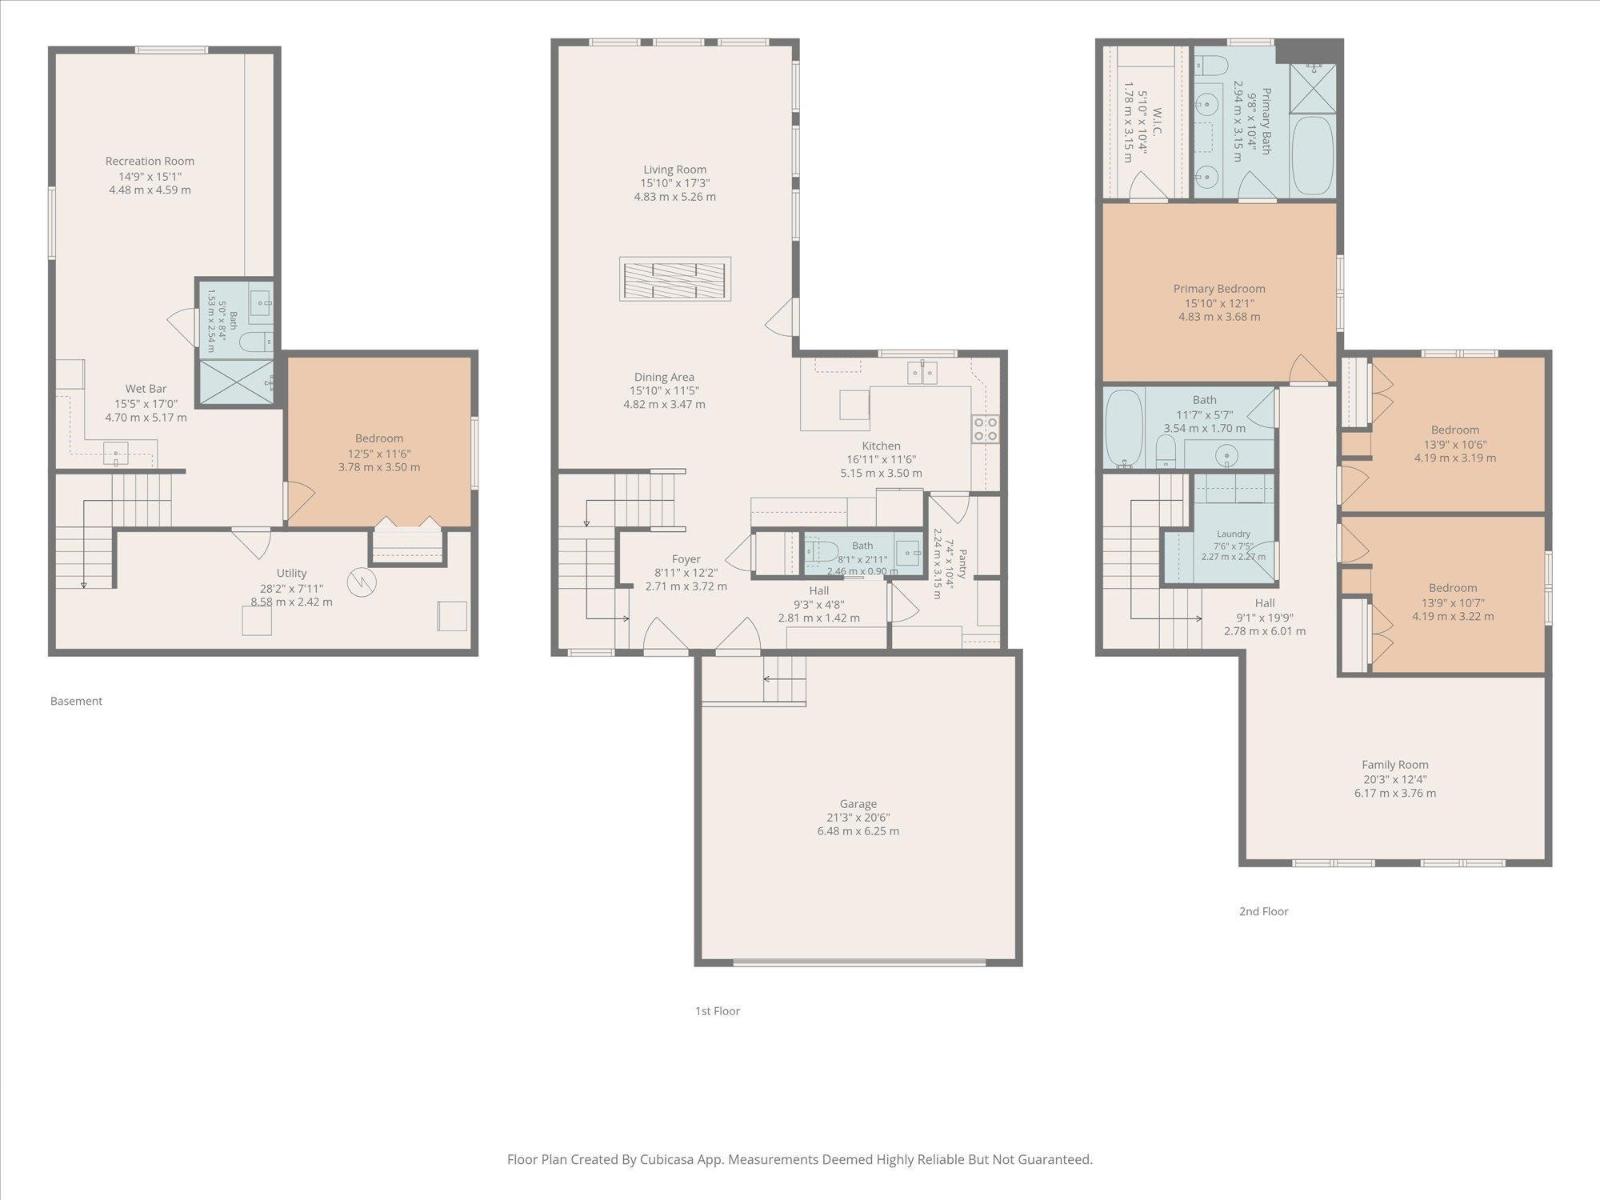
Located in desirable Aspen Trails in a quiet cul-de-sac, this beautifully maintained home offers great curb appeal and is loaded with custom upgrades. The chef’s kitchen features quartz counters, stainless appliances, upgraded cabinetry and a newly renovated walk-through pantry. A stunning dual-sided gas fireplace with floor-to-ceiling stone and custom mantels connects the dining area and great room. Upstairs offers a spacious primary with spa ensuite, 2 additional bedrooms, bonus room, upgraded laundry and custom closets throughout. The fully finished basement features a 4th bedroom, rec room, wet bar, and plush carpet. Enjoy the custom-designed backyard that's perfect for entertaining with extended deck, privacy wall, built-in fire pit and brand-new shed. Gemstone lighting adds year-round exterior appeal. Additional upgrades include central A/C, new attic insulation, turbine roof vents, Hunter Douglas blinds and central vac. Close to trails, parks, shopping, transit and easy commuter access. (id:64741)
Property Details
| MLS® Number | E4511424 |
| Property Type | Single Family |
| Neigbourhood | Aspen Trails |
| Amenities Near By | Schools, Shopping |
| Features | See Remarks, Flat Site, Wet Bar, No Animal Home |
| Parking Space Total | 4 |
| Structure | Deck |
Building
| Bathroom Total | 4 |
| Bedrooms Total | 4 |
| Amenities | Ceiling - 9ft |
| Appliances | Dishwasher, Dryer, Refrigerator, Stove, Washer, Window Coverings |
| Basement Development | Finished |
| Basement Type | Full (finished) |
| Constructed Date | 2014 |
| Construction Style Attachment | Detached |
| Cooling Type | Central Air Conditioning |
| Fireplace Fuel | Gas |
| Fireplace Present | Yes |
| Fireplace Type | Unknown |
| Half Bath Total | 1 |
| Heating Type | Forced Air |
| Stories Total | 2 |
| Size Interior | 2,248 Ft2 |
| Type | House |
Parking
| Attached Garage |
Land
| Acreage | No |
| Fence Type | Fence |
| Land Amenities | Schools, Shopping |
Rooms
| Level | Type | Length | Width | Dimensions |
|---|---|---|---|---|
| Basement | Family Room | 4.48 m | 4.59 m | 4.48 m x 4.59 m |
| Basement | Bedroom 4 | 3.78 m | 3.5 m | 3.78 m x 3.5 m |
| Main Level | Living Room | 4.83 m | 5.26 m | 4.83 m x 5.26 m |
| Main Level | Dining Room | 4.82 m | 3.47 m | 4.82 m x 3.47 m |
| Main Level | Kitchen | 5.15 m | 3.5 m | 5.15 m x 3.5 m |
| Upper Level | Primary Bedroom | 4.83 m | 3.68 m | 4.83 m x 3.68 m |
| Upper Level | Bedroom 2 | 4.19 m | 3.19 m | 4.19 m x 3.19 m |
| Upper Level | Bedroom 3 | 4.19 m | 3.22 m | 4.19 m x 3.22 m |
| Upper Level | Bonus Room | 6.17 m | 3.76 m | 6.17 m x 3.76 m |
https://www.realtor.ca/real-estate/30356584/18-altadena-pt-sherwood-park-aspen-trails
Contact Us
Contact us for more information

Tom M. Allison
Associate
3400-10180 101 St Nw
Edmonton, Alberta T5J 3S4
(855) 623-6900
www.onereal.ca/

Mac Mindus
Associate
3400-10180 101 St Nw
Edmonton, Alberta T5J 3S4
(855) 623-6900
www.onereal.ca/

The trademarks REALTOR®, REALTORS®, and the REALTOR® logo are controlled by The Canadian Real Estate Association (CREA) and identify real estate professionals who are members of CREA. The trademarks MLS®, Multiple Listing Service® and the associated logos are owned by The Canadian Real Estate Association (CREA) and identify the quality of services provided by real estate professionals who are members of CREA. The trademark DDF® is owned by The Canadian Real Estate Association (CREA) and identifies CREA's Data Distribution Facility (DDF®)
October 16 2026 05:01:12
REALTORS® Association of Edmonton
Real Broker