


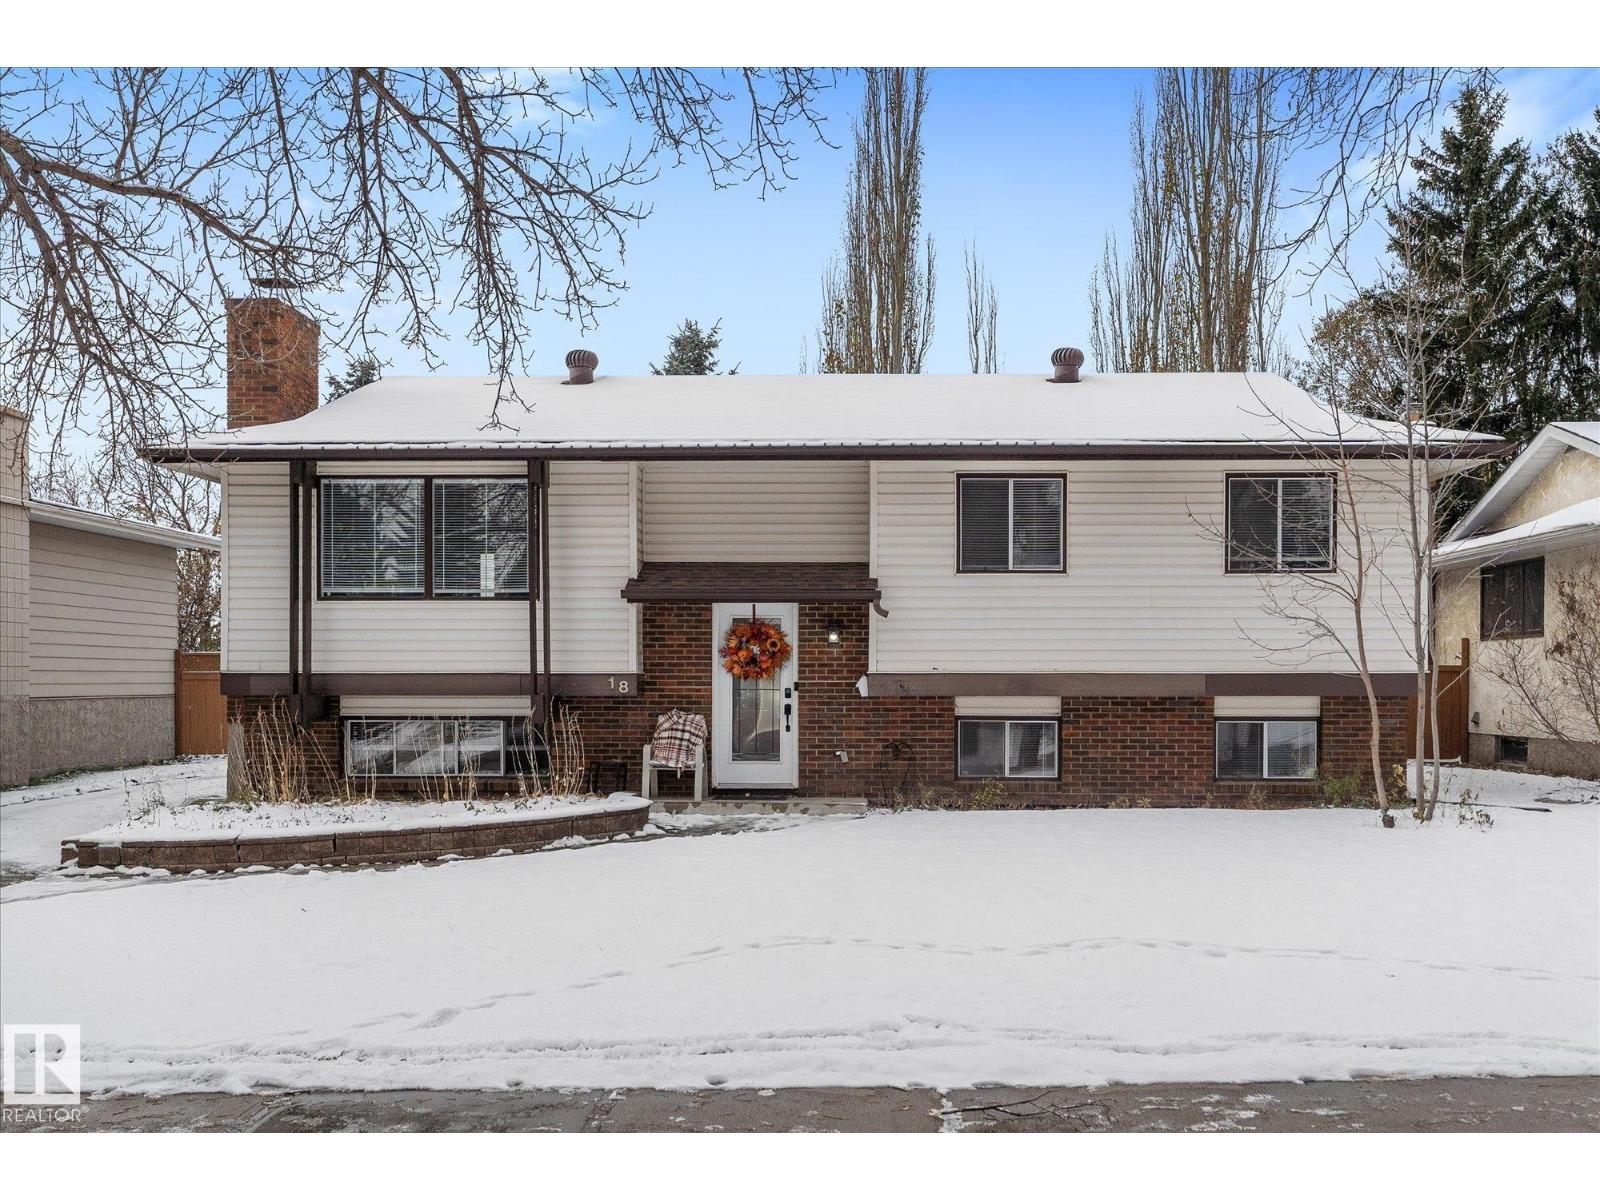
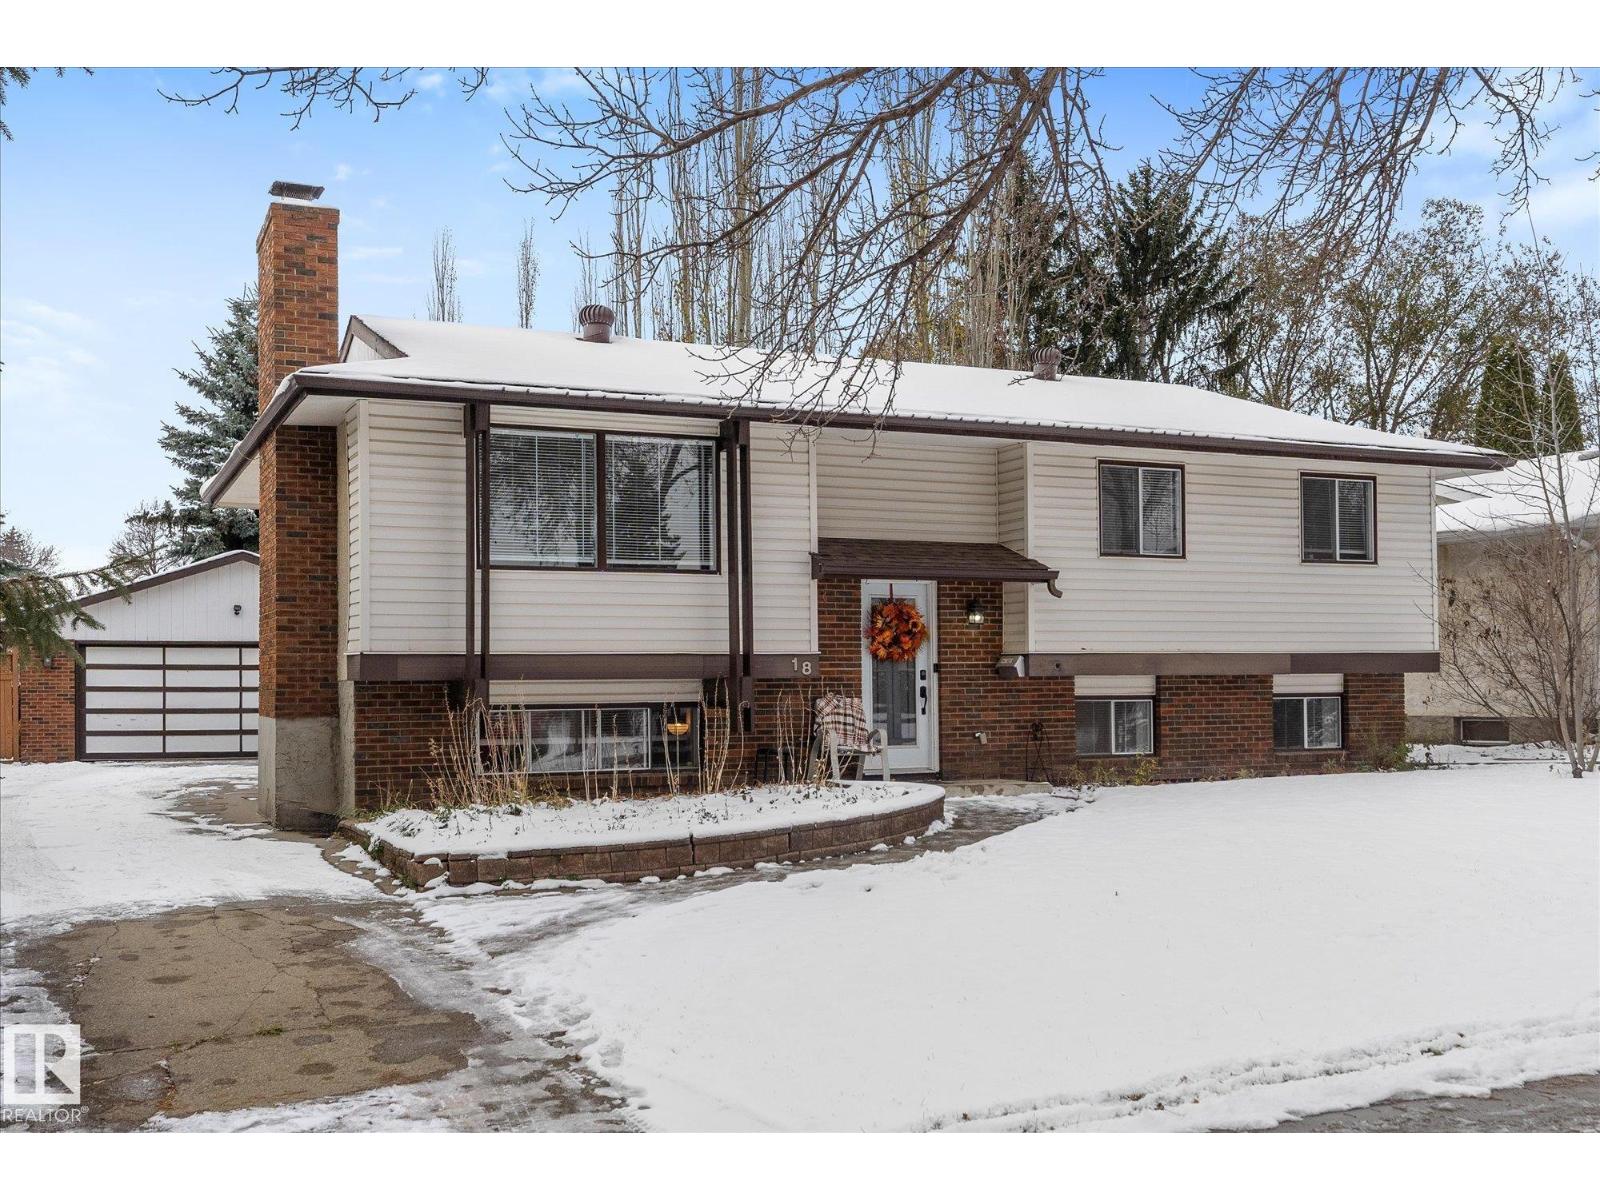
18 Lockhart Dr St. Albert, Alberta T8N 2V1

$515,000
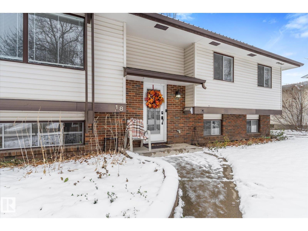
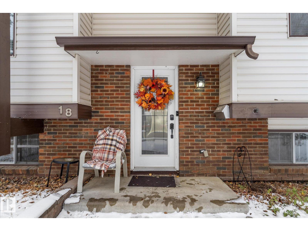
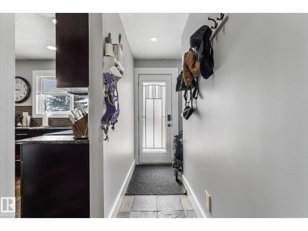
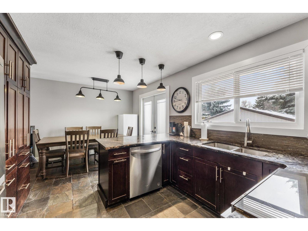
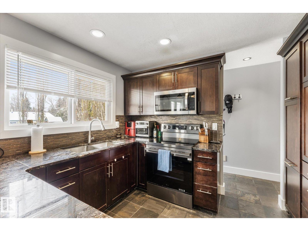
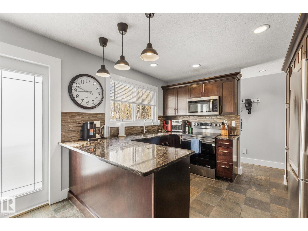
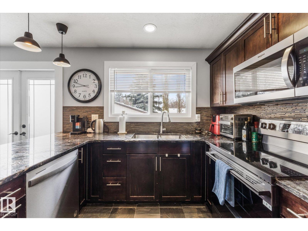
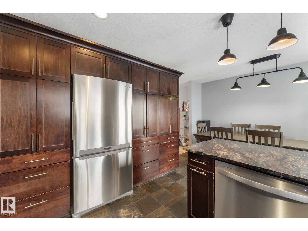
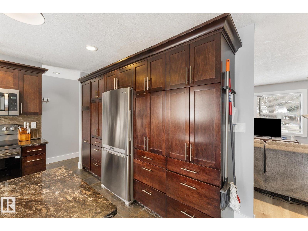
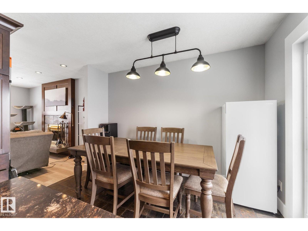
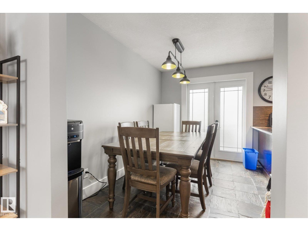
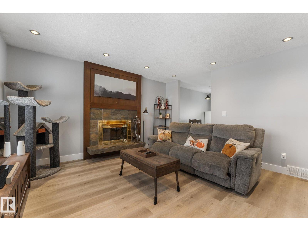
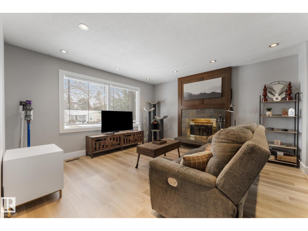
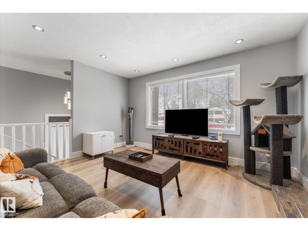
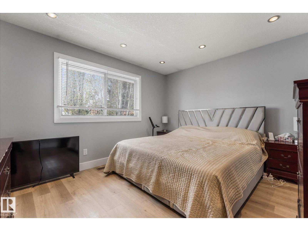
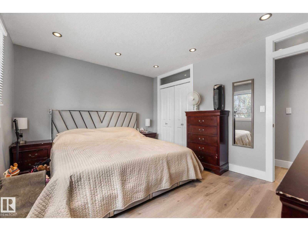
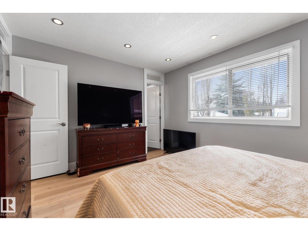
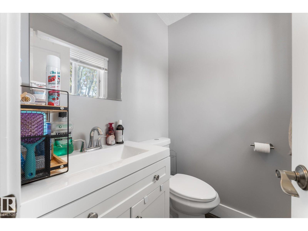
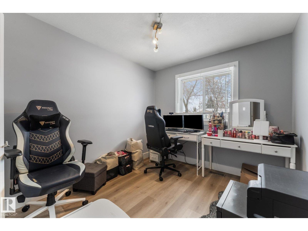
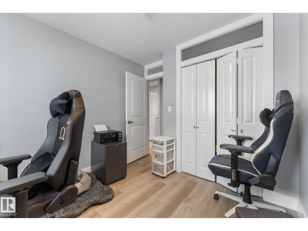
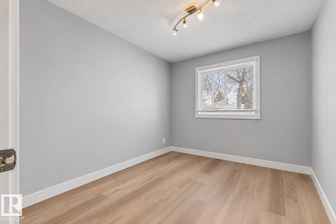
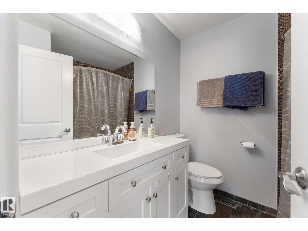
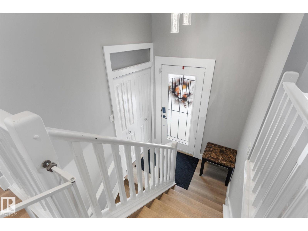
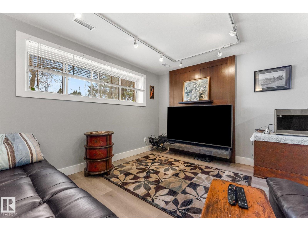
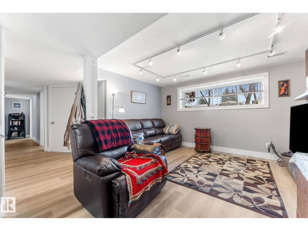
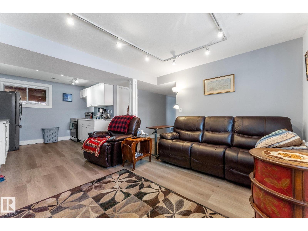
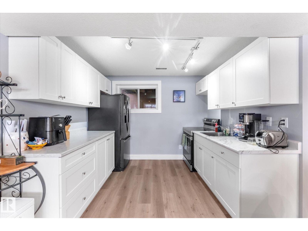
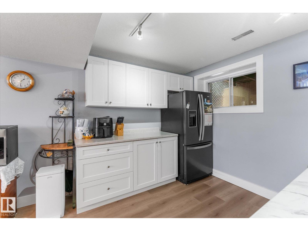
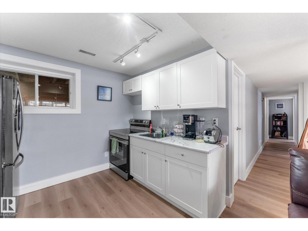
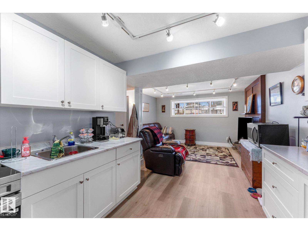
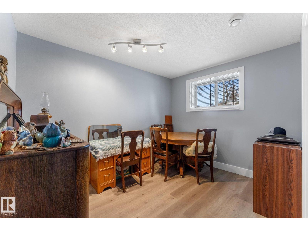
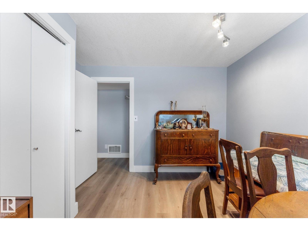
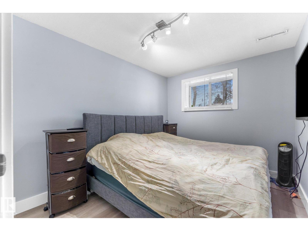
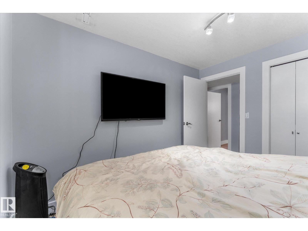
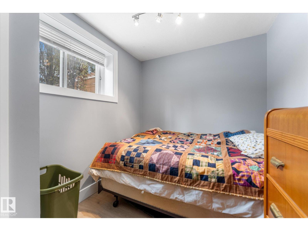
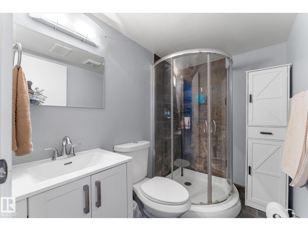
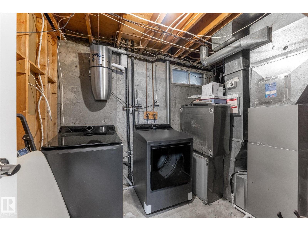
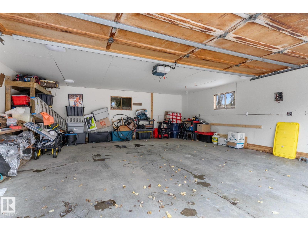
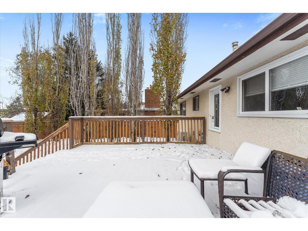
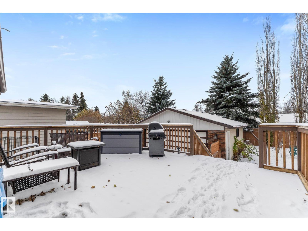
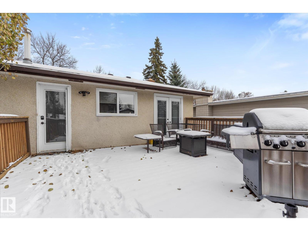
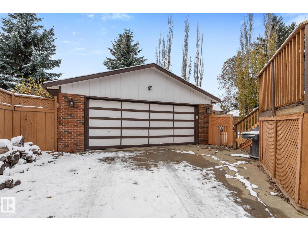
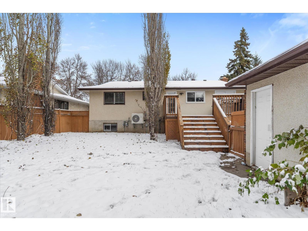
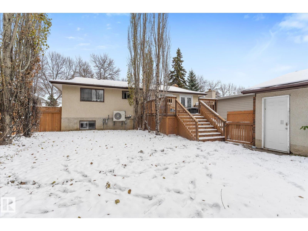
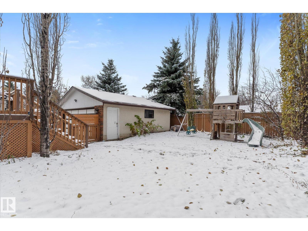
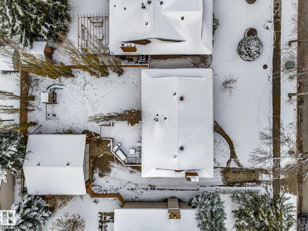
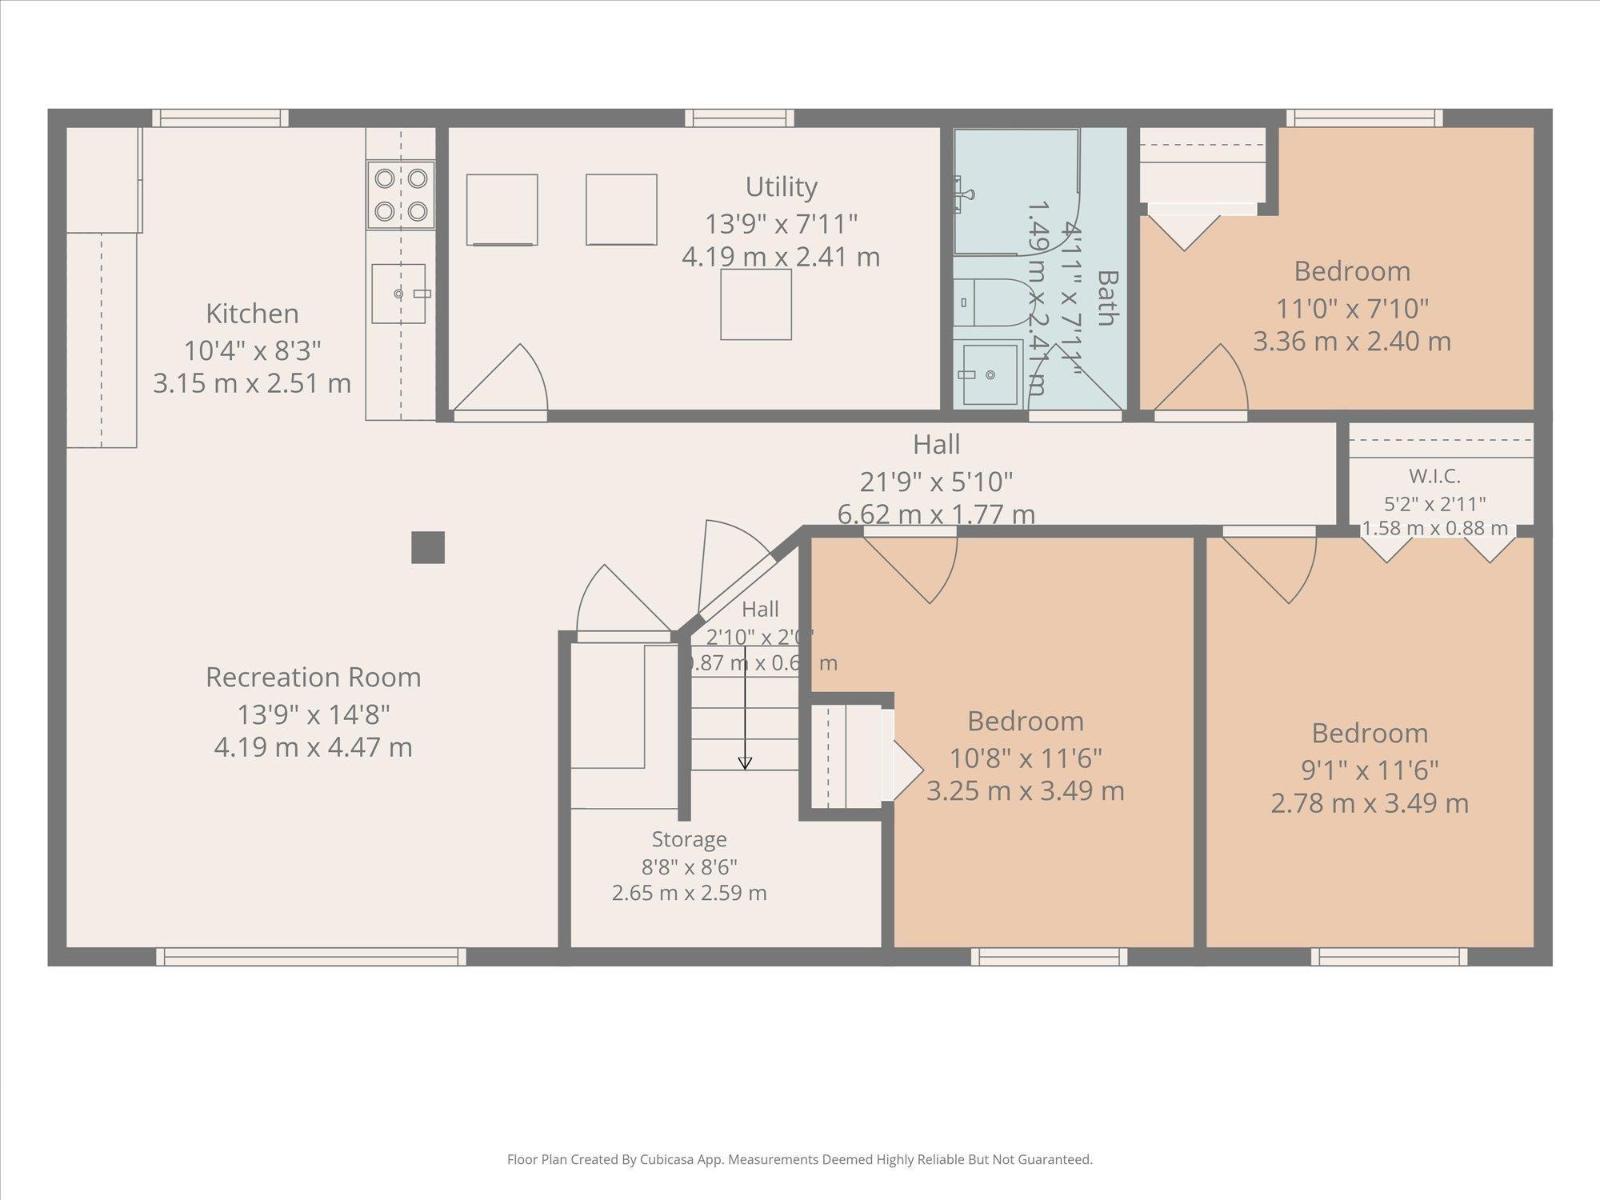
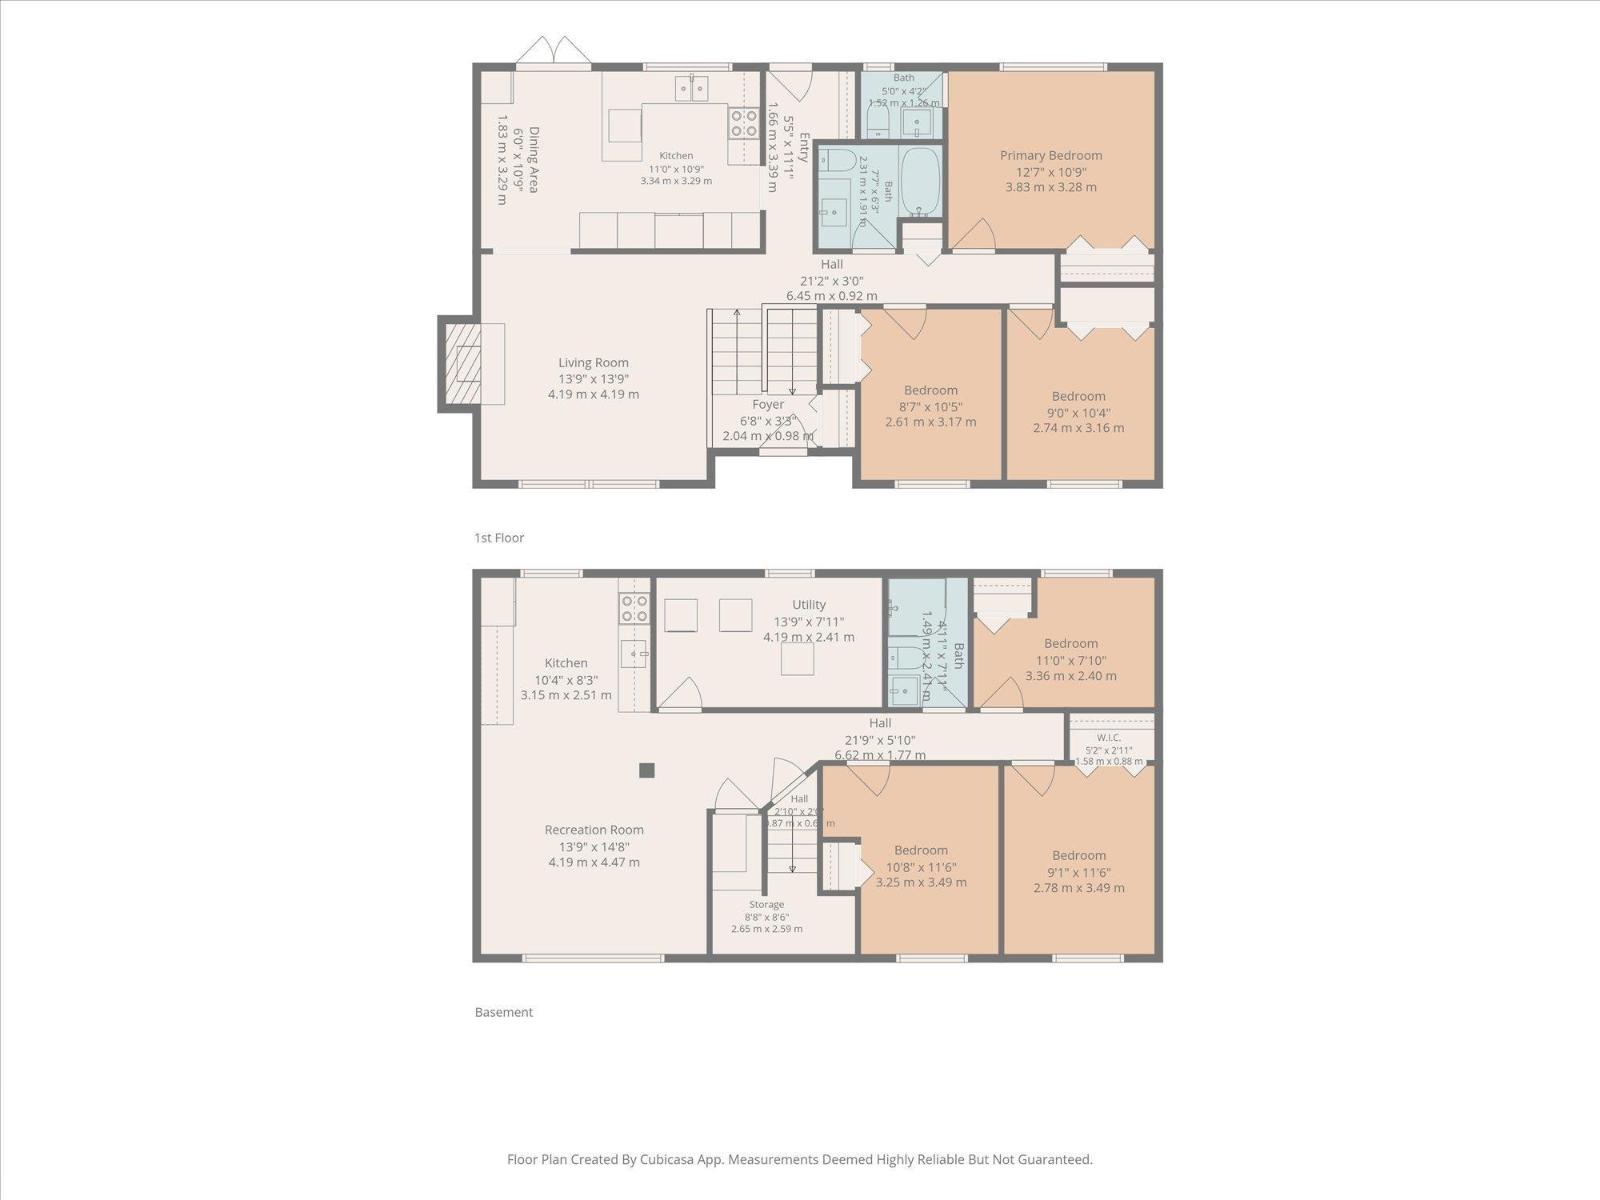
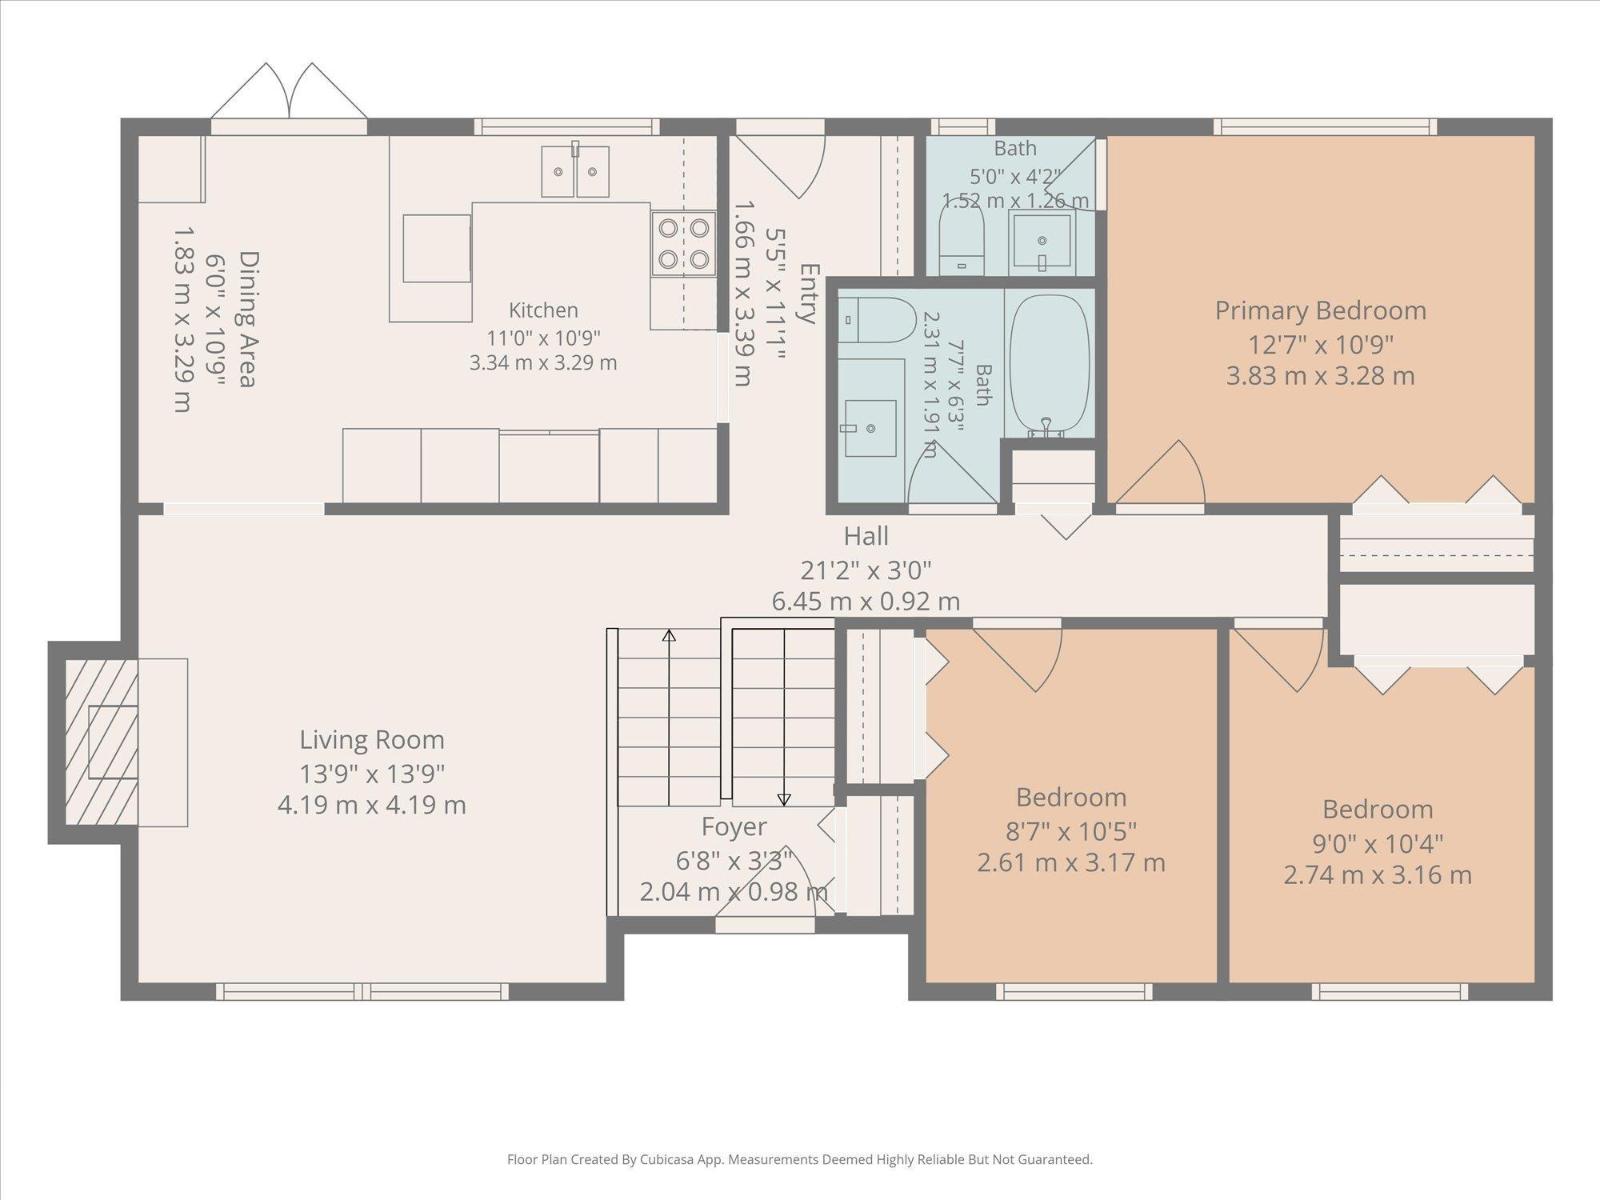
Welcome to this beautifully updated 6-bedroom bi-level in desirable Lacombe Park, offering over 2,050 sq. ft. of finished living space! Situated on a massive lot near schools, parks & trails, this home is packed with upgrades! The main floor features a stunning kitchen with granite countertops, quality cabinetry, stainless steel appliances, new stove, and new vinyl plank flooring. Three spacious bedrooms includes the primary with private 2pc ensuite, plus an updated 4pc bath with soaker tub. Bathrooms feature new vanities, mirrors & toilets! The lower level offers 3 additional bedrooms, a spacious family room, brand-new flooring, fresh paint & a completely updated second kitchenette! Enjoy two wood-burning fireplaces, new washer & dryer, plus big ticket updates including a newer roof, furnace, hot water tank & central A/C. Outside features a large deck, fenced yard, oversized finished double garage & a spacious driveway with room for RV parking. Move-in ready with plenty of space for the whole family! (id:64741)
Property Details
| MLS® Number | E4515127 |
| Property Type | Single Family |
| Neigbourhood | Lacombe Park |
| Amenities Near By | Public Transit, Schools, Shopping |
| Features | See Remarks, Flat Site |
| Parking Space Total | 4 |
Building
| Bathroom Total | 3 |
| Bedrooms Total | 6 |
| Appliances | Dishwasher, Dryer, Washer, Two Refrigerators, Two Stoves |
| Architectural Style | Bi-level |
| Basement Development | Finished |
| Basement Type | Full (finished) |
| Constructed Date | 1976 |
| Construction Style Attachment | Detached |
| Fireplace Fuel | Wood |
| Fireplace Present | Yes |
| Fireplace Type | Unknown |
| Half Bath Total | 1 |
| Heating Type | Forced Air |
| Size Interior | 1,118 Ft2 |
| Type | House |
Parking
| Detached Garage |
Land
| Acreage | No |
| Fence Type | Fence |
| Land Amenities | Public Transit, Schools, Shopping |
Rooms
| Level | Type | Length | Width | Dimensions |
|---|---|---|---|---|
| Basement | Family Room | Measurements not available | ||
| Basement | Bedroom 4 | Measurements not available | ||
| Basement | Bedroom 5 | Measurements not available | ||
| Basement | Bedroom 6 | Measurements not available | ||
| Main Level | Living Room | Measurements not available | ||
| Main Level | Dining Room | Measurements not available | ||
| Main Level | Kitchen | Measurements not available | ||
| Upper Level | Primary Bedroom | Measurements not available | ||
| Upper Level | Bedroom 2 | Measurements not available | ||
| Upper Level | Bedroom 3 | Measurements not available |
https://www.realtor.ca/real-estate/30468130/18-lockhart-dr-st-albert-lacombe-park
Contact Us
Contact us for more information

Tom M. Allison
Associate
3400-10180 101 St Nw
Edmonton, Alberta T5J 3S4
(855) 623-6900
www.onereal.ca/

The trademarks REALTOR®, REALTORS®, and the REALTOR® logo are controlled by The Canadian Real Estate Association (CREA) and identify real estate professionals who are members of CREA. The trademarks MLS®, Multiple Listing Service® and the associated logos are owned by The Canadian Real Estate Association (CREA) and identify the quality of services provided by real estate professionals who are members of CREA. The trademark DDF® is owned by The Canadian Real Estate Association (CREA) and identifies CREA's Data Distribution Facility (DDF®)
November 03 2026 04:30:54
REALTORS® Association of Edmonton
Real Broker