


2035 Blackmud Creek Dr Sw Edmonton, Alberta T6W 1E7

$569,900
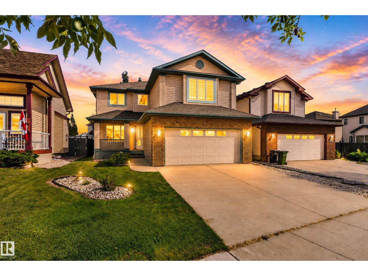
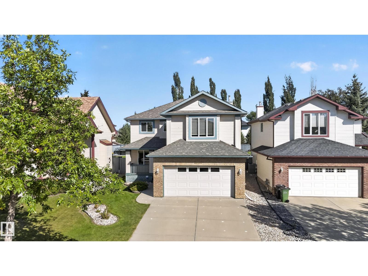
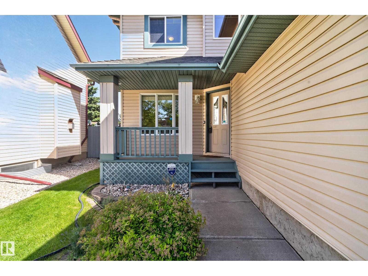
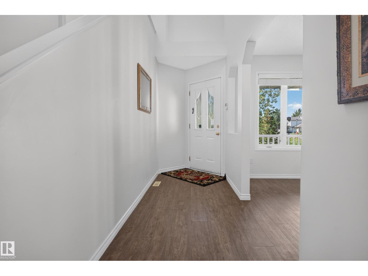
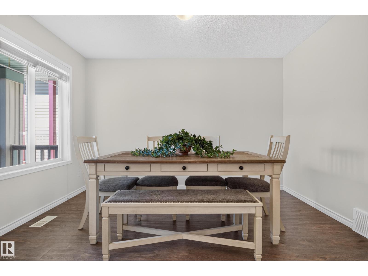
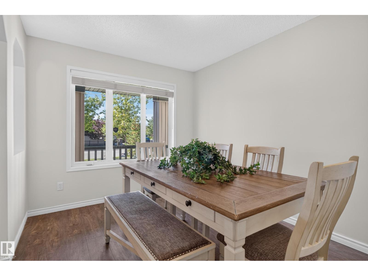
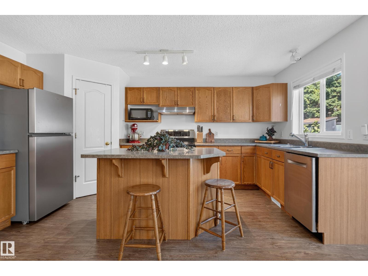
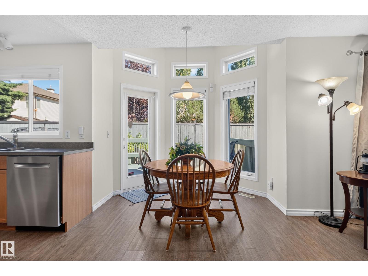
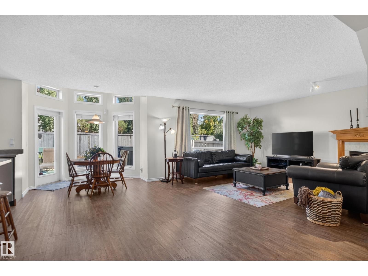
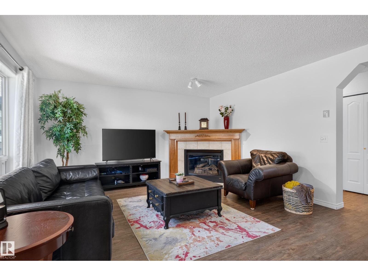
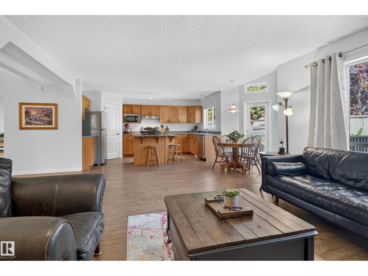
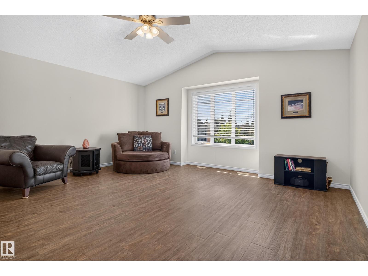
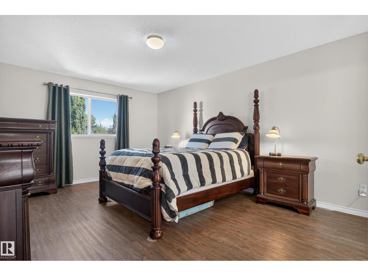
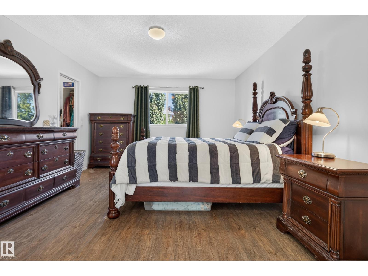
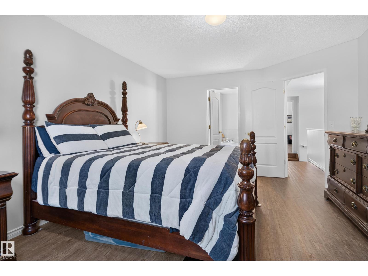
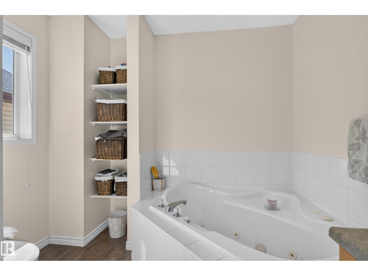
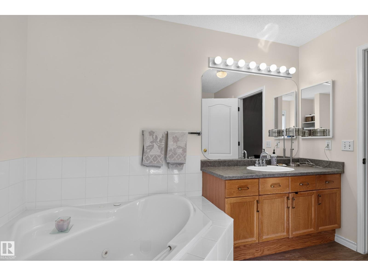
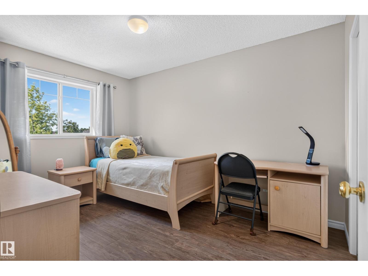
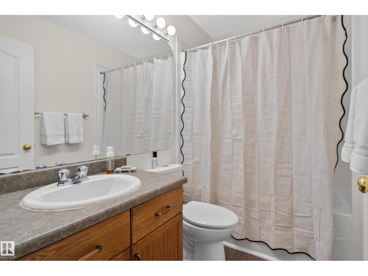
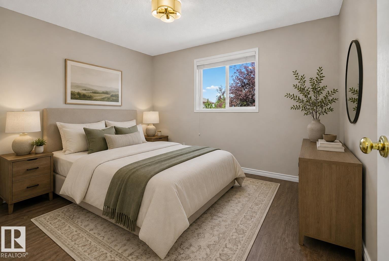
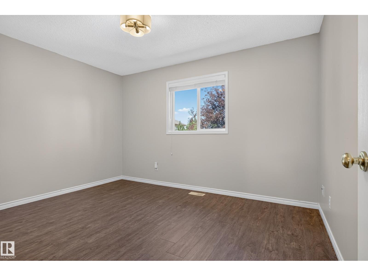
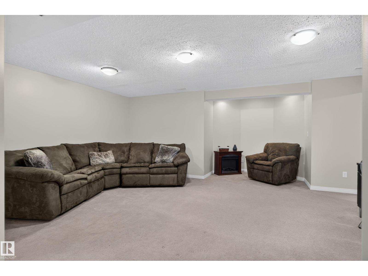
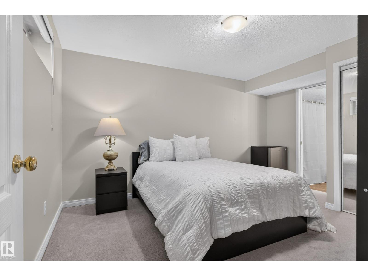
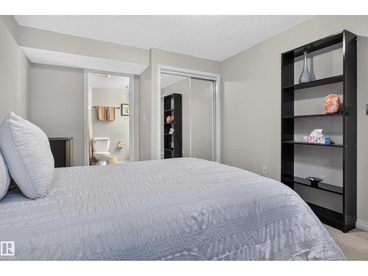
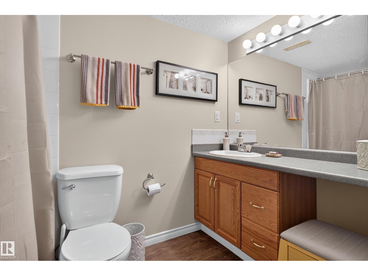
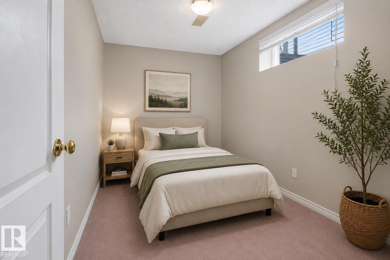
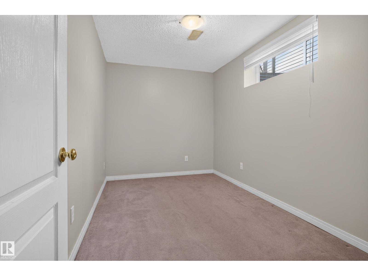
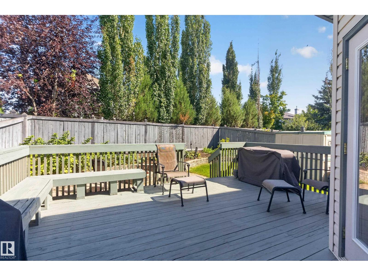
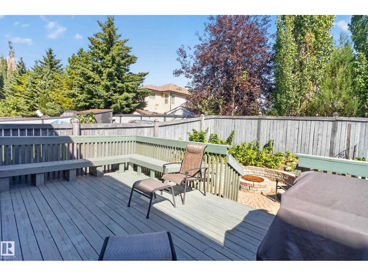
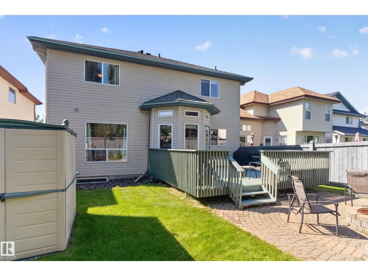
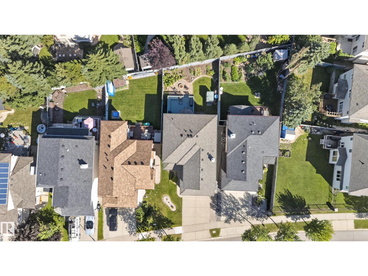
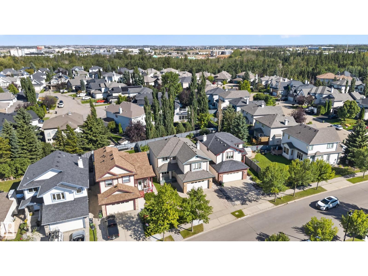
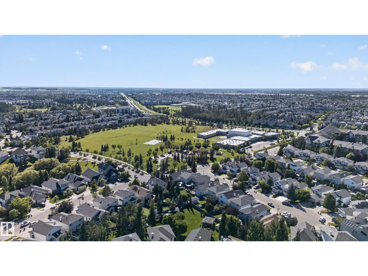
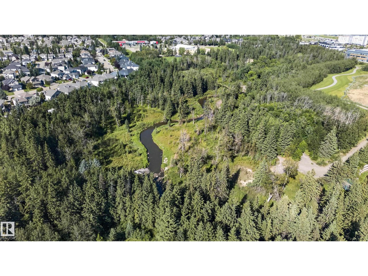
Steps from Blackmud Creek’s scenic ravine and trail system, this spacious 5-bedroom, 3.5-bath home offers over 3,100 sq. ft. of finished living space, comfort and privacy! Inside, updated vinyl plank flooring flows through a functional, open layout. Off the entrance is a formal dining room that doubles perfectly as an office, leading into the open-concept kitchen, dining and living area filled with natural light. Upstairs, you’ll find generously sized bedrooms and a large bonus room perfect for movie nights, an extra bedroom or second family room. The fully finished basement adds 2 bedrooms, a full bath and another large living area. Major updates include a new roof (2024), furnace (2019) and central A/C, plus central vac and a water softener. Outside, enjoy a private backyard and double attached garage, all in the established and sought-after Blackmud Creek community. With incredible total space, a versatile layout and the big-ticket updates already taken care of, this home is ready for its next chapter! (id:64741)
Property Details
| MLS® Number | E4505743 |
| Property Type | Single Family |
| Neigbourhood | Blackmud Creek |
| Amenities Near By | Golf Course, Schools, Shopping |
| Parking Space Total | 4 |
Building
| Bathroom Total | 4 |
| Bedrooms Total | 5 |
| Amenities | Vinyl Windows |
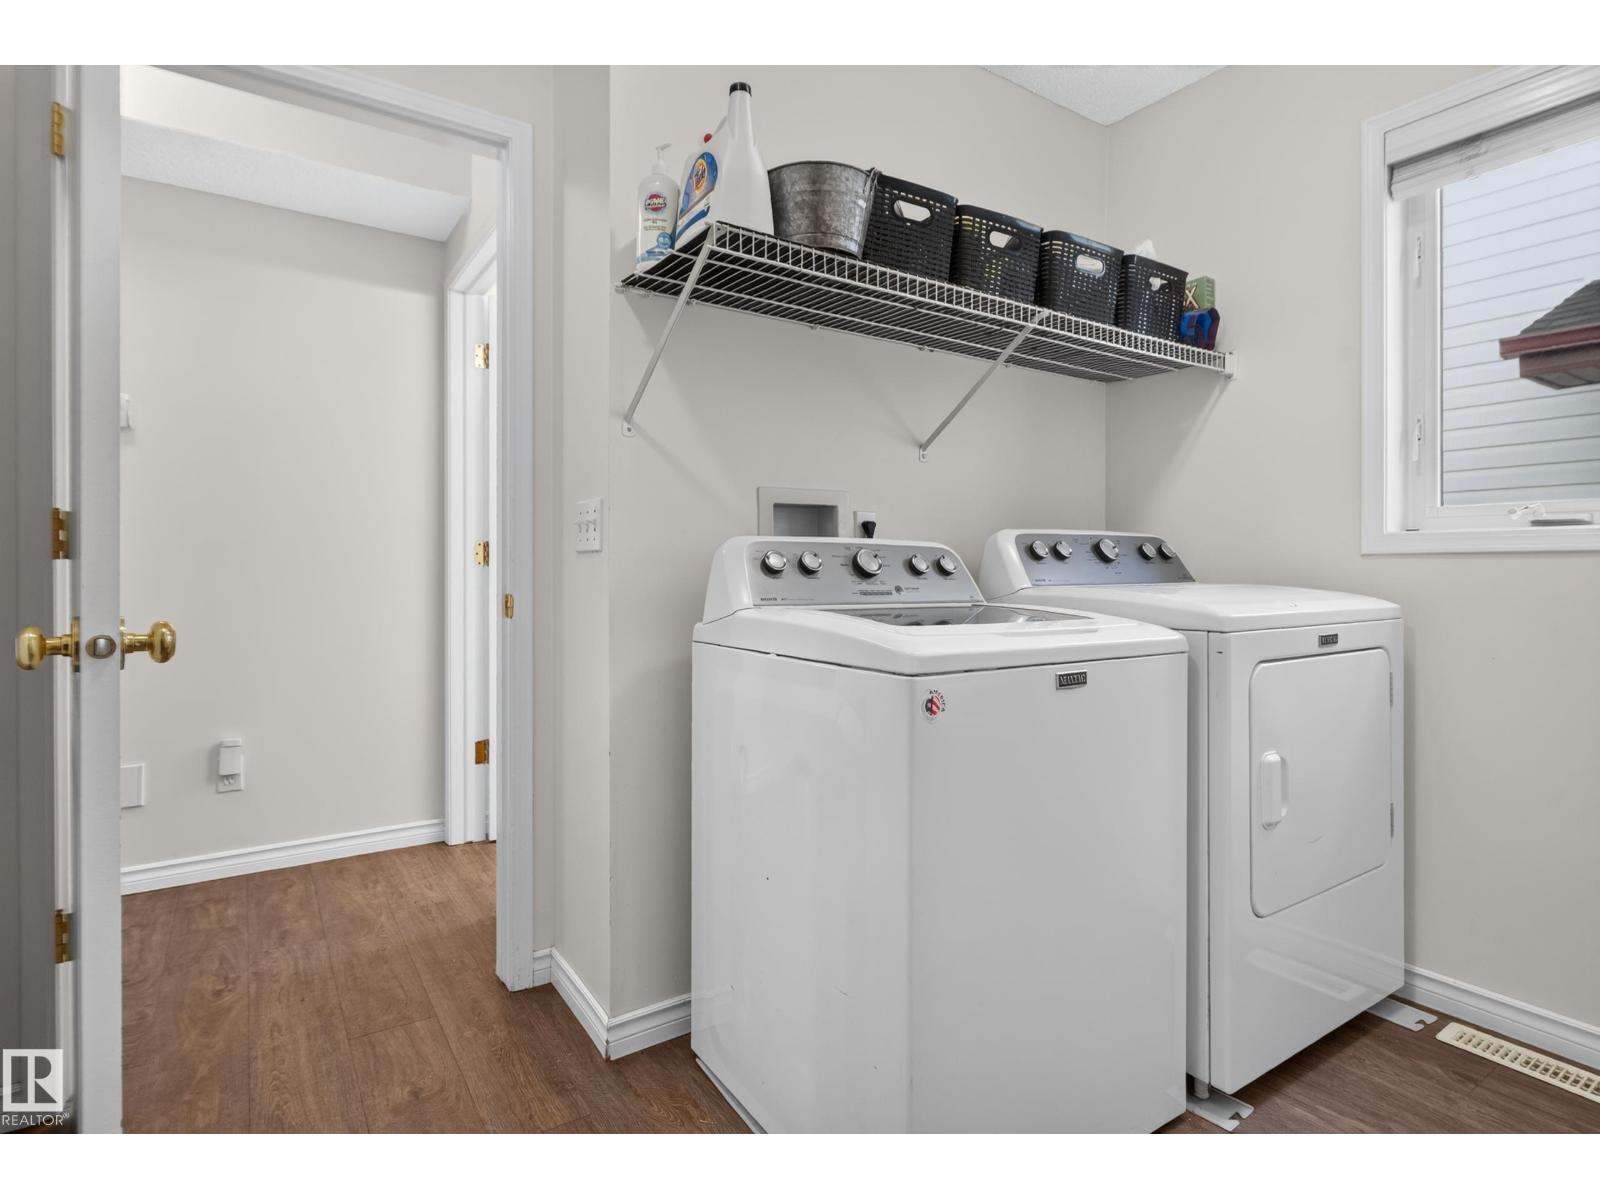
| Appliances | Dishwasher, Dryer, Refrigerator, Stove, Washer, See Remarks |
| Basement Development | Finished |
| Basement Type | Full (finished) |
| Constructed Date | 2001 |
| Construction Style Attachment | Detached |
| Cooling Type | Central Air Conditioning |
| Half Bath Total | 1 |
| Heating Type | Forced Air |
| Stories Total | 2 |
| Size Interior | 2,193 Ft2 |
| Type | House |
Parking
| Attached Garage |
Land
| Acreage | No |
| Fence Type | Fence |
| Land Amenities | Golf Course, Schools, Shopping |
| Size Irregular | 425.68 |
| Size Total | 425.68 M2 |
| Size Total Text | 425.68 M2 |
Rooms
| Level | Type | Length | Width | Dimensions |
|---|---|---|---|---|
| Basement | Bedroom 4 | 3.21 m | 4.27 m | 3.21 m x 4.27 m |
| Basement | Bedroom 5 | 2.29 m | 3.82 m | 2.29 m x 3.82 m |
| Basement | Recreation Room | 6.42 m | 7.51 m | 6.42 m x 7.51 m |
| Main Level | Living Room | 6.65 m | 4.39 m | 6.65 m x 4.39 m |
| Main Level | Dining Room | 2.79 m | 3.66 m | 2.79 m x 3.66 m |
| Main Level | Kitchen | 2.82 m | 4.67 m | 2.82 m x 4.67 m |
| Main Level | Family Room | 6.65 m | 4.39 m | 6.65 m x 4.39 m |
| Upper Level | Primary Bedroom | 3.86 m | 5.27 m | 3.86 m x 5.27 m |
| Upper Level | Bedroom 2 | 3.85 m | 3.04 m | 3.85 m x 3.04 m |
| Upper Level | Bedroom 3 | 2.78 m | 3.92 m | 2.78 m x 3.92 m |
| Upper Level | Bonus Room | 5.19 m | 5.21 m | 5.19 m x 5.21 m |
https://www.realtor.ca/real-estate/30204197/2035-blackmud-creek-dr-sw-edmonton-blackmud-creek
Contact Us
Contact us for more information

Sebastian Quinones Cruz
Associate
3400-10180 101 St Nw
Edmonton, Alberta T5J 3S4
(855) 623-6900
www.onereal.ca/

Paul E. Paiva
Associate
www.elevaterealtygroup.ca/
twitter.com/elevategroupyeg
www.facebook.com/elevaterealtyyeg
www.linkedin.com/in/elevaterealtygroup
3400-10180 101 St Nw
Edmonton, Alberta T5J 3S4
(855) 623-6900
www.onereal.ca/

The trademarks REALTOR®, REALTORS®, and the REALTOR® logo are controlled by The Canadian Real Estate Association (CREA) and identify real estate professionals who are members of CREA. The trademarks MLS®, Multiple Listing Service® and the associated logos are owned by The Canadian Real Estate Association (CREA) and identify the quality of services provided by real estate professionals who are members of CREA. The trademark DDF® is owned by The Canadian Real Estate Association (CREA) and identifies CREA's Data Distribution Facility (DDF®)
August 28 2026 03:41:08
REALTORS® Association of Edmonton
Real Broker