


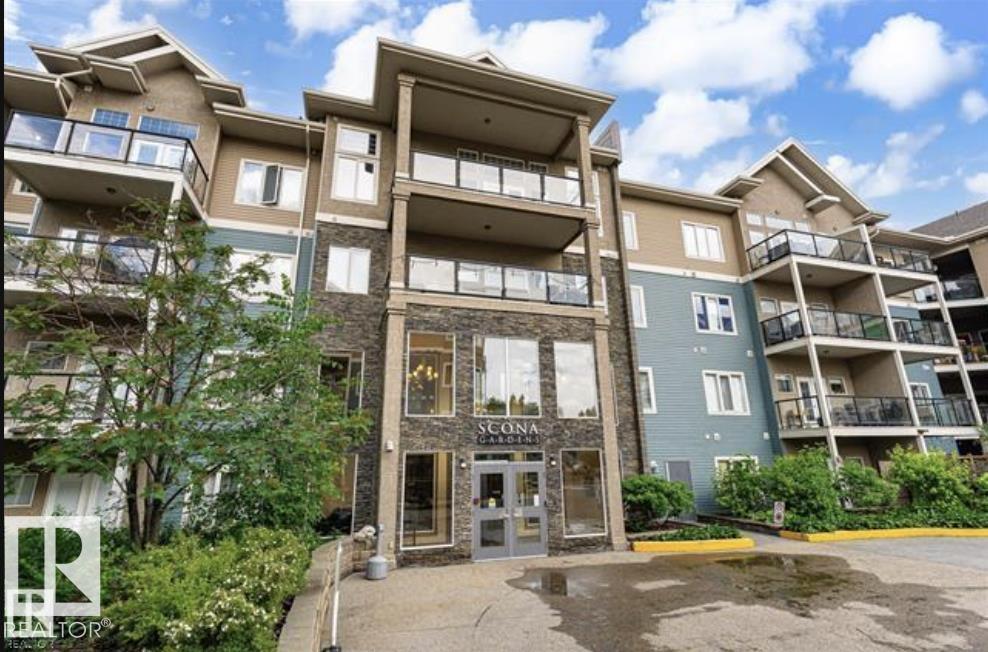
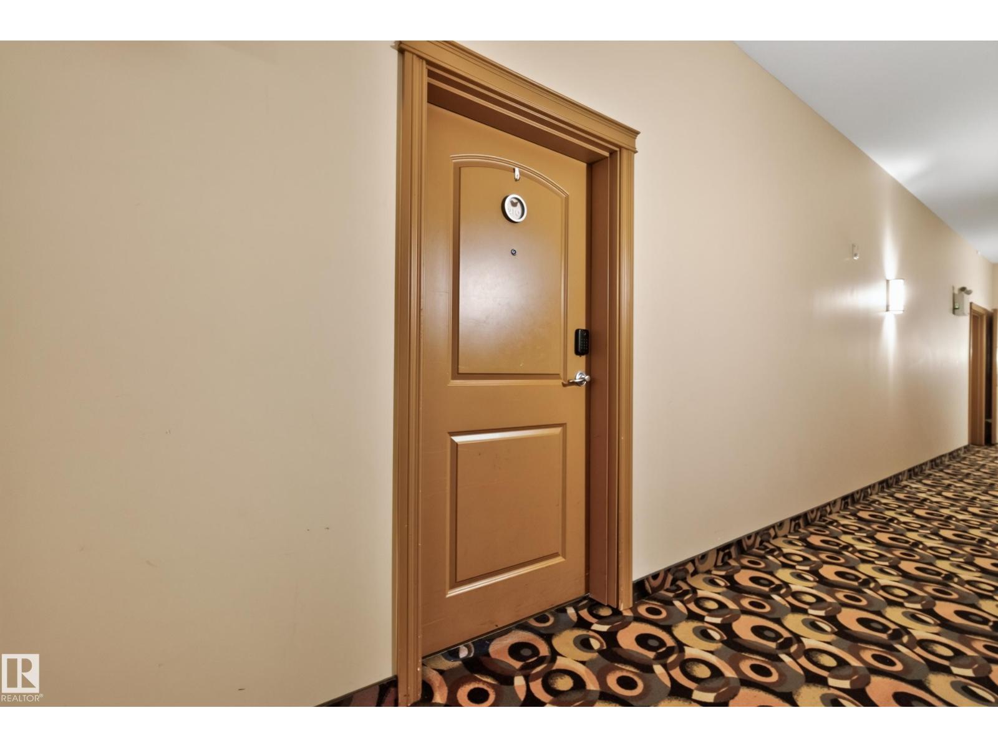
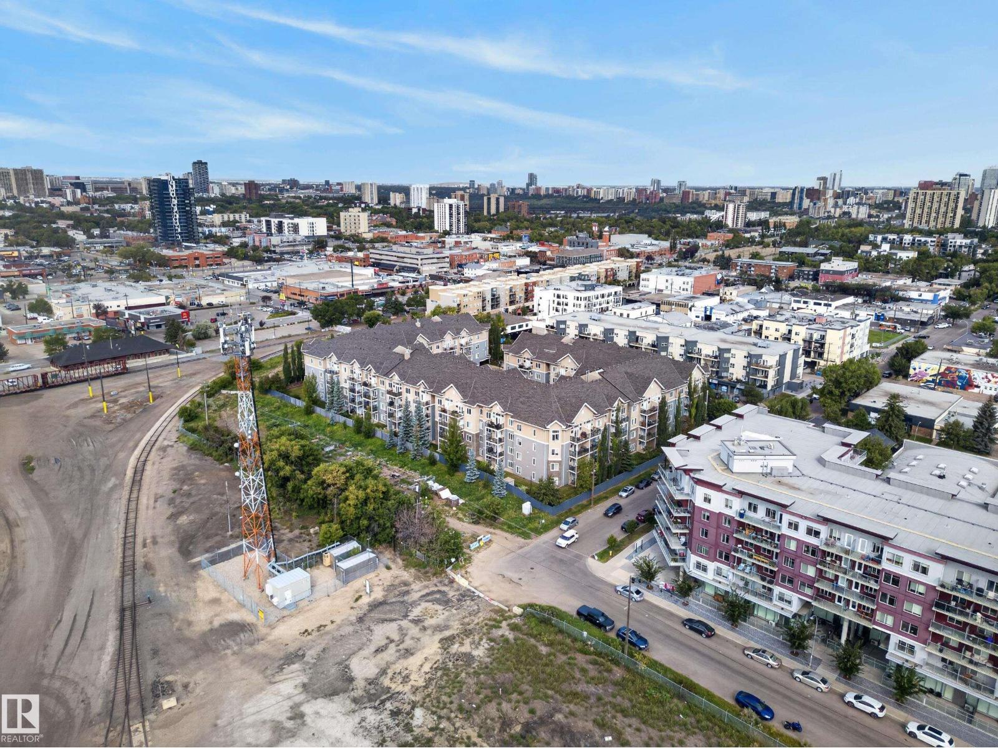
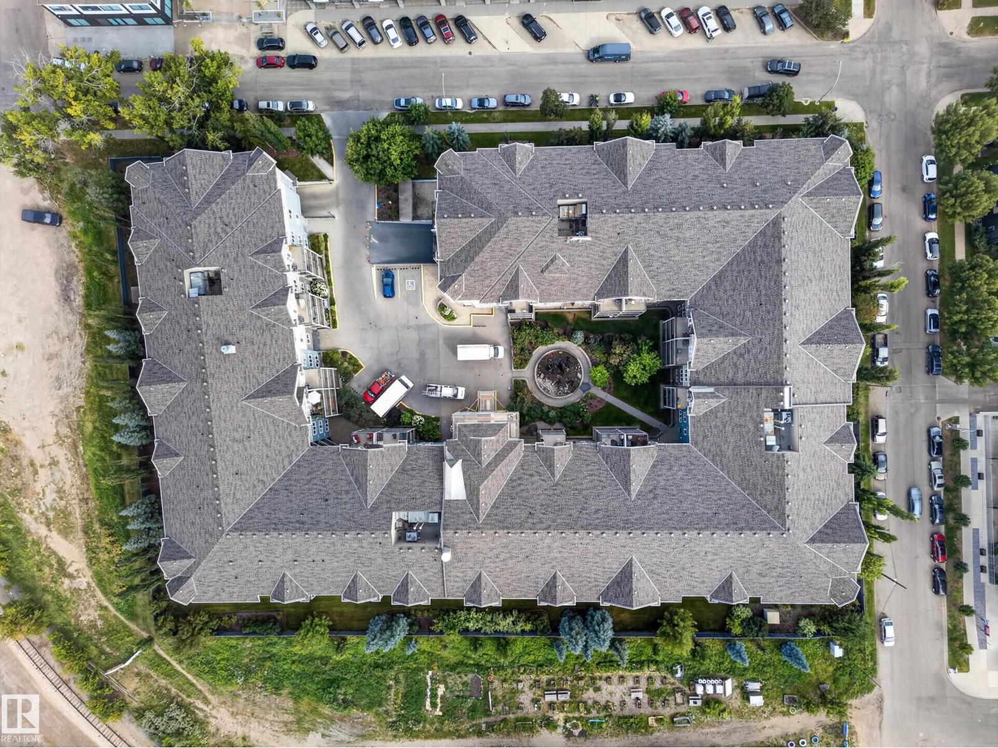
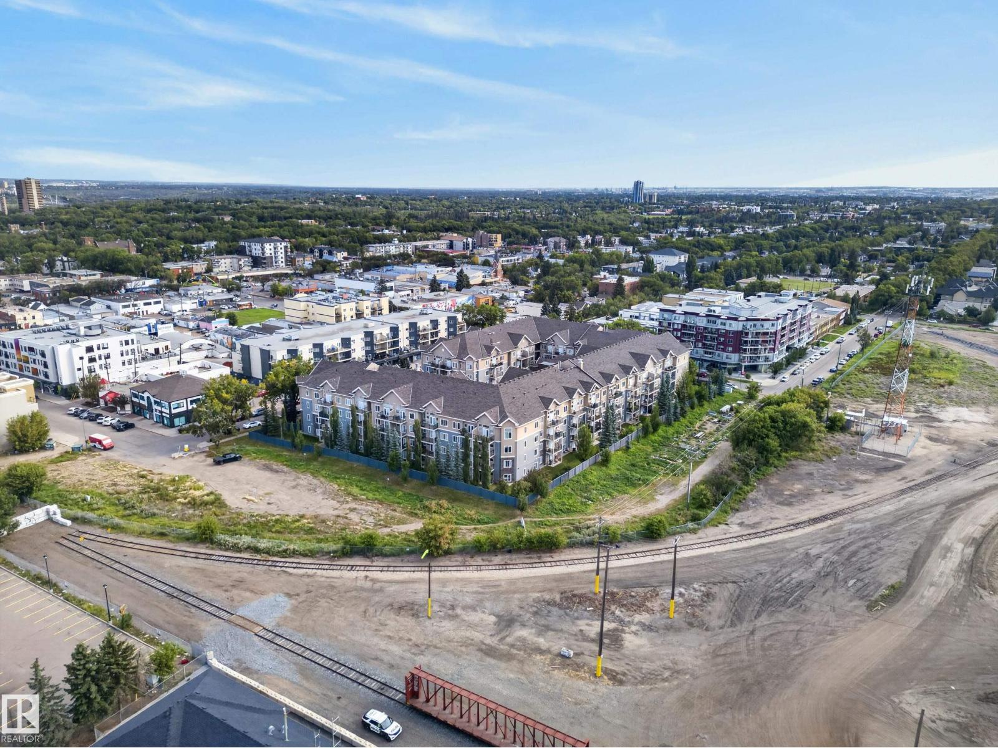
#210 10121 80 Av Nw Edmonton, Alberta T6E 0B9

$269,900Maintenance, Exterior Maintenance, Heat, Insurance, Common Area Maintenance, Landscaping, Other, See Remarks, Property Management, Water
$741.92 Monthly
Maintenance, Exterior Maintenance, Heat, Insurance, Common Area Maintenance, Landscaping, Other, See Remarks, Property Management, Water
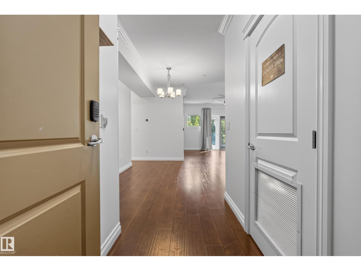
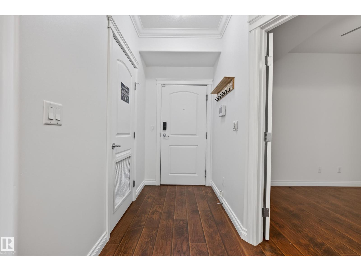
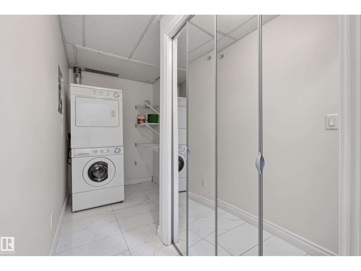
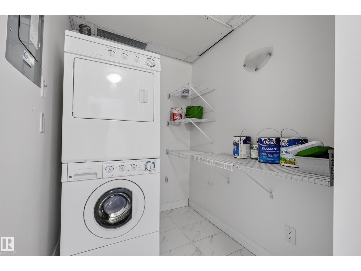
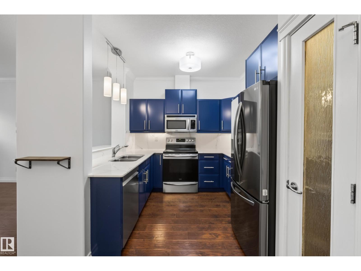
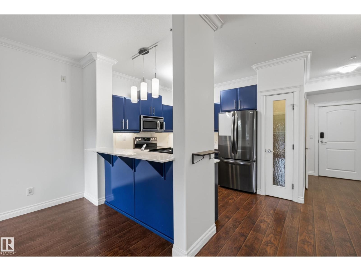
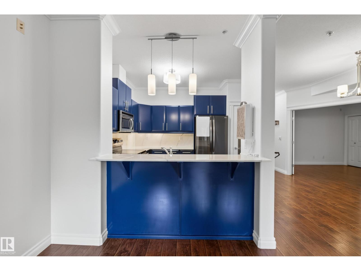
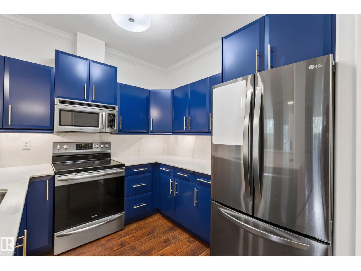
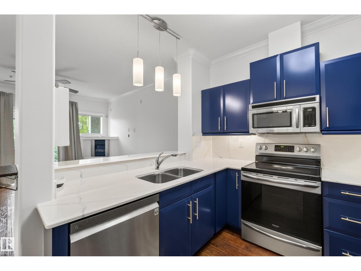
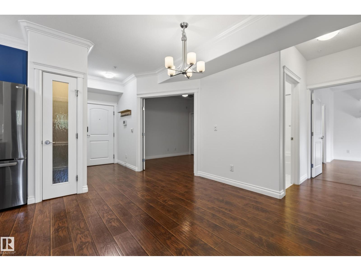
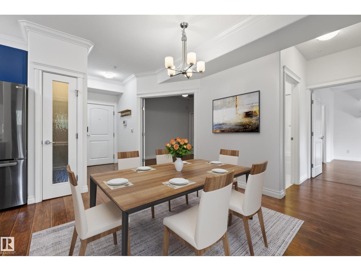
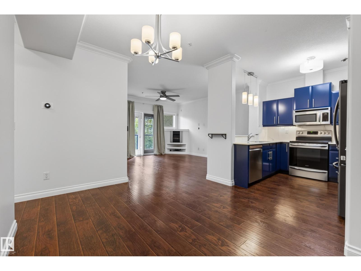
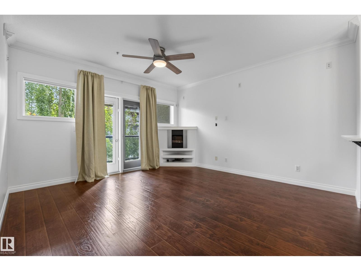
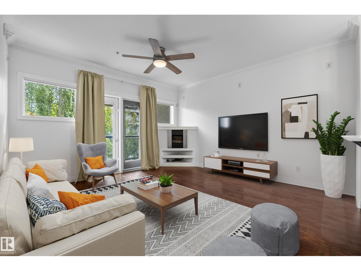
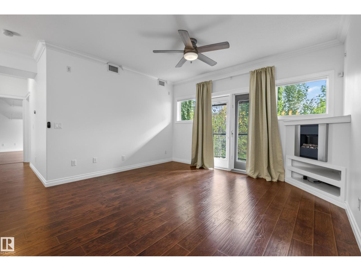
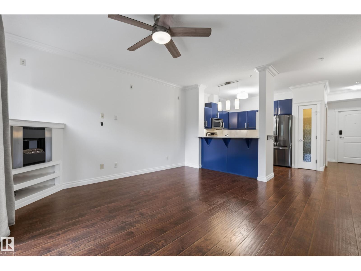
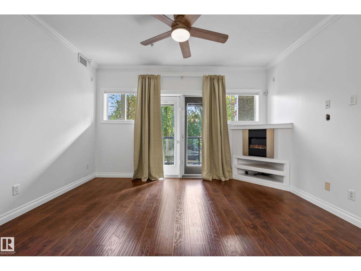
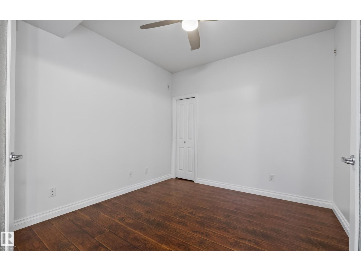
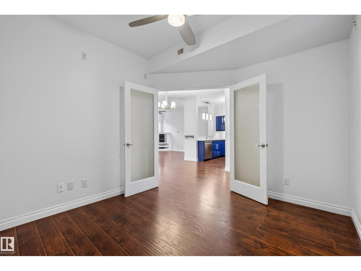
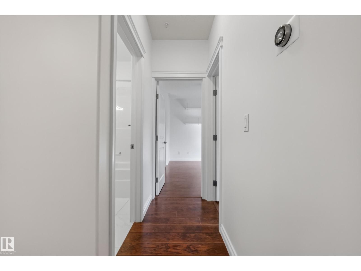
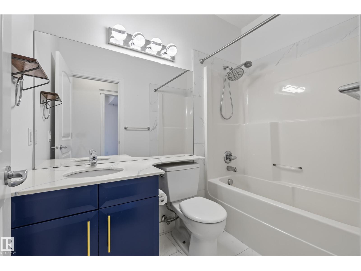
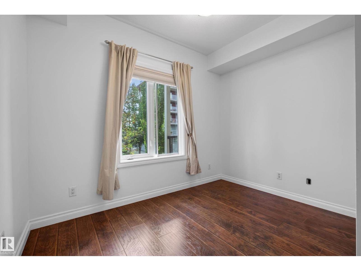
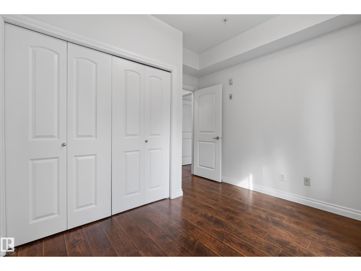
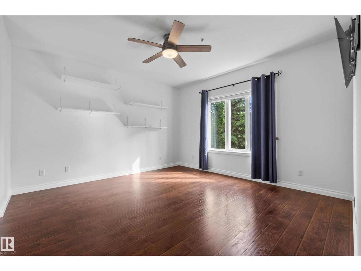
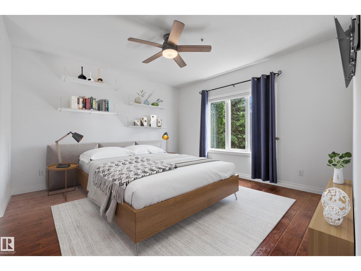
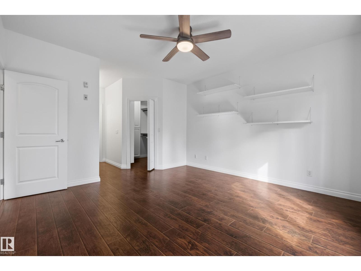
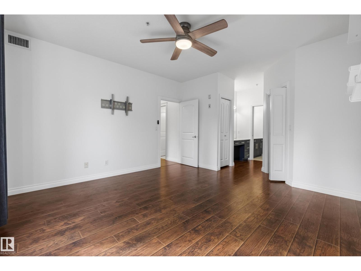
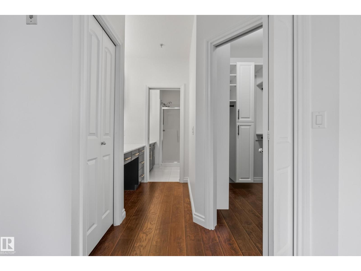
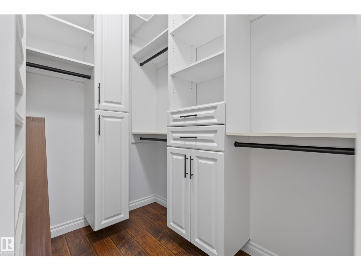
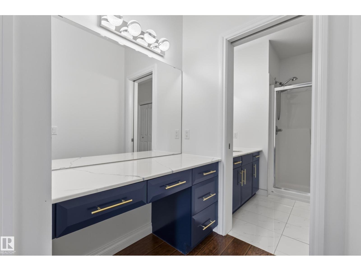
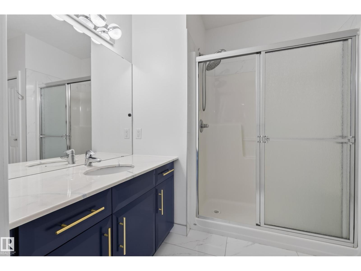
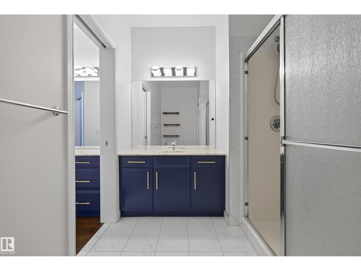
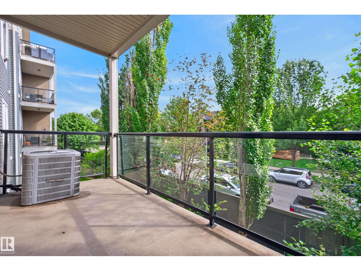
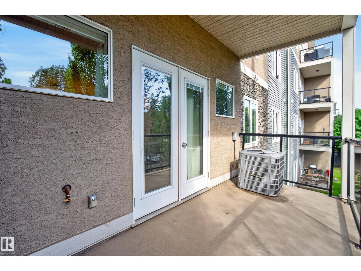
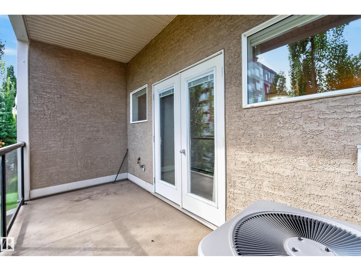
$741.92 MonthlyWelcome to this spacious 3 bedroom, 2 bath condo offering over 1100 sq ft of thoughtfully laid out living space. Step inside to a welcoming foyer with convenient in-suite laundry, additional storage and easy access to the main living areas. The kitchen features a functional layout with pantry space and opens into the generous dining area, creating a comfortable flow for everyday meals and entertaining. From here, continue into the large living room where a cozy fireplace adds warmth and character, while direct access to the private balcony gives you additional space to relax outdoors. Down the hall, you’ll find 2 well-sized bedrooms along with a full 4-piece bathroom. The spacious primary bedroom offers plenty of room to unwind and features a walk-in closet, additional storage and its own private 3-piece ensuite. With all 3 bedrooms, 2 bathrooms, laundry and living spaces conveniently located on one level, this home offers a practical floor plan with generous room sizes and plenty of storage throughout. (id:64741)
Property Details
| MLS® Number | E4507303 |
| Property Type | Single Family |
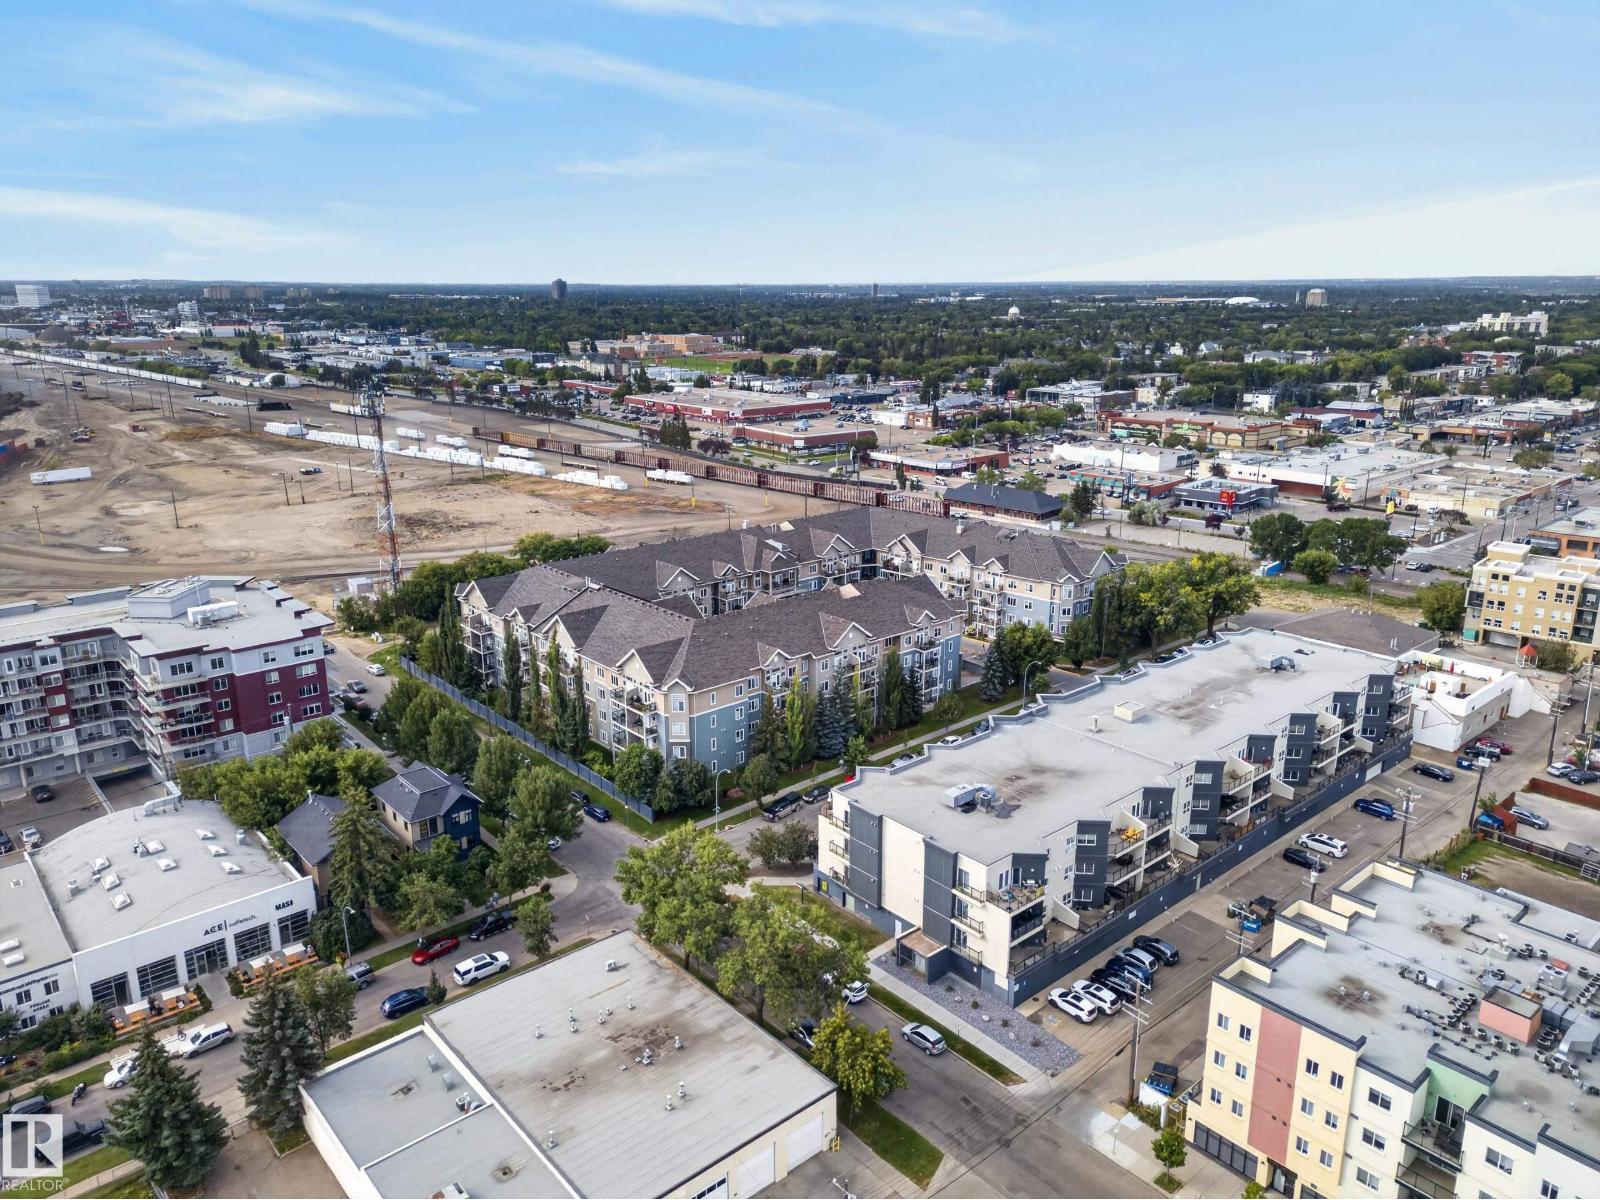
| Neigbourhood | Ritchie |
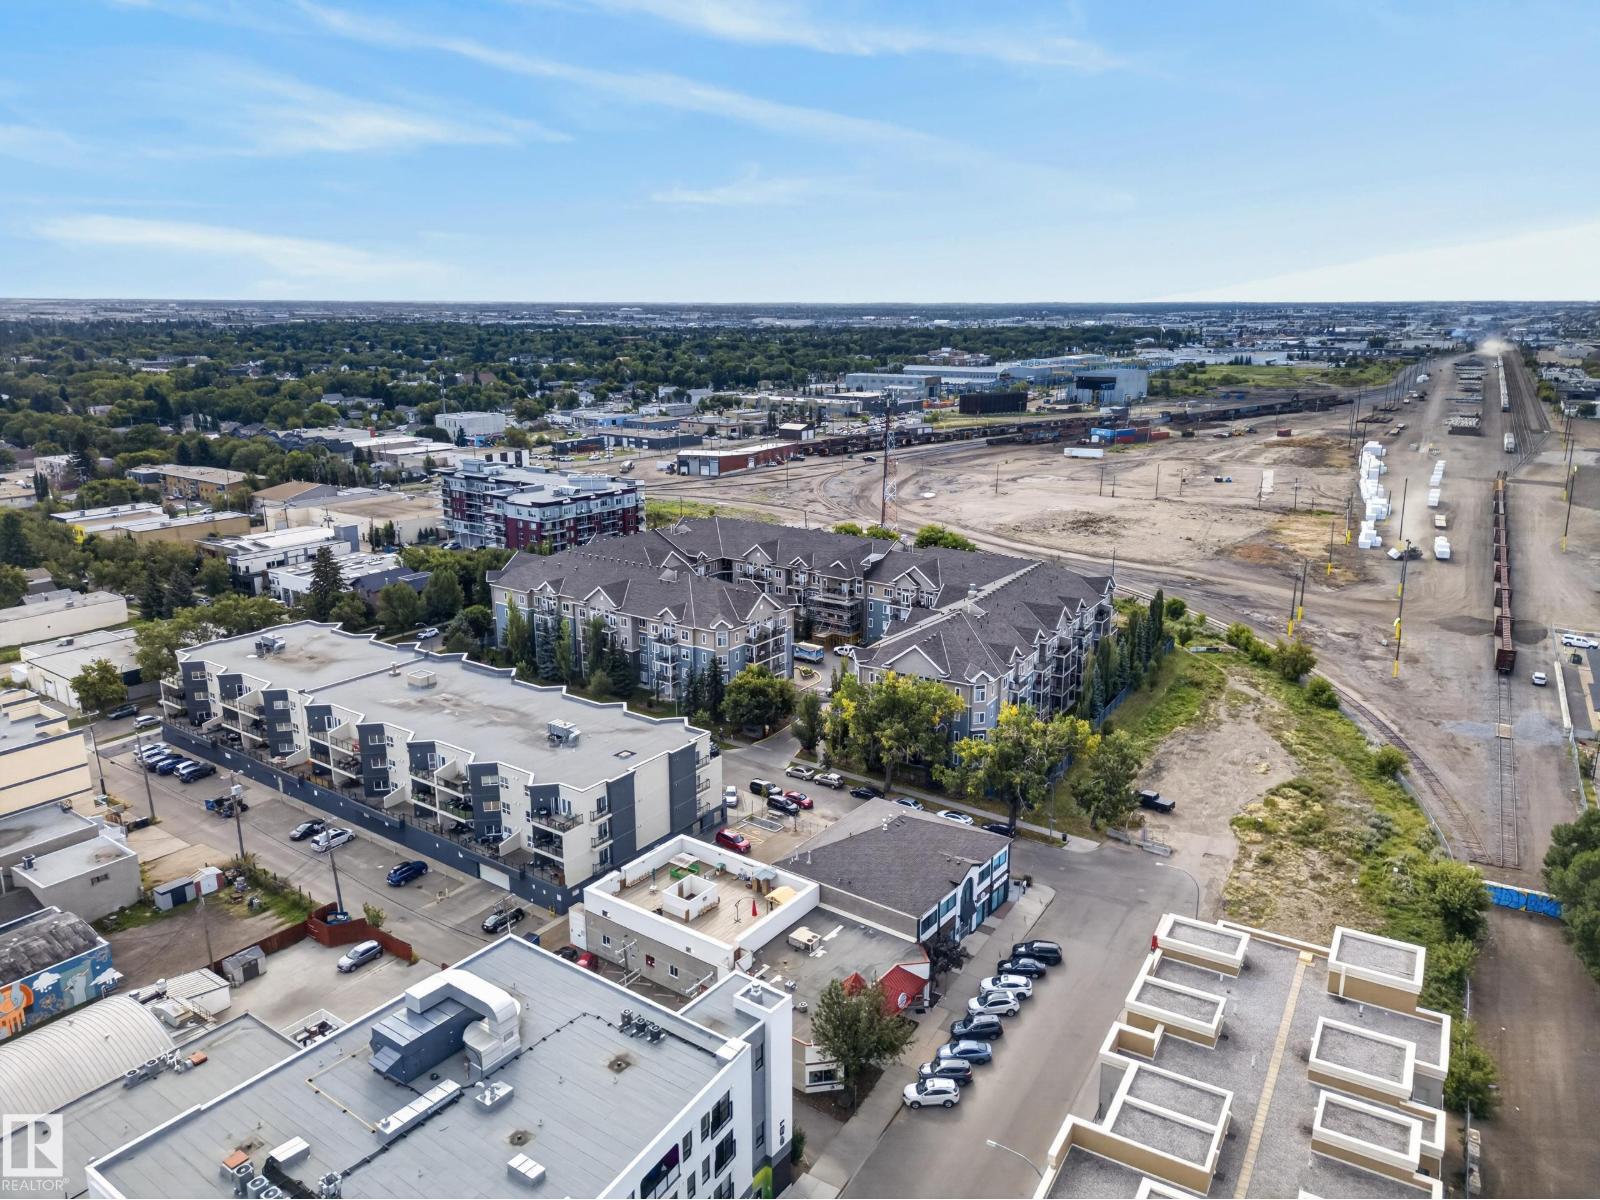
| Amenities Near By | Playground, Public Transit, Schools, Shopping |
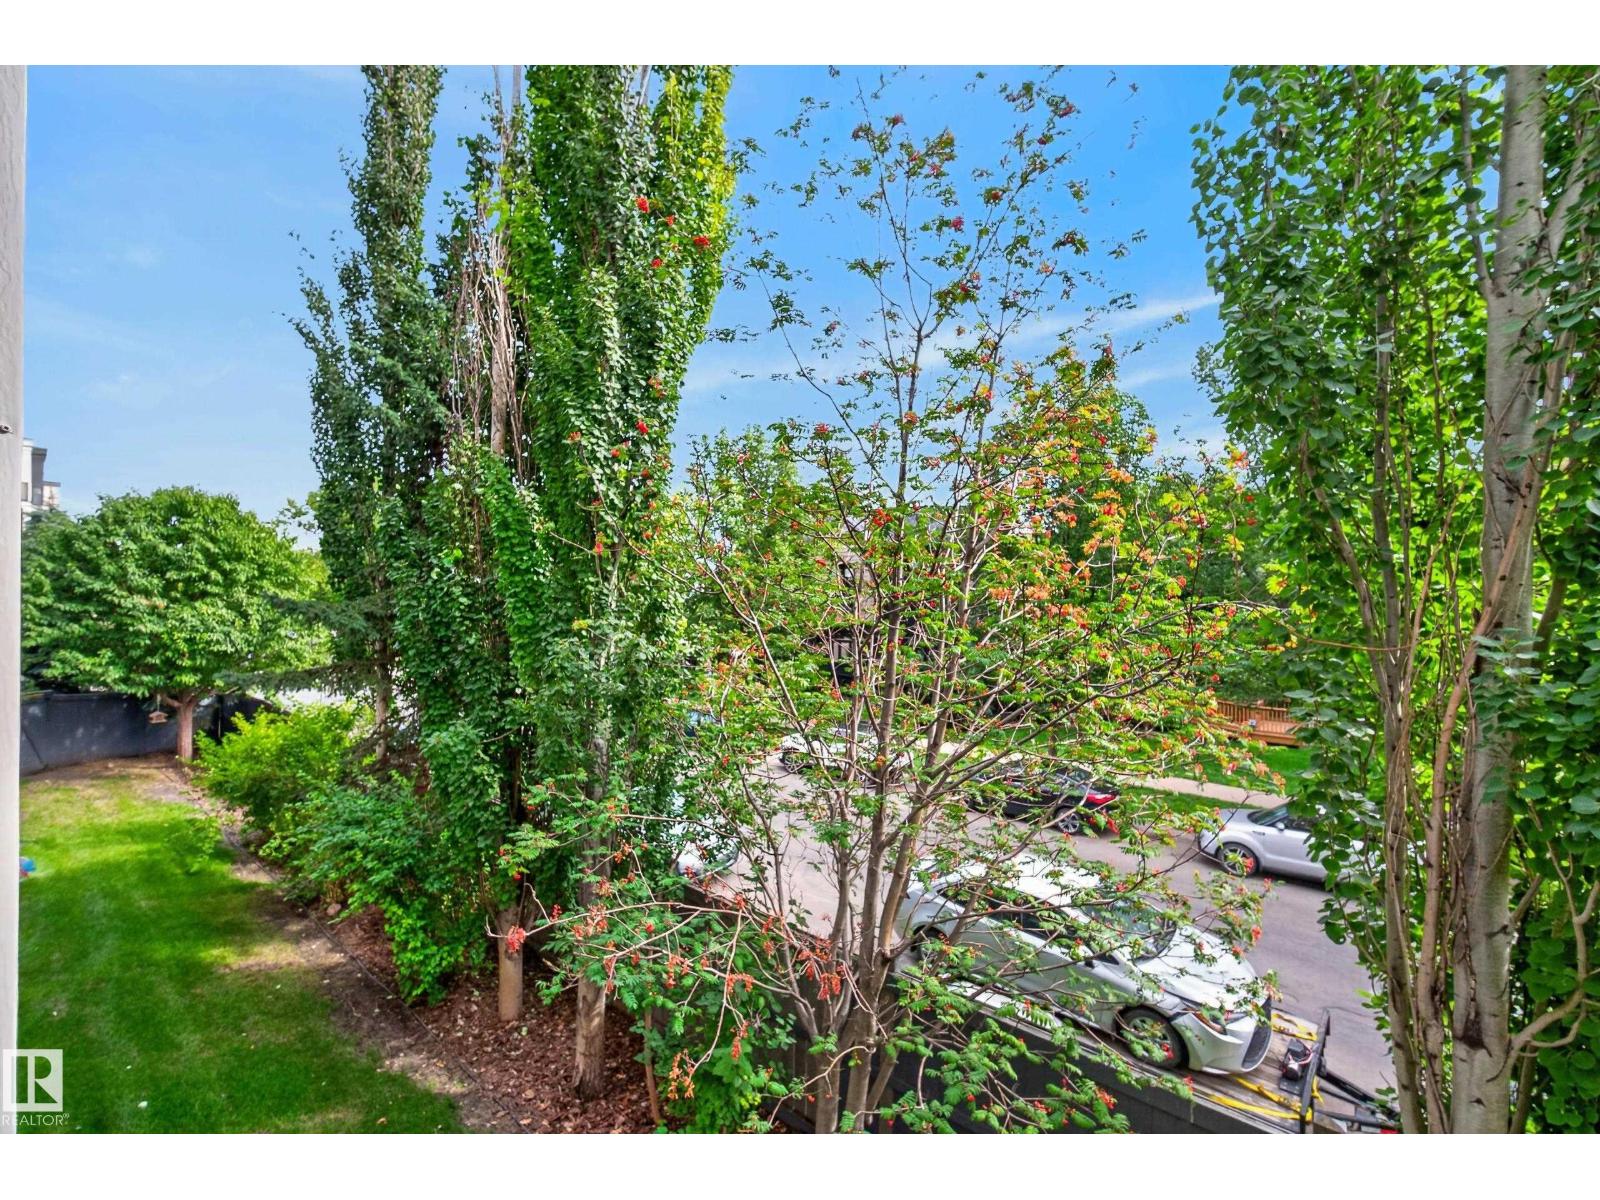
| Features | Park/reserve |
Building
| Bathroom Total | 2 |
| Bedrooms Total | 3 |
| Appliances | Dishwasher, Dryer, Microwave Range Hood Combo, Refrigerator, Stove, Washer, Window Coverings |
| Basement Type | None |
| Constructed Date | 2006 |
| Fire Protection | Smoke Detectors |
| Heating Type | Coil Fan |
| Size Interior | 1,160 Ft2 |
| Type | Apartment |
Parking
| Underground |
Land
| Acreage | No |
| Land Amenities | Playground, Public Transit, Schools, Shopping |
| Size Irregular | 59.78 |
| Size Total | 59.78 M2 |
| Size Total Text | 59.78 M2 |
Rooms
| Level | Type | Length | Width | Dimensions |
|---|---|---|---|---|
| Main Level | Living Room | 4.45 m | 4.2 m | 4.45 m x 4.2 m |
| Main Level | Dining Room | 4.17 m | 3.18 m | 4.17 m x 3.18 m |
| Main Level | Kitchen | 2.96 m | 2.64 m | 2.96 m x 2.64 m |
| Main Level | Primary Bedroom | 6.5 m | 4.18 m | 6.5 m x 4.18 m |
| Main Level | Bedroom 2 | 3.02 m | 3.25 m | 3.02 m x 3.25 m |
| Main Level | Bedroom 3 | 3.11 m | 3.38 m | 3.11 m x 3.38 m |
| Main Level | Laundry Room | 1.65 m | 3.39 m | 1.65 m x 3.39 m |
https://www.realtor.ca/real-estate/30239612/210-10121-80-av-nw-edmonton-ritchie
Contact Us
Contact us for more information

Michael Waddell
Associate
www.michaelwaddell.ca/
3400-10180 101 St Nw
Edmonton, Alberta T5J 3S4
(855) 623-6900
www.onereal.ca/

The trademarks REALTOR®, REALTORS®, and the REALTOR® logo are controlled by The Canadian Real Estate Association (CREA) and identify real estate professionals who are members of CREA. The trademarks MLS®, Multiple Listing Service® and the associated logos are owned by The Canadian Real Estate Association (CREA) and identify the quality of services provided by real estate professionals who are members of CREA. The trademark DDF® is owned by The Canadian Real Estate Association (CREA) and identifies CREA's Data Distribution Facility (DDF®)
September 05 2026 06:41:10
REALTORS® Association of Edmonton
Real Broker