


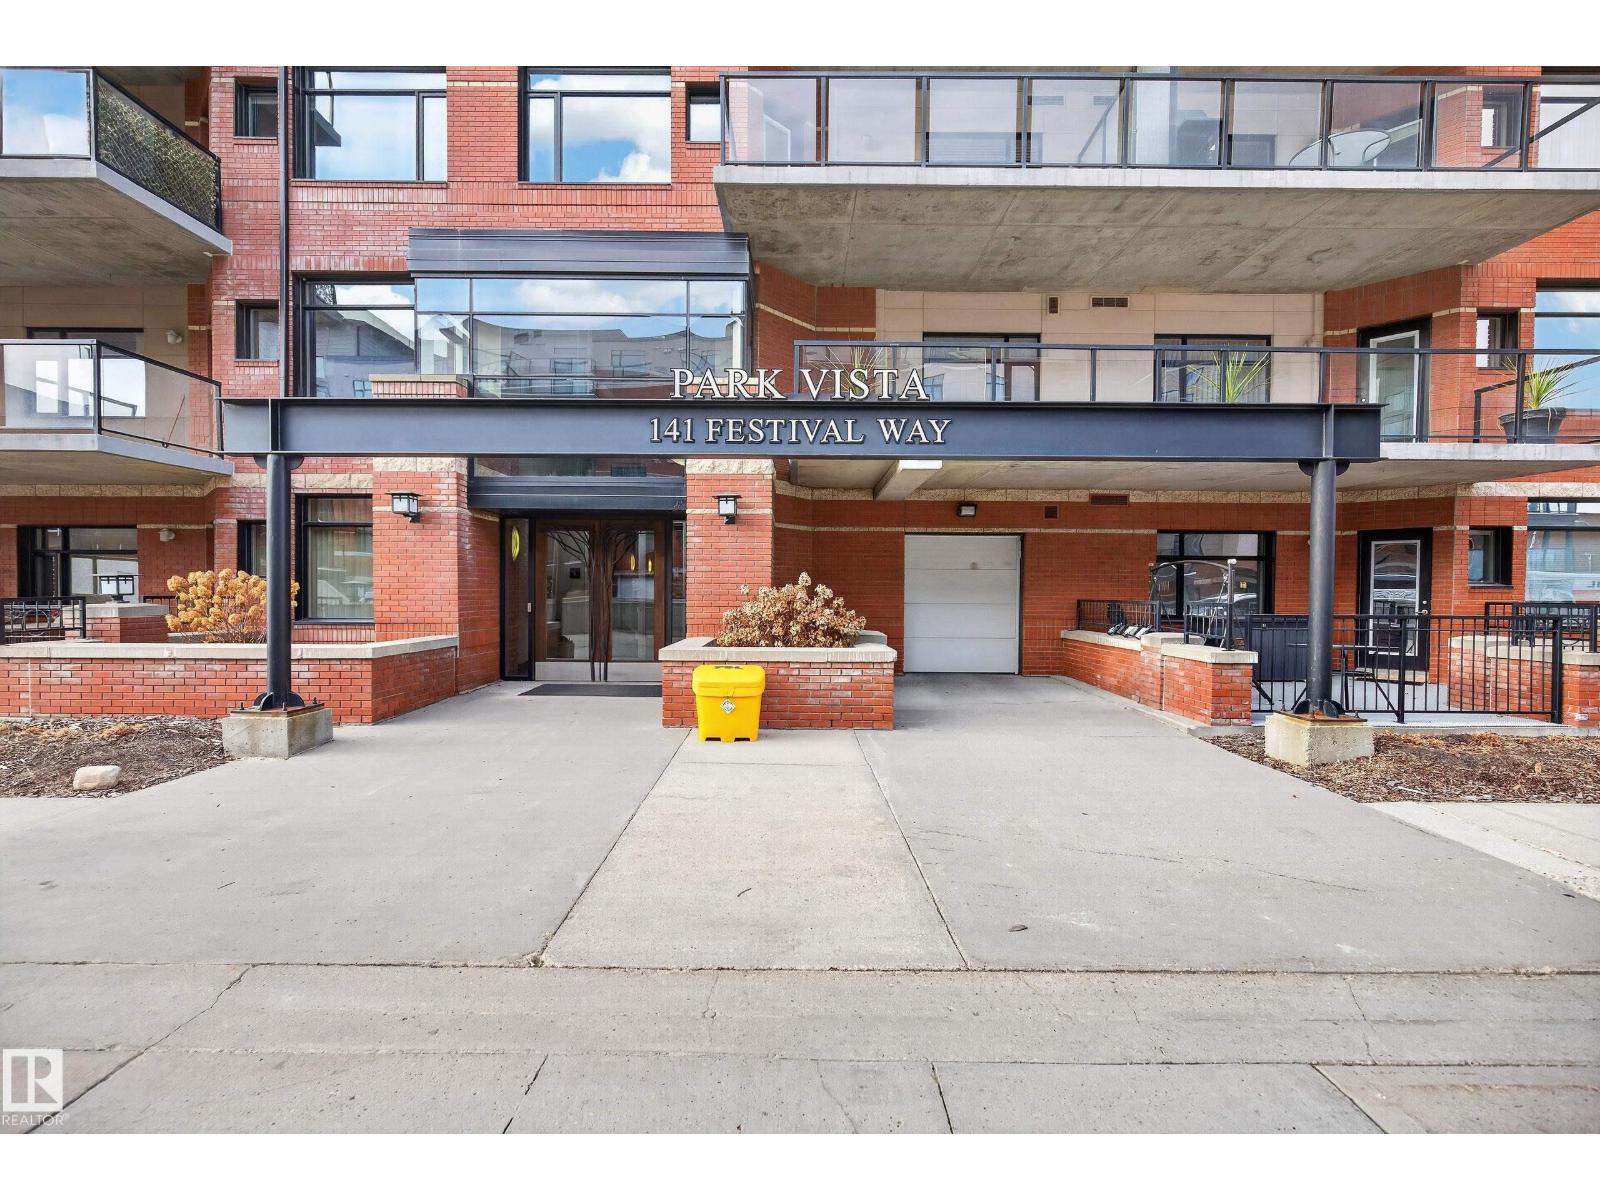
#210 141 Festival Wy Sherwood Park, Alberta T8A 3V8

$259,900Maintenance, Exterior Maintenance, Heat, Insurance, Common Area Maintenance, Property Management, Other, See Remarks, Water
$542.20 Monthly
Maintenance, Exterior Maintenance, Heat, Insurance, Common Area Maintenance, Property Management, Other, See Remarks, Water
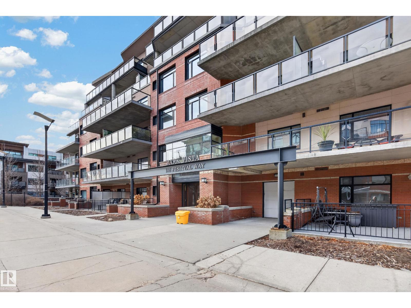
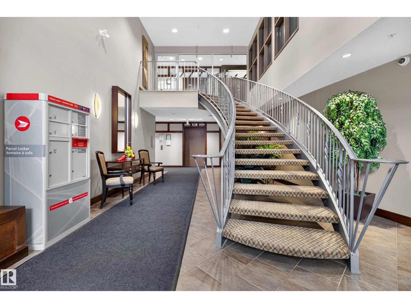
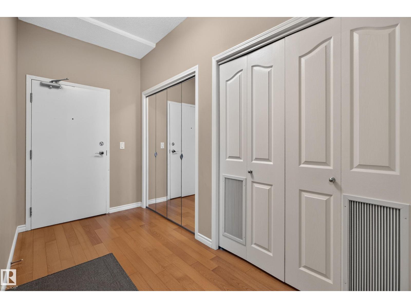
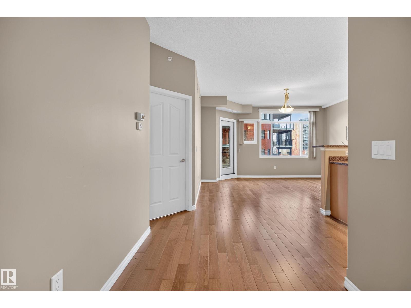
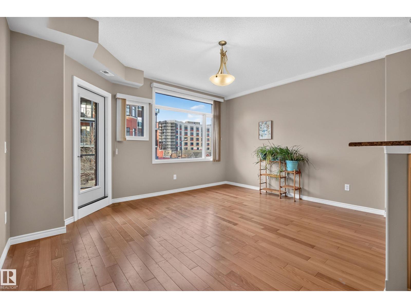
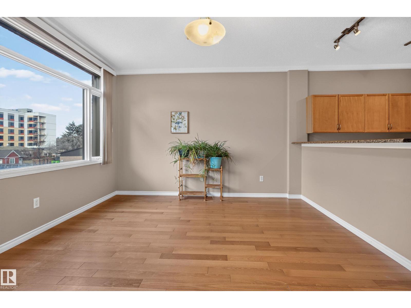
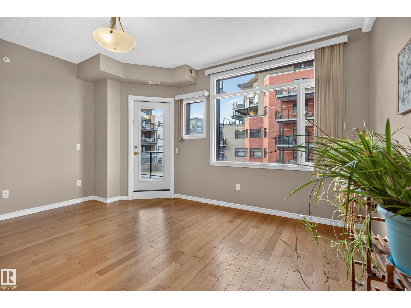
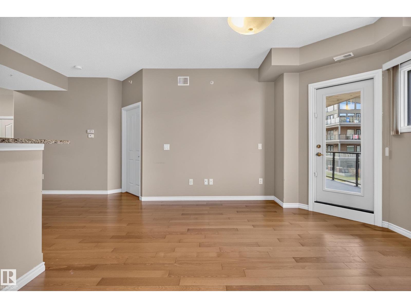
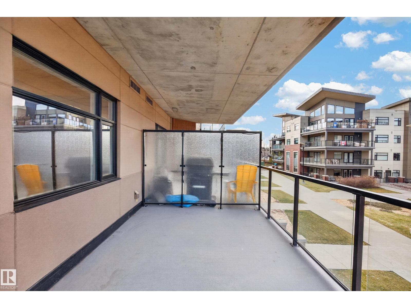
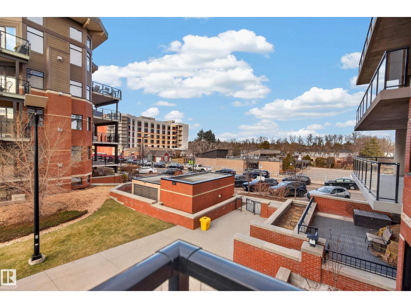
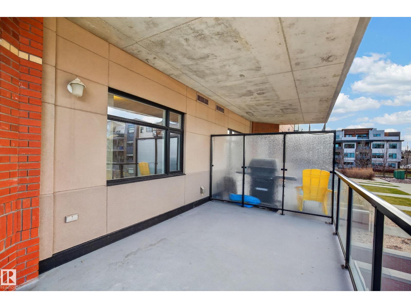
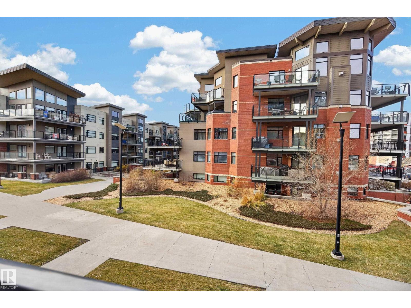
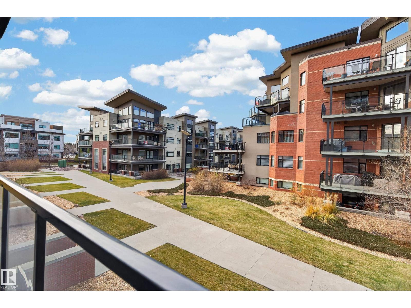
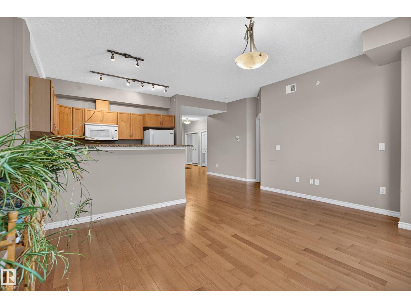
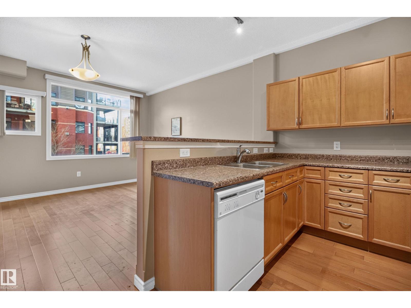
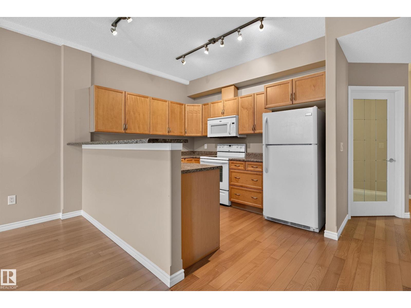
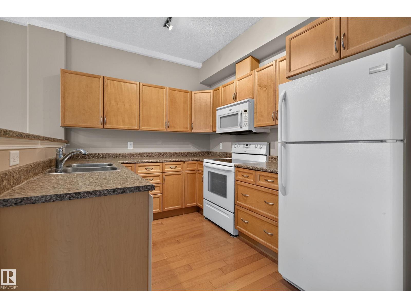
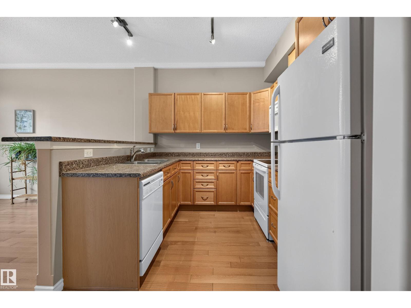
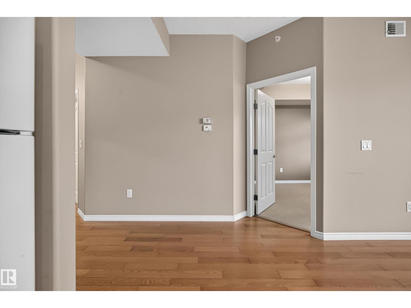
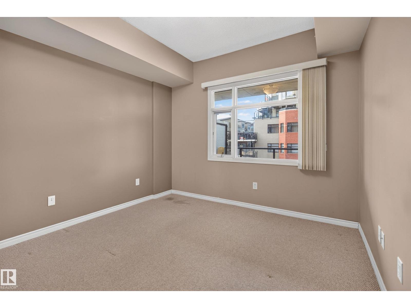
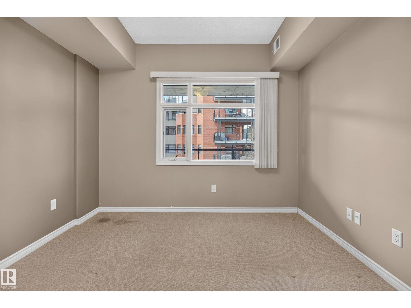
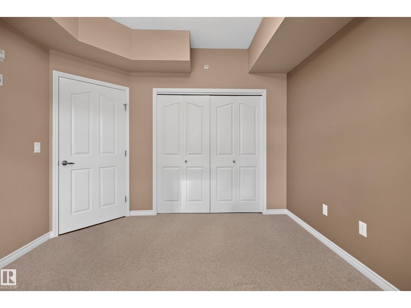
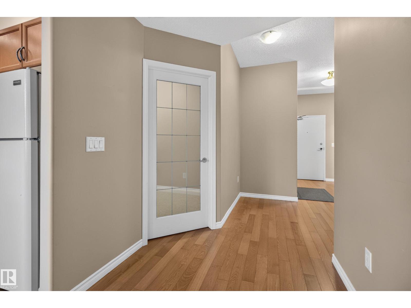
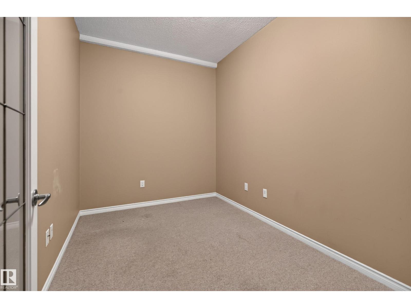
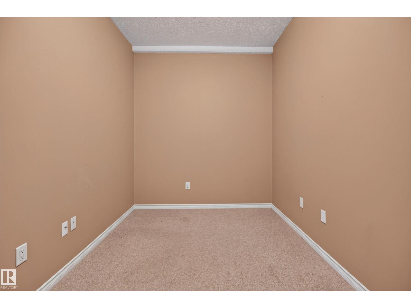
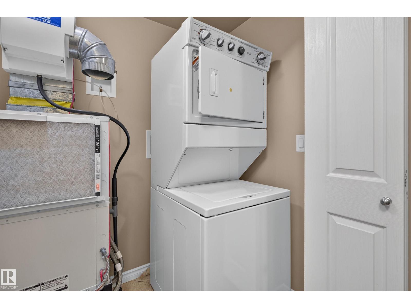
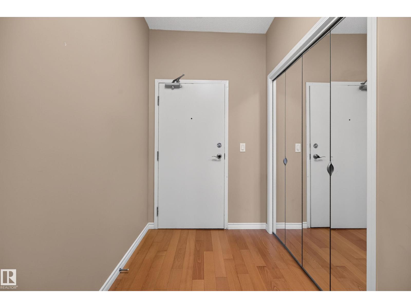
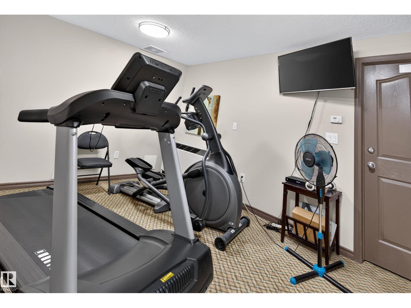
$542.20 MonthlyA LITTLE LESS MAINTENANCE. A LOT MORE LIFE! Welcome to Park Vista, a concrete condominium building in the heart of Sherwood Park's Centre in the Park! This 864 sq. ft. second-floor condo offers 1 bedroom plus a spacious den, perfect for a home office, hobbies or overnight guests. Enjoy 9-foot ceilings, a comfortable living and dining area, in-suite laundry, central A/C and a generous west-facing balcony overlooking the beautifully landscaped courtyard. Heated underground titled parking and storage are included, along with access to building amenities including an exercise room and guest suite. And the location is exceptional! Walk to Broadmoor Lake, Festival Place, the library, restaurants, shops and community events. Whether you're downsizing, buying your first home or simply looking for more freedom from exterior maintenance, this is an opportunity to enjoy an established community with so much right outside your door. Welcome home! (id:64741)
Property Details
| MLS® Number | E4517023 |
| Property Type | Single Family |
| Neigbourhood | Centre In The Park |
| Amenities Near By | Park, Golf Course, Public Transit, Schools, Shopping |
| Parking Space Total | 1 |
| Structure | Deck, Patio(s) |
Building
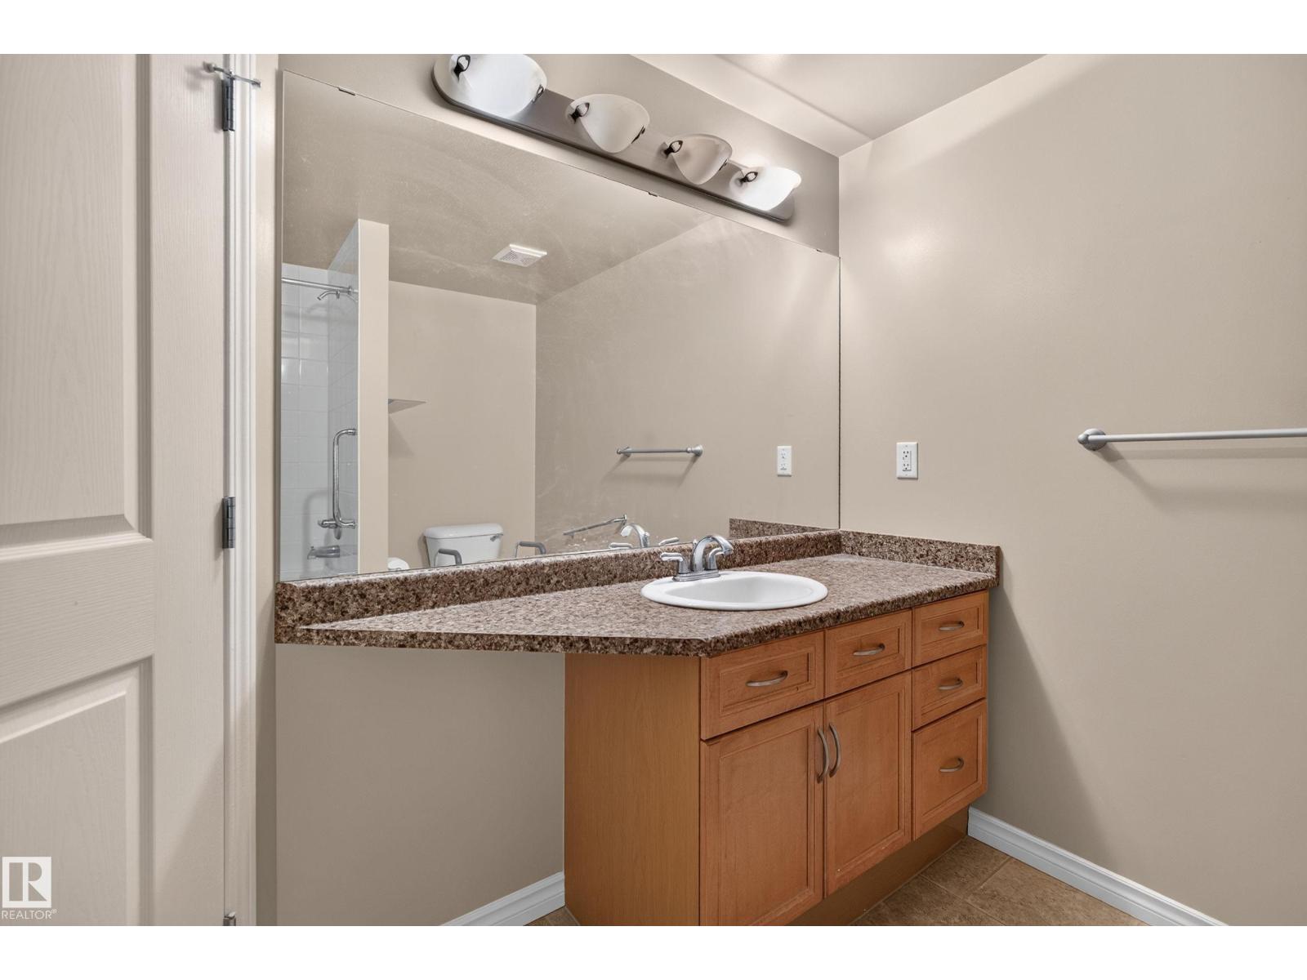
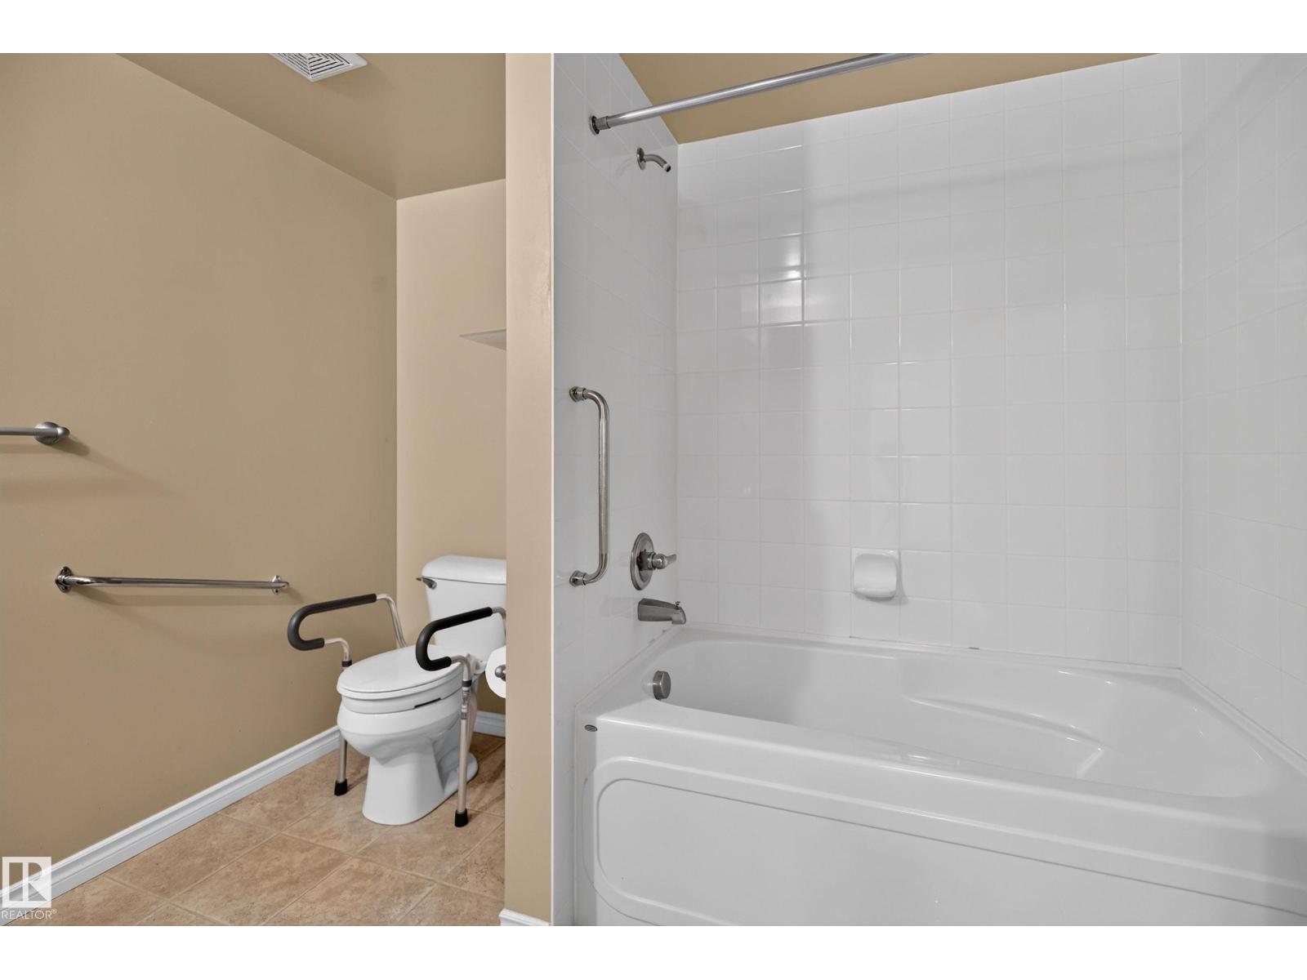
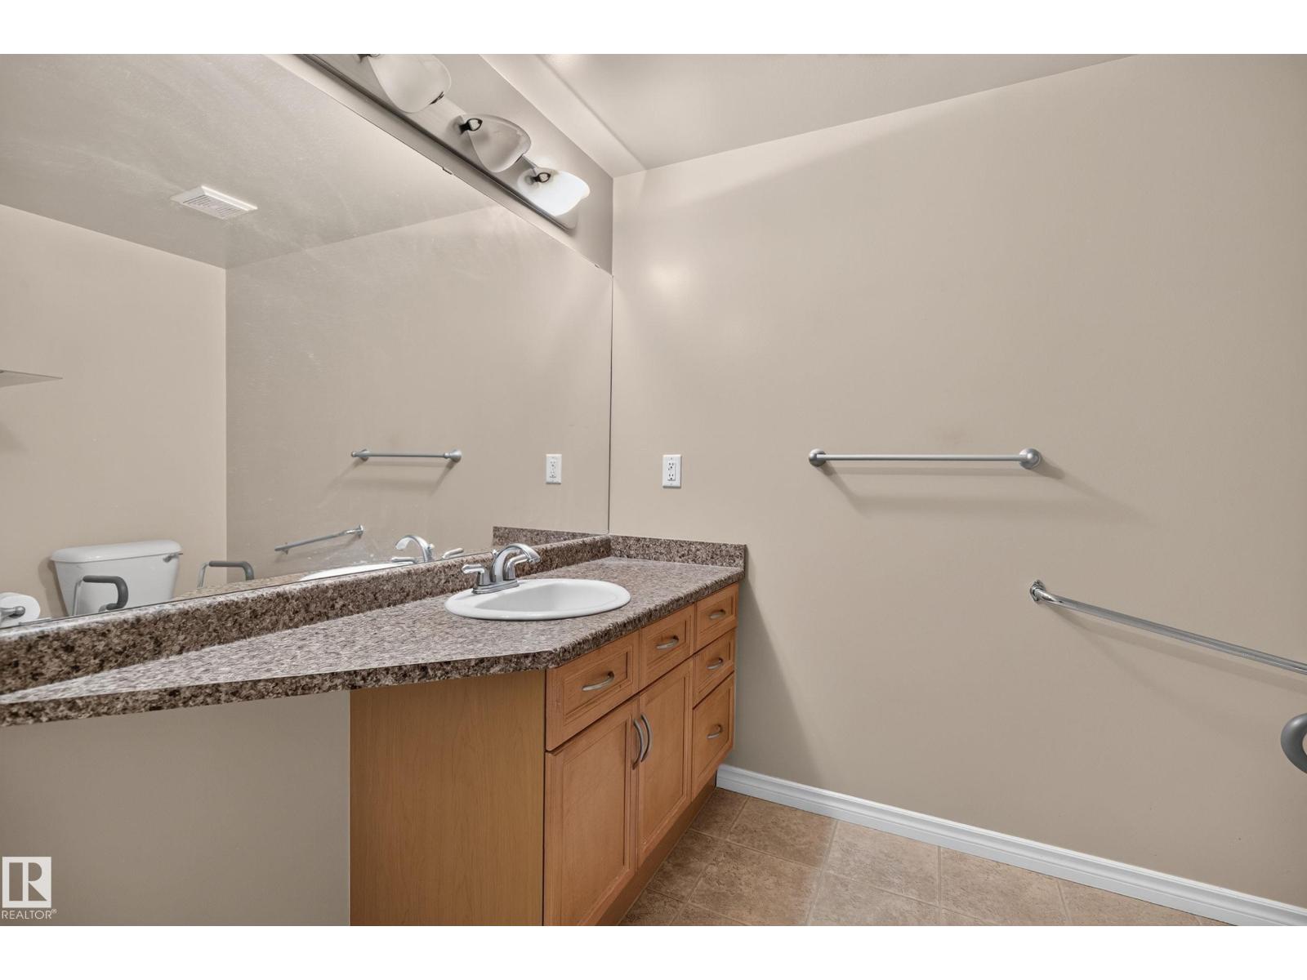
| Bathroom Total | 1 |
| Bedrooms Total | 1 |
| Amenities | Vinyl Windows |
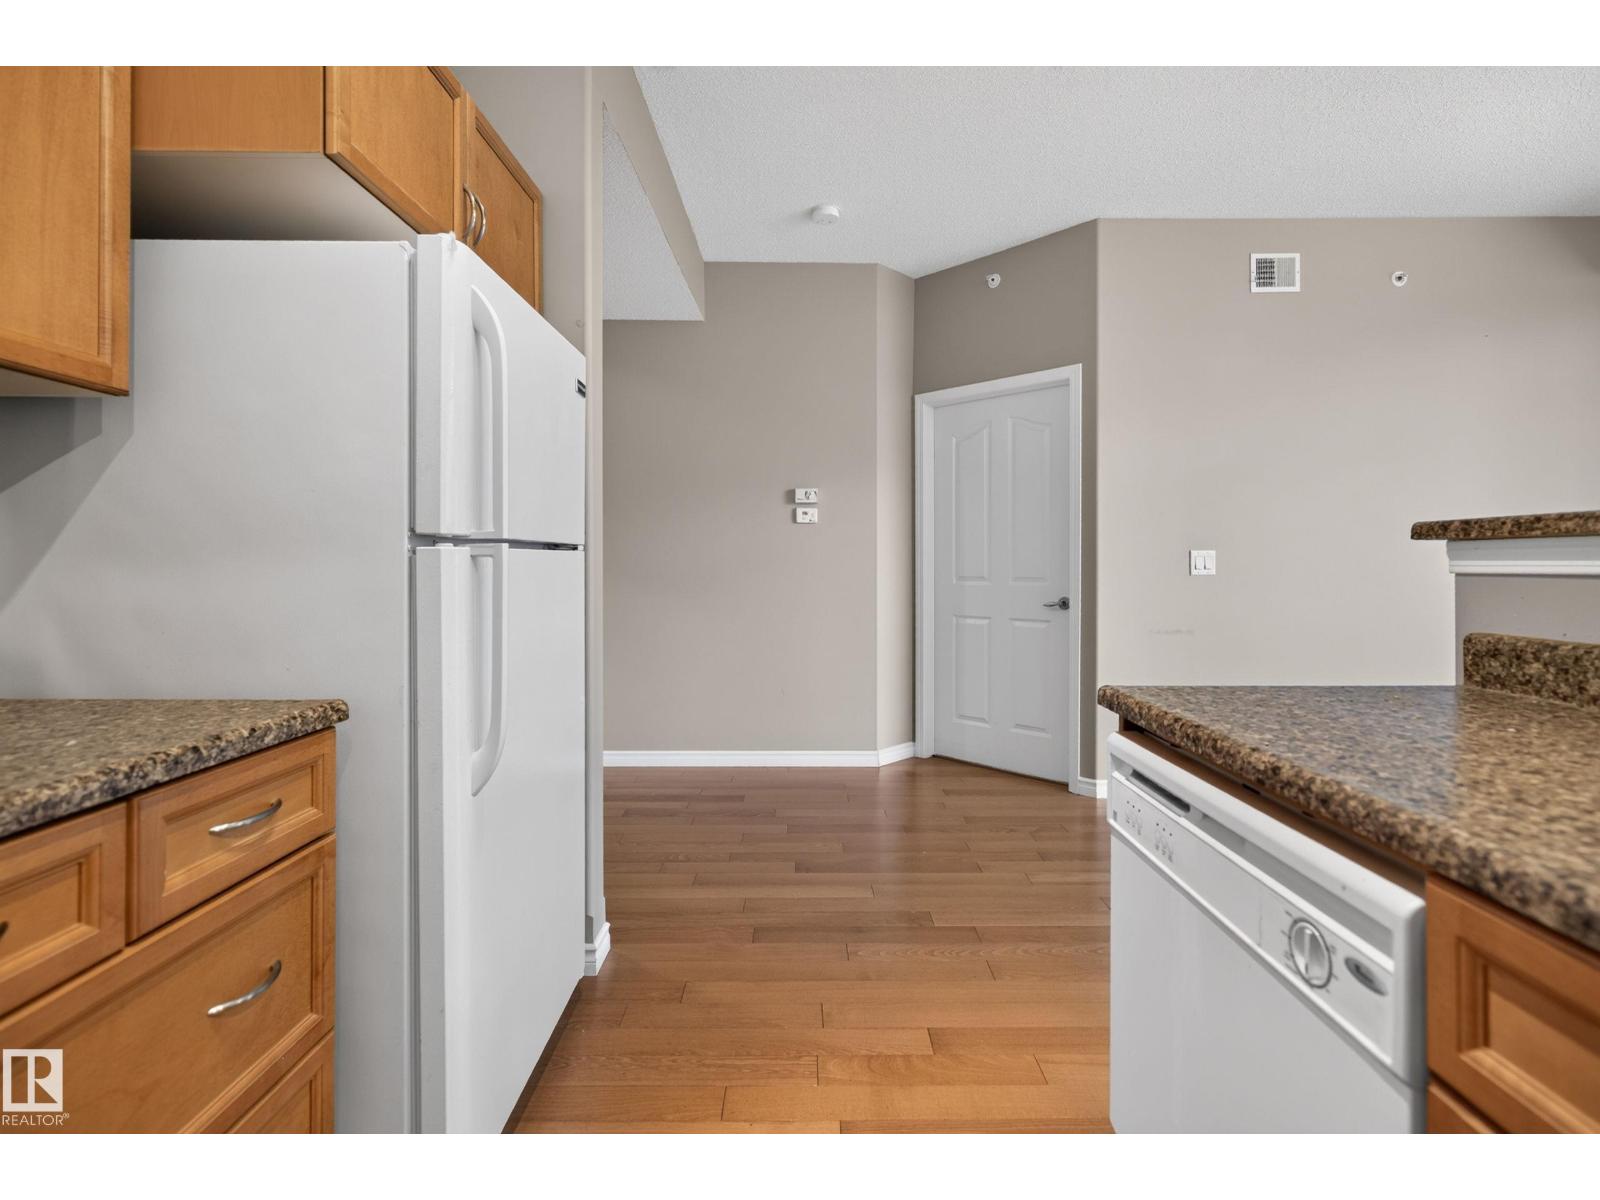
| Appliances | Dishwasher, Microwave Range Hood Combo, Refrigerator, Washer/dryer Stack-up, Stove |
| Basement Type | None |
| Constructed Date | 2007 |
| Half Bath Total | 1 |
| Heating Type | Coil Fan, Heat Pump |
| Size Interior | 864 Ft2 |
| Type | Apartment |
Parking
| Underground |
Land
| Acreage | No |
| Land Amenities | Park, Golf Course, Public Transit, Schools, Shopping |
Rooms
| Level | Type | Length | Width | Dimensions |
|---|---|---|---|---|
| Main Level | Living Room | 4.77 m | 3.85 m | 4.77 m x 3.85 m |
| Main Level | Dining Room | 3.46 m | 1.95 m | 3.46 m x 1.95 m |
| Main Level | Kitchen | 3.32 m | 2.84 m | 3.32 m x 2.84 m |
| Main Level | Den | 3.97 m | 2.42 m | 3.97 m x 2.42 m |
| Main Level | Primary Bedroom | 3.7 m | 3.35 m | 3.7 m x 3.35 m |
https://www.realtor.ca/real-estate/30530667/210-141-festival-wy-sherwood-park-centre-in-the-park
Contact Us
Contact us for more information

Caitlin Heine
Associate
www.iconicyeg.com/
www.facebook.com/iconicyeg
ca.linkedin.com/in/caitlin-heine
www.instagram.com/iconic.yeg/
www.youtube.com/channel/UClctMgAfQnl-18lPIk1U5MQ
200-10835 124 St Nw
Edmonton, Alberta T5M 0H4
(780) 488-4000
(780) 447-1695

The trademarks REALTOR®, REALTORS®, and the REALTOR® logo are controlled by The Canadian Real Estate Association (CREA) and identify real estate professionals who are members of CREA. The trademarks MLS®, Multiple Listing Service® and the associated logos are owned by The Canadian Real Estate Association (CREA) and identify the quality of services provided by real estate professionals who are members of CREA. The trademark DDF® is owned by The Canadian Real Estate Association (CREA) and identifies CREA's Data Distribution Facility (DDF®)
November 20 2026 12:10:59
REALTORS® Association of Edmonton
RE/MAX Real Estate