


223 Westwood Pointe Fort Saskatchewan, Alberta T8L 4R3

$517,725
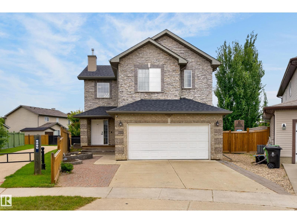
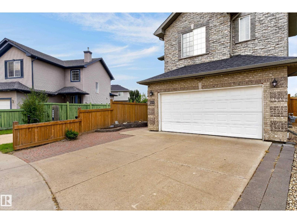
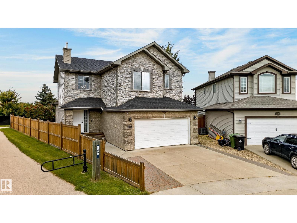
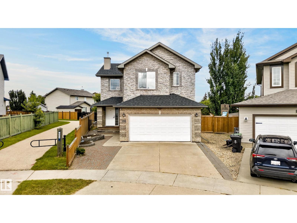
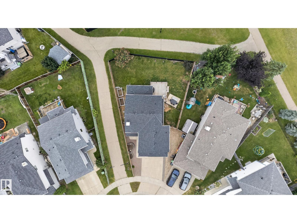
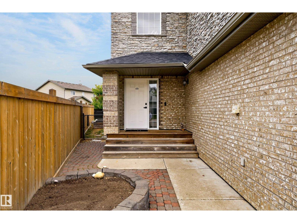
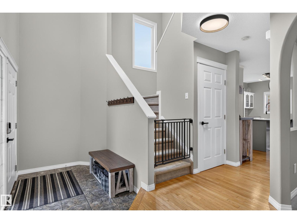
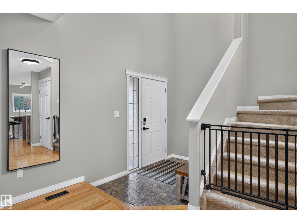
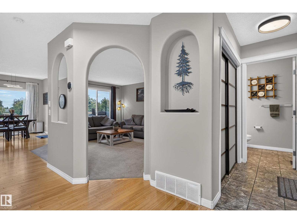
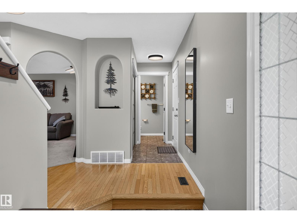
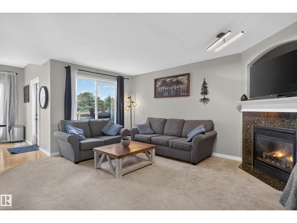
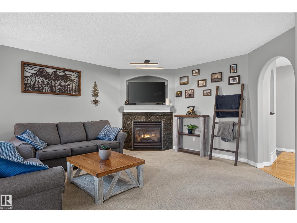
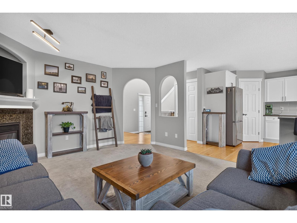
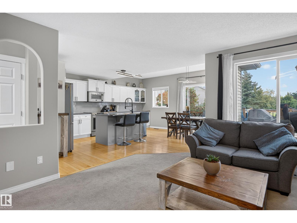
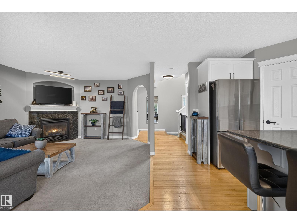
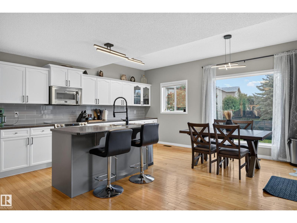
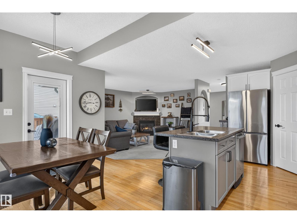
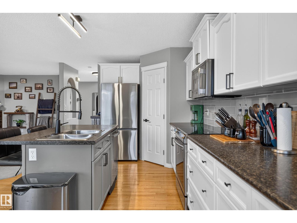
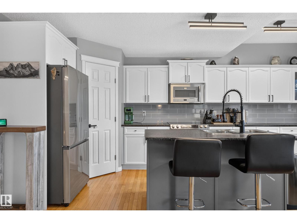
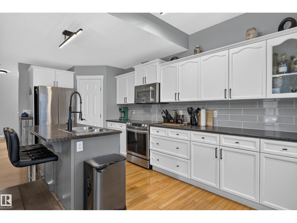
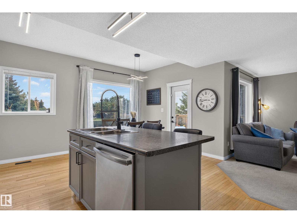
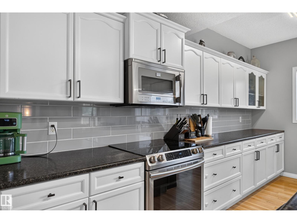
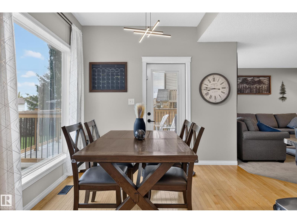
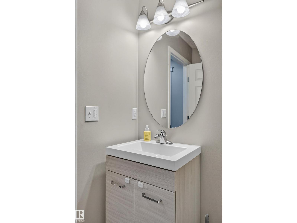
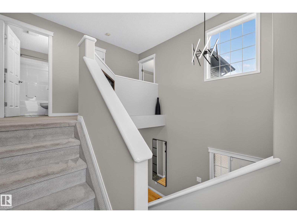
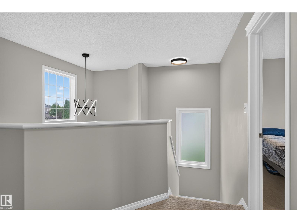
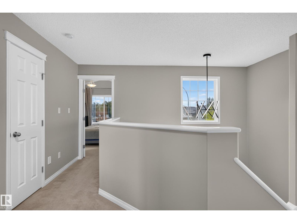
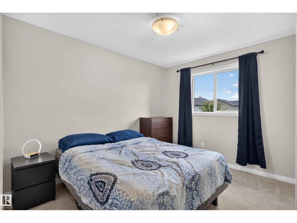
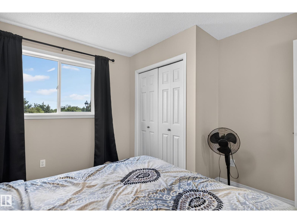
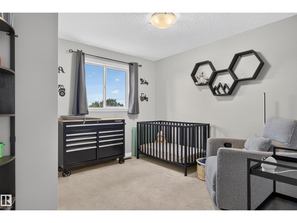
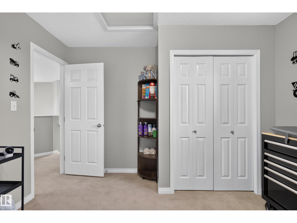
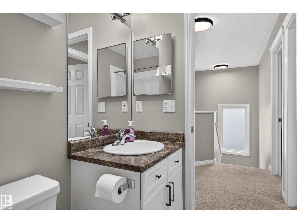
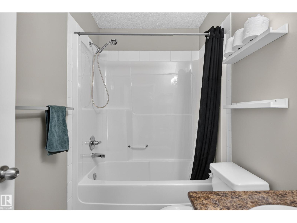
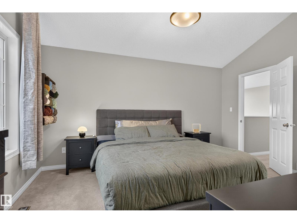
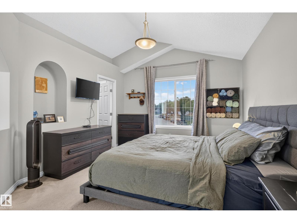
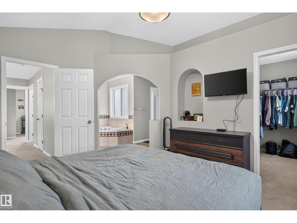
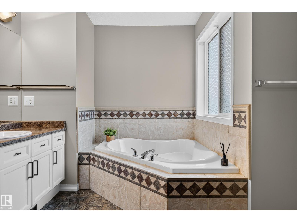
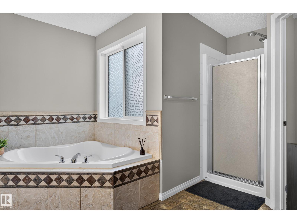
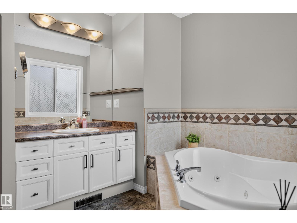
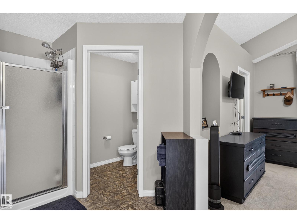
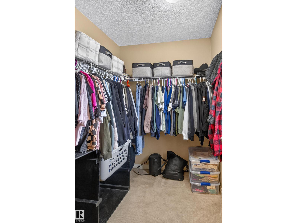
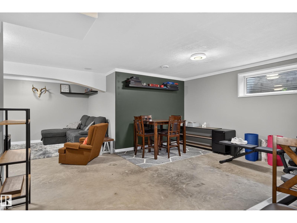
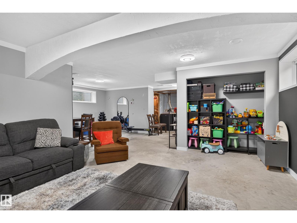
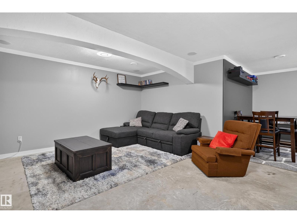
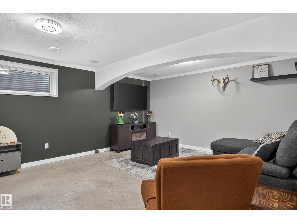
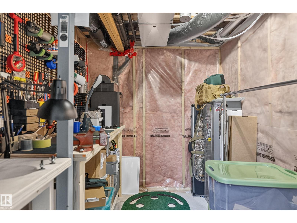
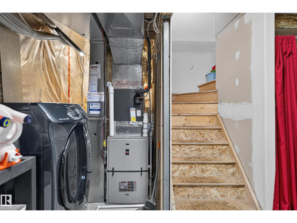
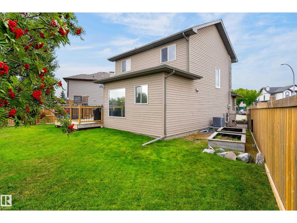
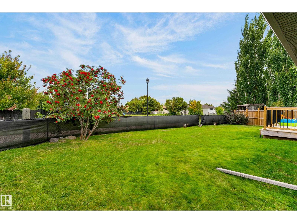
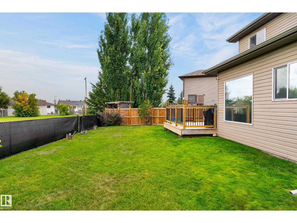
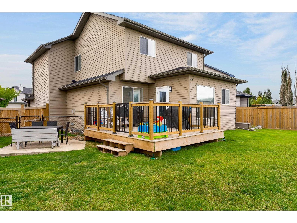
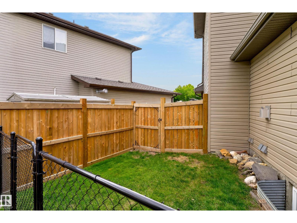
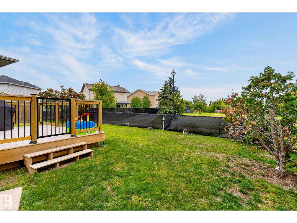
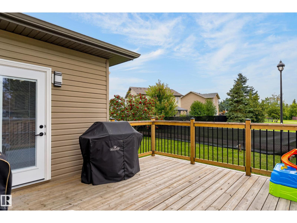
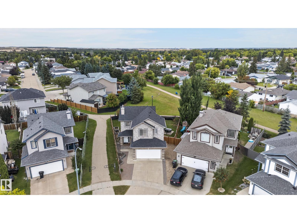
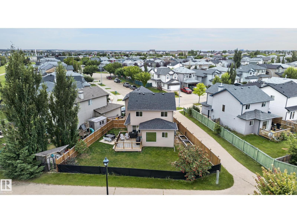
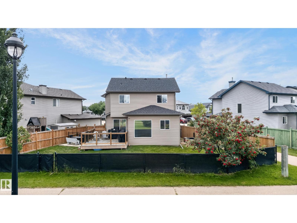
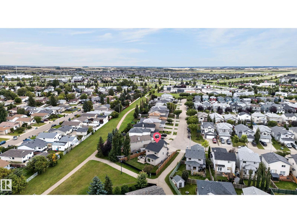
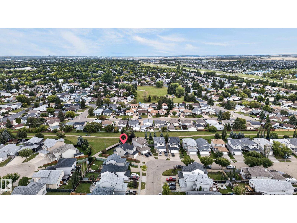
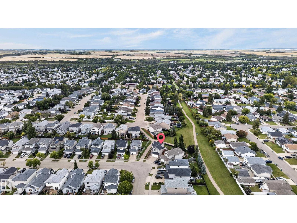
Welcome to Westwood Trails! This beautiful family home is situated on a generous pie lot backing GREEN SPACE & WALKING TRAILS. Offering over 1600 sq/ft of living space & a close to finished basement awaiting your personal touch! The OPEN TO ABOVE foyer is flooded w/ natural light & so very inviting! On 2 the open & spacious living area where you'll find your gas FP, perfect 2 cozy up 2 on those cool fall nights. The kitchen offers ample cabinet & counter spc w/ a large island, SS appliances & corner pantry. A 2 pc bath completes the main floor. Upstairs you'll find 2 great sized bedrooms & a 4 pc bath. Next, your primary retreat featuring a vaulted ceiling, massive 4 pc ensuite w/ JACUZZI soaker tub & walk-in closet! A little flooring in the basmt along w/ a bathroom done your way will finish another incredible space to entertain. Upgrades include 30 yr shingles(2022)Furnace(2024) Fridge(2024)Fence(2024) Close to all major amenities and mins from the lovely RIVER VALLEY! Come see this property today!! (id:64741)
Property Details
| MLS® Number | E4508724 |
| Property Type | Single Family |
| Neigbourhood | Westwood Trails |
| Amenities Near By | Park, Golf Course, Playground, Public Transit, Schools, Shopping |
| Community Features | Public Swimming Pool |
| Features | Corner Site, Flat Site, No Back Lane, No Smoking Home |
| Structure | Deck |
Building
| Bathroom Total | 3 |
| Bedrooms Total | 3 |
| Amenities | Ceiling - 9ft, Vinyl Windows |
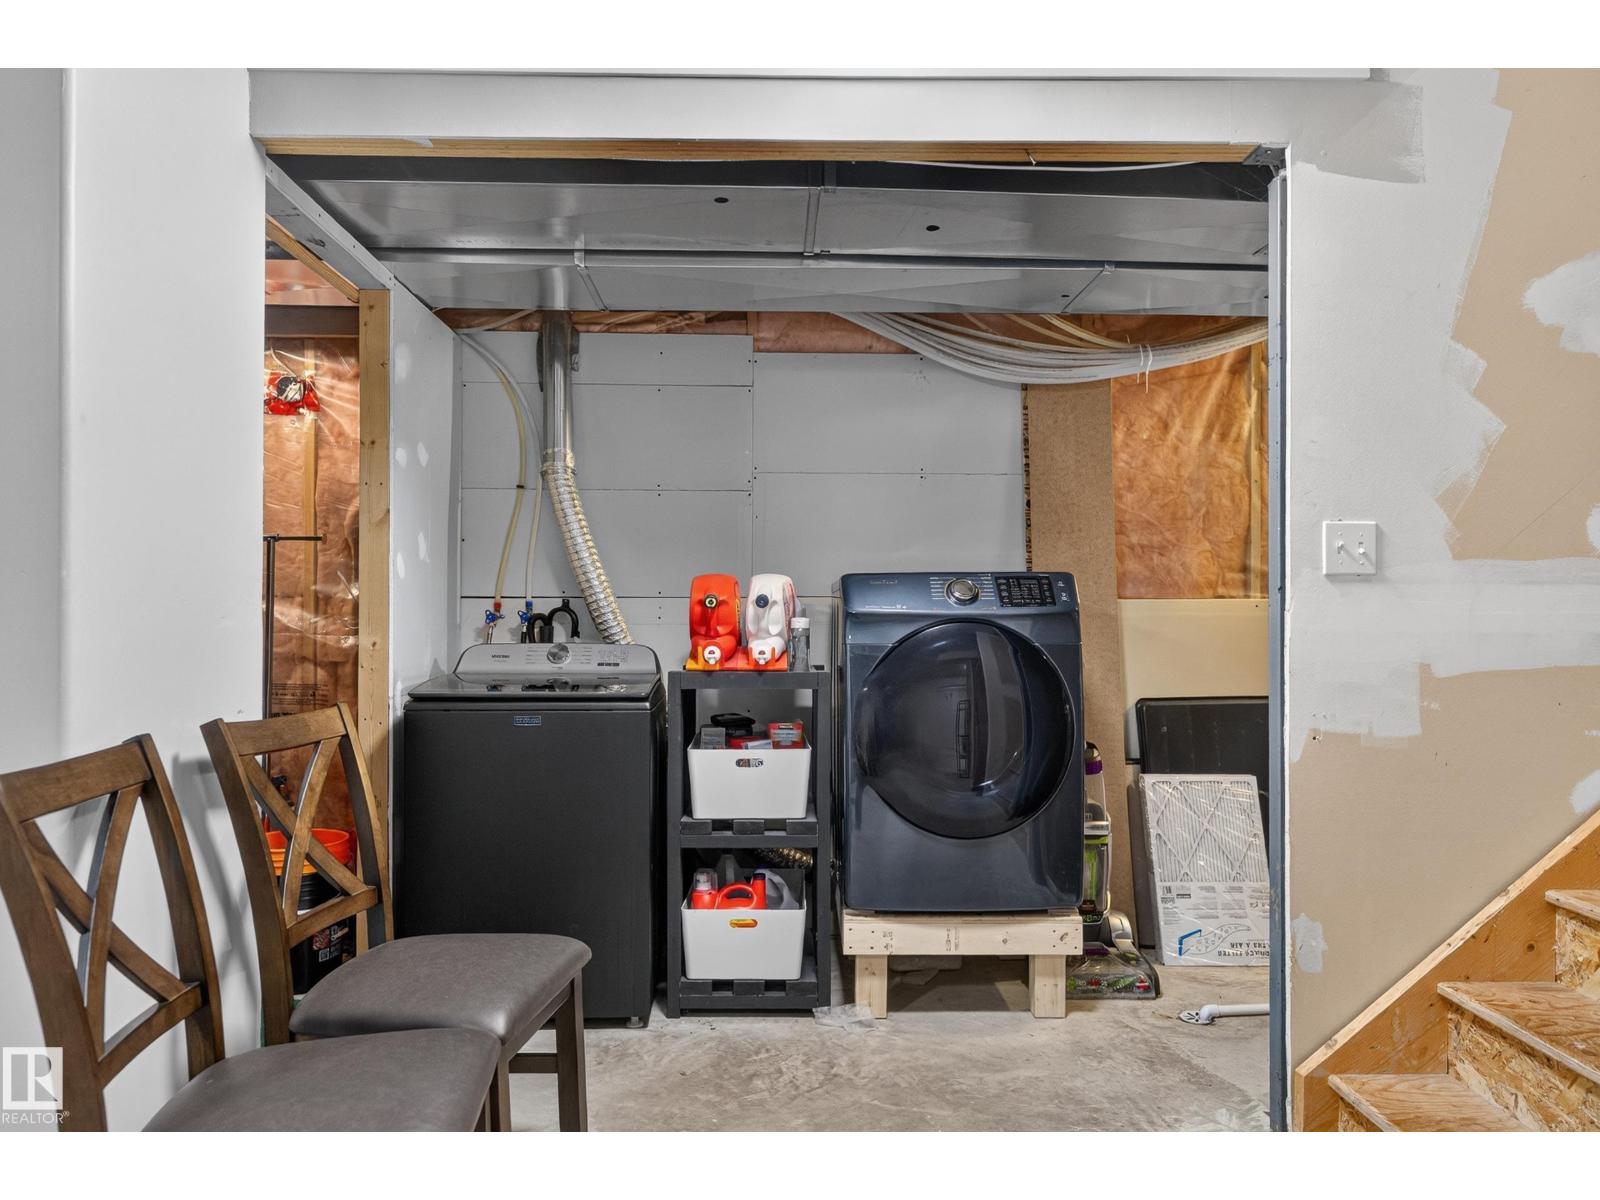
| Appliances | Dishwasher, Dryer, Garage Door Opener Remote(s), Garage Door Opener, Microwave Range Hood Combo, Refrigerator, Stove, Washer, Window Coverings |
| Basement Development | Partially Finished |
| Basement Type | Full (partially Finished) |
| Ceiling Type | Vaulted |
| Constructed Date | 2006 |
| Construction Style Attachment | Detached |
| Cooling Type | Central Air Conditioning |
| Fire Protection | Smoke Detectors |
| Fireplace Fuel | Gas |
| Fireplace Present | Yes |
| Fireplace Type | Unknown |
| Half Bath Total | 1 |
| Heating Type | Forced Air |
| Stories Total | 2 |
| Size Interior | 1,627 Ft2 |
| Type | House |
Parking
| Attached Garage |
Land
| Acreage | No |
| Fence Type | Fence |
| Land Amenities | Park, Golf Course, Playground, Public Transit, Schools, Shopping |
| Size Irregular | 463.96 |
| Size Total | 463.96 M2 |
| Size Total Text | 463.96 M2 |
Rooms
| Level | Type | Length | Width | Dimensions |
|---|---|---|---|---|
| Basement | Den | Measurements not available | ||
| Main Level | Living Room | 4.16m x 4.80m | ||
| Main Level | Dining Room | 1.85m x 4.05m | ||
| Main Level | Kitchen | 3.46m x 5.84m | ||
| Upper Level | Primary Bedroom | 3.58m x 4.45m | ||
| Upper Level | Bedroom 2 | 3.47m x 3.44m | ||
| Upper Level | Bedroom 3 | 3.47m x 3.44m |
https://www.realtor.ca/real-estate/30280202/223-westwood-pointe-fort-saskatchewan-westwood-trails
Contact Us
Contact us for more information

Trevor Downey
Associate
www.facebook.com/profile.php?id=100090310363278
www.linkedin.com/in/trevor-downey-074983274/
www.instagram.com/downeydoeshomes/
3400-10180 101 St Nw
Edmonton, Alberta T5J 3S4
(855) 623-6900
www.onereal.ca/

The trademarks REALTOR®, REALTORS®, and the REALTOR® logo are controlled by The Canadian Real Estate Association (CREA) and identify real estate professionals who are members of CREA. The trademarks MLS®, Multiple Listing Service® and the associated logos are owned by The Canadian Real Estate Association (CREA) and identify the quality of services provided by real estate professionals who are members of CREA. The trademark DDF® is owned by The Canadian Real Estate Association (CREA) and identifies CREA's Data Distribution Facility (DDF®)
September 15 2026 06:11:36
REALTORS® Association of Edmonton
Real Broker