


#23 903 Crystallina Nera Wy Nw Edmonton, Alberta T5Z 0N6

$349,999Maintenance, Exterior Maintenance, Insurance, Landscaping, Property Management, Other, See Remarks
$250.70 Monthly
Maintenance, Exterior Maintenance, Insurance, Landscaping, Property Management, Other, See Remarks
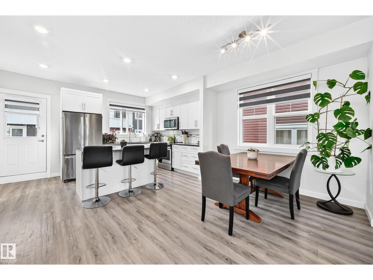
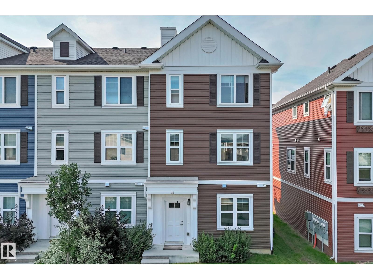
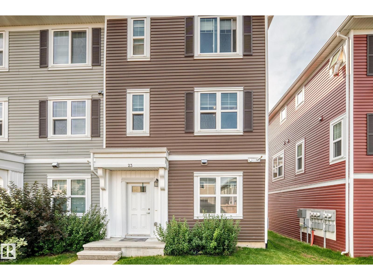
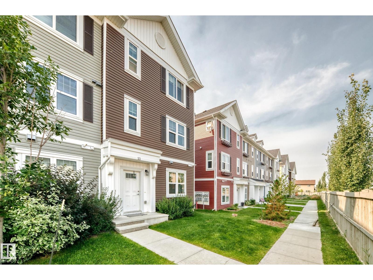
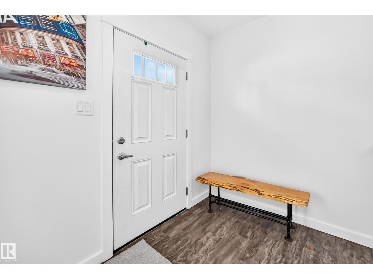
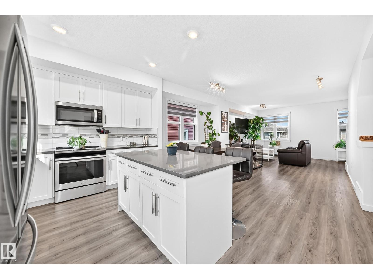
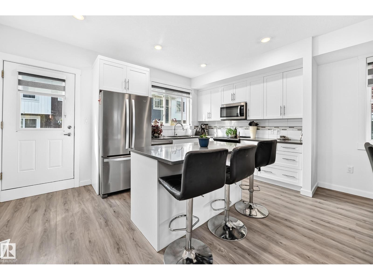
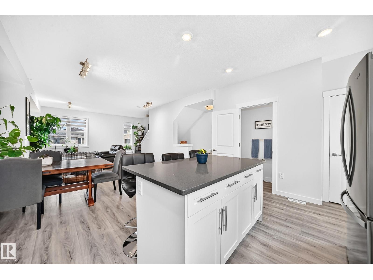
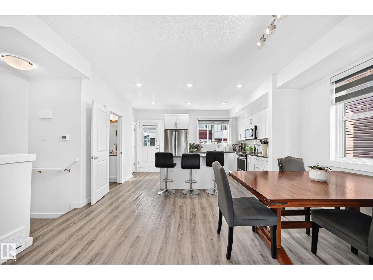
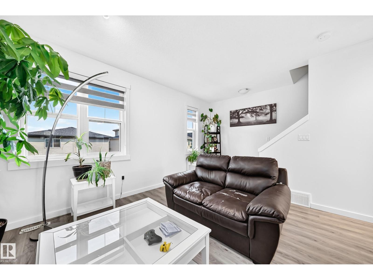
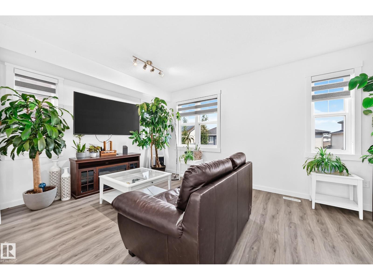
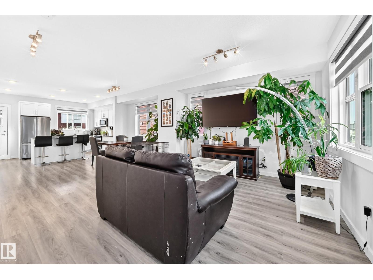
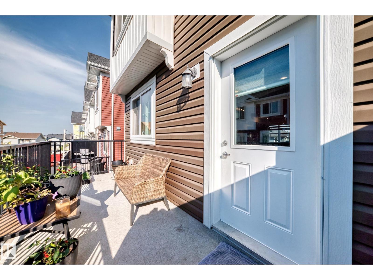
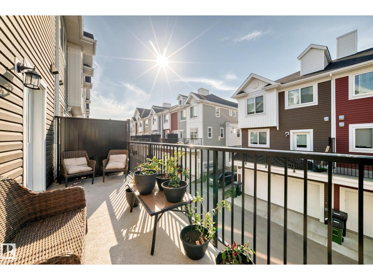
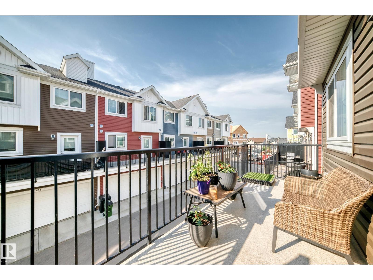
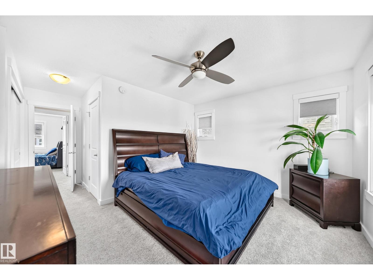
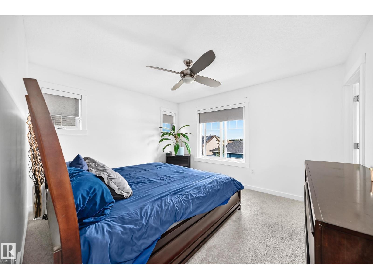
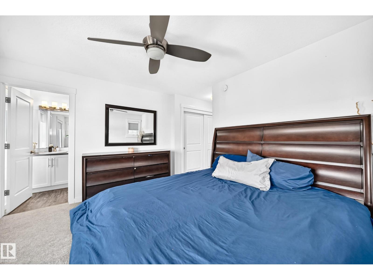
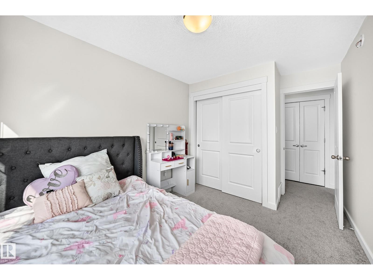
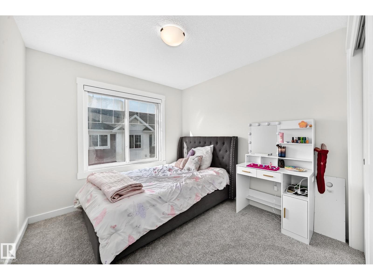
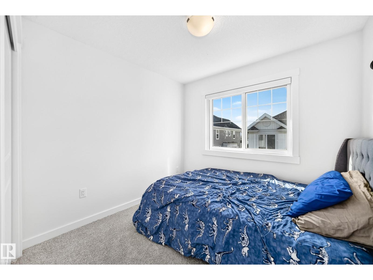
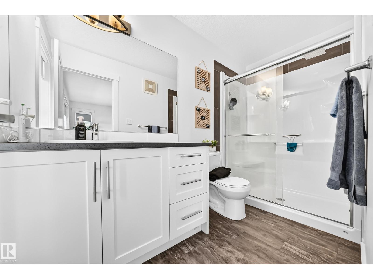
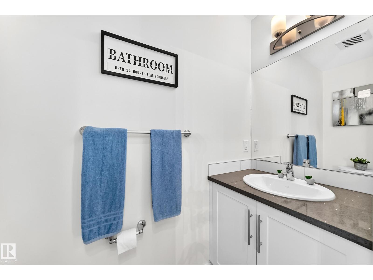
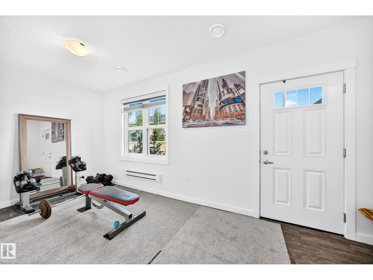
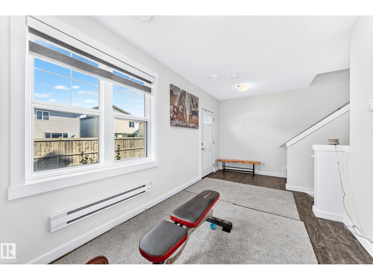
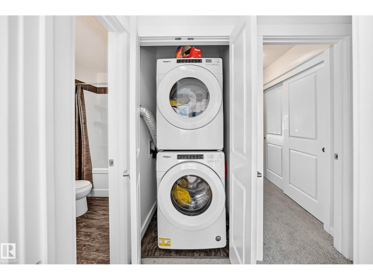
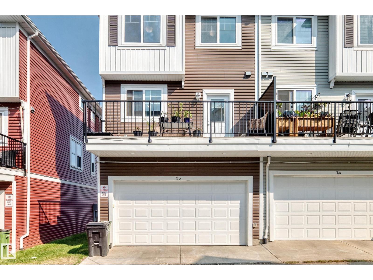
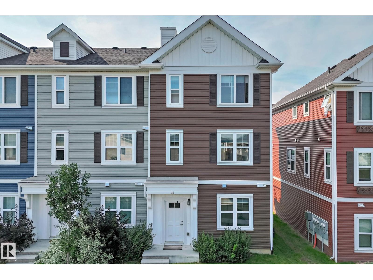
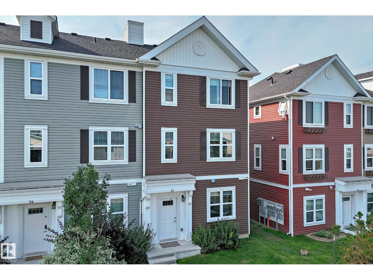
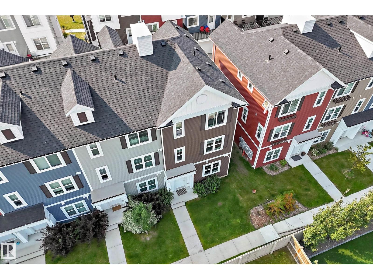
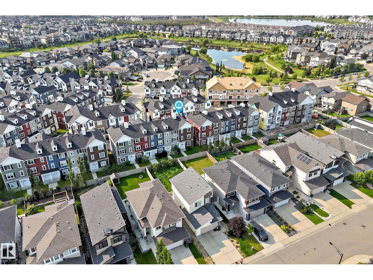
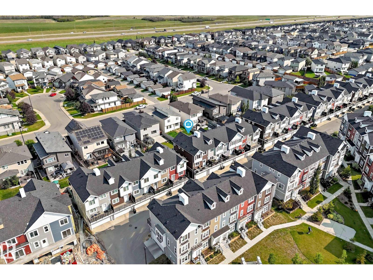
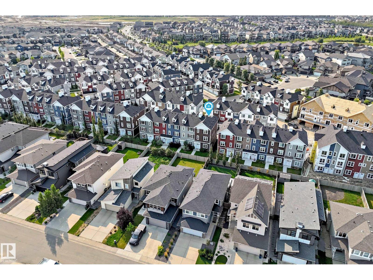
$250.70 MonthlyWelcome to this spacious, upgraded END-UNIT townhome offering one of the largest floor plans in the complex, extra windows and plenty of natural light. With its desirable corner location and numerous upgrades, this home is an excellent option for first-time buyers, families or investors. Step inside to find BRAND-NEW upgraded carpet, fresh paint and upgraded zebra blinds throughout, plus blackout blinds upstairs for added comfort and privacy. The kitchen features a large upgraded island, stainless steel appliance package and French-door refrigerator, provides prep space and a great setup for open-concept entertaining. As an end unit, the home benefits from additional windows not found in neighbouring units, creating a brighter and more inviting interior. Additional upgrades include front-load washer/dryer, higher-end appliances + serviced HWT + HVAC system. The deck is spacious, features a privacy wall + NAT GAS line. Move-in-Ready with low condo fees, this upgraded and spacious unit won't last long! (id:64741)
Open House
This property has open houses!
2:00 pm
Ends at:4:00 pm
Property Details
| MLS® Number | E4505862 |
| Property Type | Single Family |
| Neigbourhood | Crystallina Nera West |
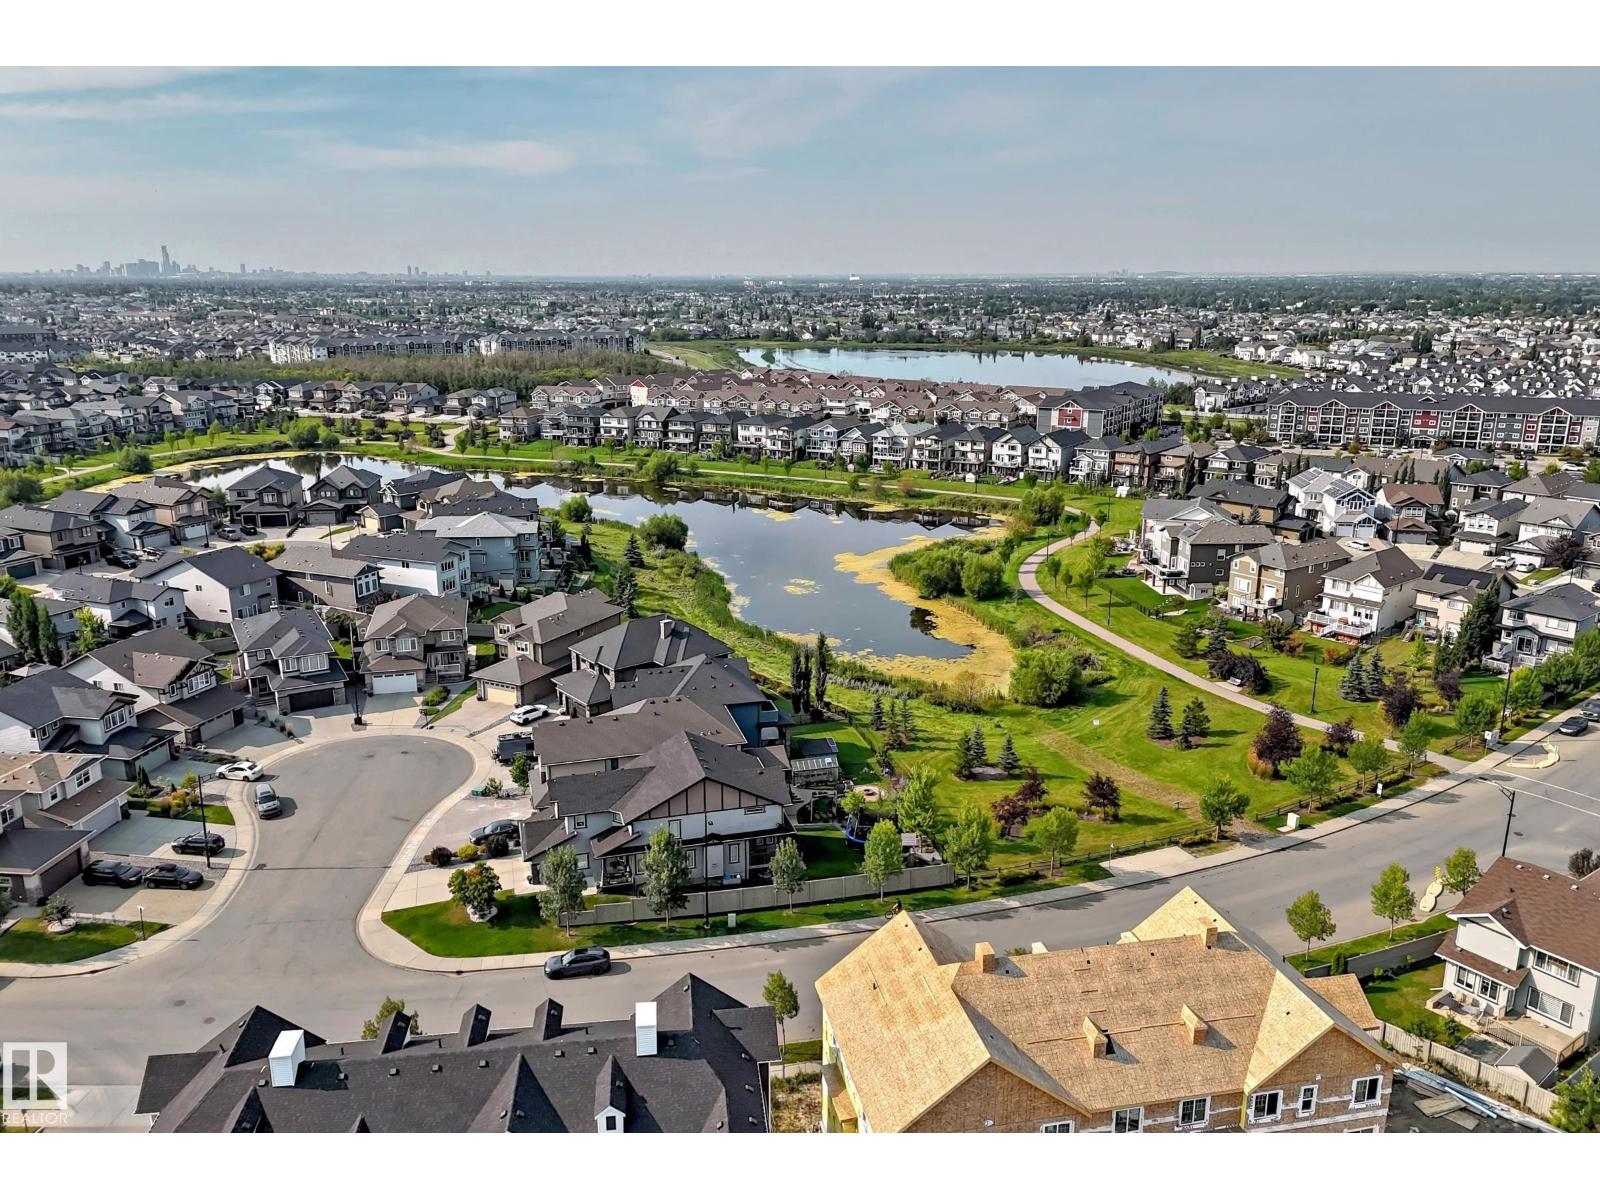
| Amenities Near By | Playground, Public Transit, Schools |
| Features | No Smoking Home |
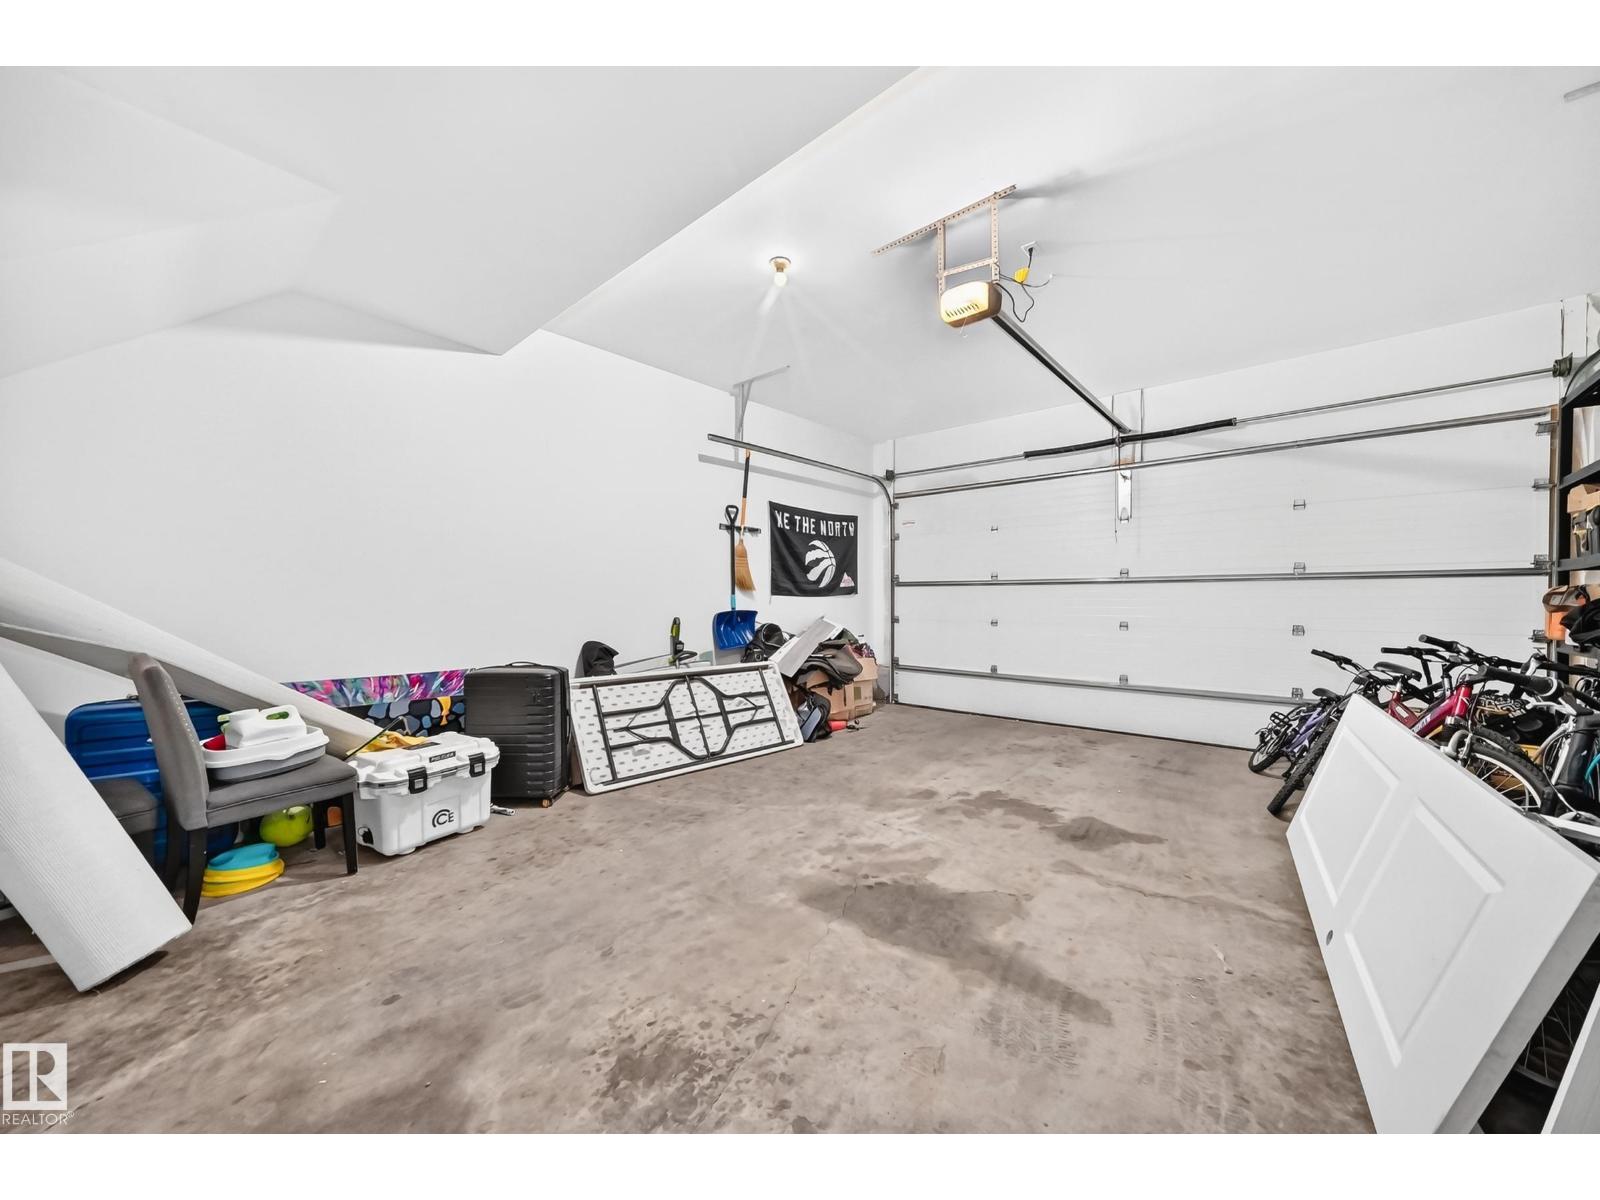
| Parking Space Total | 2 |
| Structure | Deck, Patio(s) |
Building
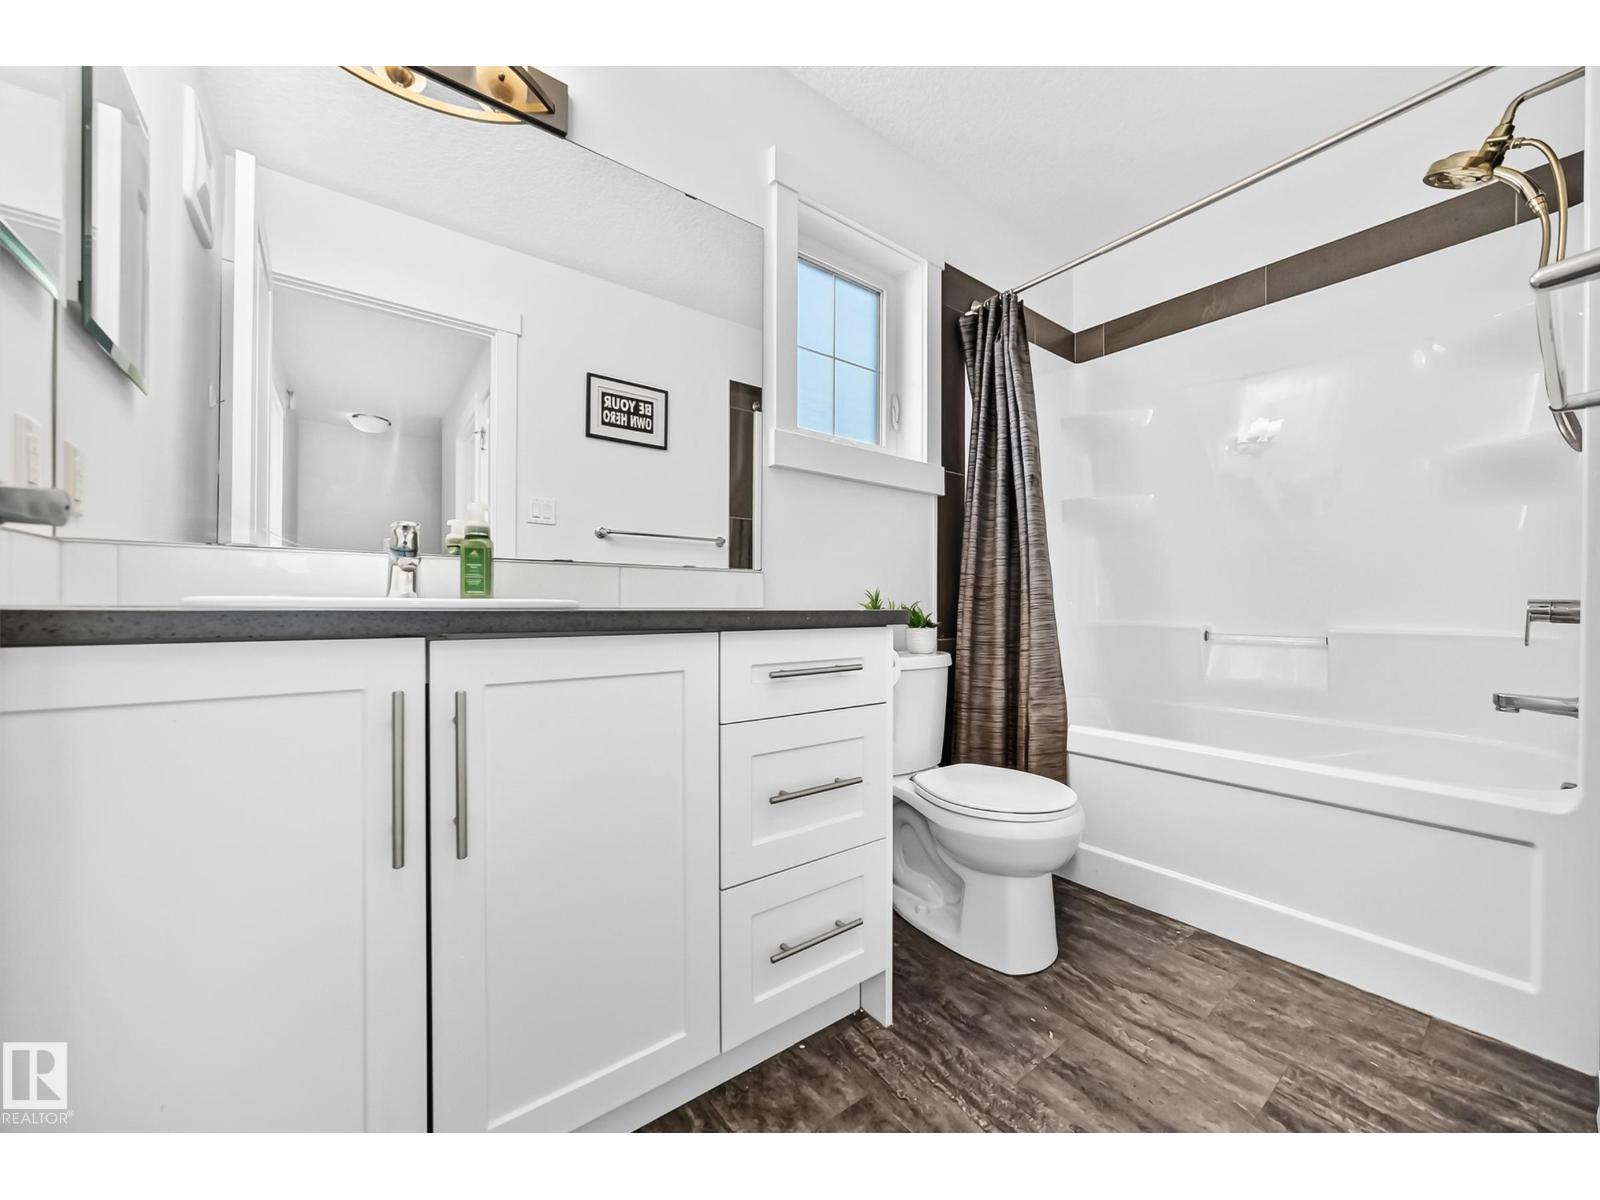
| Bathroom Total | 3 |
| Bedrooms Total | 3 |
| Appliances | Dishwasher, Dryer, Garage Door Opener Remote(s), Garage Door Opener, Microwave Range Hood Combo, Refrigerator, Stove, Washer |
| Basement Type | None |
| Constructed Date | 2019 |
| Construction Style Attachment | Attached |
| Fireplace Fuel | Electric |
| Fireplace Present | Yes |
| Fireplace Type | Unknown |
| Half Bath Total | 1 |
| Heating Type | Forced Air |
| Stories Total | 3 |
| Size Interior | 1,595 Ft2 |
| Type | Row / Townhouse |
Parking
| Attached Garage |
Land
| Acreage | No |
| Land Amenities | Playground, Public Transit, Schools |
| Size Irregular | 186.32 |
| Size Total | 186.32 M2 |
| Size Total Text | 186.32 M2 |
Rooms
| Level | Type | Length | Width | Dimensions |
|---|---|---|---|---|
| Main Level | Living Room | 4.41 × 3.90 | ||
| Main Level | Dining Room | 3.32 × 2.73 | ||
| Main Level | Kitchen | 2.96 × 3.57 | ||
| Upper Level | Primary Bedroom | 3.92 × 3.45 | ||
| Upper Level | Bedroom 2 | 3.10 × 2.71 | ||
| Upper Level | Bedroom 3 | 2.72 × 2.65 |
Contact Us
Contact us for more information
Cory Brown
Associate
corybrownrealtor.com/
www.facebook.com/corubrown
www.linkedin.com/feed/
www.instagram.com/realtor_cory.brown/
3400-10180 101 St Nw
Edmonton, Alberta T5J 3S4
(855) 623-6900
www.onereal.ca/

The trademarks REALTOR®, REALTORS®, and the REALTOR® logo are controlled by The Canadian Real Estate Association (CREA) and identify real estate professionals who are members of CREA. The trademarks MLS®, Multiple Listing Service® and the associated logos are owned by The Canadian Real Estate Association (CREA) and identify the quality of services provided by real estate professionals who are members of CREA. The trademark DDF® is owned by The Canadian Real Estate Association (CREA) and identifies CREA's Data Distribution Facility (DDF®)
August 28 2026 02:11:24
REALTORS® Association of Edmonton
Real Broker