


2431 209 St Nw Edmonton, Alberta T6M 2K7

$569,900
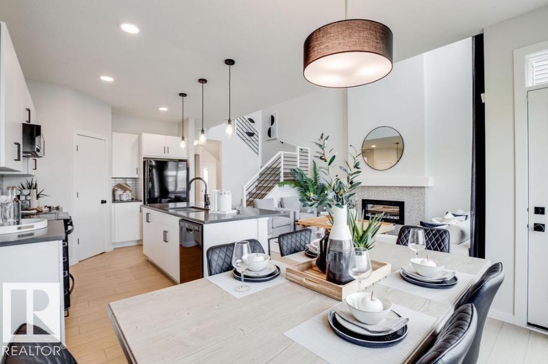
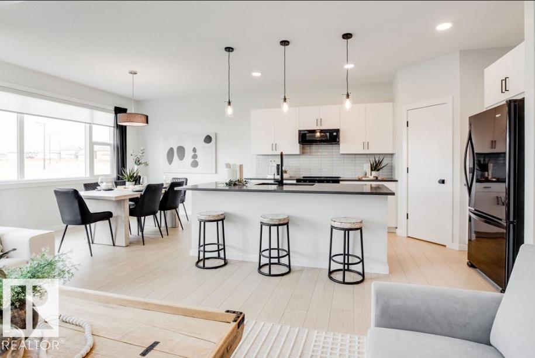
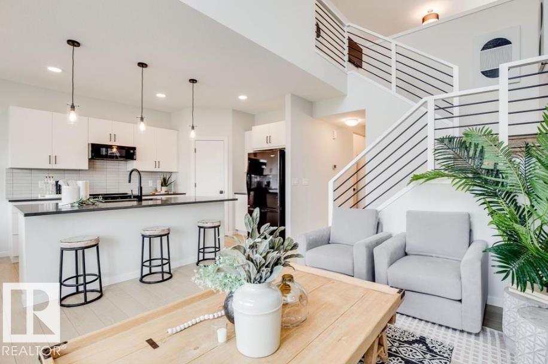
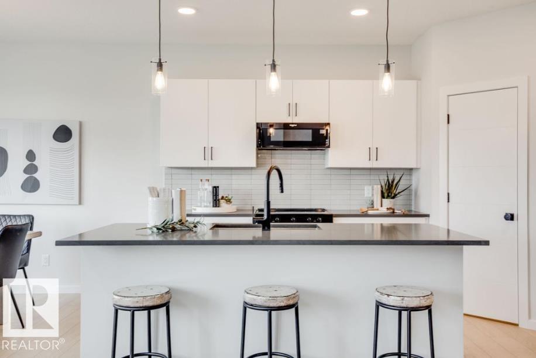
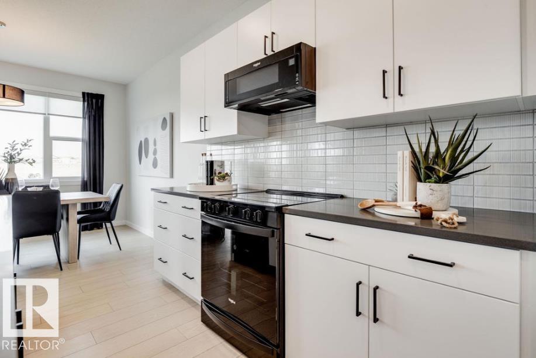
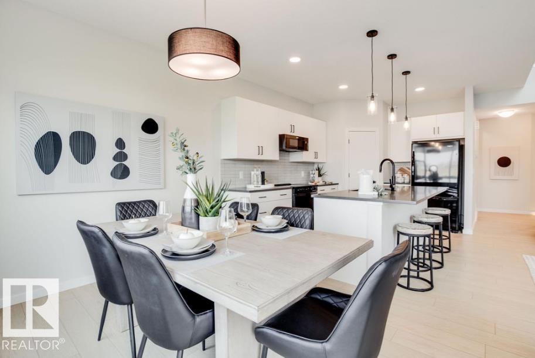
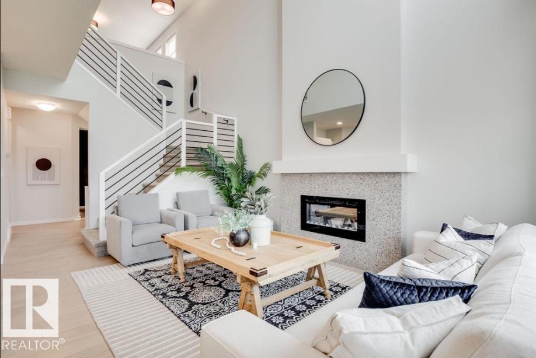
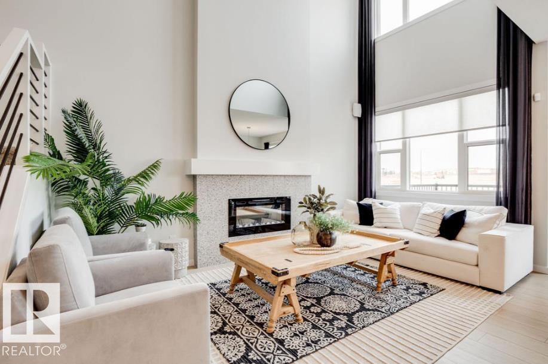
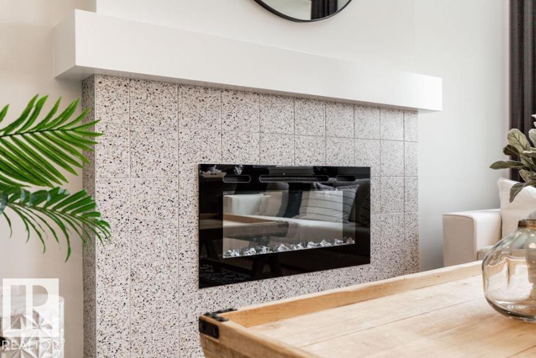
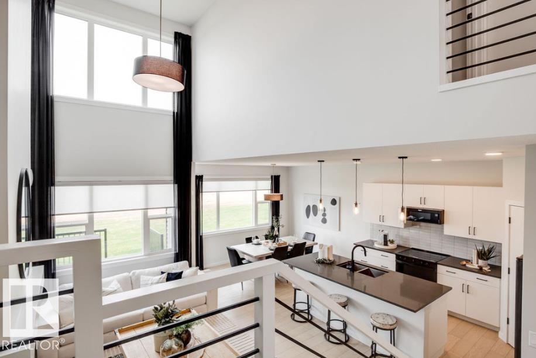
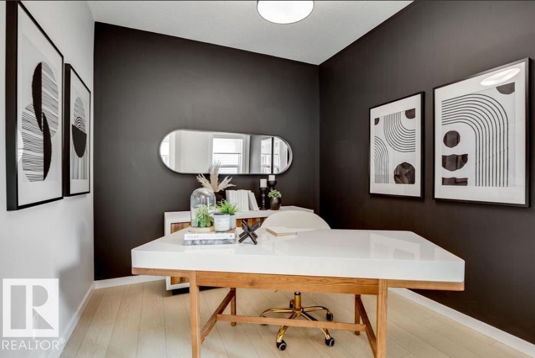
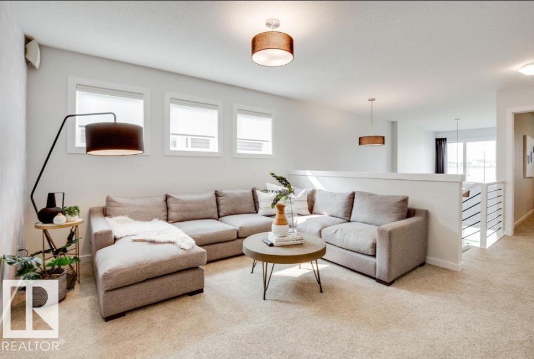
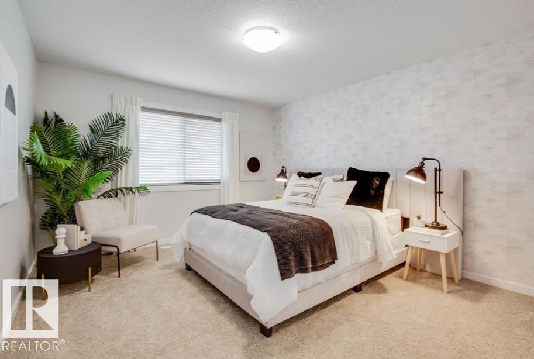
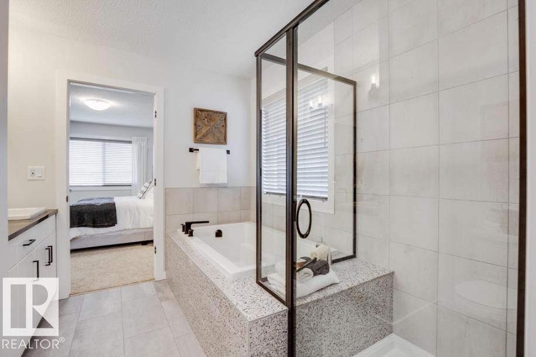
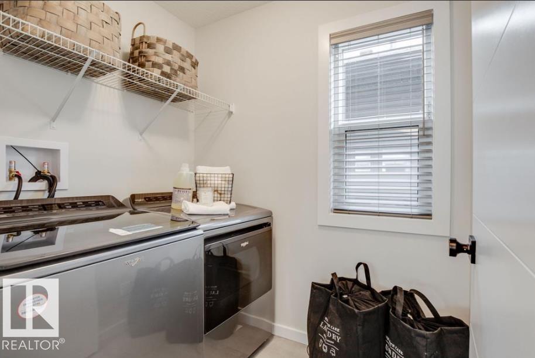
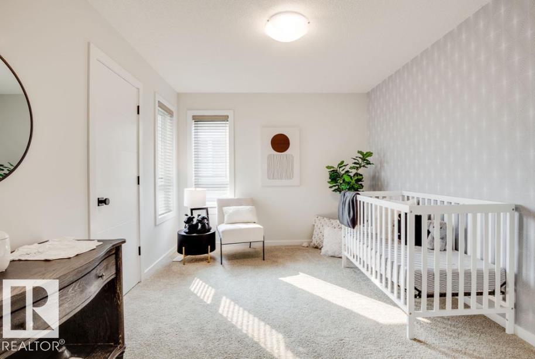
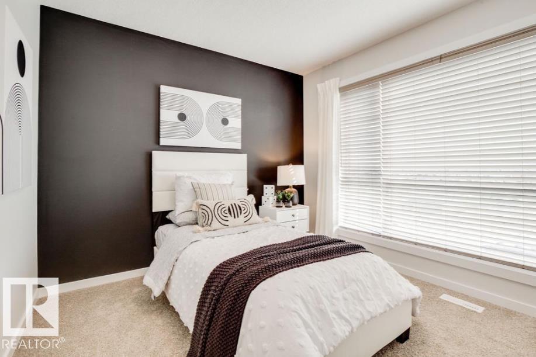
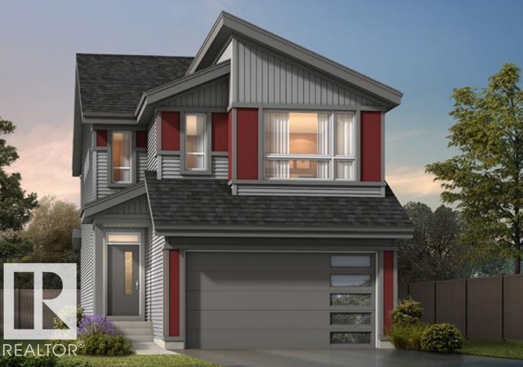
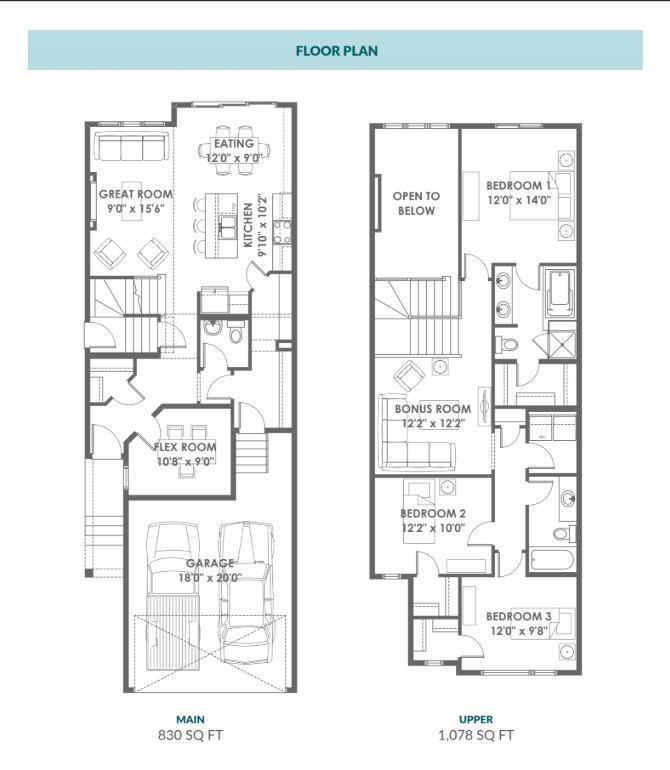
SPACE, STYLE & SMART DESIGN COME TOGETHER! This impressive Green Built Certified home offers 3 bedrooms, 2.5 baths, a spacious bonus room, and a versatile flex room. Soaring 2-storey windows fill the great room with natural light, while 9' ceilings and a 50 electric fireplace with mantle create an inviting atmosphere. The chef-inspired kitchen features pot and pan drawers, Silgranit undermount sink, chimney-style hood fan, and built-in microwave. Enjoy full landscaping, a side entrance with sidewalk to the unfinished basement, 200-amp electrical service, tankless hot water system, solar panel conduit rough-in to the roof (no panels), and rear BBQ gas line. Ideally located near Lewis Estates Golf Course, parks, playgrounds, and recreational amenities, with convenient access to shopping and major routes. A thoughtfully designed home ready to impress! Photos represent model of home, selections may vary. (id:64741)
Property Details
| MLS® Number | E4511924 |
| Property Type | Single Family |
| Neigbourhood | The Uplands |
| Amenities Near By | Golf Course, Playground, Schools, Shopping |
| Features | Exterior Walls- 2x6" |
| Parking Space Total | 2 |
Building
| Bathroom Total | 3 |
| Bedrooms Total | 3 |
| Amenities | Ceiling - 9ft, Vinyl Windows |
| Appliances | Garage Door Opener, Hood Fan |
| Basement Development | Unfinished |
| Basement Type | Full (unfinished) |
| Constructed Date | 2026 |
| Construction Style Attachment | Detached |
| Fire Protection | Smoke Detectors |
| Fireplace Fuel | Electric |
| Fireplace Present | Yes |
| Fireplace Type | Insert |
| Half Bath Total | 1 |
| Heating Type | Forced Air |
| Stories Total | 2 |
| Size Interior | 1,908 Ft2 |
| Type | House |
Parking
| Attached Garage |
Land
| Acreage | No |
| Fence Type | Not Fenced |
| Land Amenities | Golf Course, Playground, Schools, Shopping |
Rooms
| Level | Type | Length | Width | Dimensions |
|---|---|---|---|---|
| Main Level | Living Room | Measurements not available | ||
| Main Level | Dining Room | Measurements not available | ||
| Main Level | Kitchen | Measurements not available | ||
| Main Level | Den | Measurements not available | ||
| Main Level | Bonus Room | Measurements not available | ||
| Upper Level | Primary Bedroom | Measurements not available | ||
| Upper Level | Bedroom 2 | Measurements not available | ||
| Upper Level | Bedroom 3 | Measurements not available |
https://www.realtor.ca/real-estate/30371258/2431-209-st-nw-edmonton-the-uplands
Contact Us
Contact us for more information

Christy M. Cantera
Associate
www.linkedin.com/in/christy-cantera-19b11741/
3400-10180 101 St Nw
Edmonton, Alberta T5J 3S4
(855) 623-6900
www.onereal.ca/

Sheri Lukawesky
Associate
(780) 439-7248
christycantera.com/
www.facebook.com/christycanterarealty
3400-10180 101 St Nw
Edmonton, Alberta T5J 3S4
(855) 623-6900
www.onereal.ca/

The trademarks REALTOR®, REALTORS®, and the REALTOR® logo are controlled by The Canadian Real Estate Association (CREA) and identify real estate professionals who are members of CREA. The trademarks MLS®, Multiple Listing Service® and the associated logos are owned by The Canadian Real Estate Association (CREA) and identify the quality of services provided by real estate professionals who are members of CREA. The trademark DDF® is owned by The Canadian Real Estate Association (CREA) and identifies CREA's Data Distribution Facility (DDF®)
October 11 2026 09:01:20
REALTORS® Association of Edmonton
Real Broker