


2435 16 Av Nw Edmonton, Alberta T6T 2H5

$760,000
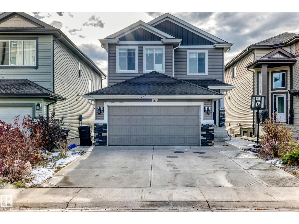
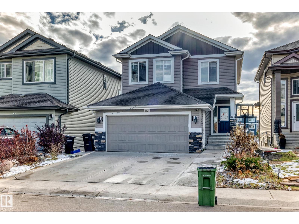
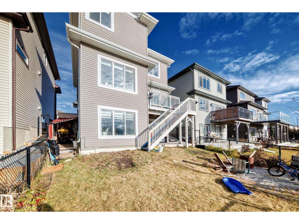
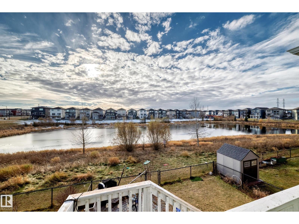
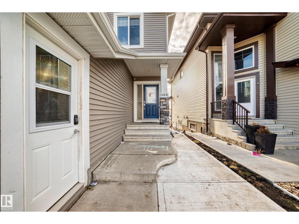
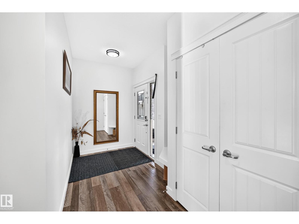
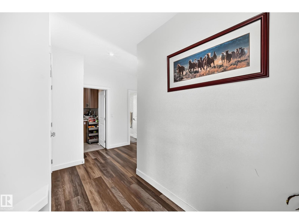
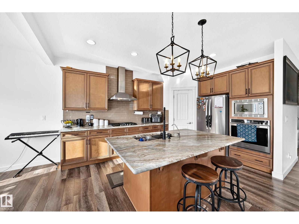
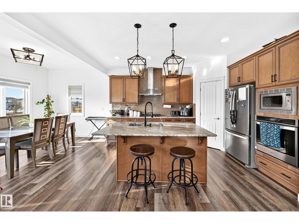
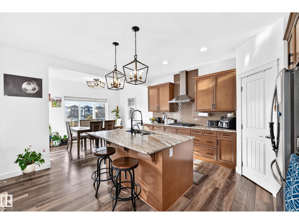
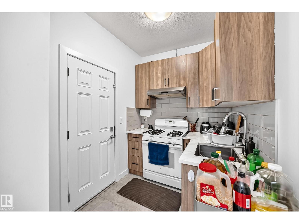
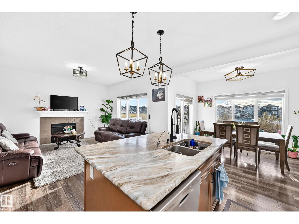
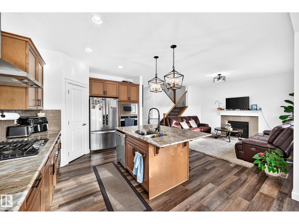
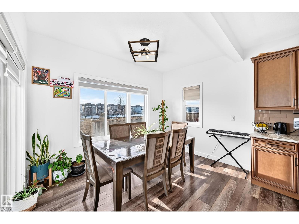
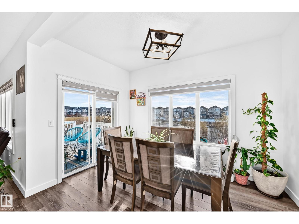
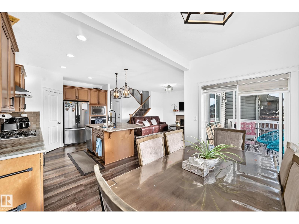
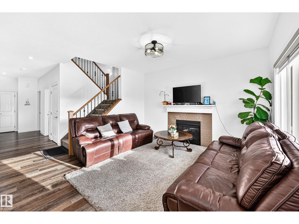
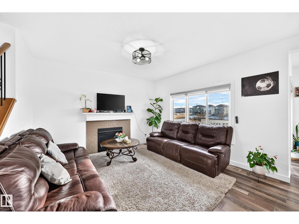
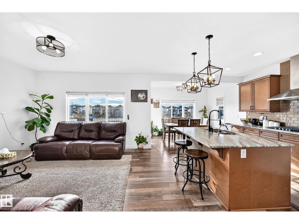
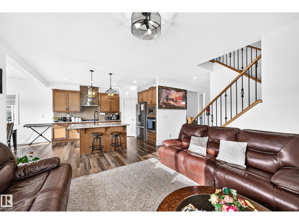
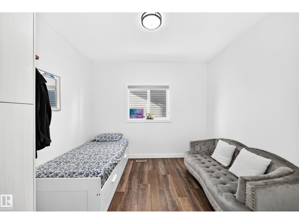
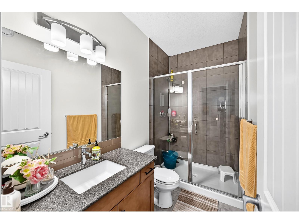
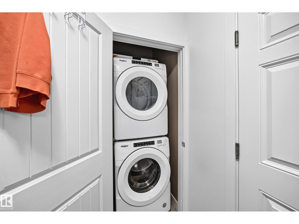
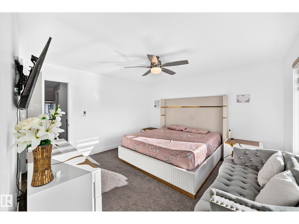
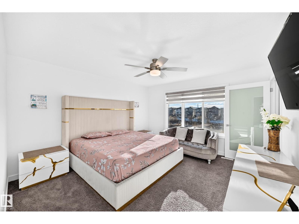
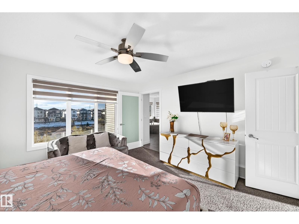
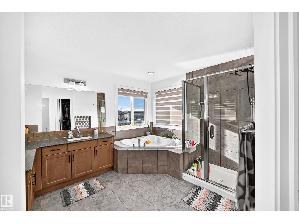
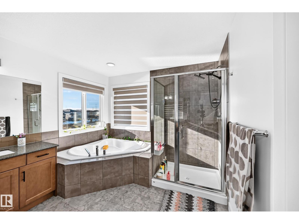
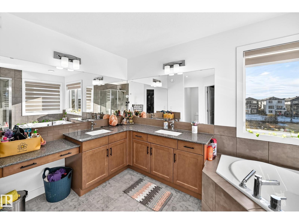
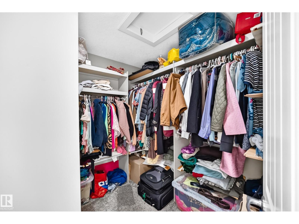
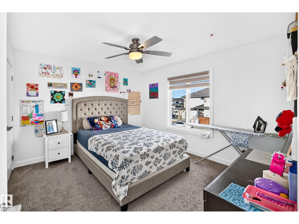
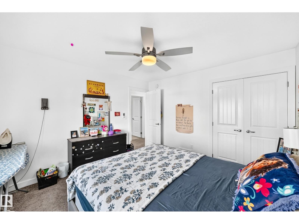
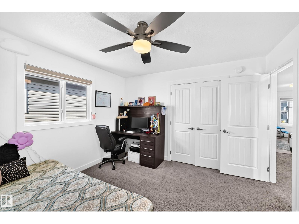
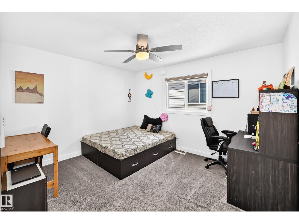
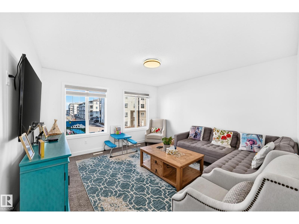
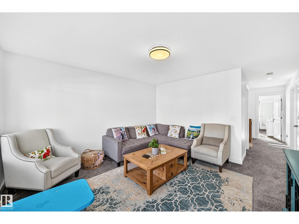
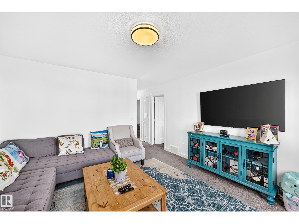
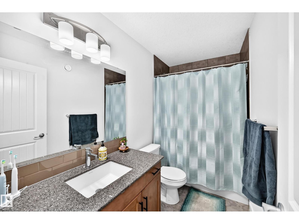
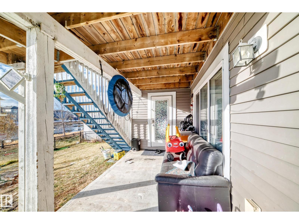
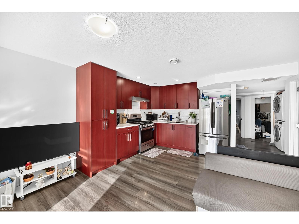
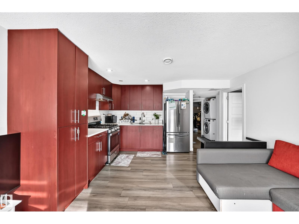
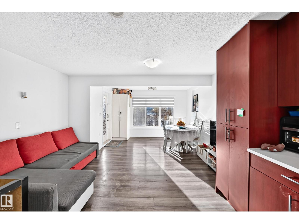
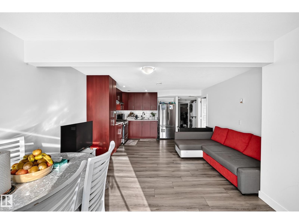
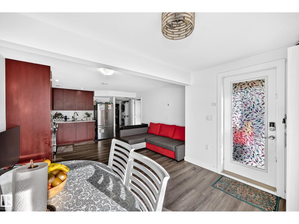
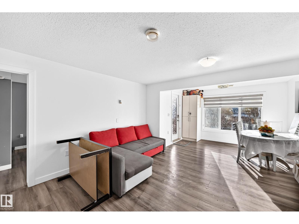
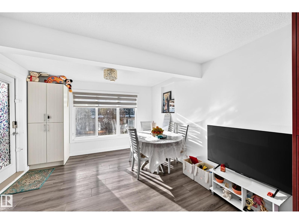
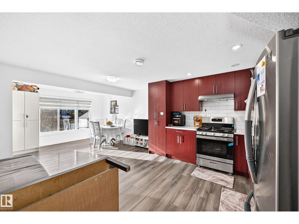
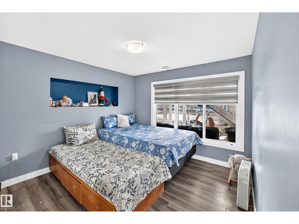
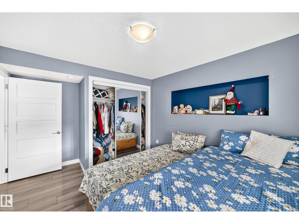
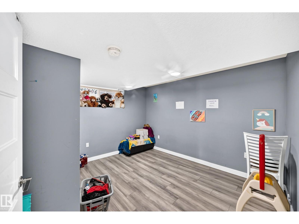
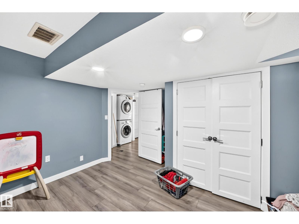
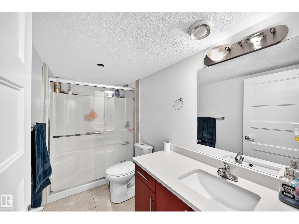
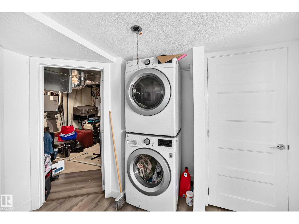
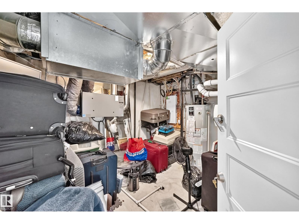
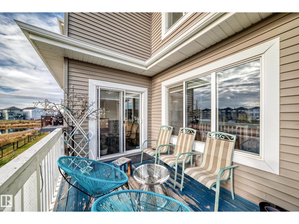
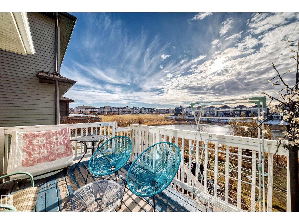
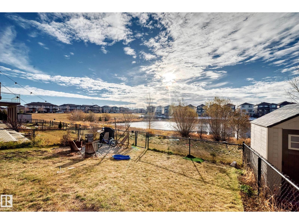
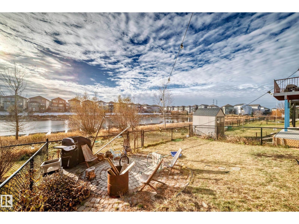
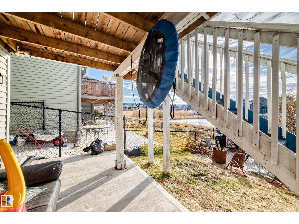
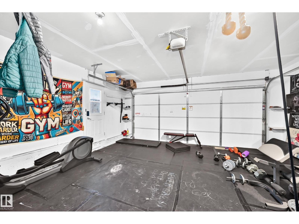
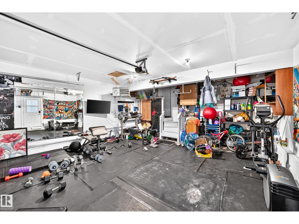
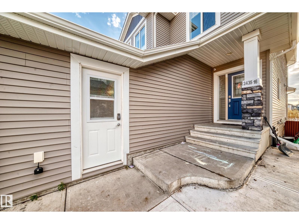
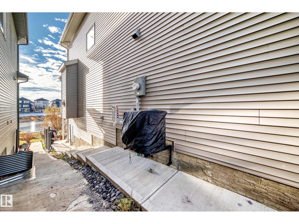
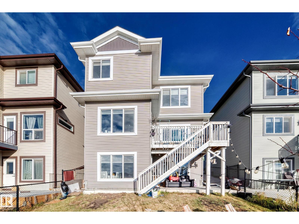
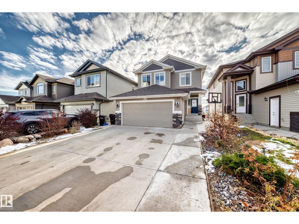
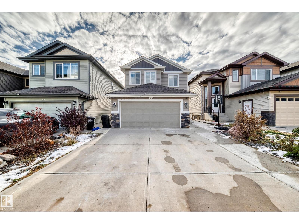
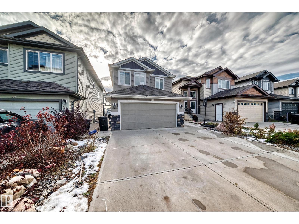
WALKOUT HOME BACKING ONTO POND! Featuring a MAIN FLOOR BEDROOM & FULL BATH, SPICE KITCHEN, 2-BEDROOM FINISHED BASEMENT with SECOND KITCHEN & SEPARATE LAUNDRY, HEATED GARAGE, CENTRAL A/C. Welcome to this beautiful home offering stunning lake views and exceptional space for the whole family. The main floor features 9-ft ceilings, maple-stone contemporary kitchen with gas cooktop, built-in oven and microwave, a separate spice kitchen, main-floor bedroom, full bathroom, and gas fireplace. Upstairs offers 3 spacious bedrooms, bonus room, and 2 full bathrooms, including a generous primary suite with a walk-in closet and a 5-pc ensuite featuring a jacuzzi tub. The fully finished walkout basement features 2 bedrooms, a second kitchen, a living area, a 4-pc bathroom, and separate laundry. Additional features include a heated garage, an under-cabinet water filter, and central A/C. Conveniently located close to schools, shopping, parks, walking trails, public transportation, and major amenities. A must-see home! (id:64741)
Property Details
| MLS® Number | E4516096 |
| Property Type | Single Family |
| Neigbourhood | Laurel |
| Amenities Near By | Playground, Public Transit, Schools, Shopping |
| Community Features | Lake Privileges |
| Features | See Remarks |
| Water Front Type | Waterfront On Lake |
Building
| Bathroom Total | 4 |
| Bedrooms Total | 5 |
| Appliances | Dishwasher, Hood Fan, Oven - Built-in, Stove, Gas Stove(s), Dryer, Two Refrigerators, Two Washers |
| Basement Development | Finished |
| Basement Features | Walk Out |
| Basement Type | Full (finished) |
| Constructed Date | 2019 |
| Construction Style Attachment | Detached |
| Cooling Type | Central Air Conditioning |
| Heating Type | Forced Air |
| Stories Total | 2 |
| Size Interior | 2,156 Ft2 |
| Type | House |
Parking
| Attached Garage |
Land
| Acreage | No |
| Fence Type | Fence |
| Land Amenities | Playground, Public Transit, Schools, Shopping |
| Size Irregular | 346.34 |
| Size Total | 346.34 M2 |
| Size Total Text | 346.34 M2 |
Rooms
| Level | Type | Length | Width | Dimensions |
|---|---|---|---|---|
| Basement | Bedroom 4 | 3.42 m | 3.63 m | 3.42 m x 3.63 m |
| Basement | Bedroom 5 | 4.05 m | 3.02 m | 4.05 m x 3.02 m |
| Basement | Second Kitchen | 3.17 m | 3.02 m | 3.17 m x 3.02 m |
| Main Level | Living Room | 4.08 m | 3.98 m | 4.08 m x 3.98 m |
| Main Level | Dining Room | 2.46 m | 3.63 m | 2.46 m x 3.63 m |
| Main Level | Kitchen | 3.04 m | 3.03 m | 3.04 m x 3.03 m |
| Main Level | Den | 3.33 m | 3.17 m | 3.33 m x 3.17 m |
| Main Level | Second Kitchen | 1.97 m | 2.81 m | 1.97 m x 2.81 m |
| Upper Level | Primary Bedroom | 4.08 m | 3.94 m | 4.08 m x 3.94 m |
| Upper Level | Bedroom 2 | 3.63 m | 3.53 m | 3.63 m x 3.53 m |
| Upper Level | Bedroom 3 | 3.59 m | 3.54 m | 3.59 m x 3.54 m |
| Upper Level | Bonus Room | 4.09 m | 3.97 m | 4.09 m x 3.97 m |
https://www.realtor.ca/real-estate/30501419/2435-16-av-nw-edmonton-laurel
Contact Us
Contact us for more information
Harvinder Aulakh
Associate
www.facebook.com/aulakhrealtor/
www.instagram.com/aulakhrealty/
youtube.com/channel/UCHSJpVy2z5tInqK04zxCr
3018 Calgary Trail Nw
Edmonton, Alberta T6J 6V4
(780) 431-5600
(780) 431-5624

The trademarks REALTOR®, REALTORS®, and the REALTOR® logo are controlled by The Canadian Real Estate Association (CREA) and identify real estate professionals who are members of CREA. The trademarks MLS®, Multiple Listing Service® and the associated logos are owned by The Canadian Real Estate Association (CREA) and identify the quality of services provided by real estate professionals who are members of CREA. The trademark DDF® is owned by The Canadian Real Estate Association (CREA) and identifies CREA's Data Distribution Facility (DDF®)
November 11 2026 02:01:10
REALTORS® Association of Edmonton
Royal LePage Noralta Real Estate