


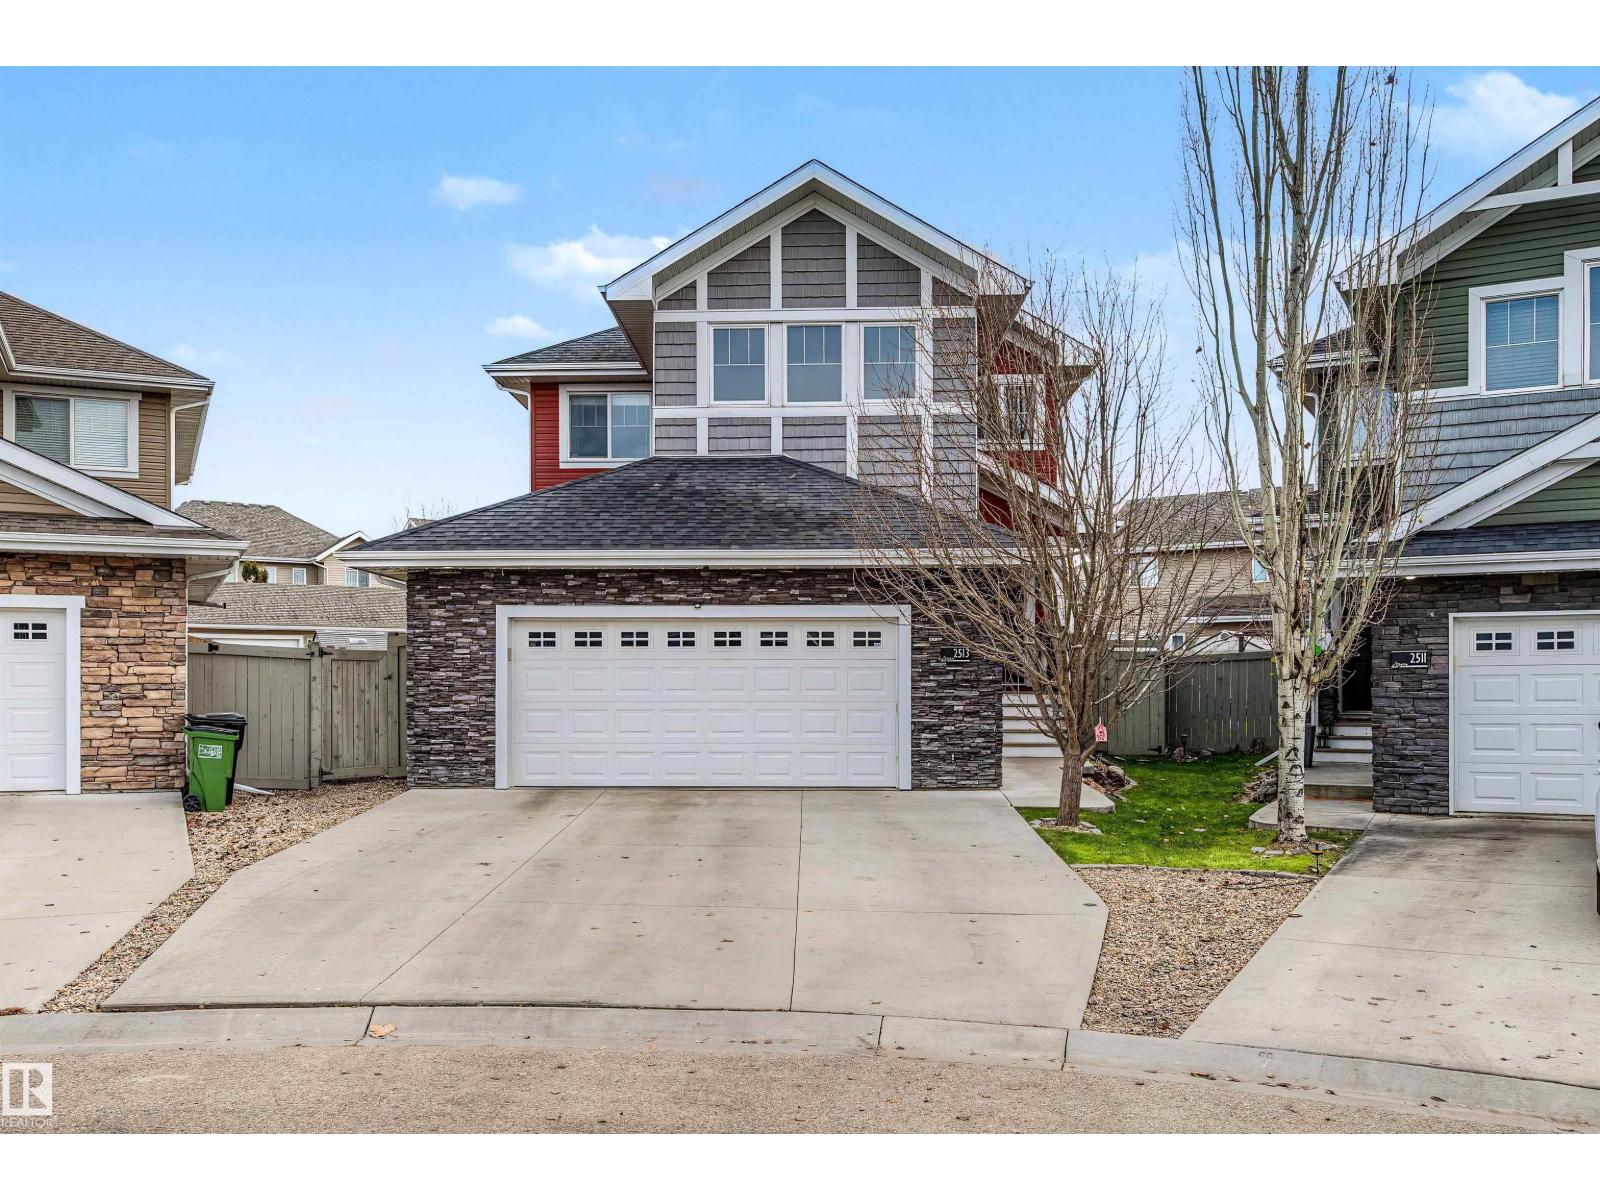
2513 Sparrow Co Nw Edmonton, Alberta T5S 0G7

$630,000
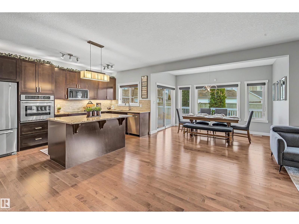
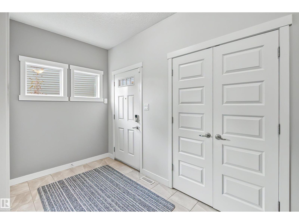
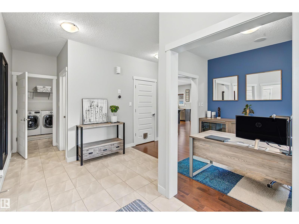
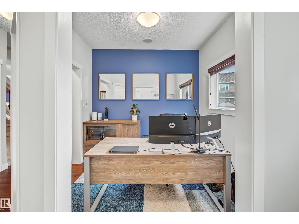
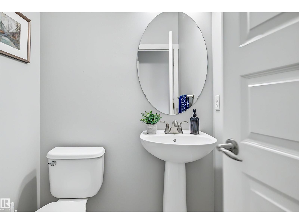
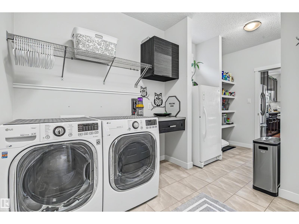
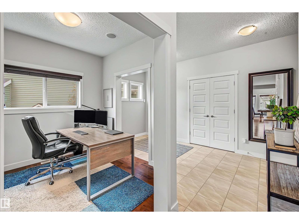
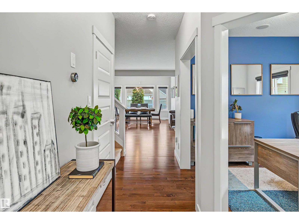
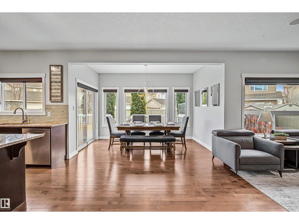
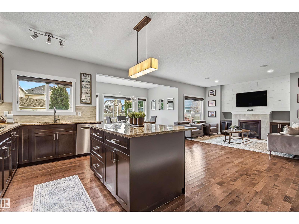
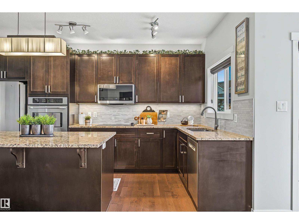
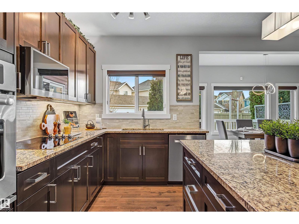
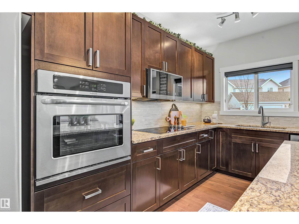
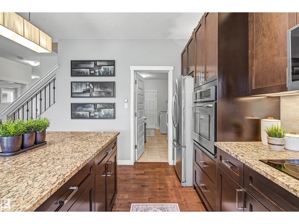
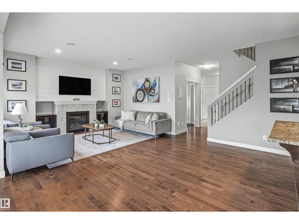
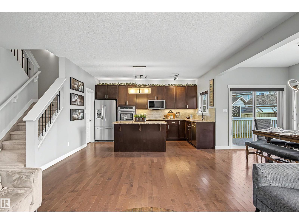
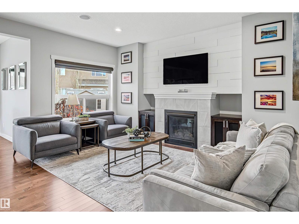
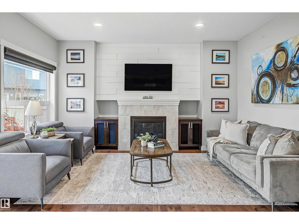
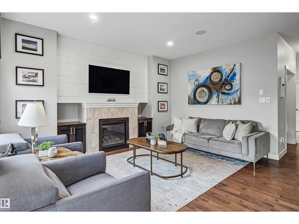
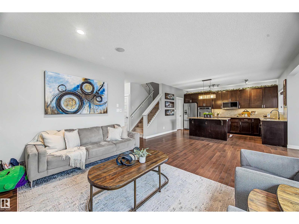
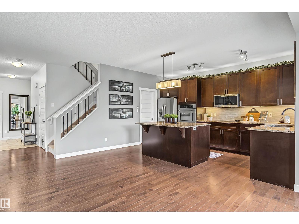
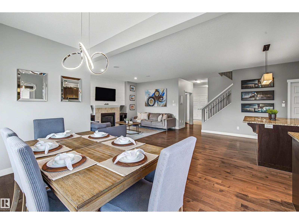
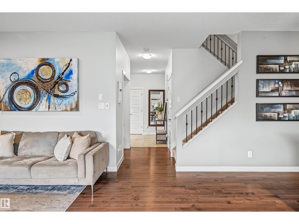
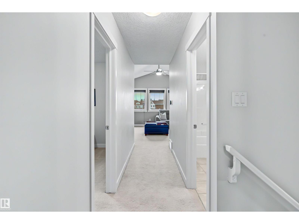
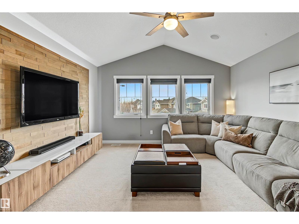
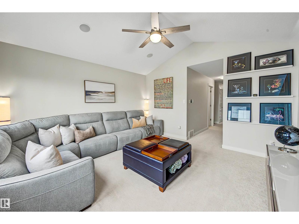
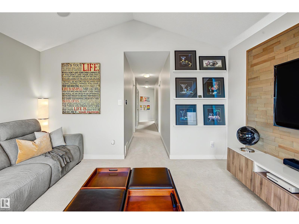
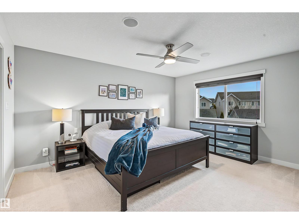
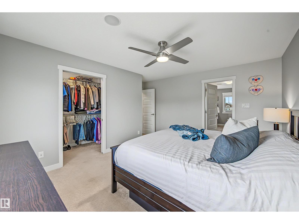
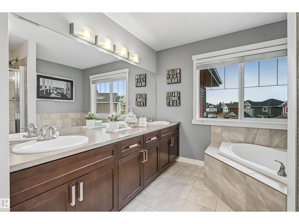
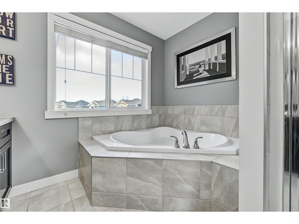
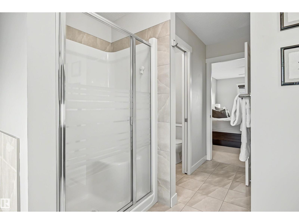
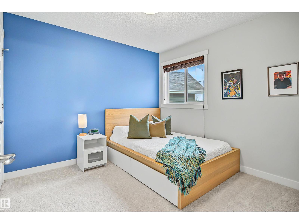
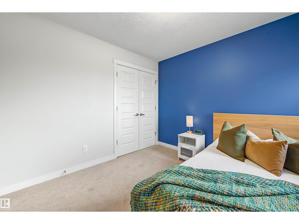
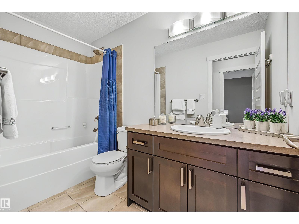
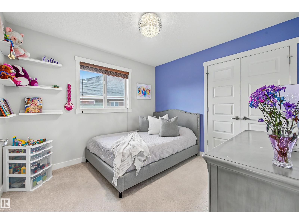
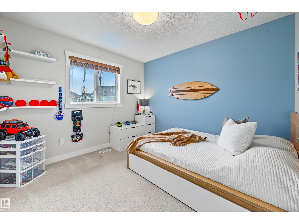
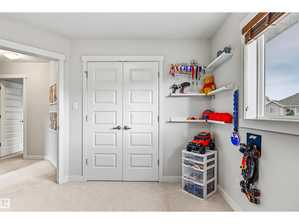
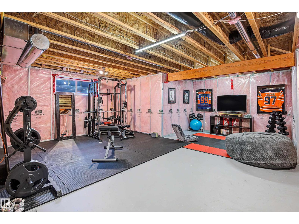
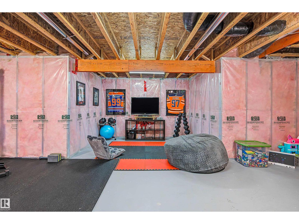
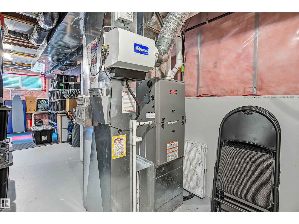
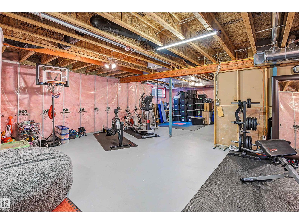
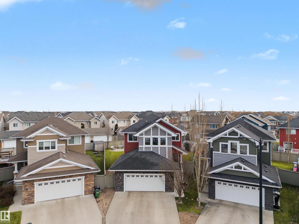
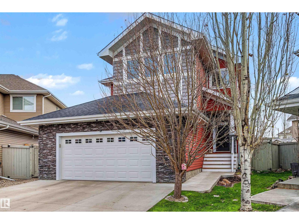
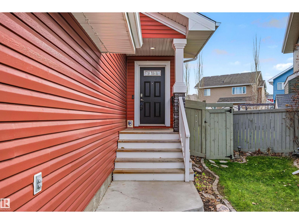
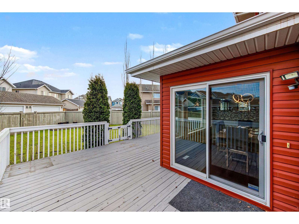
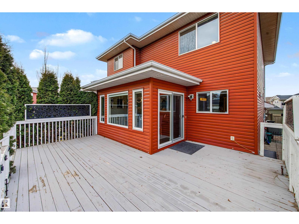
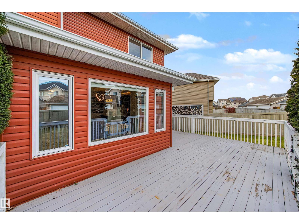
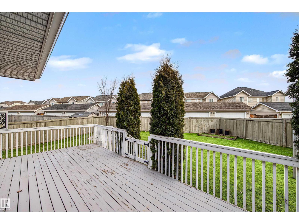
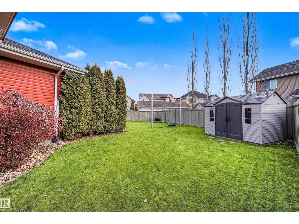
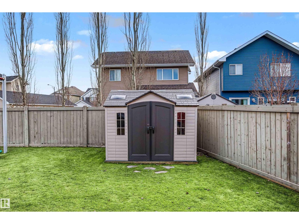
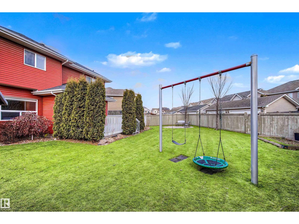
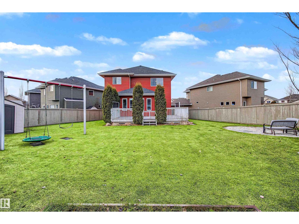
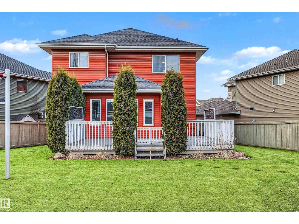
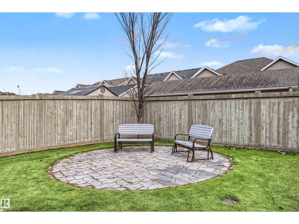
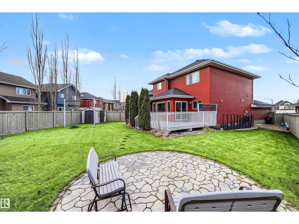
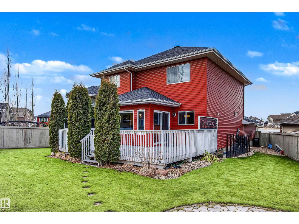
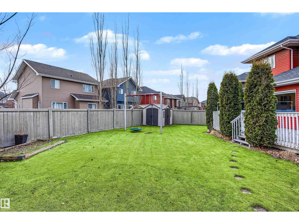
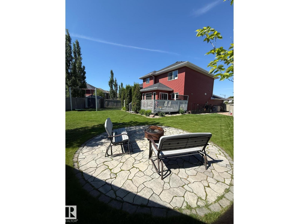
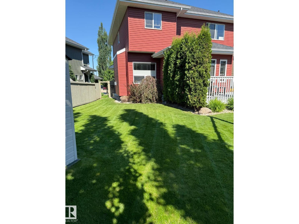
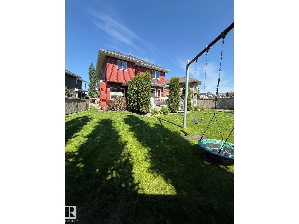
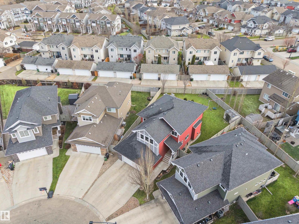
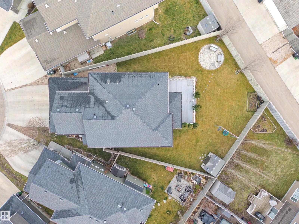
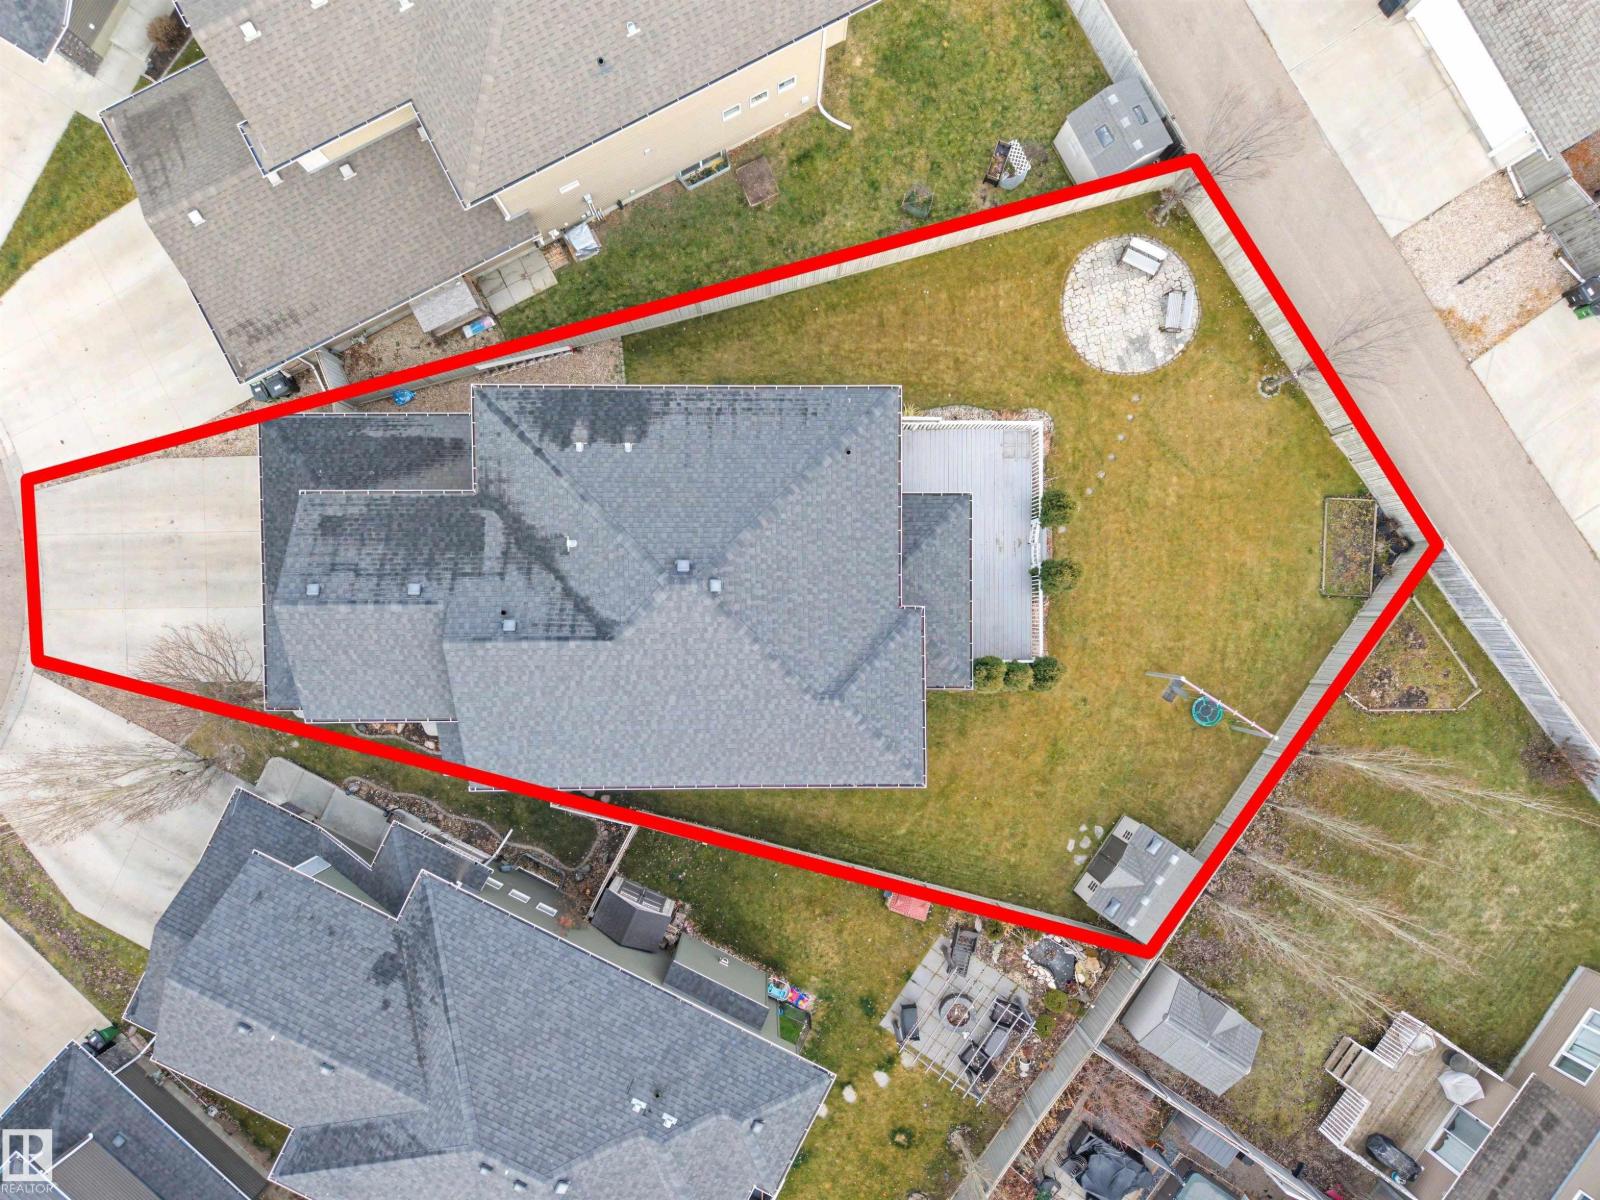
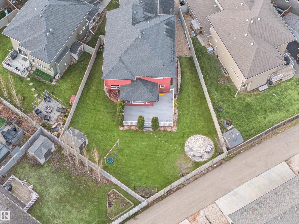
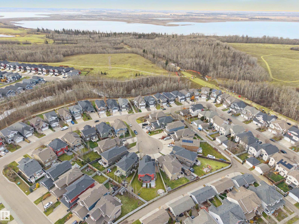
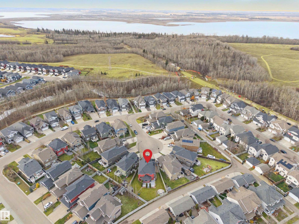
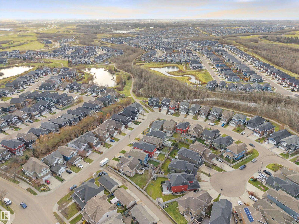
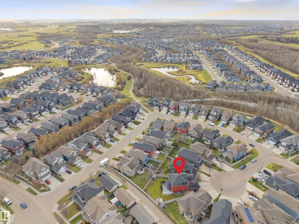
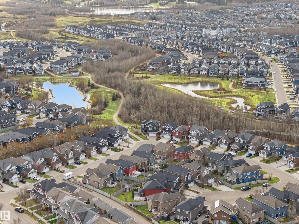
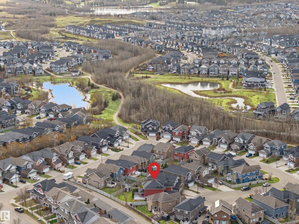
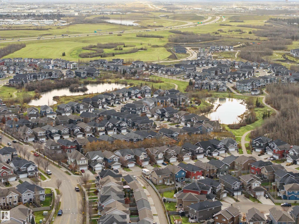
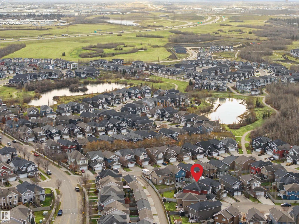
Impeccably maintained 4-bedroom, 2.5-bath home where space, style & functionality come together! The inviting main floor features a stunning entertaining kitchen w/ rich dark cabinetry, under-cabinet lighting, SS appliances, cooktop & a walk-through pantry connecting to the mudroom. A dedicated den, along with spacious living & dining areas overlooking the backyard, complete the main level. Upstairs, discover FOUR generous bedrooms featuring custom closet inserts, a vaulted bonus room with a striking feature wall,& a full 4pc bathroom. The primary retreat is your own private escape, complete with 5pc ensuite, soaker tub, separate shower & ample counter space.The unfinished basement is ready for your personal touch! Outside, enjoy an impressive 604 m² pie-shaped lot w/ a deck, gas line, storage shed and swing set — perfect for entertaining and family fun. An oversized 24' x 24' insulated & drywalled dbl oversized garage adds even more functionality. Extras include: A/C & home speaker system. (id:64741)
Property Details
| MLS® Number | E4516943 |
| Property Type | Single Family |
| Neigbourhood | Starling |
| Amenities Near By | Golf Course, Playground, Public Transit, Schools, Shopping |
| Community Features | Public Swimming Pool |
| Features | See Remarks, Flat Site |
| Parking Space Total | 2 |
| Structure | Deck |
Building
| Bathroom Total | 3 |
| Bedrooms Total | 4 |
| Amenities | Ceiling - 9ft |
| Appliances | Dishwasher, Dryer, Fan, Refrigerator, Stove, Washer, Water Softener |
| Basement Development | Unfinished |
| Basement Type | Full (unfinished) |
| Constructed Date | 2013 |
| Construction Style Attachment | Detached |
| Cooling Type | Central Air Conditioning |
| Fire Protection | Smoke Detectors |
| Fireplace Fuel | Gas |
| Fireplace Present | Yes |
| Fireplace Type | Unknown |
| Half Bath Total | 1 |
| Heating Type | Forced Air |
| Stories Total | 2 |
| Size Interior | 2,161 Ft2 |
| Type | House |
Parking
| Attached Garage | |
| Oversize |
Land
| Acreage | No |
| Fence Type | Fence |
| Land Amenities | Golf Course, Playground, Public Transit, Schools, Shopping |
Rooms
| Level | Type | Length | Width | Dimensions |
|---|---|---|---|---|
| Basement | Recreation Room | 8.56 m | 6.88 m | 8.56 m x 6.88 m |
| Main Level | Living Room | 6.97 m | 4.6 m | 6.97 m x 4.6 m |
| Main Level | Dining Room | 3.95 m | 2.45 m | 3.95 m x 2.45 m |
| Main Level | Kitchen | 2.37 m | 4.51 m | 2.37 m x 4.51 m |
| Main Level | Office | 2.84 m | 2.76 m | 2.84 m x 2.76 m |
| Main Level | Pantry | 1.86 m | 2.36 m | 1.86 m x 2.36 m |
| Main Level | Laundry Room | 2.93 m | 2.62 m | 2.93 m x 2.62 m |
| Upper Level | Family Room | 4.26 m | 4.13 m | 4.26 m x 4.13 m |
| Upper Level | Primary Bedroom | 4.54 m | 4.55 m | 4.54 m x 4.55 m |
| Upper Level | Bedroom 2 | 3.04 m | 3.19 m | 3.04 m x 3.19 m |
| Upper Level | Bedroom 3 | 3.02 m | 3.02 m | 3.02 m x 3.02 m |
| Upper Level | Bedroom 4 | 3.04 m | 3.18 m | 3.04 m x 3.18 m |
https://www.realtor.ca/real-estate/30527826/2513-sparrow-co-nw-edmonton-starling
Contact Us
Contact us for more information

Sheri Lukawesky
Associate
christycantera.com/
www.facebook.com/christycanterarealty
3400-10180 101 St Nw
Edmonton, Alberta T5J 3S4
(855) 623-6900
www.onereal.ca/

Christy M. Cantera
Associate
www.linkedin.com/in/christy-cantera-19b11741/
3400-10180 101 St Nw
Edmonton, Alberta T5J 3S4
(855) 623-6900
www.onereal.ca/

The trademarks REALTOR®, REALTORS®, and the REALTOR® logo are controlled by The Canadian Real Estate Association (CREA) and identify real estate professionals who are members of CREA. The trademarks MLS®, Multiple Listing Service® and the associated logos are owned by The Canadian Real Estate Association (CREA) and identify the quality of services provided by real estate professionals who are members of CREA. The trademark DDF® is owned by The Canadian Real Estate Association (CREA) and identifies CREA's Data Distribution Facility (DDF®)
November 19 2026 10:11:09
REALTORS® Association of Edmonton
Real Broker