


27 Brickyard Vw Stony Plain, Alberta T7Z 0P2

$735,000
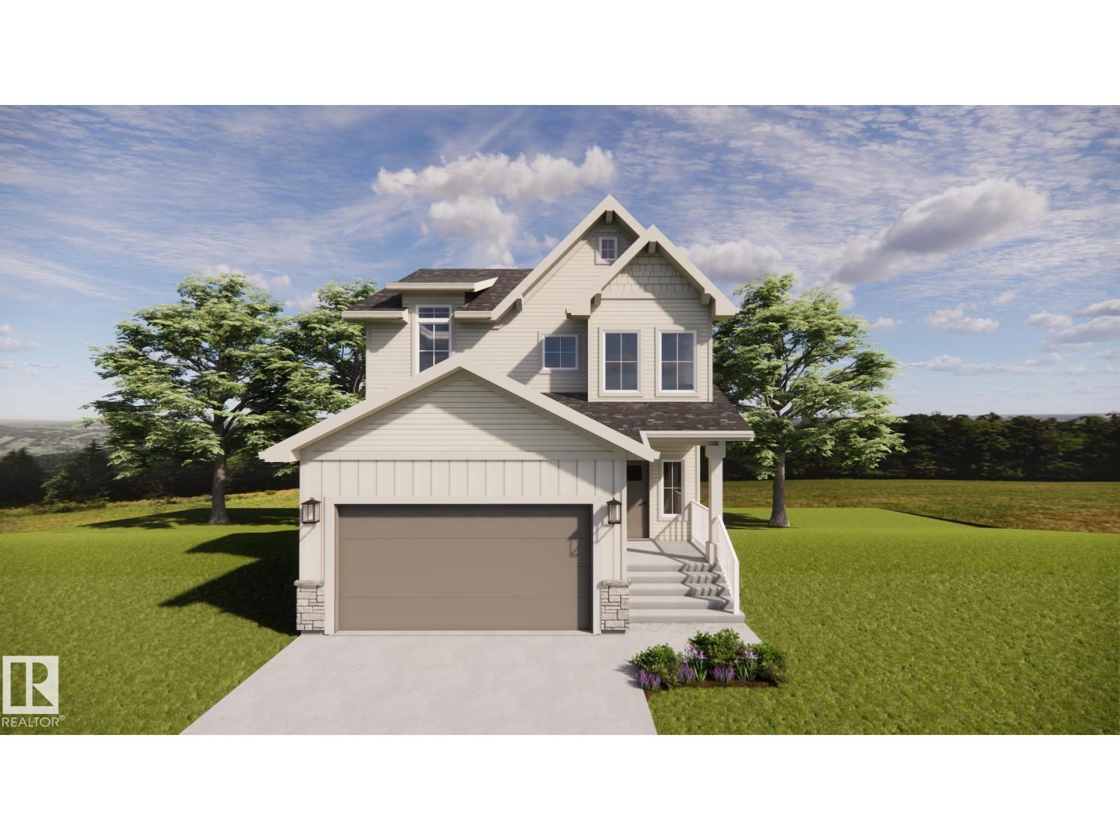
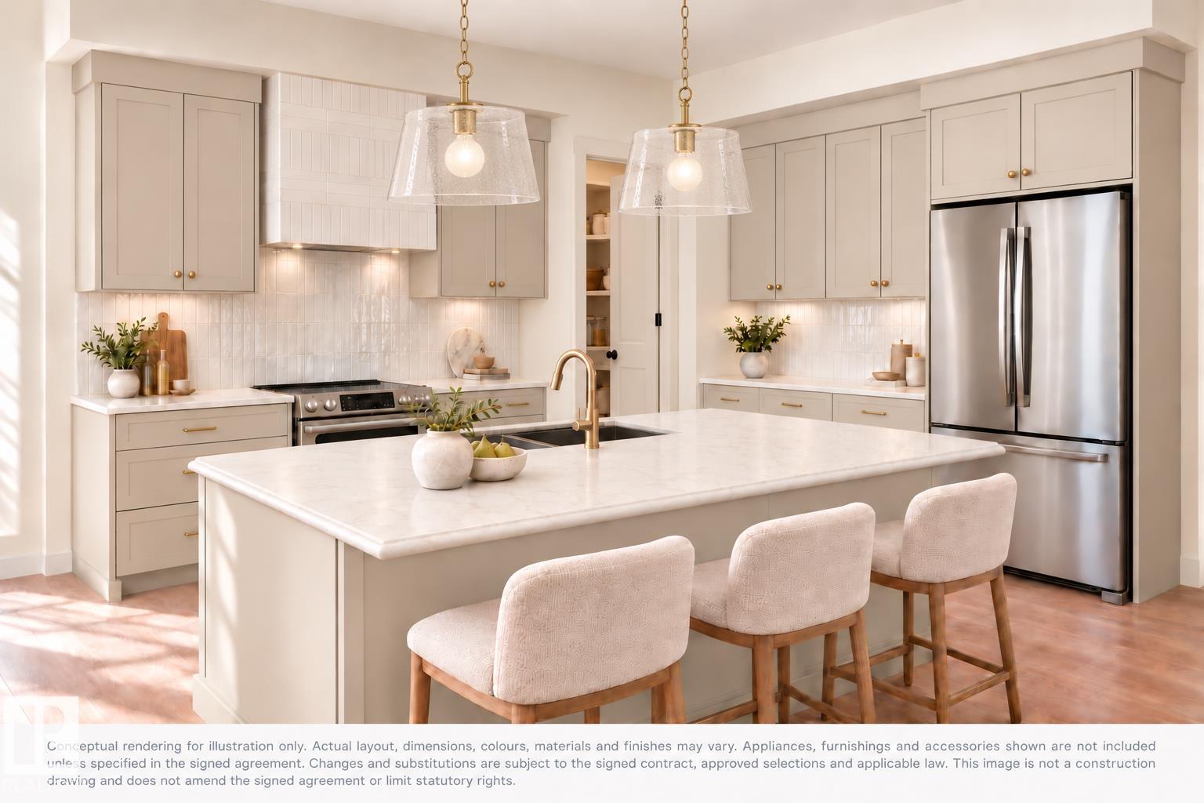
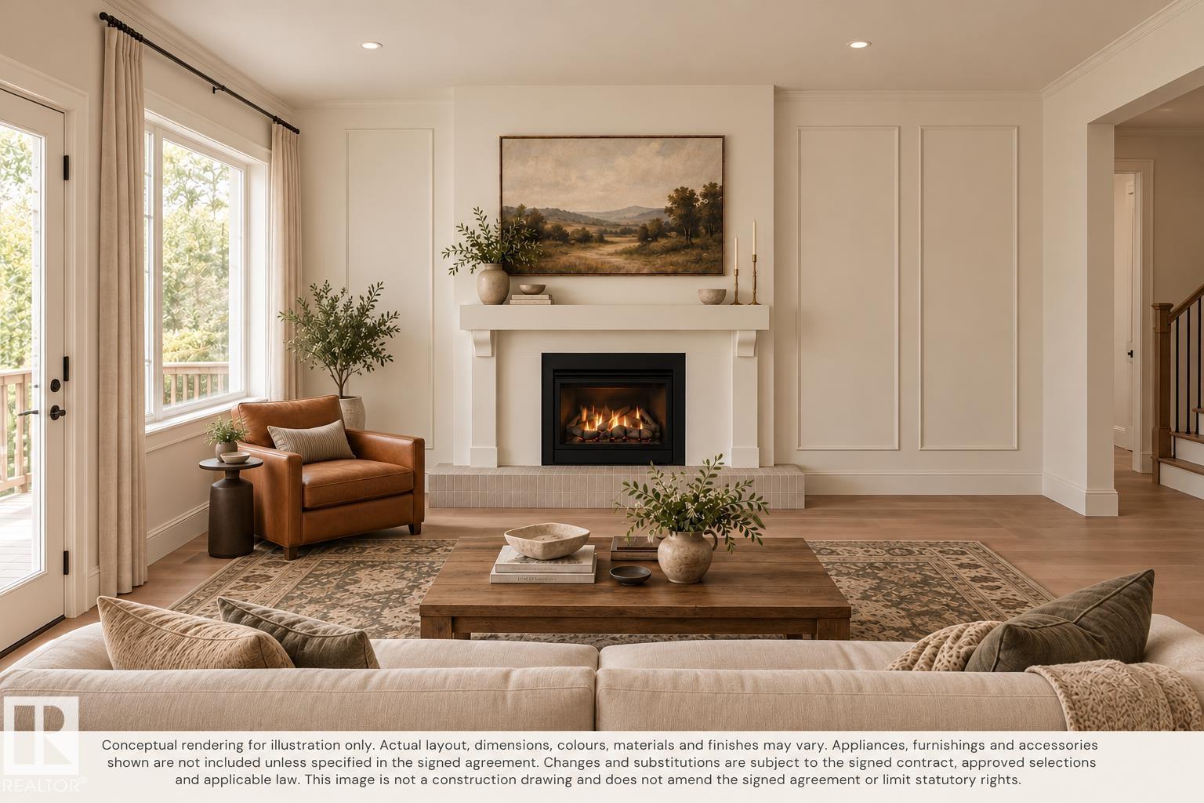
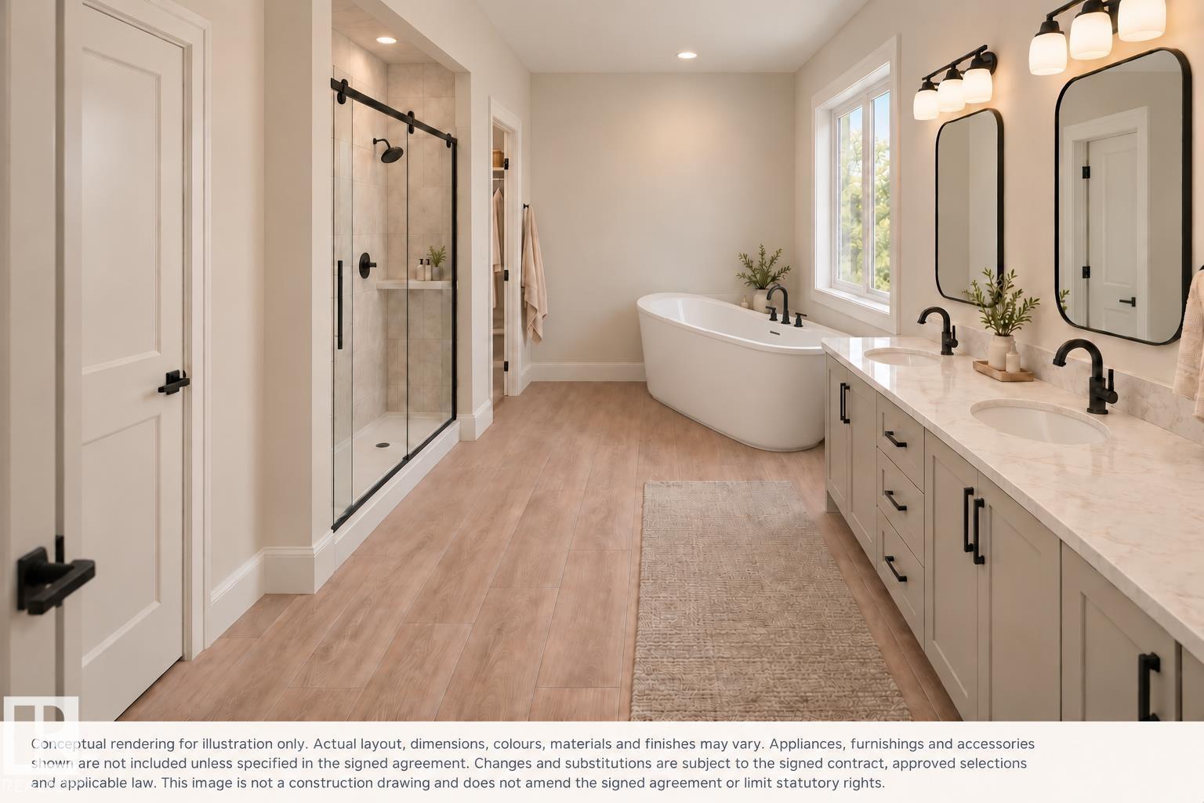
Welcome to this beautifully appointed two-storey in Brickyard, Stony Plain, where thoughtful design and elevated finishes come together seamlessly. Offering 3 beds, including a main-floor den, 2.5 bath, an upper bonus room and a walkout basement backing a pond, this home is designed with both style and functionality in mind. The main floor is anchored by a spacious great room and dining area with elegant wall moulding, while the living space features a fireplace with a custom-painted mantel and textured tile hearth. The kitchen makes a statement with a furniture-style island, decorative edge detail, custom tile-wrapped hood surround, champagne bronze pull-down faucet and beautifully finished pantry. Upstairs, a versatile bonus room complements the spacious primary retreat with its luxurious 5-piece ensuite. Designer details continue throughout with accent-painted feature walls, custom moulding, statement mirrors, and a refined mix of champagne bronze and satin black fixtures. (id:64741)
Property Details
| MLS® Number | E4516934 |
| Property Type | Single Family |
| Neigbourhood | Brickyard |
| Amenities Near By | Park, Golf Course, Playground, Public Transit, Schools, Shopping |
| Features | No Back Lane, Park/reserve, No Animal Home, No Smoking Home |
| Structure | Deck |
Building
| Bathroom Total | 3 |
| Bedrooms Total | 3 |
| Amenities | Ceiling - 9ft, Vinyl Windows |
| Appliances | Garage Door Opener Remote(s), Garage Door Opener, Hood Fan |
| Basement Development | Unfinished |
| Basement Features | Walk Out |
| Basement Type | Full (unfinished) |
| Constructed Date | 2026 |
| Construction Style Attachment | Detached |
| Fire Protection | Smoke Detectors |
| Fireplace Fuel | Gas |
| Fireplace Present | Yes |
| Fireplace Type | Unknown |
| Half Bath Total | 1 |
| Heating Type | Forced Air |
| Stories Total | 2 |
| Size Interior | 2,461 Ft2 |
| Type | House |
Parking
| Attached Garage |
Land
| Acreage | No |
| Land Amenities | Park, Golf Course, Playground, Public Transit, Schools, Shopping |
Rooms
| Level | Type | Length | Width | Dimensions |
|---|---|---|---|---|
| Main Level | Living Room | 5.51 m | 4.02 m | 5.51 m x 4.02 m |
| Main Level | Dining Room | 3.53 m | 4.26 m | 3.53 m x 4.26 m |
| Main Level | Kitchen | 3.08 m | 4.26 m | 3.08 m x 4.26 m |
| Main Level | Den | 3 m | 2.89 m | 3 m x 2.89 m |
| Upper Level | Primary Bedroom | 4.6 m | 2.7 m | 4.6 m x 2.7 m |
| Upper Level | Bedroom 2 | 5.21 m | 3.71 m | 5.21 m x 3.71 m |
| Upper Level | Bedroom 3 | 3.99 m | 2.77 m | 3.99 m x 2.77 m |
| Upper Level | Bonus Room | 4.08 m | 5.09 m | 4.08 m x 5.09 m |
| Upper Level | Laundry Room | Measurements not available |
https://www.realtor.ca/real-estate/30527511/27-brickyard-vw-stony-plain-brickyard
Contact Us
Contact us for more information

Tanner R. Hawryluk
Associate
www.tannerhawryluk.com/
www.twitter.com/tannerhawryluk
www.facebook.com/tannerhawrylukrealestate
4-16 Nelson Dr.
Spruce Grove, Alberta T7X 3X3
(780) 962-8580
(780) 962-8998

The trademarks REALTOR®, REALTORS®, and the REALTOR® logo are controlled by The Canadian Real Estate Association (CREA) and identify real estate professionals who are members of CREA. The trademarks MLS®, Multiple Listing Service® and the associated logos are owned by The Canadian Real Estate Association (CREA) and identify the quality of services provided by real estate professionals who are members of CREA. The trademark DDF® is owned by The Canadian Real Estate Association (CREA) and identifies CREA's Data Distribution Facility (DDF®)
November 19 2026 05:40:54
REALTORS® Association of Edmonton
RE/MAX Preferred Choice