


30 Foxglove Ct Sherwood Park, Alberta T8A 2H4
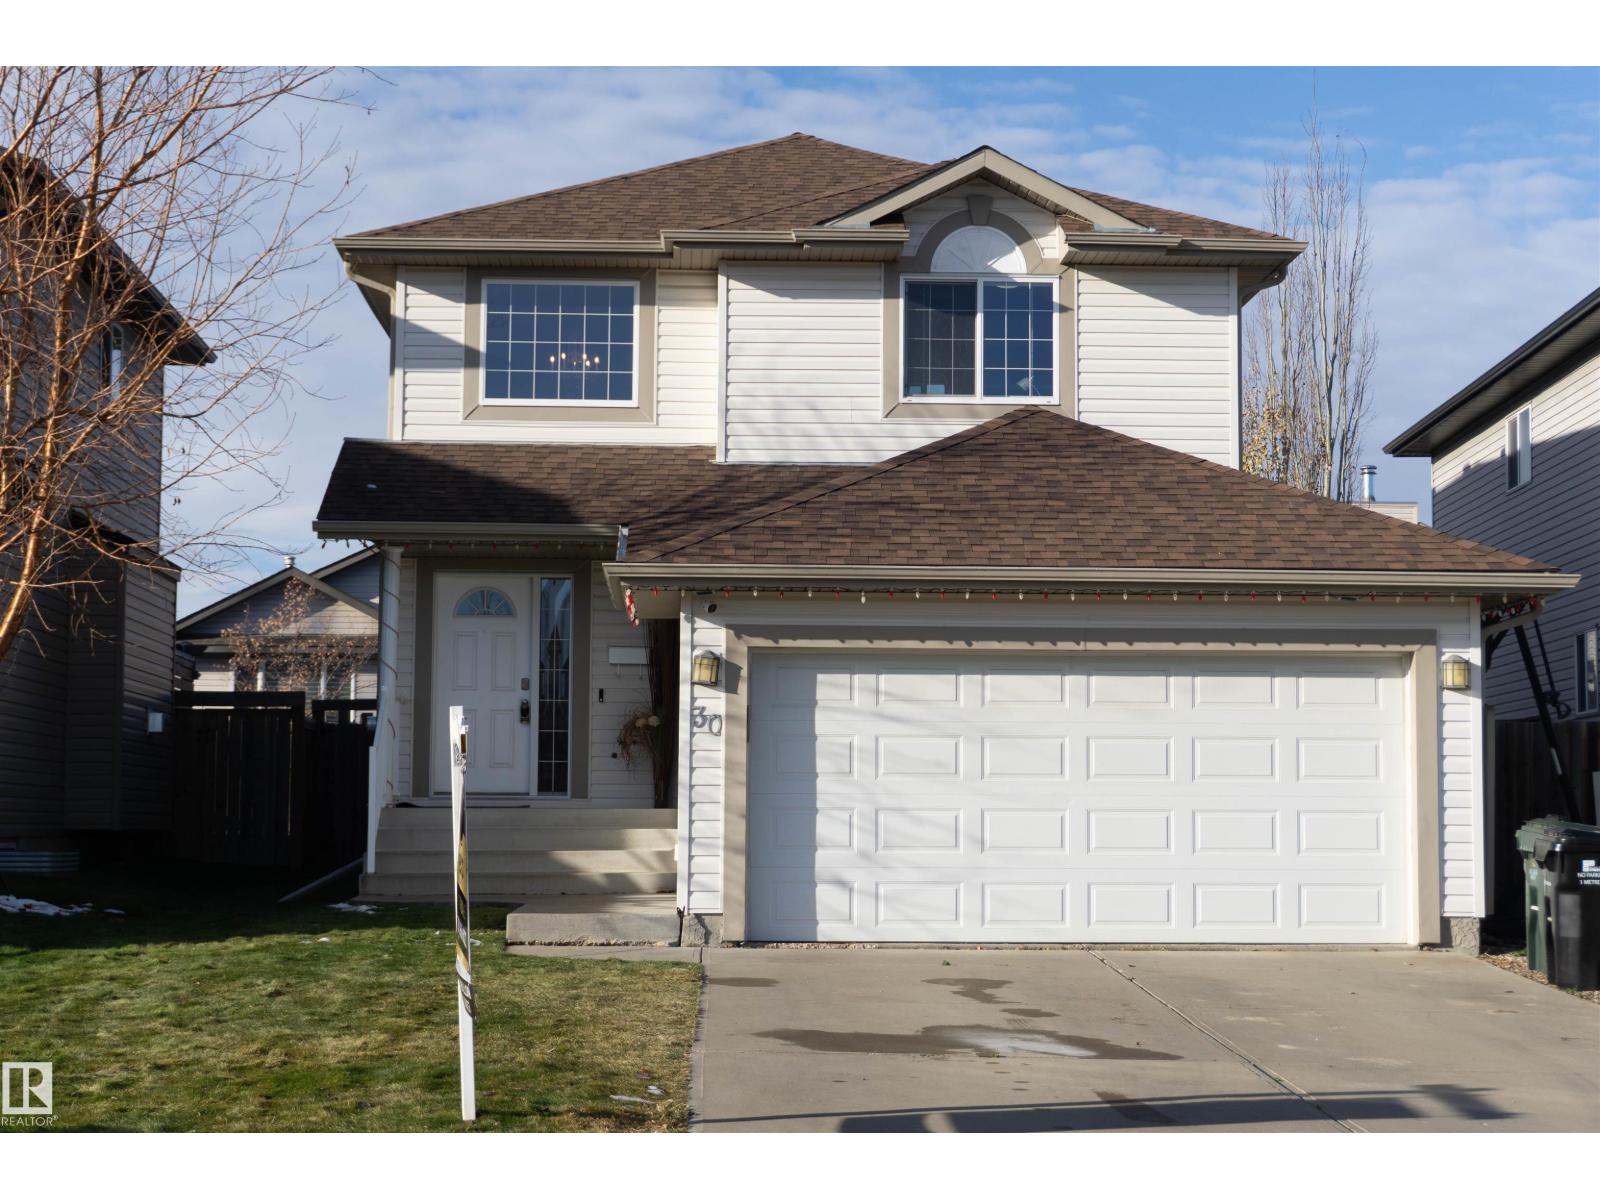

$499,000
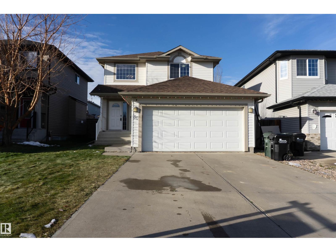
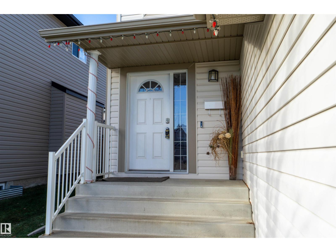
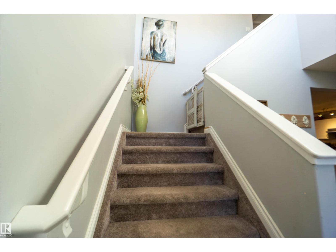
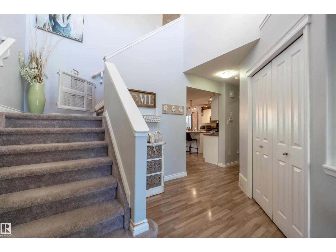
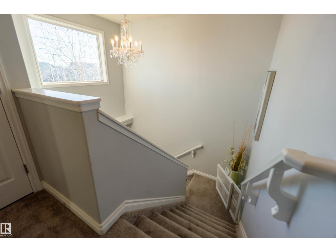
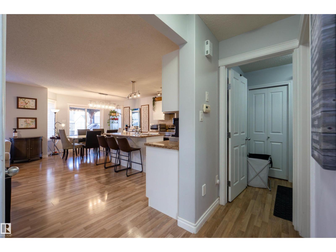
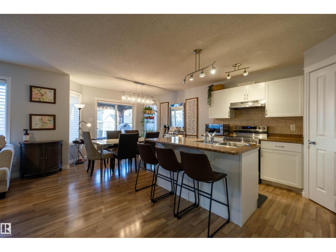
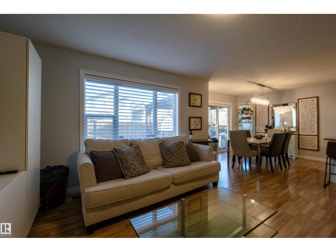
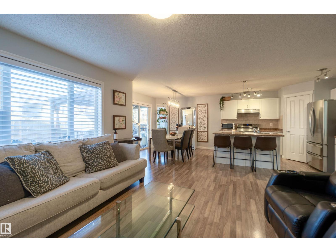
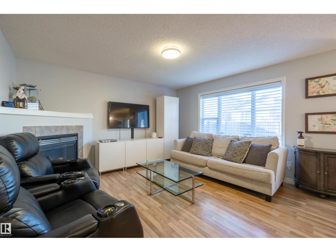
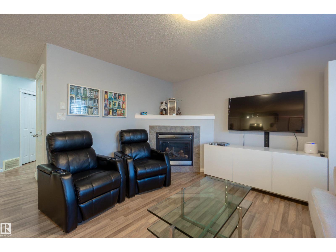
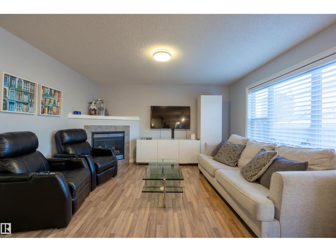
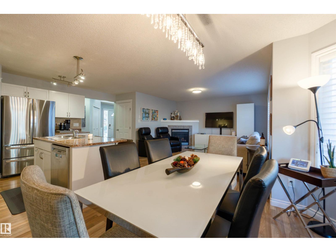
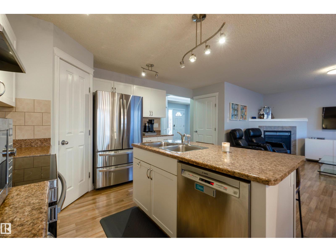
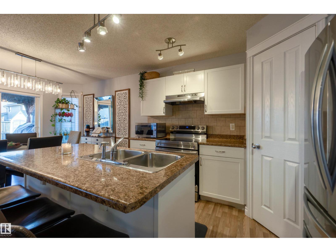
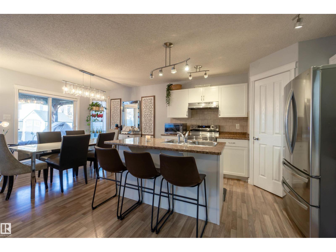
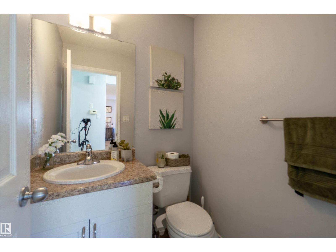
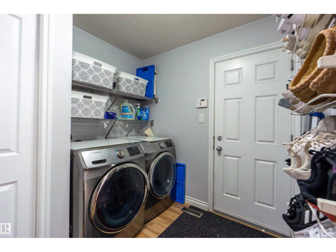
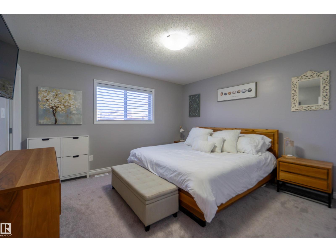
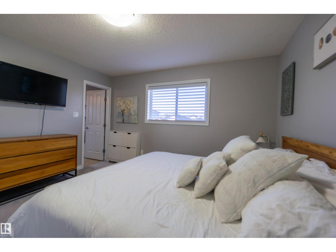
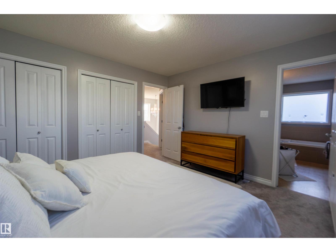
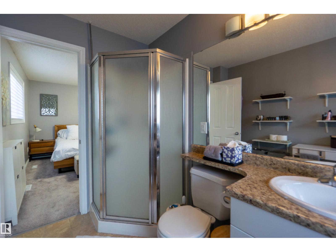
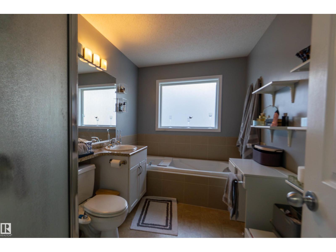
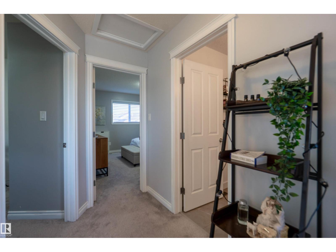
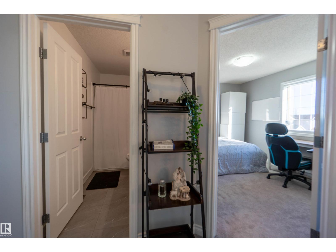
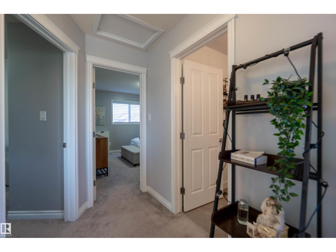
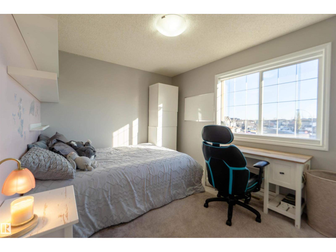
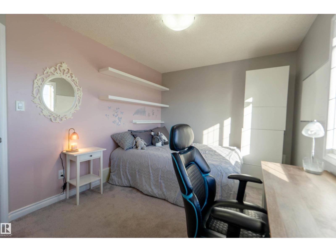
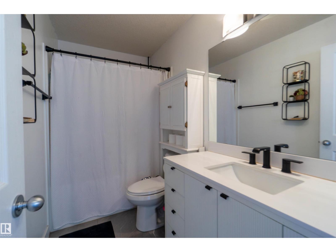
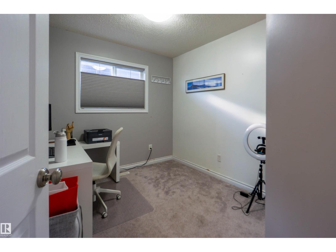
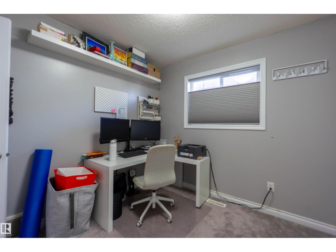
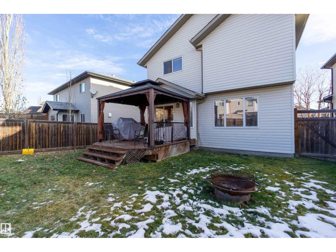
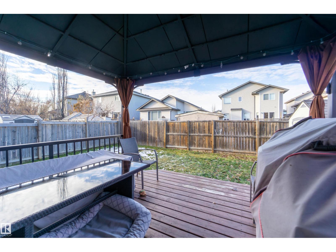
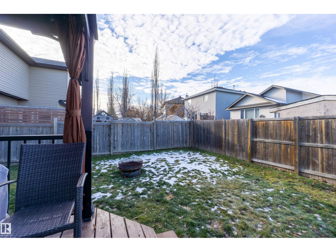
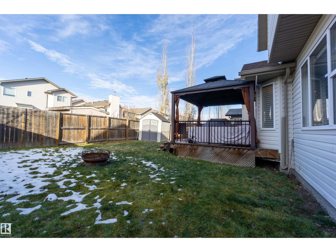
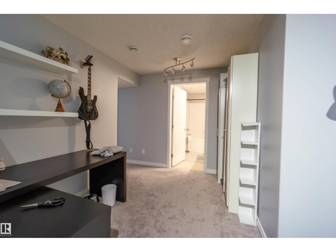
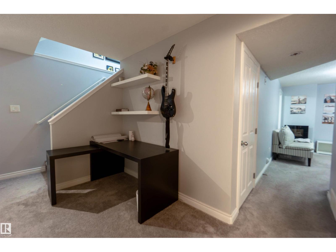
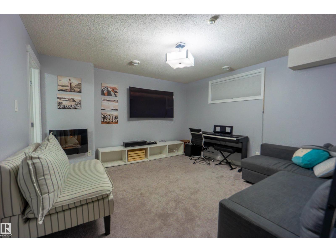
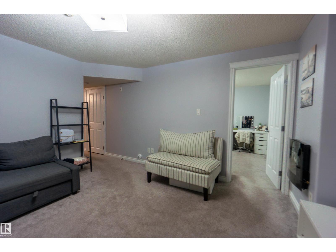
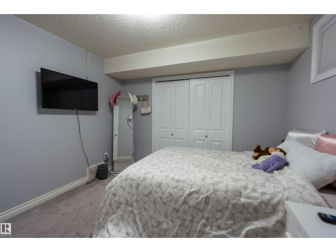
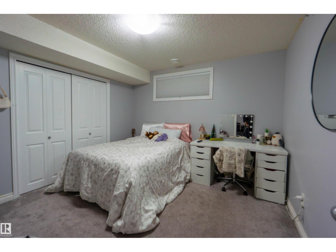
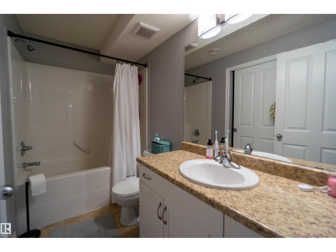
Welcome to this breathtaking 2-storey nestled on a quiet cul-de-sac! This open-concept home offers 4 bedrooms, 4 bathrooms, a fully finished basement and an oversized attached garage. The main floor features a wide front entrance, spacious living and dining rooms, and an upscale chef’s kitchen with ample counter and cupboard space, a large island for entertaining, side pantry, plus a 2pc bath and private laundry room. Upstairs you’ll find 3 large bedrooms, a renovated 4pc bath and a primary suite with 4pc ensuite, soaker tub and stand-up shower. The finished basement adds a big family room, 4th bedroom and 4pc bath, perfect for guests or a teenager wanting their own space. Step outside to a large private backyard with a large deck, gazebo for summer enjoyment and a shed for extra storage. Updates include a new roof (2026), upstairs bathroom (2024), new carpet upstairs (2022) and basement (2019), and updated appliances. Close to walking and bike trails, parks and all amenities. Welcome home! (id:64741)
Property Details
| MLS® Number | E4515448 |
| Property Type | Single Family |
| Neigbourhood | Foxboro |
| Amenities Near By | Playground, Public Transit, Schools, Shopping |
| Features | Cul-de-sac, Park/reserve |
| Parking Space Total | 4 |
| Structure | Deck |
Building
| Bathroom Total | 4 |
| Bedrooms Total | 4 |
| Amenities | Vinyl Windows |
| Appliances | Dishwasher, Dryer, Garage Door Opener Remote(s), Garage Door Opener, Hood Fan, Refrigerator, Storage Shed, Stove, Washer, Window Coverings, See Remarks |
| Basement Development | Finished |
| Basement Type | Full (finished) |
| Constructed Date | 2009 |
| Construction Style Attachment | Detached |
| Cooling Type | Central Air Conditioning |
| Fireplace Fuel | Gas |
| Fireplace Present | Yes |
| Fireplace Type | Corner |
| Half Bath Total | 1 |
| Heating Type | Forced Air |
| Stories Total | 2 |
| Size Interior | 1,490 Ft2 |
| Type | House |
Parking
| Attached Garage | |
| Oversize |
Land
| Acreage | No |
| Fence Type | Fence |
| Land Amenities | Playground, Public Transit, Schools, Shopping |
| Size Irregular | 416.2 |
| Size Total | 416.2 M2 |
| Size Total Text | 416.2 M2 |
Rooms
| Level | Type | Length | Width | Dimensions |
|---|---|---|---|---|
| Basement | Family Room | Measurements not available | ||
| Basement | Bedroom 4 | Measurements not available | ||
| Main Level | Living Room | Measurements not available | ||
| Main Level | Dining Room | Measurements not available | ||
| Main Level | Kitchen | Measurements not available | ||
| Upper Level | Primary Bedroom | Measurements not available | ||
| Upper Level | Bedroom 2 | Measurements not available | ||
| Upper Level | Bedroom 3 | Measurements not available |
https://www.realtor.ca/real-estate/30481322/30-foxglove-ct-sherwood-park-foxboro
Contact Us
Contact us for more information

Troy Chabillon
Associate
www.facebook.com/troychabillonrealestate
www.linkedin.com/in/kevin-troy-chabillon-0a091133/
1400-10665 Jasper Ave Nw
Edmonton, Alberta T5J 3S9
(403) 262-7653

The trademarks REALTOR®, REALTORS®, and the REALTOR® logo are controlled by The Canadian Real Estate Association (CREA) and identify real estate professionals who are members of CREA. The trademarks MLS®, Multiple Listing Service® and the associated logos are owned by The Canadian Real Estate Association (CREA) and identify the quality of services provided by real estate professionals who are members of CREA. The trademark DDF® is owned by The Canadian Real Estate Association (CREA) and identifies CREA's Data Distribution Facility (DDF®)
November 08 2026 06:11:29
REALTORS® Association of Edmonton
Exp Realty