


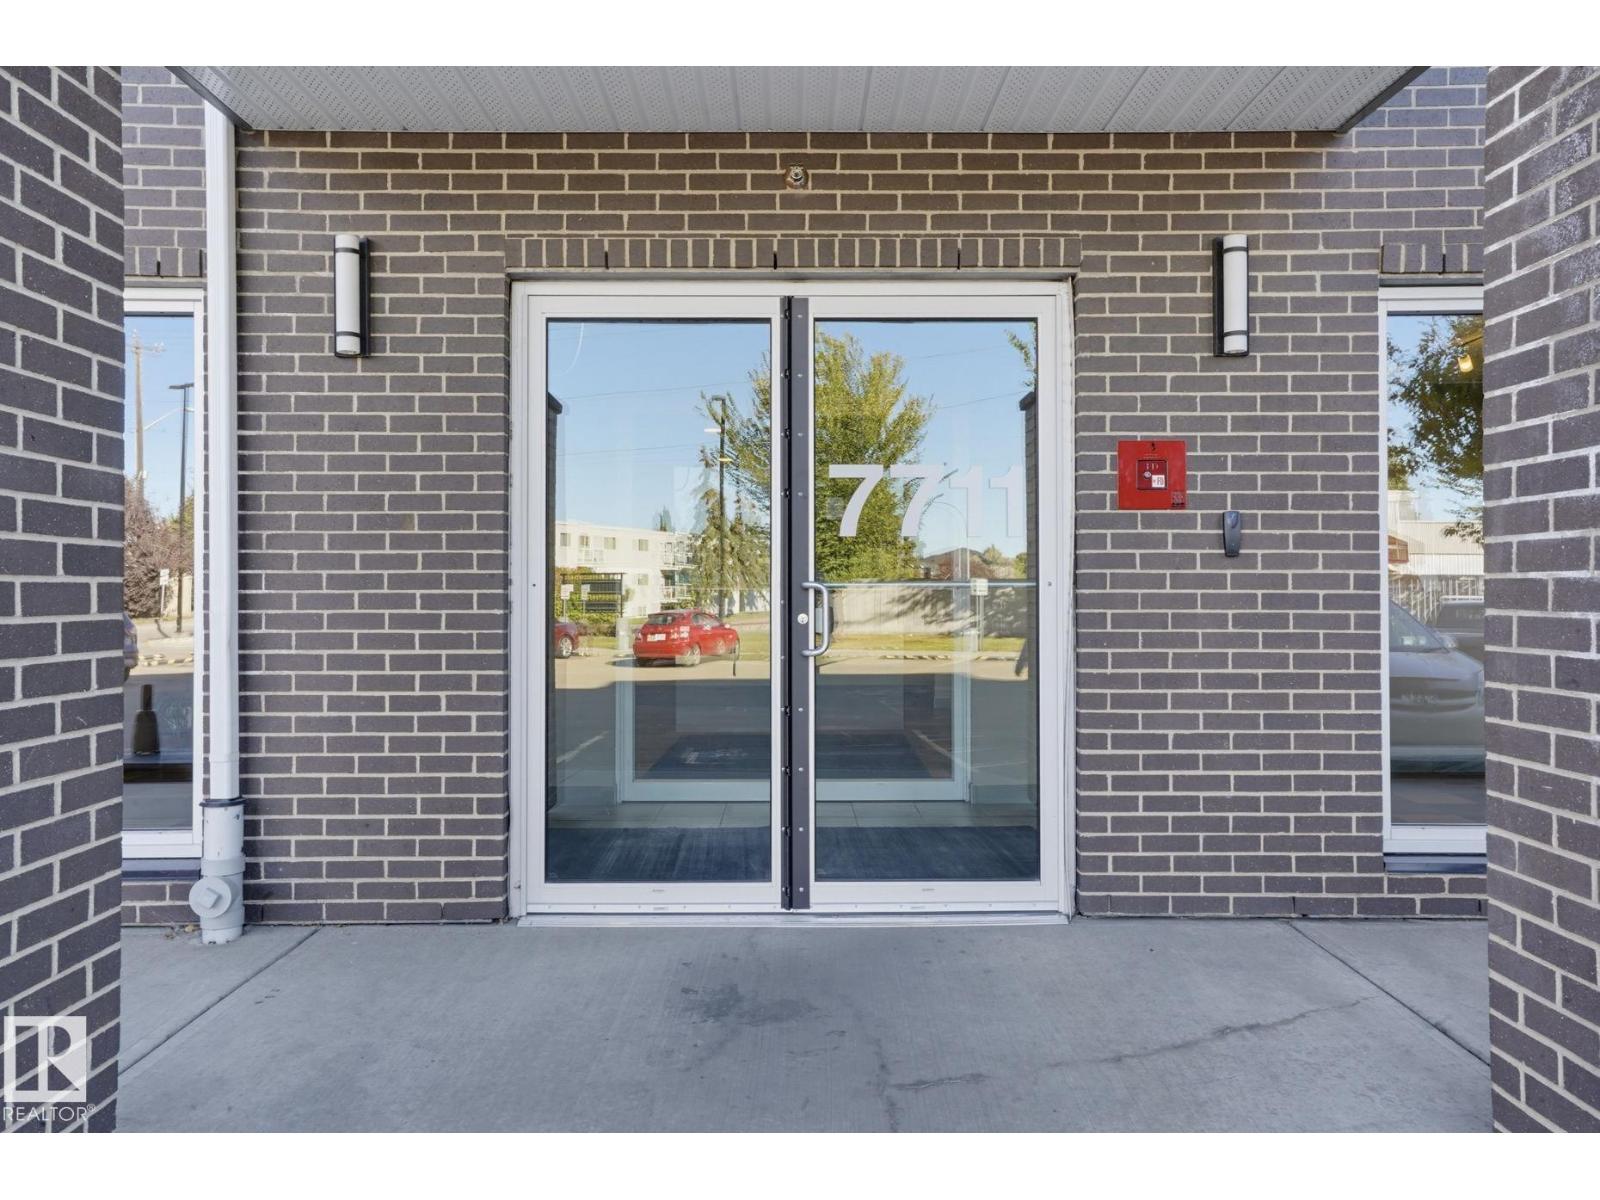
#316 7711 71 St Nw Edmonton, Alberta T6B 3W3

$209,900Maintenance, Exterior Maintenance, Heat, Insurance, Other, See Remarks, Property Management, Water
$484.08 Monthly
Maintenance, Exterior Maintenance, Heat, Insurance, Other, See Remarks, Property Management, Water
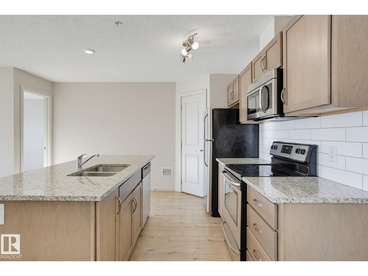
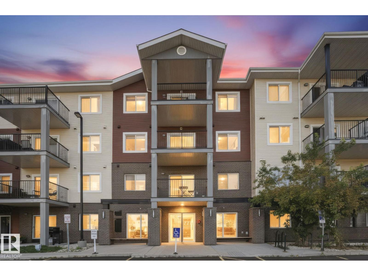
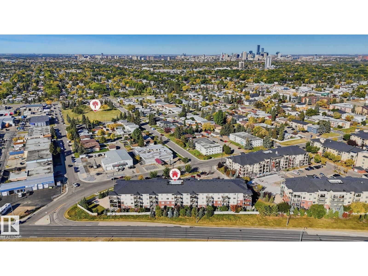
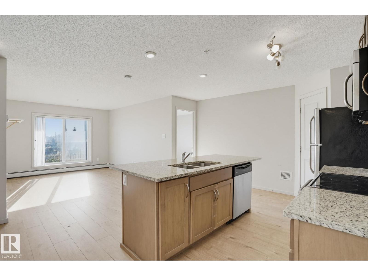
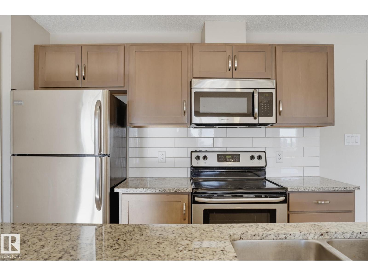
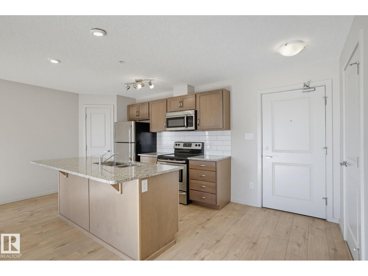
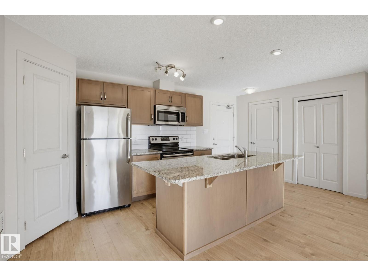
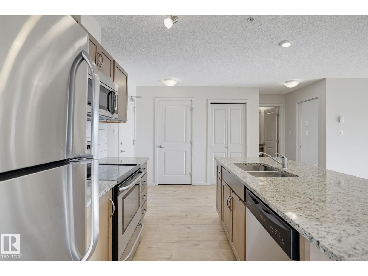
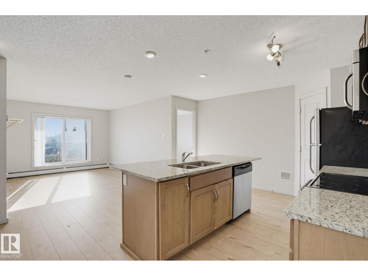
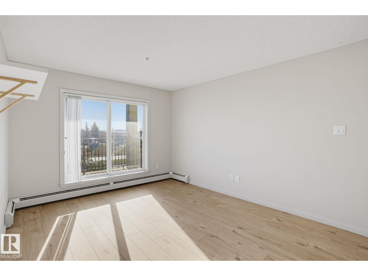
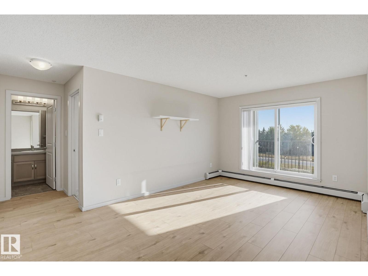
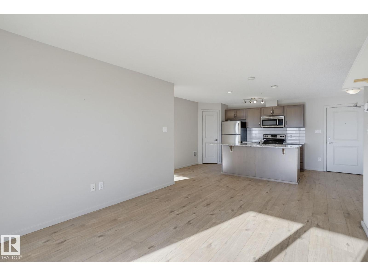
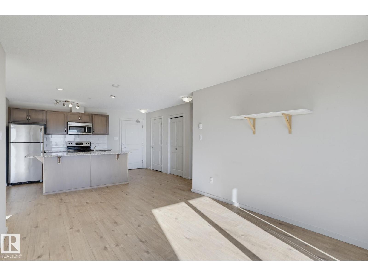
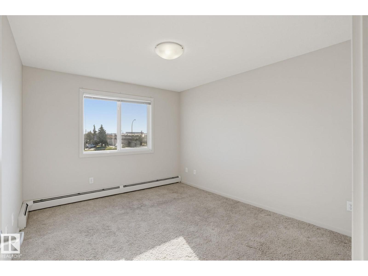
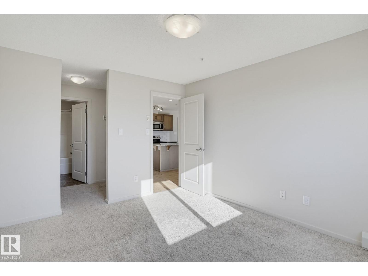
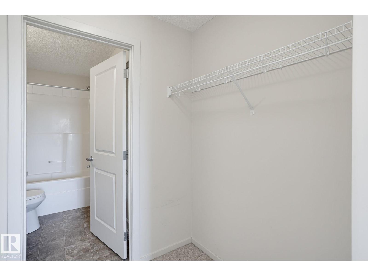
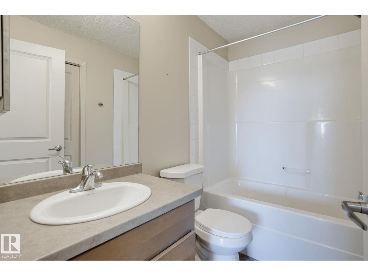
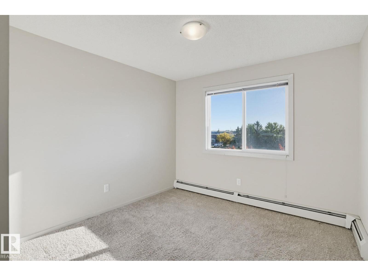
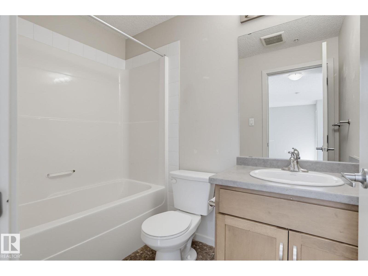
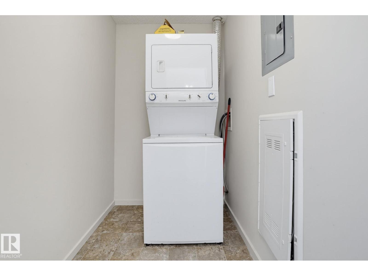
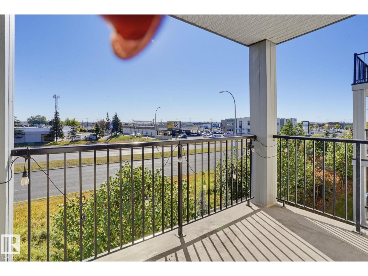
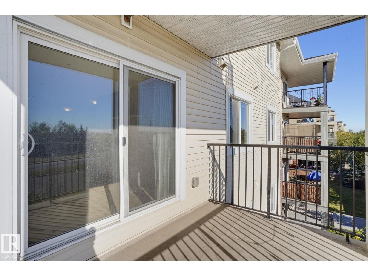
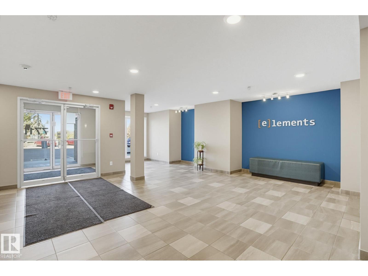
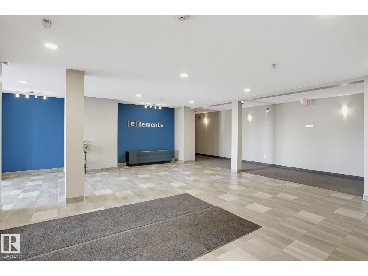
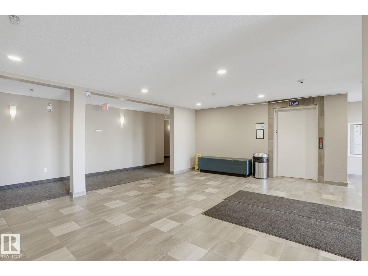
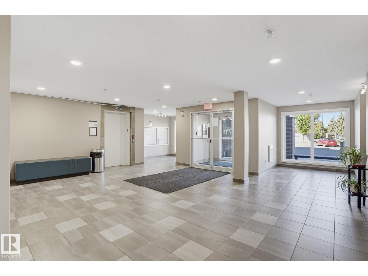
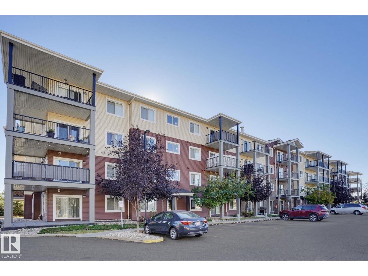
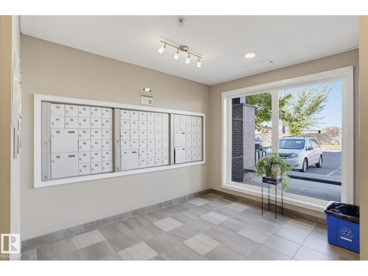
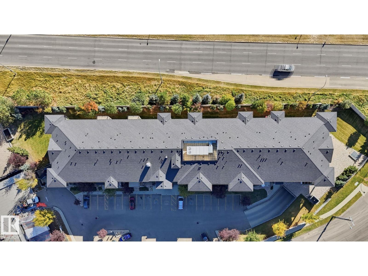
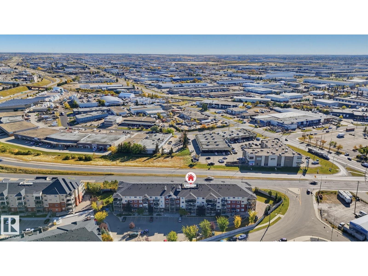
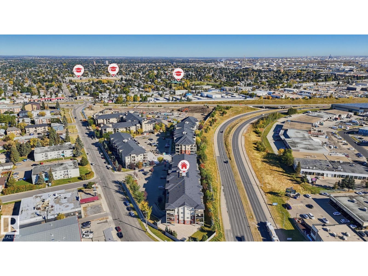
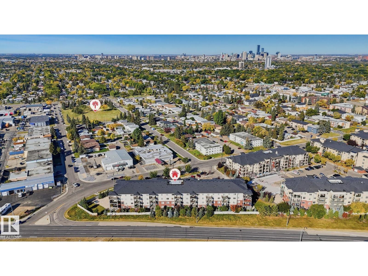
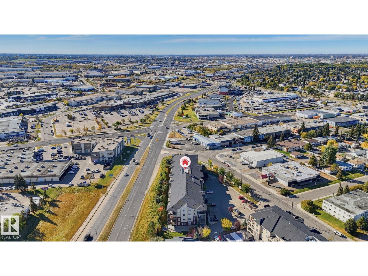
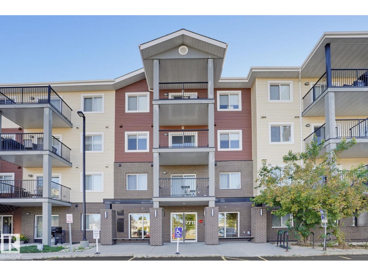
$484.08 MonthlyThis charming and beautifully designed 2-bedroom, 2-bathroom condo in King Edward Park offers an inviting 858 sq ft layout that perfectly balances vibrant gathering spaces with peaceful, private retreats. A dedicated foyer guides you into the heart of the home, a spacious living room flowing naturally into an ample kitchen, perfect for hosting loved ones or enjoying cozy nights in. On one side, your luxurious primary suite awaits with a generous bedroom, a large walk-in closet, and a private 4-piece ensuite bath. On the other side of the living area, a bright second bedroom sits next to a second full 4-piece bathroom, offering an ideal setup for roommates, guests, or a premium home office. Complete with a separate laundry room, a walk-in kitchen pantry, and titled underground parking in a well-kept building, this property delivers ultimate convenience. Enjoy unbeatable location perks with effortless access to the South Side, Downtown, and Sherwood Park. (id:64741)
Property Details
| MLS® Number | E4511809 |
| Property Type | Single Family |
| Neigbourhood | King Edward Park |
| Amenities Near By | Golf Course, Public Transit, Schools, Shopping |
| Parking Space Total | 1 |
Building
| Bathroom Total | 2 |
| Bedrooms Total | 2 |
| Appliances | Dishwasher, Microwave Range Hood Combo, Refrigerator, Washer/dryer Stack-up, Stove, Window Coverings |
| Basement Type | None |
| Constructed Date | 2017 |
| Fire Protection | Sprinkler System-fire |
| Heating Type | Baseboard Heaters, Hot Water Radiator Heat |
| Size Interior | 858 Ft2 |
| Type | Apartment |
Parking
| Stall | |
| Underground |
Land
| Acreage | No |
| Land Amenities | Golf Course, Public Transit, Schools, Shopping |
| Size Irregular | 77.32 |
| Size Total | 77.32 M2 |
| Size Total Text | 77.32 M2 |
Rooms
| Level | Type | Length | Width | Dimensions |
|---|---|---|---|---|
| Main Level | Living Room | 3.31 m | 3.79 m | 3.31 m x 3.79 m |
| Main Level | Kitchen | 4.05 m | 4.2 m | 4.05 m x 4.2 m |
| Main Level | Primary Bedroom | 3.26 m | 3.85 m | 3.26 m x 3.85 m |
| Main Level | Bedroom 2 | 3.07 m | 3.81 m | 3.07 m x 3.81 m |
| Main Level | Laundry Room | 2.31 m | 1.5 m | 2.31 m x 1.5 m |
https://www.realtor.ca/real-estate/30366803/316-7711-71-st-nw-edmonton-king-edward-park
Contact Us
Contact us for more information

Adam J. Benke
Associate
www.facebook.com/adam.benke.90
3400-10180 101 St Nw
Edmonton, Alberta T5J 3S4
(855) 623-6900
www.onereal.ca/

The trademarks REALTOR®, REALTORS®, and the REALTOR® logo are controlled by The Canadian Real Estate Association (CREA) and identify real estate professionals who are members of CREA. The trademarks MLS®, Multiple Listing Service® and the associated logos are owned by The Canadian Real Estate Association (CREA) and identify the quality of services provided by real estate professionals who are members of CREA. The trademark DDF® is owned by The Canadian Real Estate Association (CREA) and identifies CREA's Data Distribution Facility (DDF®)
October 15 2026 08:22:11
REALTORS® Association of Edmonton
Real Broker