


3211 Cherry Cr Sw Edmonton, Alberta T6X 1Y5

$424,900
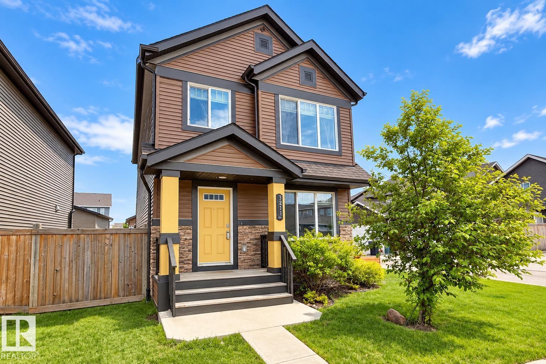
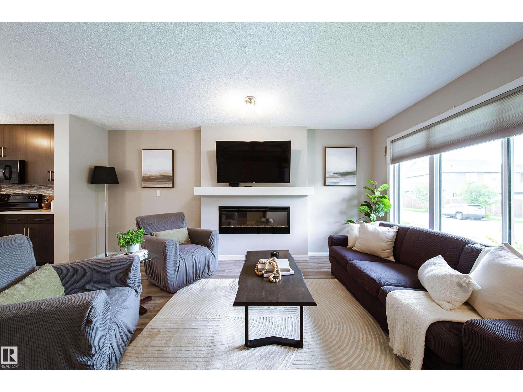
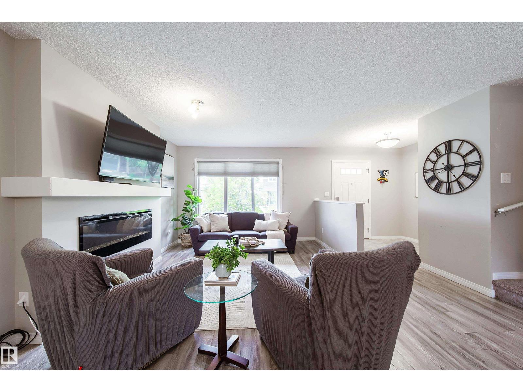
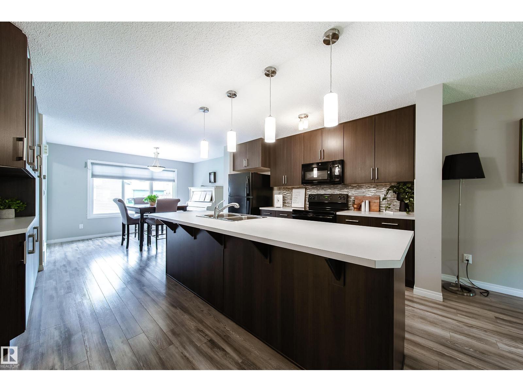
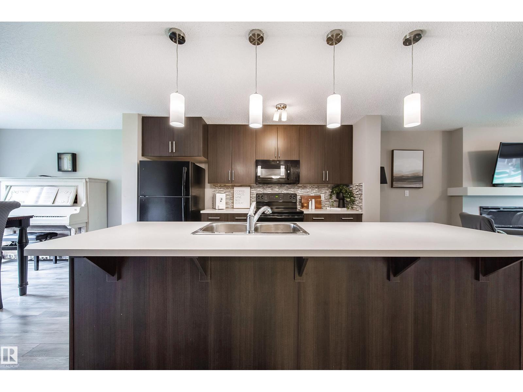
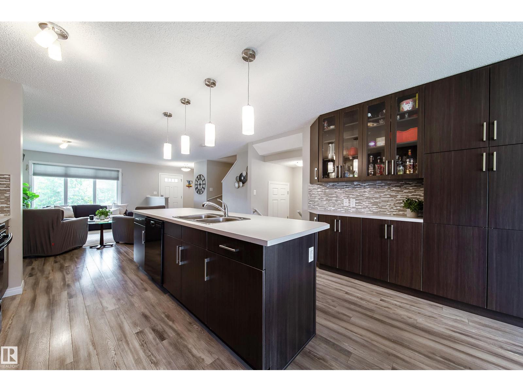
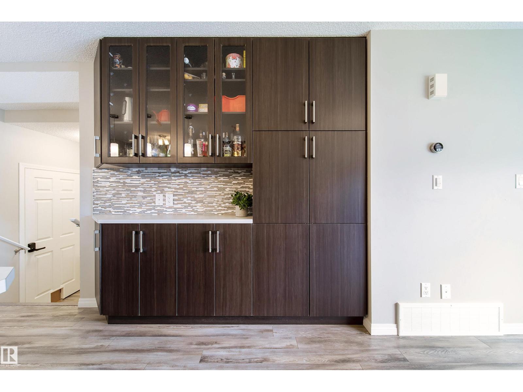
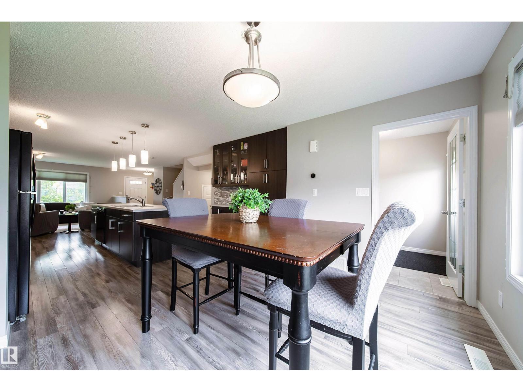
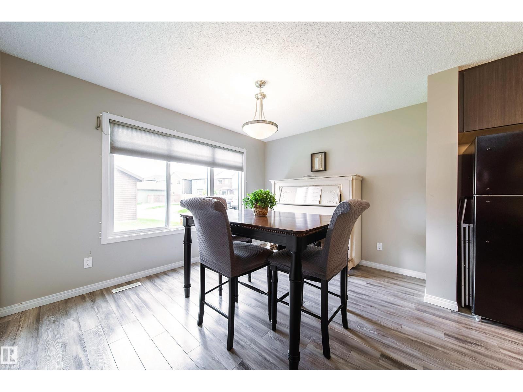
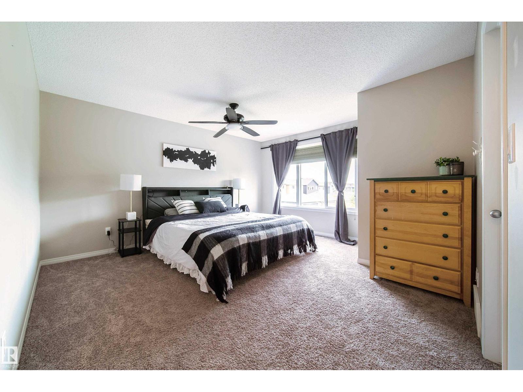
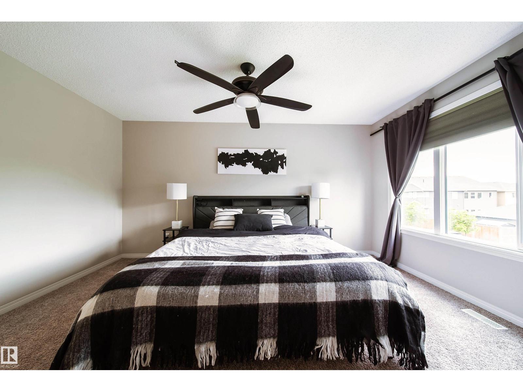
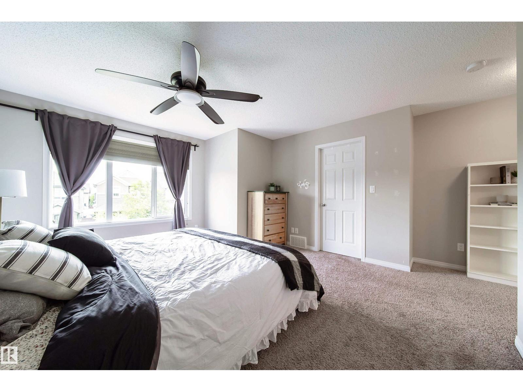
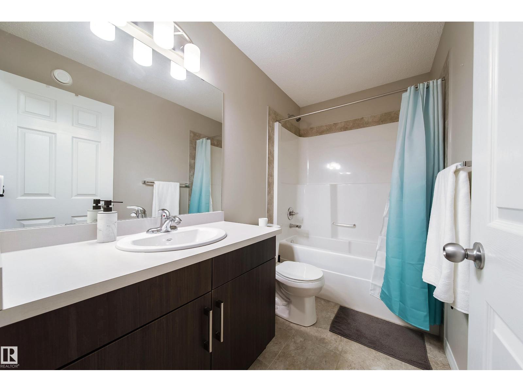
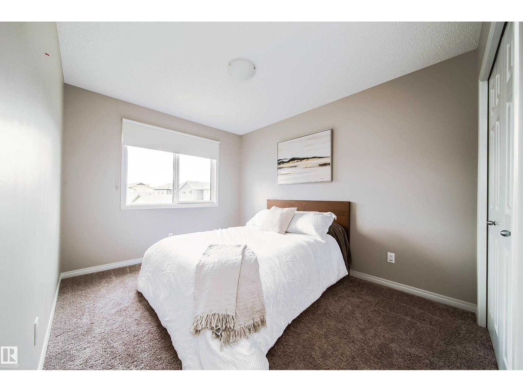
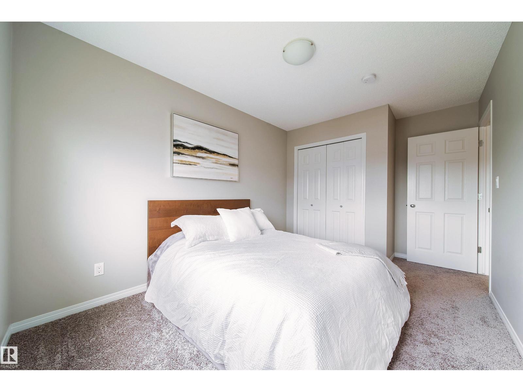
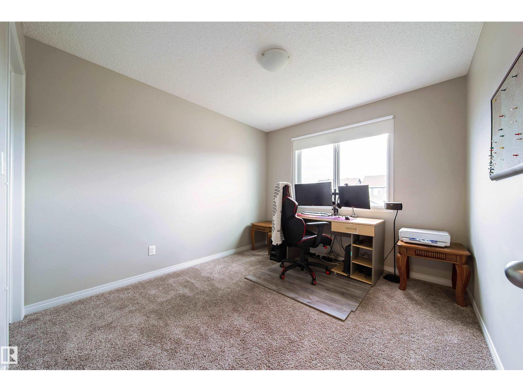
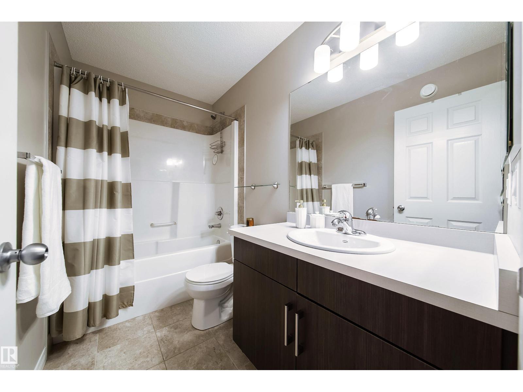
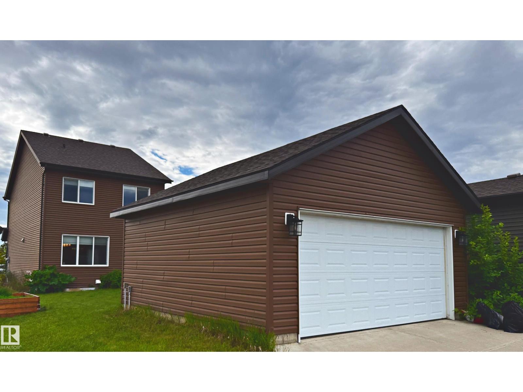
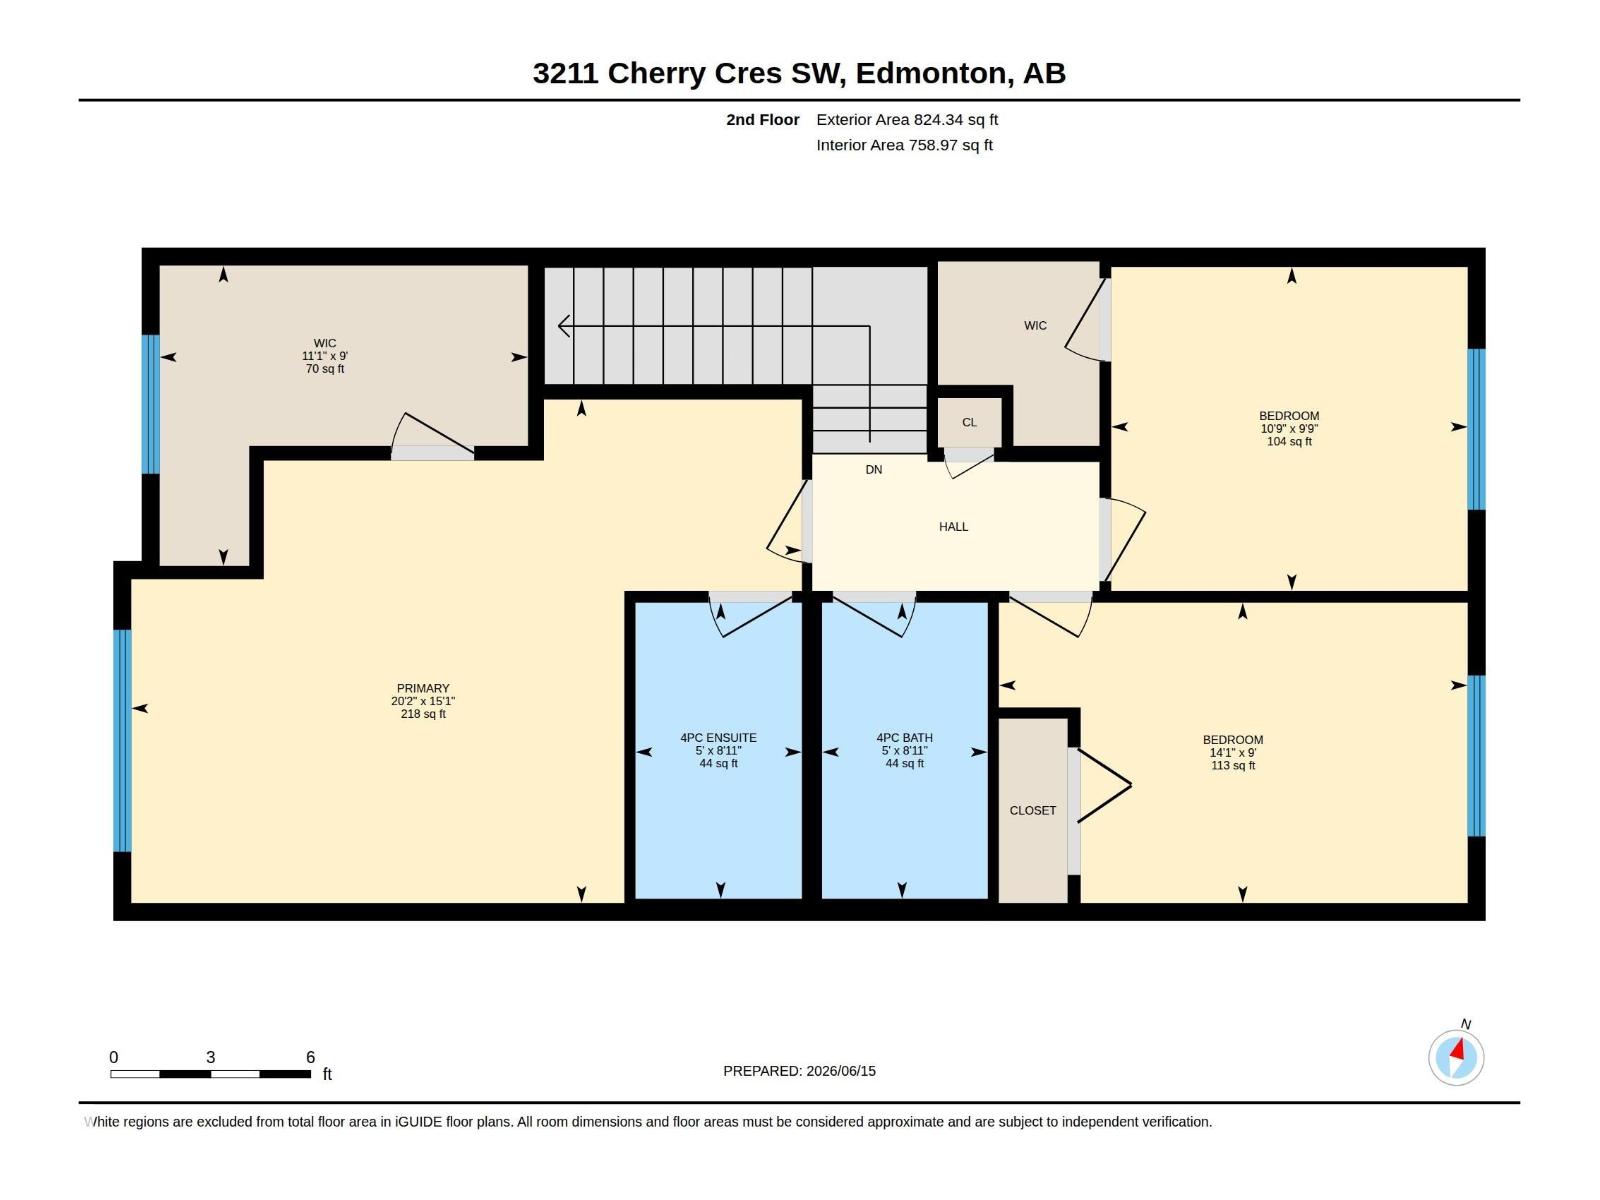
In the sought-after community of The Orchards at Ellerslie! Offering over 1,600 sq. ft. of living space, this well-maintained home features a bright open layout, and a large kitchen with upgraded cabinetry, and a large island. Upstairs offers 3 spacious bedrooms, a large primary suite with a walk-in closet and ensuite. Enjoy the oversized lot with landscaped yard, and double detached garage. Close to two schools, parks, walking trails, shopping, transit, The Orchards Club House, Costco, South Edmonton Common, Anthony Henday, Highway 2, and Edmonton International Airport. (id:64741)
Open House
This property has open houses!
2:00 pm
Ends at:4:00 pm
Property Details
| MLS® Number | E4514534 |
| Property Type | Single Family |
| Neigbourhood | The Orchards At Ellerslie |
| Amenities Near By | Airport, Playground, Public Transit, Schools, Shopping |
| Features | Lane |
| Parking Space Total | 2 |
Building
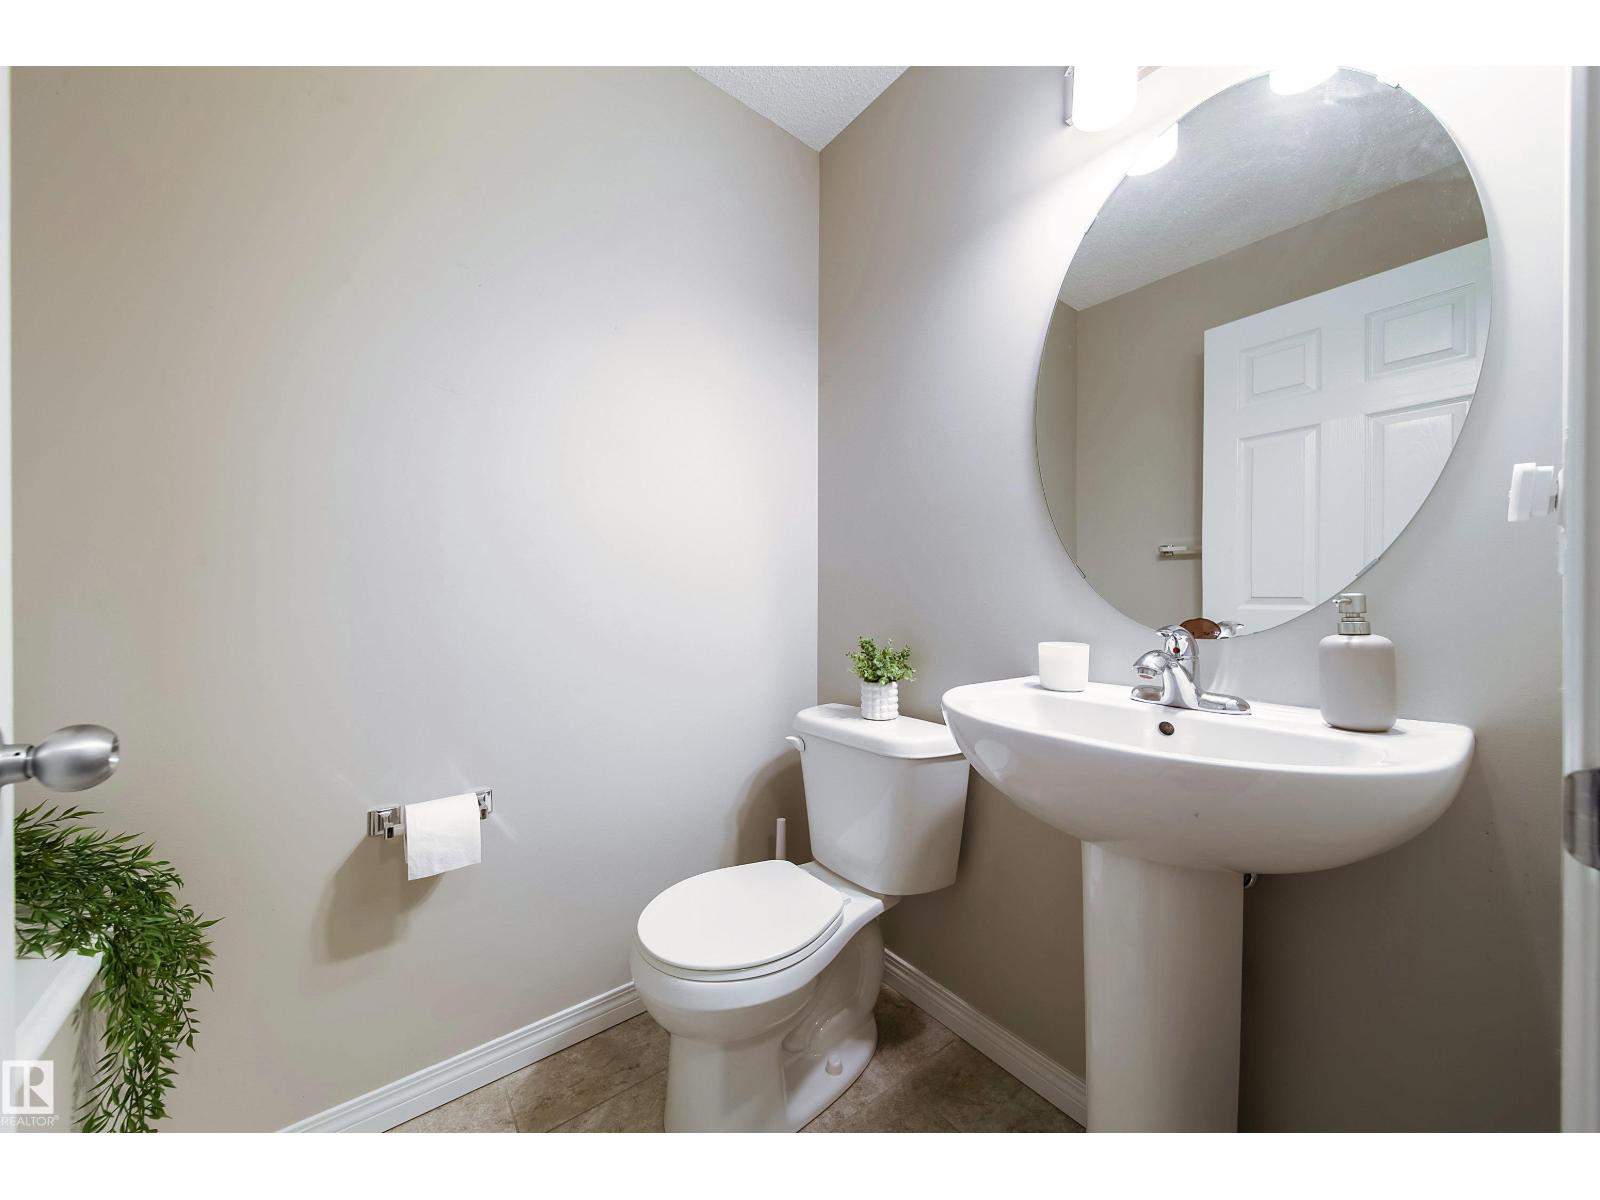
| Bathroom Total | 3 |
| Bedrooms Total | 3 |
| Amenities | Vinyl Windows |
| Appliances | Dishwasher, Dryer, Garage Door Opener, Microwave Range Hood Combo, Refrigerator, Stove, Washer, Window Coverings |
| Basement Development | Unfinished |
| Basement Type | Full (unfinished) |
| Constructed Date | 2016 |
| Construction Style Attachment | Detached |
| Fireplace Fuel | Electric |
| Fireplace Present | Yes |
| Fireplace Type | Unknown |
| Half Bath Total | 1 |
| Heating Type | Forced Air |
| Stories Total | 2 |
| Size Interior | 1,638 Ft2 |
| Type | House |
Parking
| Detached Garage |
Land
| Acreage | No |
| Land Amenities | Airport, Playground, Public Transit, Schools, Shopping |
Rooms
| Level | Type | Length | Width | Dimensions |
|---|---|---|---|---|
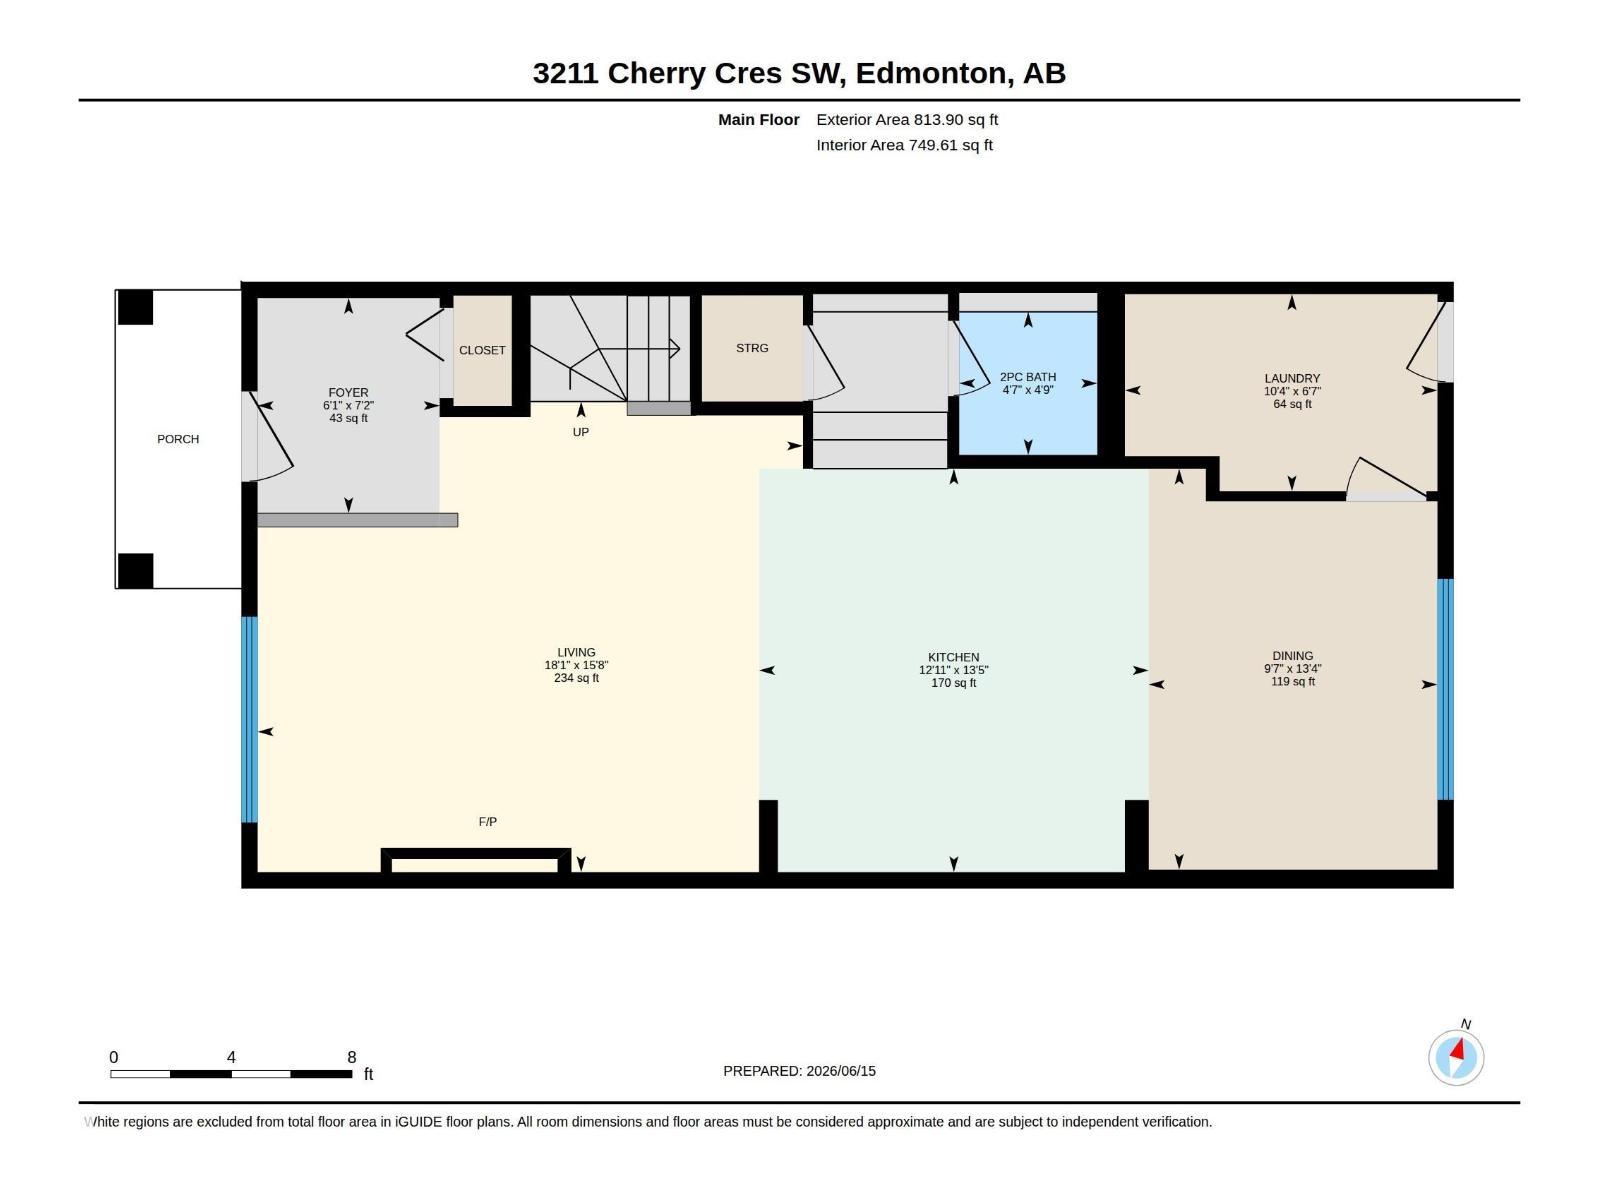
| Main Level | Living Room | 15'8" x 18'1" | ||
| Main Level | Dining Room | 13'4" x 9'7" | ||
| Main Level | Kitchen | 13'5" x 12'11 | ||
| Upper Level | Primary Bedroom | 15'1" x 20'2" | ||
| Upper Level | Bedroom 2 | 9'9" x 10'9" | ||
| Upper Level | Bedroom 3 | 9' x 14'1" |
https://www.realtor.ca/real-estate/30453094/3211-cherry-cr-sw-edmonton-the-orchards-at-ellerslie
Contact Us
Contact us for more information

Mina D. Gayed
Associate
minagayed.ca/
x.com/GayedReal
www.facebook.com/MinaGayedRealEstate/
www.linkedin.com/in/mina-david-gayed/
www.instagram.com/minagayed.realestate/?hl=en
3400-10180 101 St Nw
Edmonton, Alberta T5J 3S4
(855) 623-6900
www.onereal.ca/

The trademarks REALTOR®, REALTORS®, and the REALTOR® logo are controlled by The Canadian Real Estate Association (CREA) and identify real estate professionals who are members of CREA. The trademarks MLS®, Multiple Listing Service® and the associated logos are owned by The Canadian Real Estate Association (CREA) and identify the quality of services provided by real estate professionals who are members of CREA. The trademark DDF® is owned by The Canadian Real Estate Association (CREA) and identifies CREA's Data Distribution Facility (DDF®)
October 28 2026 05:21:52
REALTORS® Association of Edmonton
Real Broker