


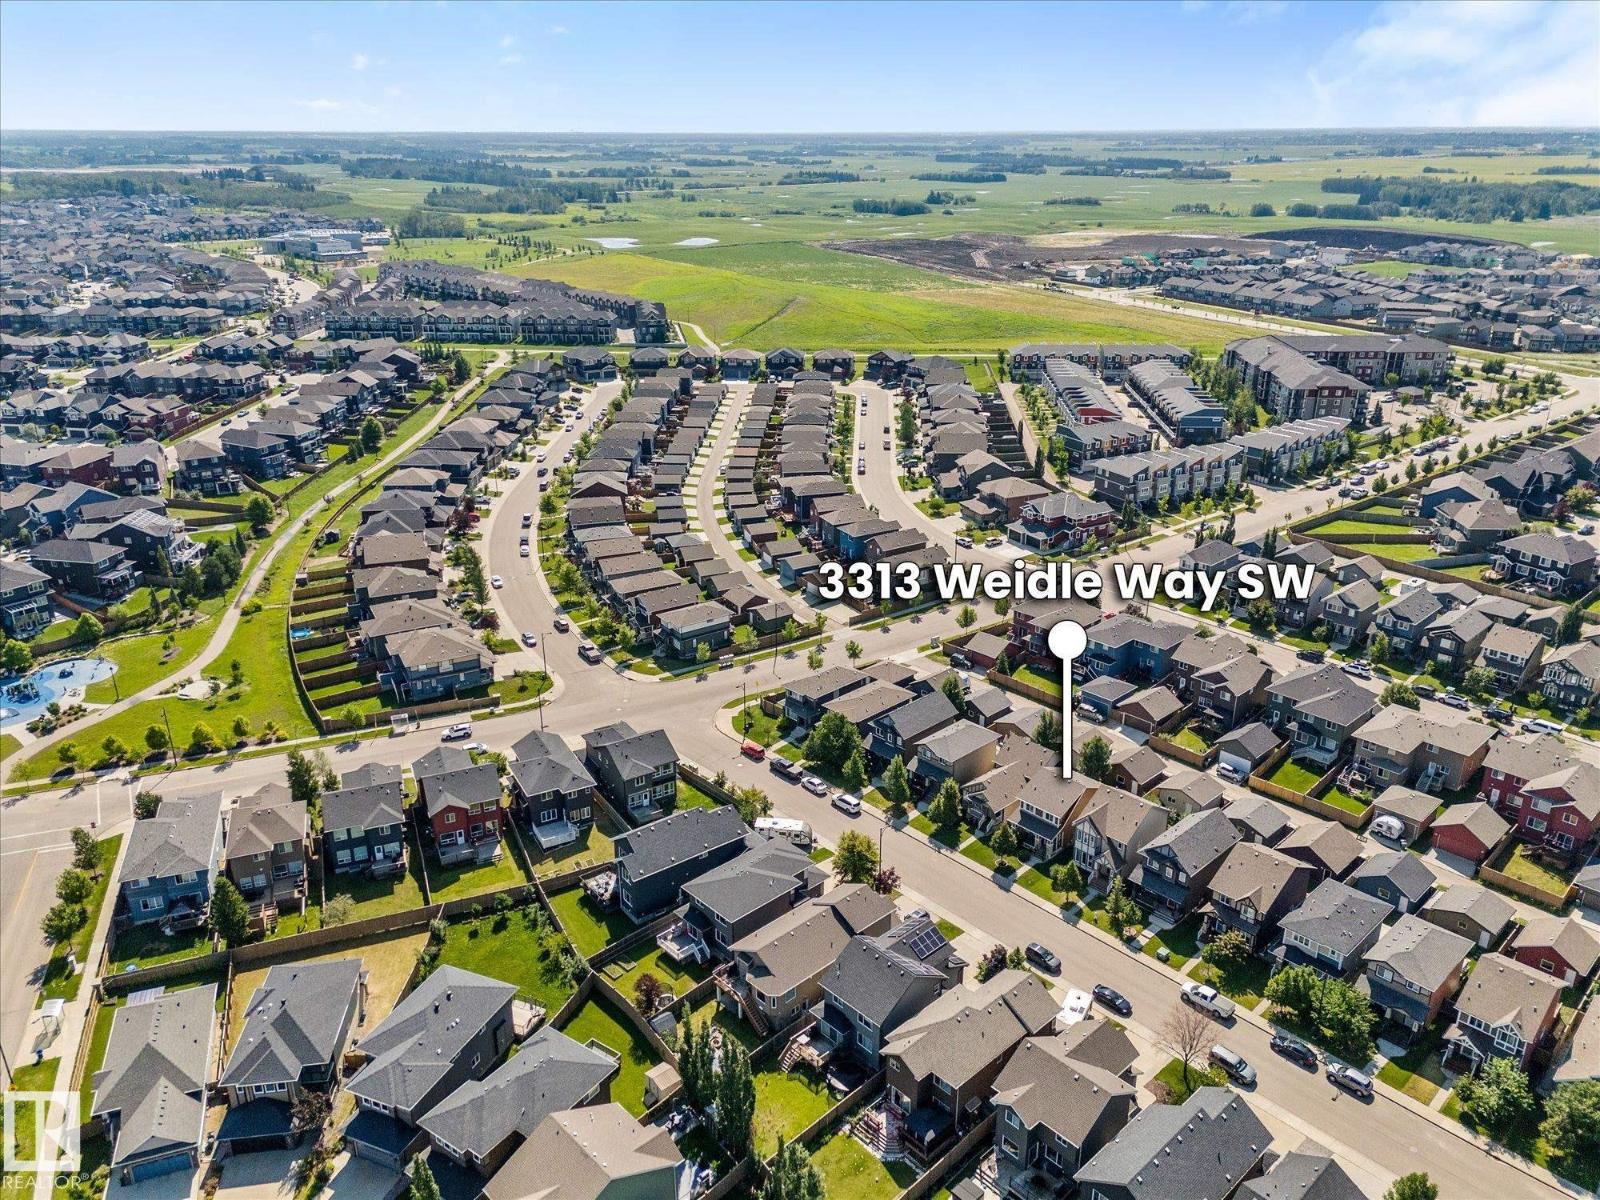
3313 Weidle Wy Sw Edmonton, Alberta T6X 1T1

$444,900
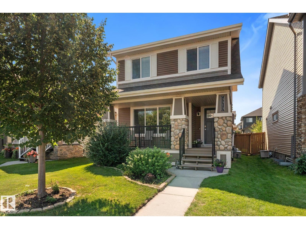
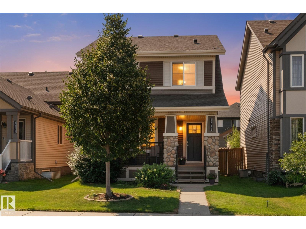
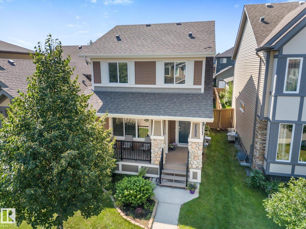
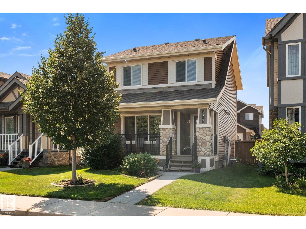
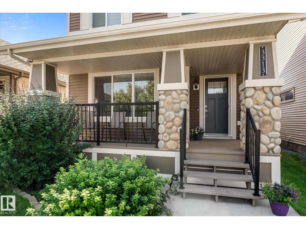
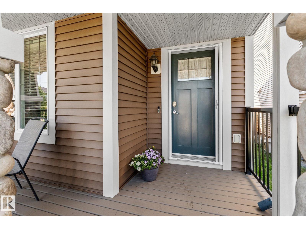
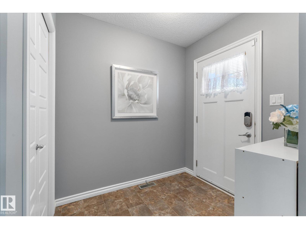
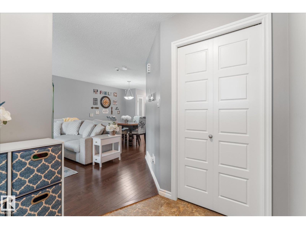
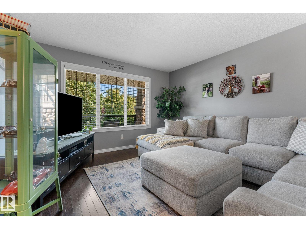
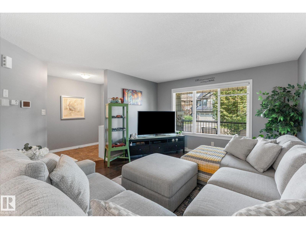
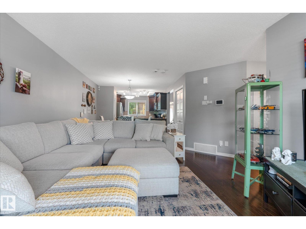
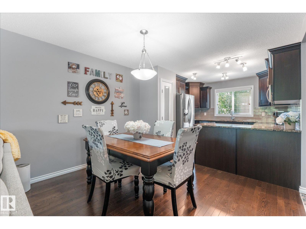
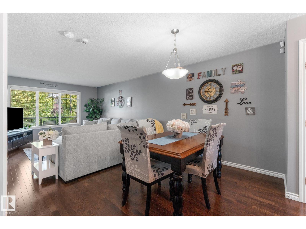
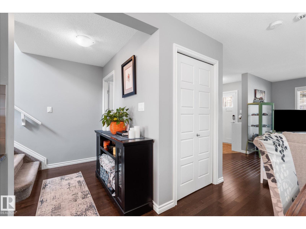
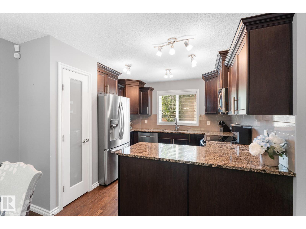
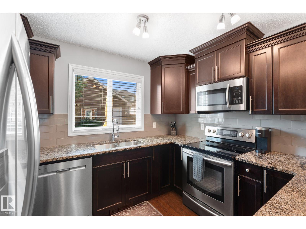
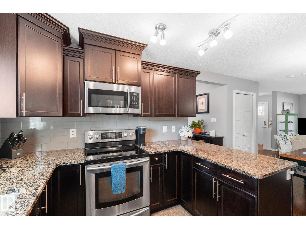
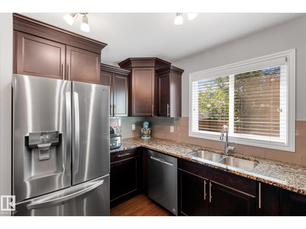
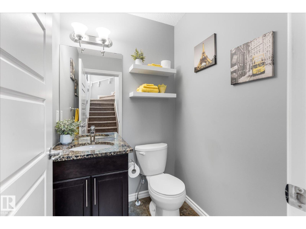
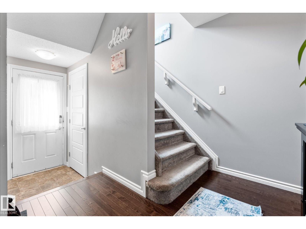
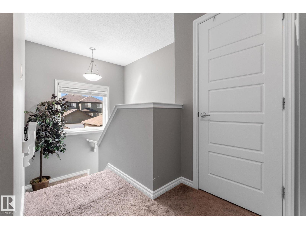
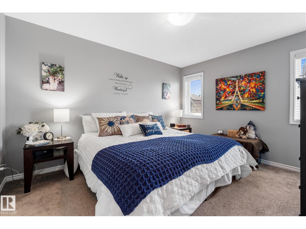
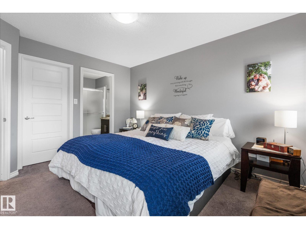
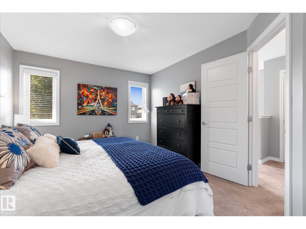
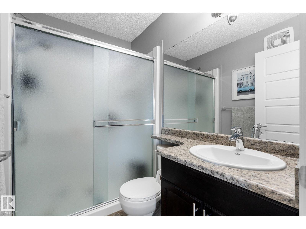
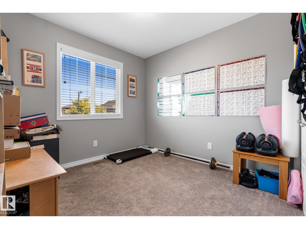
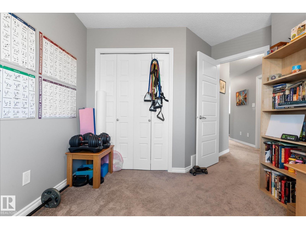
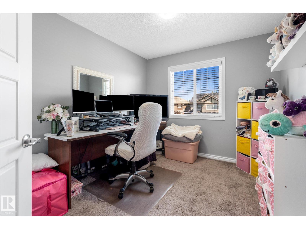
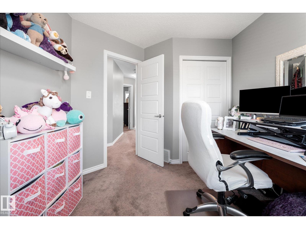
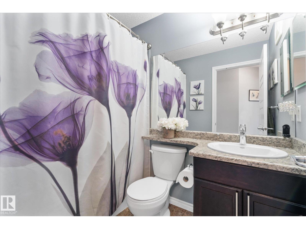
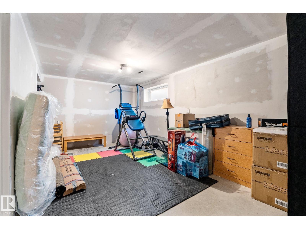
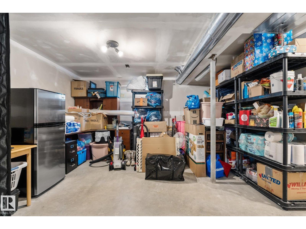
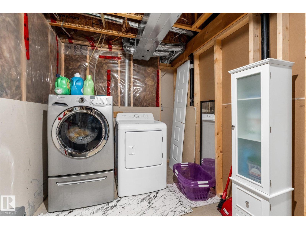
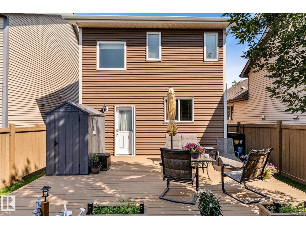
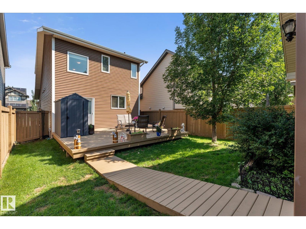
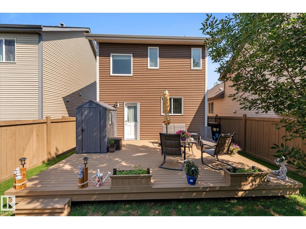
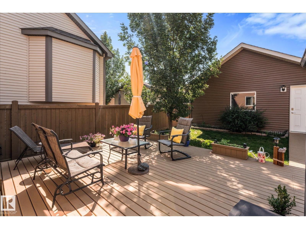
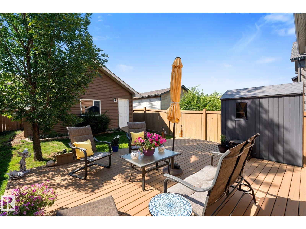
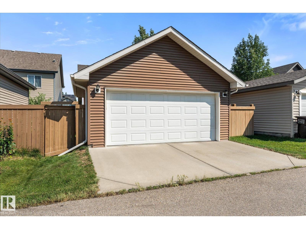
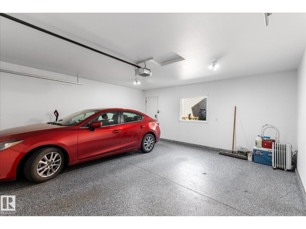
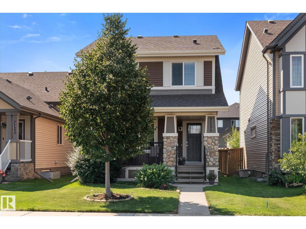
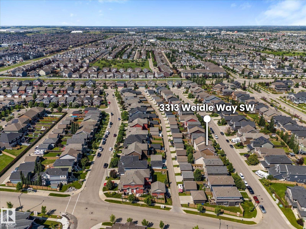
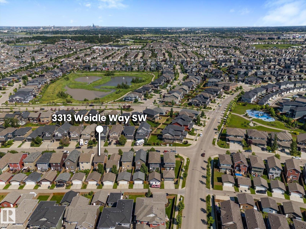
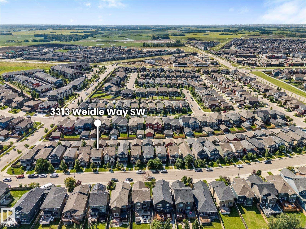
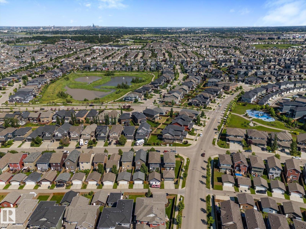
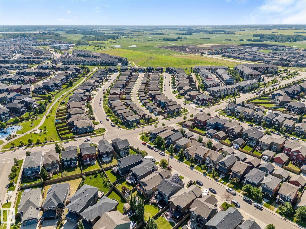
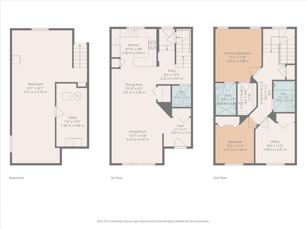
Why buy new when this beautifully maintained, move-in ready home in desirable Walker has it all!? Just move in and enjoy!! The inviting covered front porch is perfect for relaxing on long summer evenings. Inside, an open-concept main floor showcases rich hardwood throughout. The spacious kitchen offers abundant counter space for the avid chef, plus quality dark maple cabinetry. The adjacent dining and living areas, along with a convenient half bath, make entertaining a dream! Upstairs are 3 bedrooms and 2 full baths, including a primary suite with walk-in closet and ensuite with walk-in shower. The partially finished basement has the hard part done with framing and drywall complete! It's ready for your personal finishing touches! Outside, enjoy a lovely back deck and walkway to the 20x20 insulated and drywalled garage with professionally installed epoxy flake flooring. Beautifully landscaped and located in one of the city’s most sought-after neighbourhoods, this could be the one you’ve been waiting for! (id:64741)
Property Details
| MLS® Number | E4501195 |
| Property Type | Single Family |
| Neigbourhood | Walker |
| Amenities Near By | Golf Course, Playground, Schools, Shopping |
| Features | See Remarks, Flat Site, Paved Lane, Level |
| Structure | Deck |
Building
| Bathroom Total | 3 |
| Bedrooms Total | 3 |
| Amenities | Vinyl Windows |
| Appliances | Dishwasher, Dryer, Microwave Range Hood Combo, Refrigerator, Storage Shed, Stove, Washer, Window Coverings, See Remarks |
| Basement Development | Partially Finished |
| Basement Type | Full (partially Finished) |
| Constructed Date | 2013 |
| Construction Style Attachment | Detached |
| Fire Protection | Smoke Detectors |
| Half Bath Total | 1 |
| Heating Type | Forced Air |
| Stories Total | 2 |
| Size Interior | 1,338 Ft2 |
| Type | House |
Parking
| Detached Garage |
Land
| Acreage | No |
| Fence Type | Fence |
| Land Amenities | Golf Course, Playground, Schools, Shopping |
| Size Irregular | 322.29 |
| Size Total | 322.29 M2 |
| Size Total Text | 322.29 M2 |
Rooms
| Level | Type | Length | Width | Dimensions |
|---|---|---|---|---|
| Main Level | Living Room | 14'3 x 14'8 | ||
| Main Level | Dining Room | 10'10 x 8'2 | ||
| Main Level | Kitchen | 10'10 x 9'8 | ||
| Upper Level | Primary Bedroom | 11'2 x 12'9 | ||
| Upper Level | Bedroom 2 | 10'1 x 11'3 | ||
| Upper Level | Bedroom 3 | 9'6 x 11'2 |
https://www.realtor.ca/real-estate/30092324/3313-weidle-wy-sw-edmonton-walker
Contact Us
Contact us for more information

Jonathan Seeney
Associate
www.facebook.com/SeeneySells
www.instagram.com/seeneysells/?hl=en
3400-10180 101 St Nw
Edmonton, Alberta T5J 3S4
(855) 623-6900
www.onereal.ca/

The trademarks REALTOR®, REALTORS®, and the REALTOR® logo are controlled by The Canadian Real Estate Association (CREA) and identify real estate professionals who are members of CREA. The trademarks MLS®, Multiple Listing Service® and the associated logos are owned by The Canadian Real Estate Association (CREA) and identify the quality of services provided by real estate professionals who are members of CREA. The trademark DDF® is owned by The Canadian Real Estate Association (CREA) and identifies CREA's Data Distribution Facility (DDF®)
July 29 2026 06:32:04
REALTORS® Association of Edmonton
Real Broker