


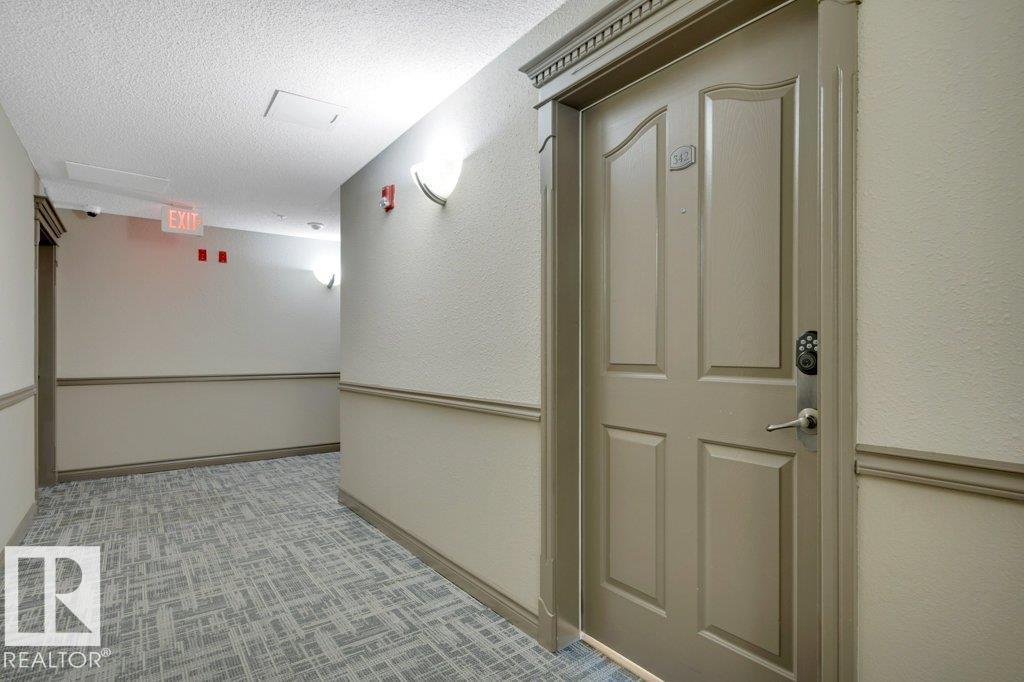
#342 279 Suder Greens Dr Nw Nw Edmonton, Alberta T5T 6X6

$249,900Maintenance, Exterior Maintenance, Heat, Insurance, Common Area Maintenance, Property Management, Other, See Remarks, Water
$599.69 Monthly
Maintenance, Exterior Maintenance, Heat, Insurance, Common Area Maintenance, Property Management, Other, See Remarks, Water
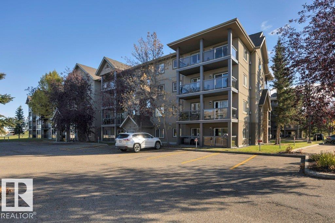
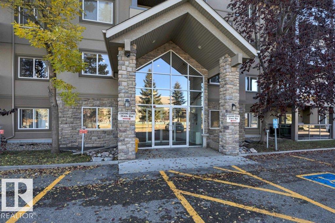
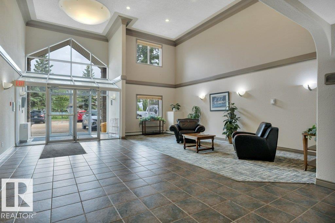
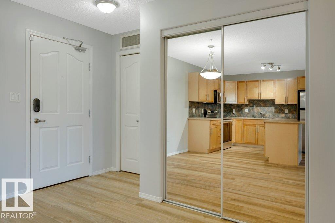
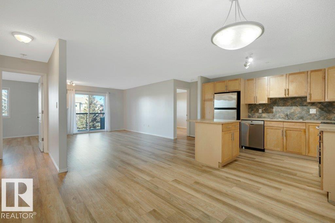
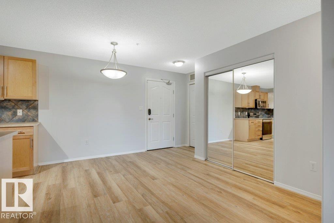
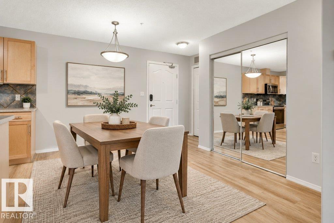
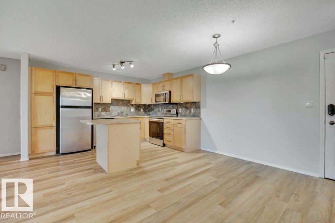
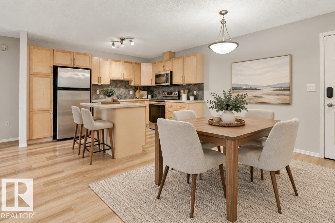
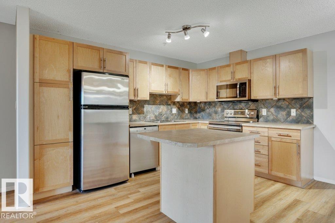
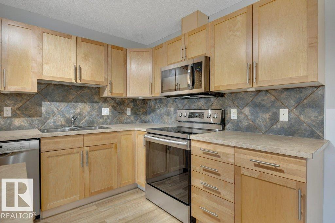
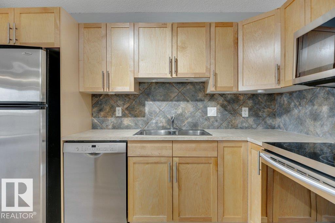
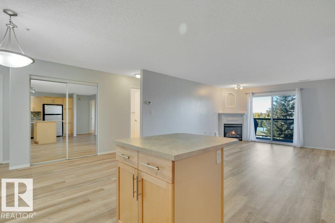
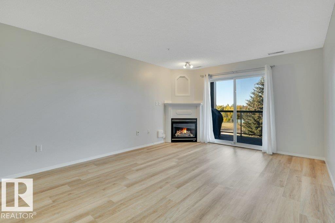
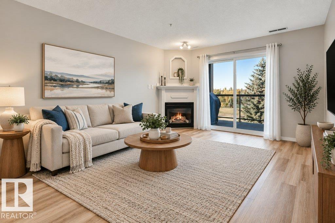
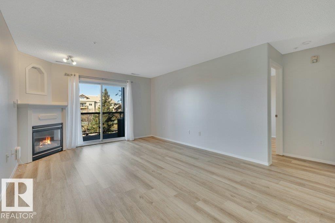
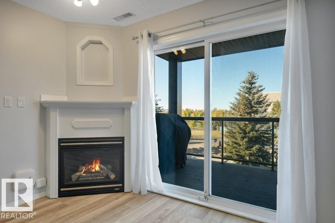
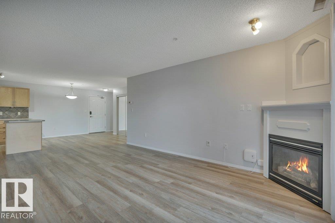
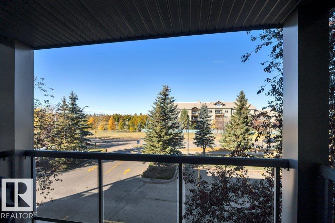
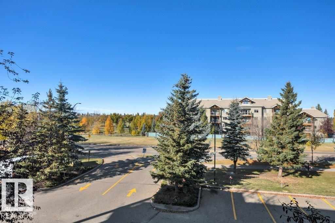
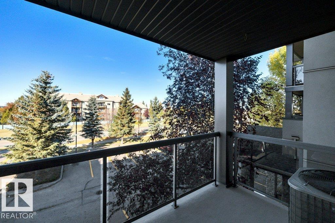
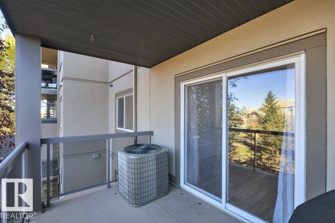
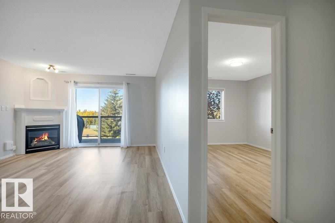
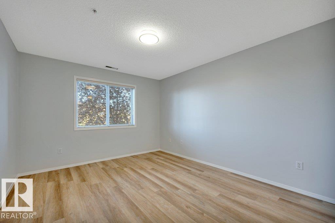
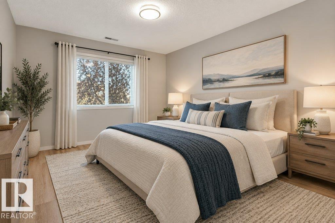
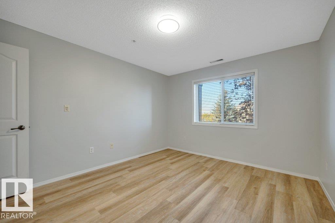
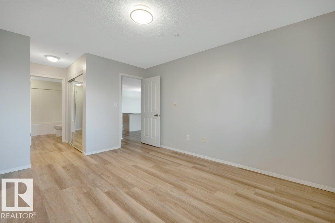
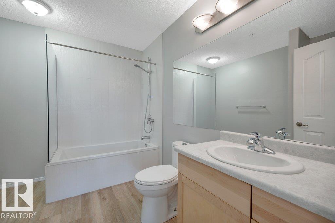
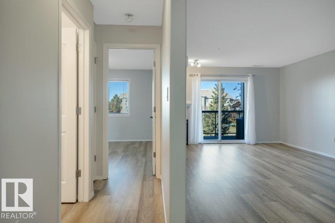
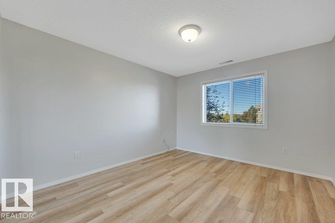
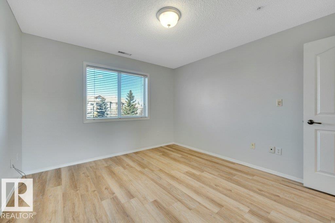
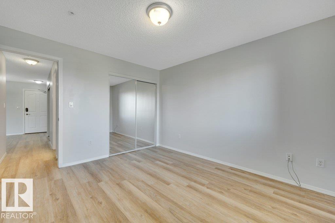
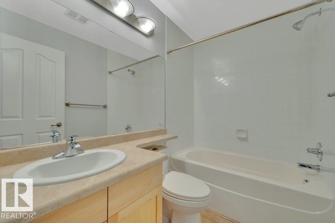
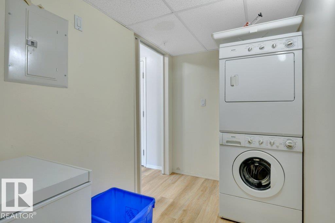
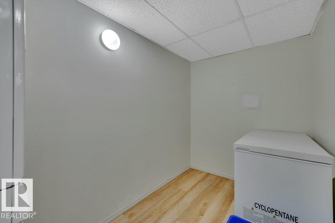
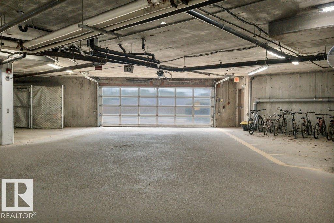
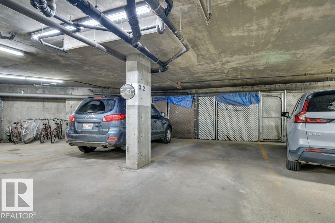
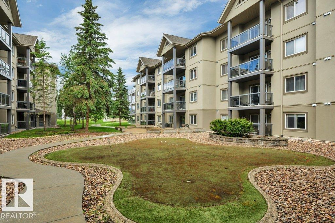
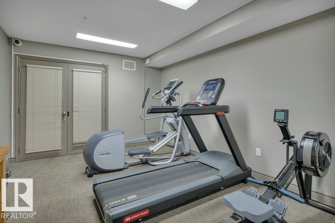
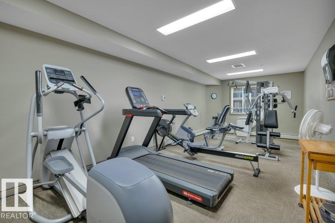
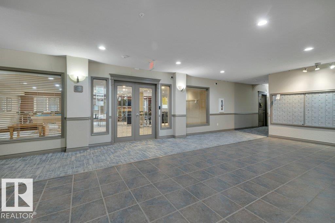
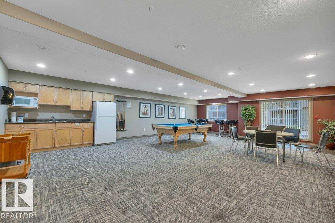
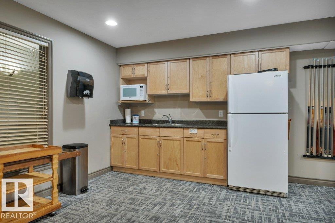
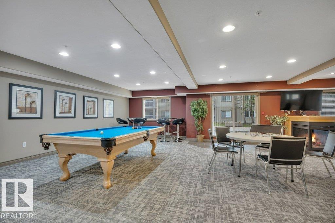
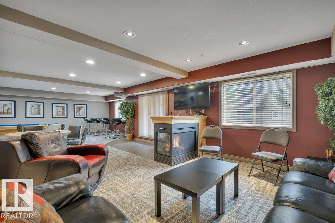
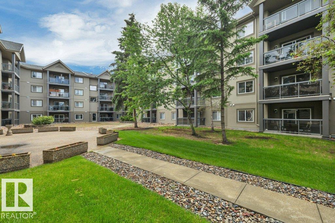
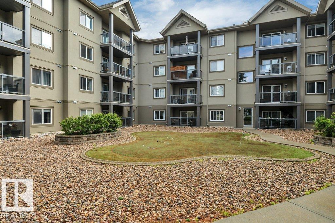
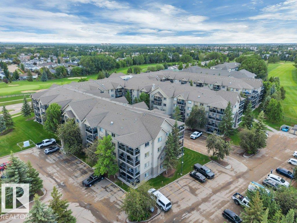
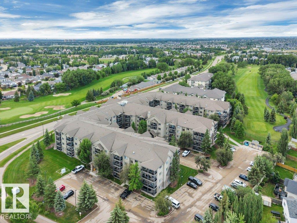
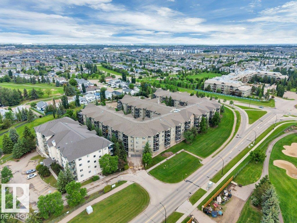
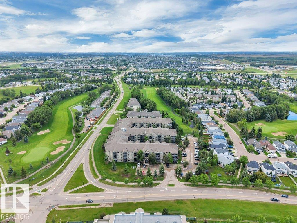
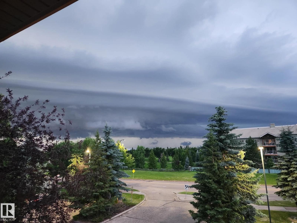
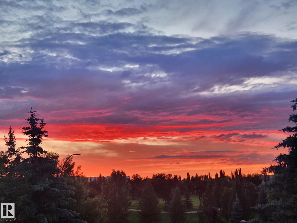
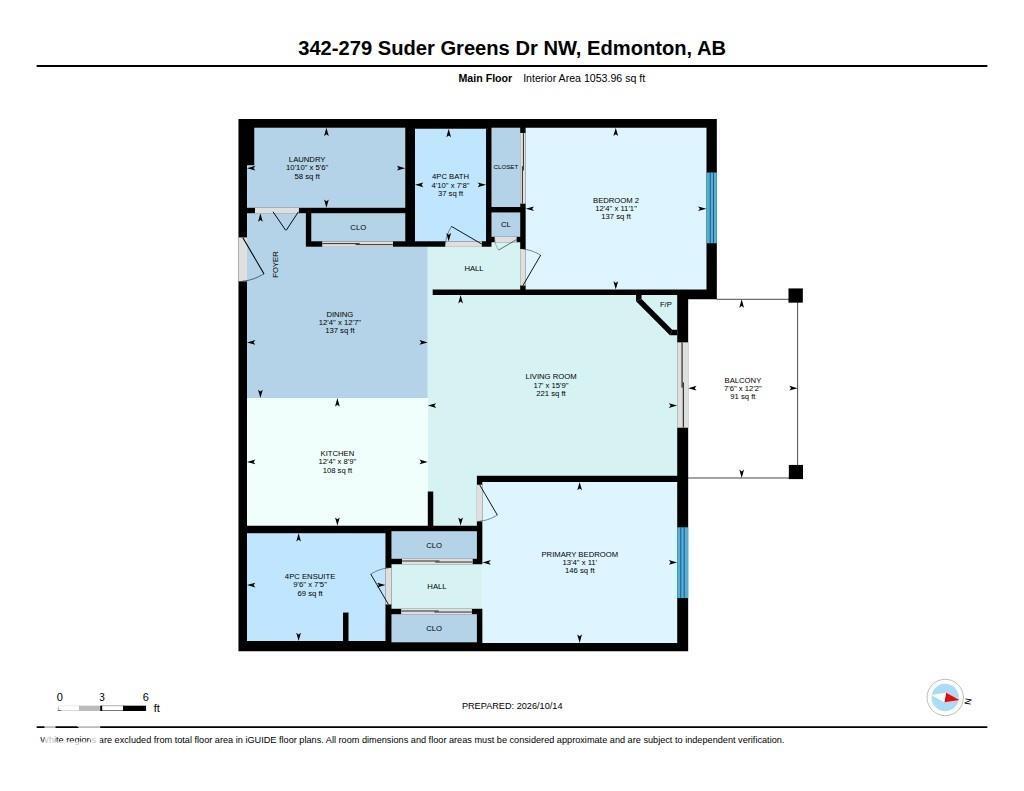
$599.69 MonthlyEnjoy comfortable condo living in this well-maintained building! This inviting 2-bedroom suite features an open-concept layout with newer luxury vinyl plank throughout and freshly painted making it move in READY! The spacious kitchen offers plenty of cupboard space and island, plus a separate dining area which is so lovely for entertaining. The living room is complete with a cozy fireplace and access to your balcony, with a beautiful view of the golf course! Both bedrooms are generously sized and thoughtfully positioned on opposite sides of the suite for added privacy, with the primary bedroom featuring its own fully renovated ensuite. A dedicated laundry room with additional storage adds everyday convenience. Enjoy the added benefits of heated underground parking, a social room, and an on-site fitness area. Conveniently located close to shopping, restaurants, public transportation, and other everyday amenities, this condo is a great place to call home! (id:64741)
Property Details
| MLS® Number | E4512916 |
| Property Type | Single Family |
| Neigbourhood | Breckenridge Greens |
| Amenities Near By | Playground, Public Transit, Schools, Shopping |
| Features | See Remarks |
| Parking Space Total | 1 |
Building
| Bathroom Total | 2 |
| Bedrooms Total | 2 |
| Appliances | Dishwasher, Dryer, Microwave Range Hood Combo, Refrigerator, Stove, Washer, Window Coverings |
| Basement Type | None |
| Constructed Date | 2004 |
| Heating Type | Coil Fan |
| Size Interior | 1,054 Ft2 |
| Type | Apartment |
Parking
| Stall | |
| Underground |
Land
| Acreage | No |
| Land Amenities | Playground, Public Transit, Schools, Shopping |
| Size Irregular | 8.68 |
| Size Total | 8.68 M2 |
| Size Total Text | 8.68 M2 |
Rooms
| Level | Type | Length | Width | Dimensions |
|---|---|---|---|---|
| Main Level | Living Room | 4.81 m | 5.19 m | 4.81 m x 5.19 m |
| Main Level | Dining Room | 3.85 m | 3.77 m | 3.85 m x 3.77 m |
| Main Level | Kitchen | 2.66 m | 3.77 m | 2.66 m x 3.77 m |
| Main Level | Primary Bedroom | 3.35 m | 4.06 m | 3.35 m x 4.06 m |
| Main Level | Bedroom 2 | 3.37 m | 3.77 m | 3.37 m x 3.77 m |
| Main Level | Laundry Room | 1.67 m | 3.3 m | 1.67 m x 3.3 m |
Contact Us
Contact us for more information

Jasmin C. Matias
Associate
(780) 439-7248
www.jasminmatias.com/
www.facebook.com/Jasmin-Matias-999685780229564
www.linkedin.com/in/jasmin-matias-01463320/
3400-10180 101 St Nw
Edmonton, Alberta T5J 3S4
(855) 623-6900
www.onereal.ca/

The trademarks REALTOR®, REALTORS®, and the REALTOR® logo are controlled by The Canadian Real Estate Association (CREA) and identify real estate professionals who are members of CREA. The trademarks MLS®, Multiple Listing Service® and the associated logos are owned by The Canadian Real Estate Association (CREA) and identify the quality of services provided by real estate professionals who are members of CREA. The trademark DDF® is owned by The Canadian Real Estate Association (CREA) and identifies CREA's Data Distribution Facility (DDF®)
October 15 2026 01:31:03
REALTORS® Association of Edmonton
Real Broker