


3620 Claxton Pl Sw Edmonton, Alberta T6W 2K8

$649,900
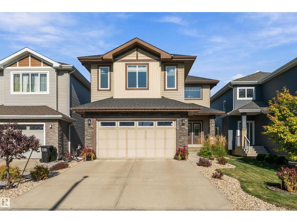
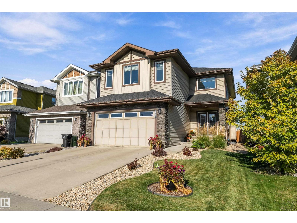
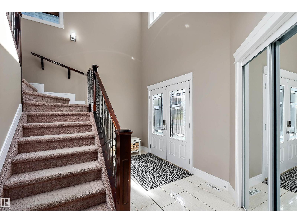
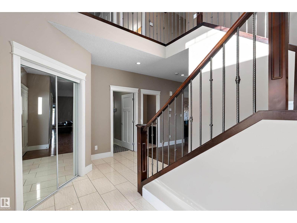
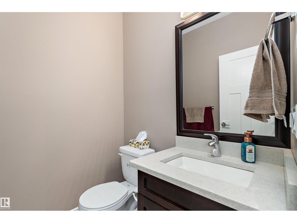
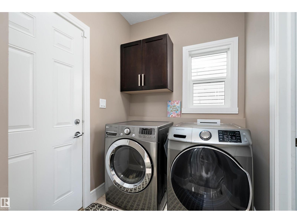
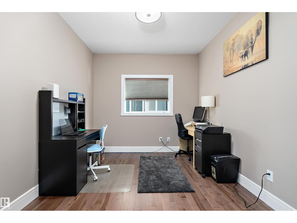
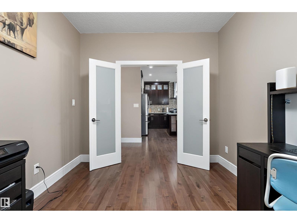
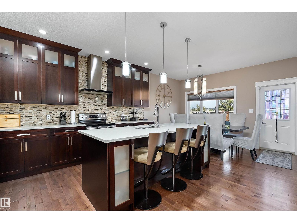
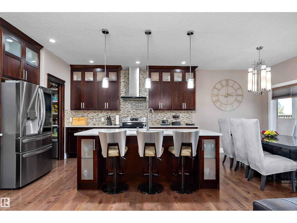
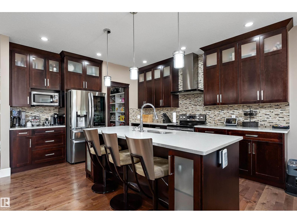
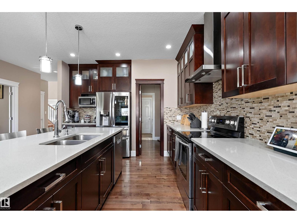
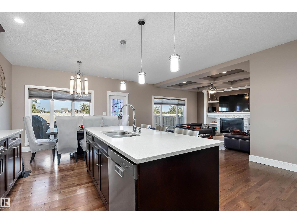
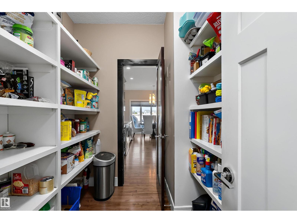
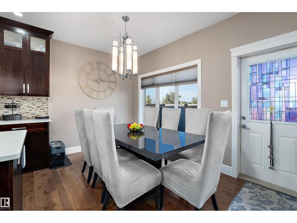
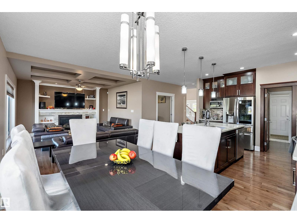
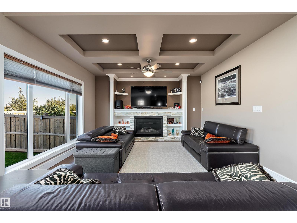
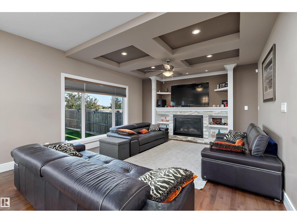
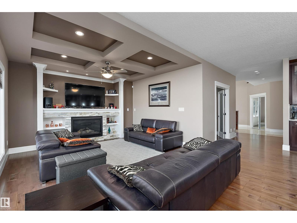
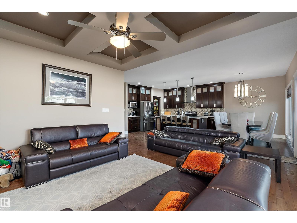
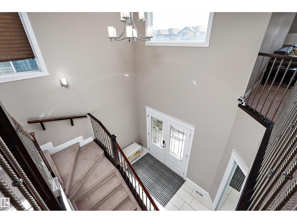
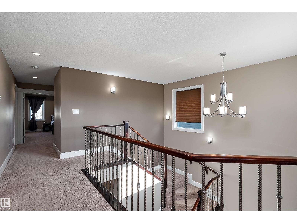
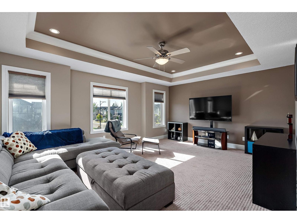
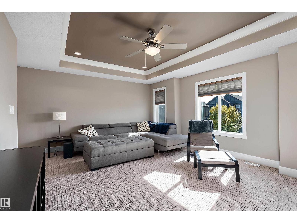
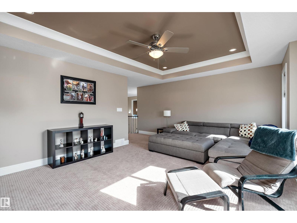
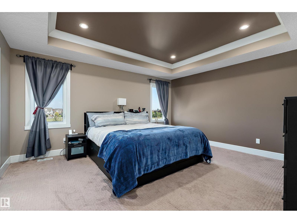
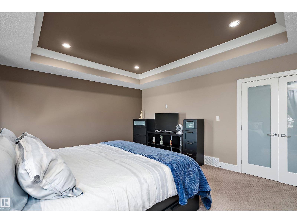
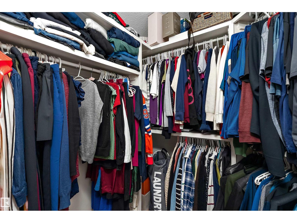
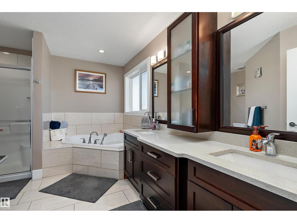
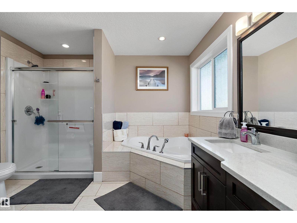
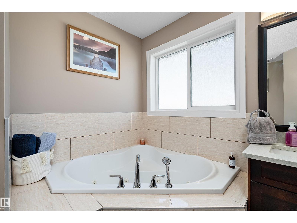
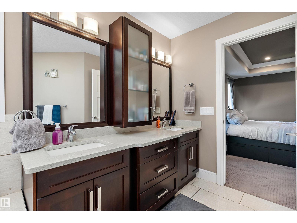
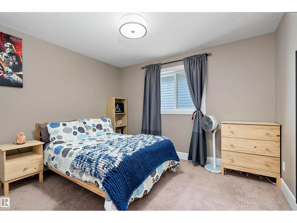
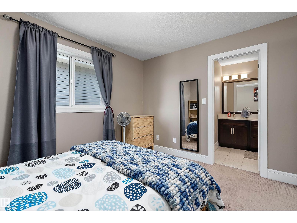
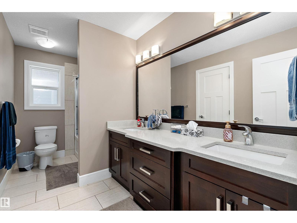
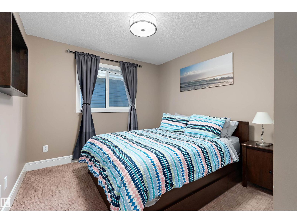
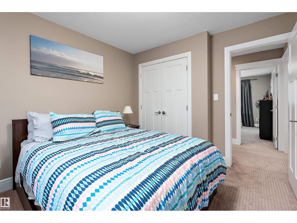
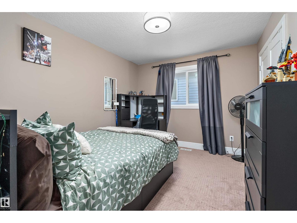
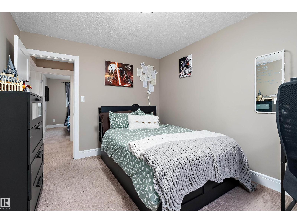
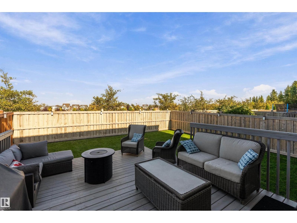
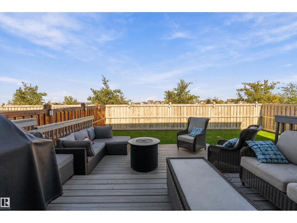
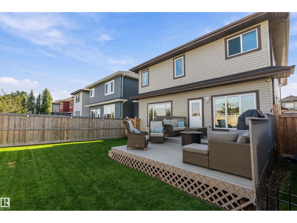
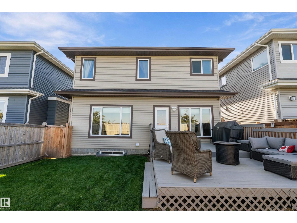
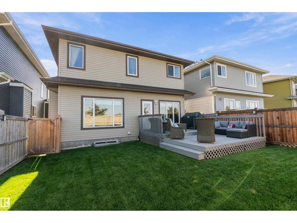
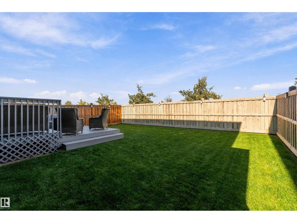
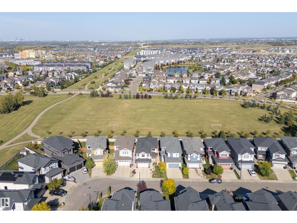
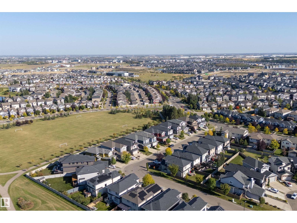
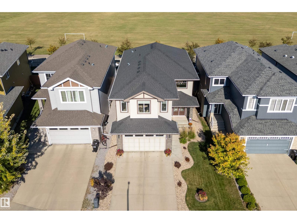
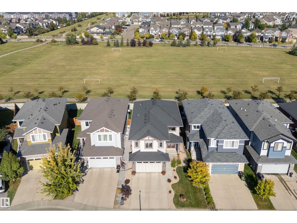
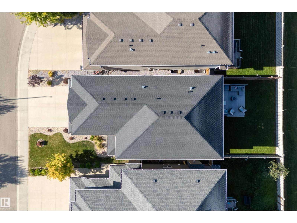
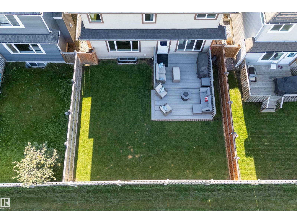
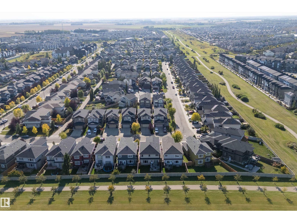
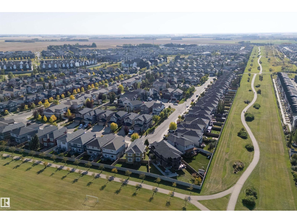
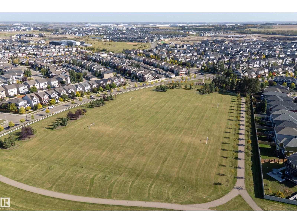
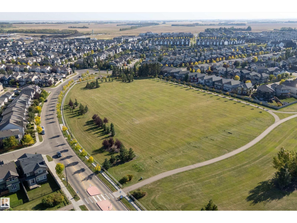
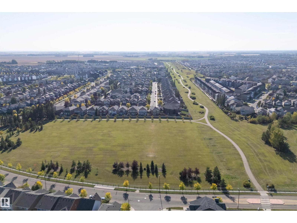
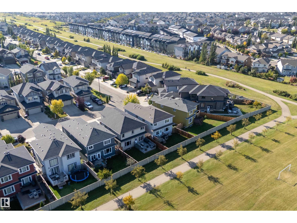
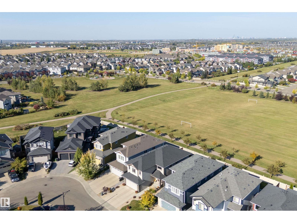
Room to live, work, and unwind in Chappelle! This 2,618 sq. ft. two-storey offers 4 upstairs bedrooms, 2.5 bathrooms, and a double attached garage. Double entry doors open to a main floor with a versatile den for a formal dining room or potential fifth bedroom, hardwood and ceramic tile flooring, and a bright living room with a stone-faced gas fireplace. The kitchen features maple cabinetry, quartz countertops, and a large island with an eating bar, opening to a dining nook overlooking the backyard. Main-floor laundry and a half bath add convenience. Upstairs, enjoy a generous bonus room, a primary bedroom with a walk-in closet and 5-piece ensuite, and three additional bedrooms sharing a full bathroom. The unfinished basement has side-door access and potential for a future income-generating suite, subject to municipal approval and permits. Enjoy the rear deck and fenced, landscaped yard. Close to schools, playgrounds, shopping, golf, and public transportation. (id:64741)
Property Details
| MLS® Number | E4510037 |
| Property Type | Single Family |
| Neigbourhood | Chappelle Area |
| Amenities Near By | Park, Golf Course, Playground, Public Transit, Schools, Shopping |
| Structure | Deck |
Building
| Bathroom Total | 3 |
| Bedrooms Total | 4 |
| Appliances | Dishwasher, Dryer, Fan, Garage Door Opener Remote(s), Garage Door Opener, Hood Fan, Microwave, Refrigerator, Stove, Washer |
| Basement Development | Unfinished |
| Basement Type | Full (unfinished) |
| Constructed Date | 2014 |
| Construction Style Attachment | Detached |
| Fireplace Fuel | Gas |
| Fireplace Present | Yes |
| Fireplace Type | Unknown |
| Half Bath Total | 1 |
| Heating Type | Forced Air |
| Stories Total | 2 |
| Size Interior | 2,618 Ft2 |
| Type | House |
Parking
| Attached Garage |
Land
| Acreage | No |
| Fence Type | Fence |
| Land Amenities | Park, Golf Course, Playground, Public Transit, Schools, Shopping |
| Size Irregular | 407.09 |
| Size Total | 407.09 M2 |
| Size Total Text | 407.09 M2 |
Rooms
| Level | Type | Length | Width | Dimensions |
|---|---|---|---|---|
| Main Level | Living Room | 4.26 m | 3.47 m | 4.26 m x 3.47 m |
| Main Level | Dining Room | 2.66 m | 3.69 m | 2.66 m x 3.69 m |
| Main Level | Kitchen | 3.82 m | 3.69 m | 3.82 m x 3.69 m |
| Main Level | Den | 2.92 m | 3.35 m | 2.92 m x 3.35 m |
| Main Level | Laundry Room | 1.74 m | 3.56 m | 1.74 m x 3.56 m |
| Upper Level | Primary Bedroom | 4.26 m | 4.92 m | 4.26 m x 4.92 m |
| Upper Level | Bedroom 2 | 3.79 m | 3.03 m | 3.79 m x 3.03 m |
| Upper Level | Bedroom 3 | 3.25 m | 3.05 m | 3.25 m x 3.05 m |
| Upper Level | Bedroom 4 | 3.78 m | 3.54 m | 3.78 m x 3.54 m |
| Upper Level | Bonus Room | 4.39 m | 5.78 m | 4.39 m x 5.78 m |
https://www.realtor.ca/real-estate/30318879/3620-claxton-pl-sw-edmonton-chappelle-area
Contact Us
Contact us for more information

Tyler J. Ellis
Associate
(780) 306-5701
www.houseforsaleinedmonton.ca/
3400-10180 101 St Nw
Edmonton, Alberta T5J 3S4
(855) 623-6900
www.onereal.ca/

The trademarks REALTOR®, REALTORS®, and the REALTOR® logo are controlled by The Canadian Real Estate Association (CREA) and identify real estate professionals who are members of CREA. The trademarks MLS®, Multiple Listing Service® and the associated logos are owned by The Canadian Real Estate Association (CREA) and identify the quality of services provided by real estate professionals who are members of CREA. The trademark DDF® is owned by The Canadian Real Estate Association (CREA) and identifies CREA's Data Distribution Facility (DDF®)
October 05 2026 06:21:29
REALTORS® Association of Edmonton
Real Broker