


3912 Chrustawka Pl Sw Sw Edmonton, Alberta T6W 5K6

$809,000
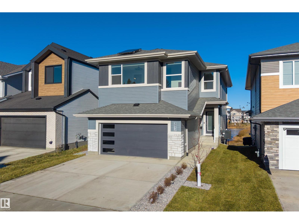
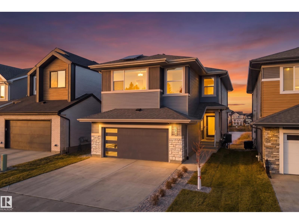
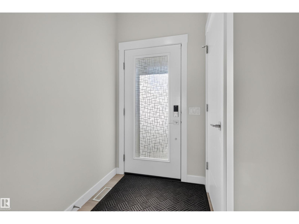
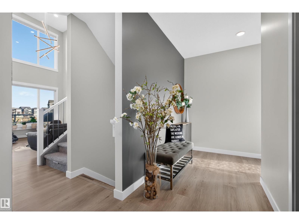
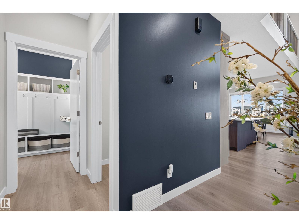
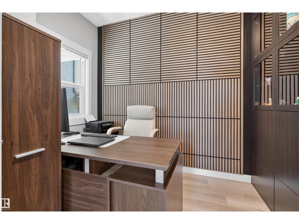
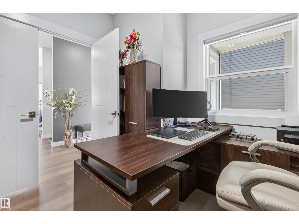
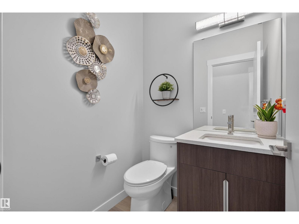
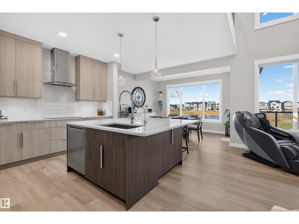
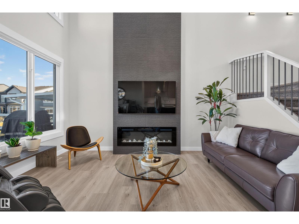
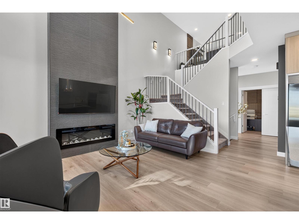
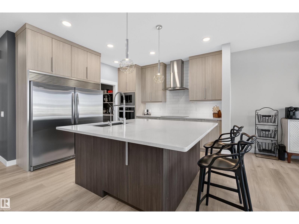
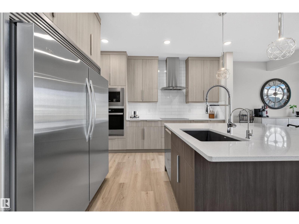
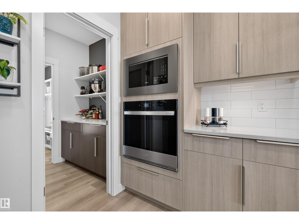
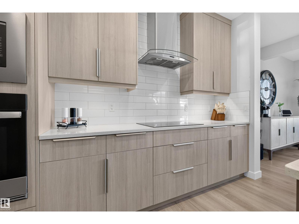
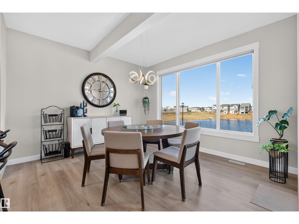
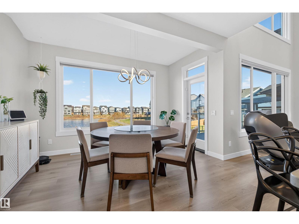
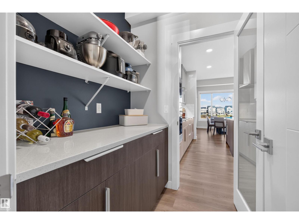
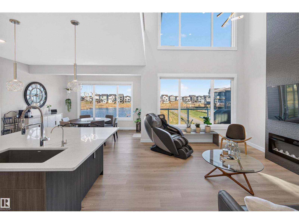
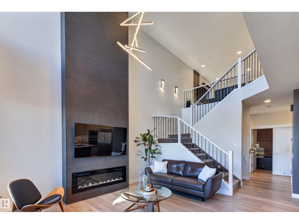
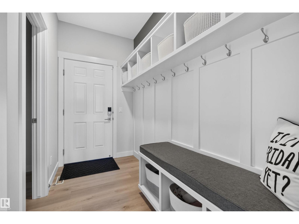
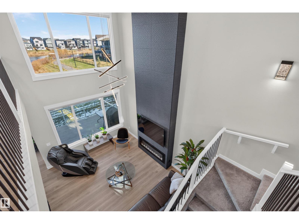
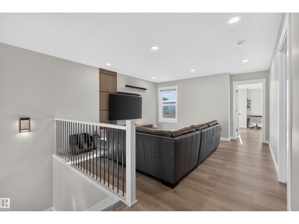
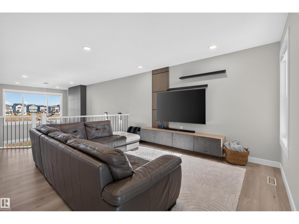
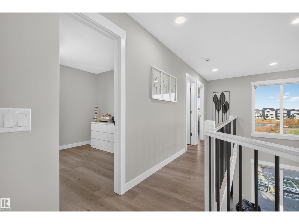
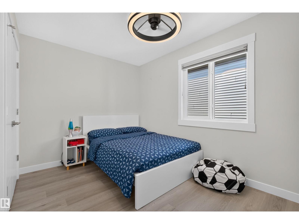
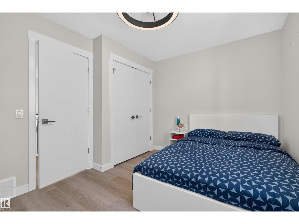
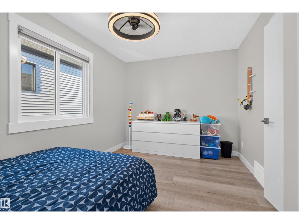
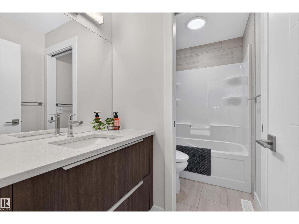
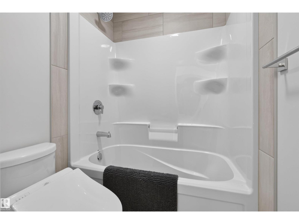
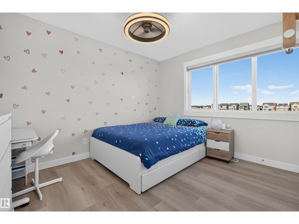
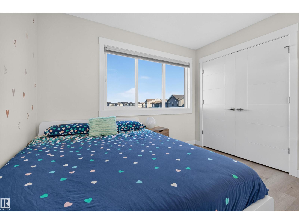
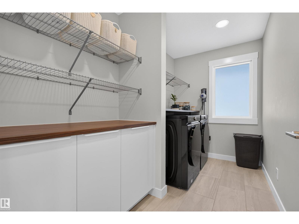
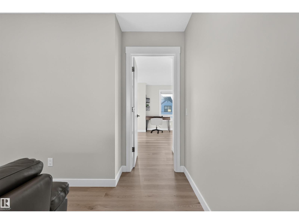
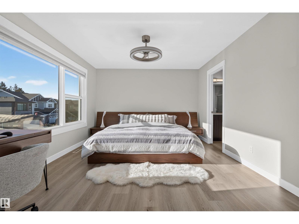
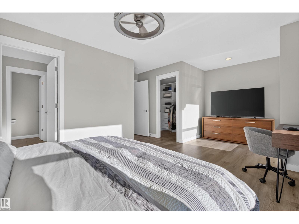
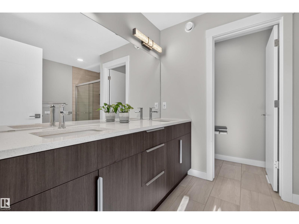
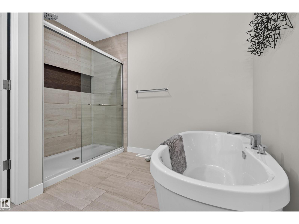
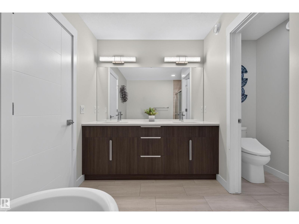
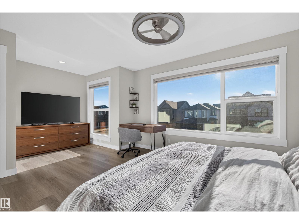
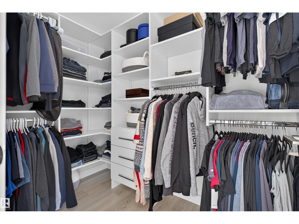
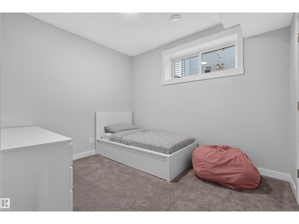
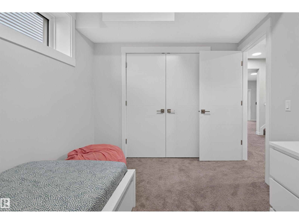
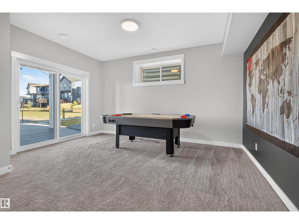
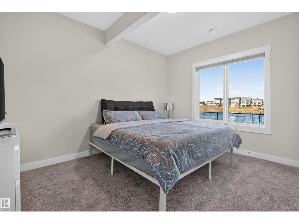
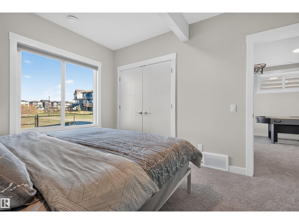
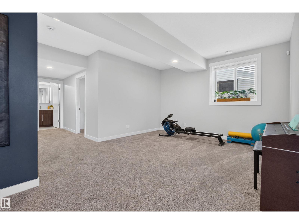
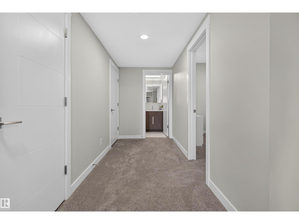
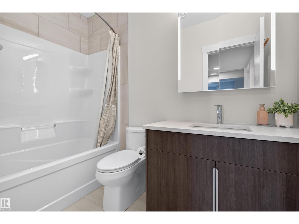
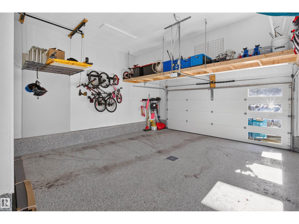
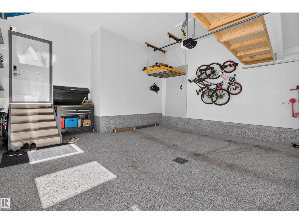
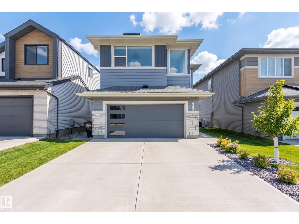
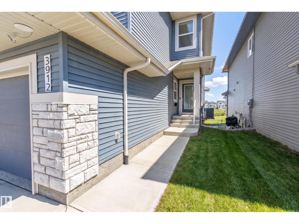
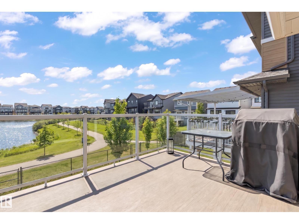
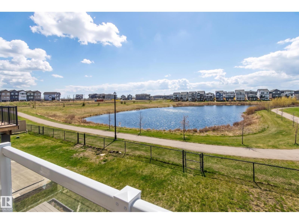
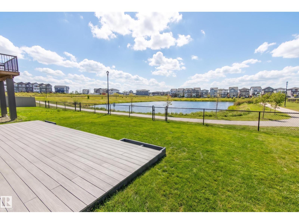
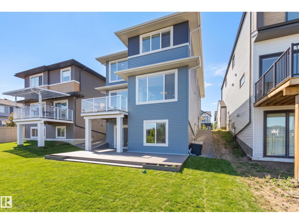
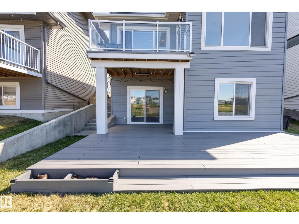
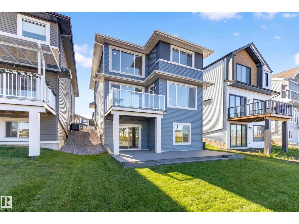
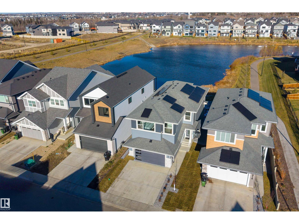
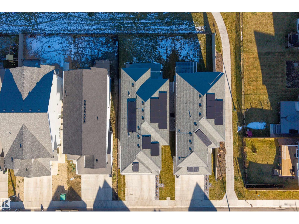
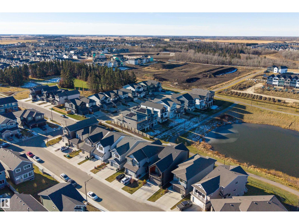
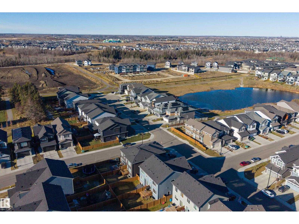
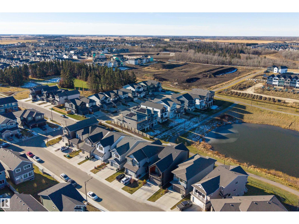
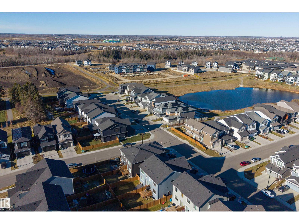
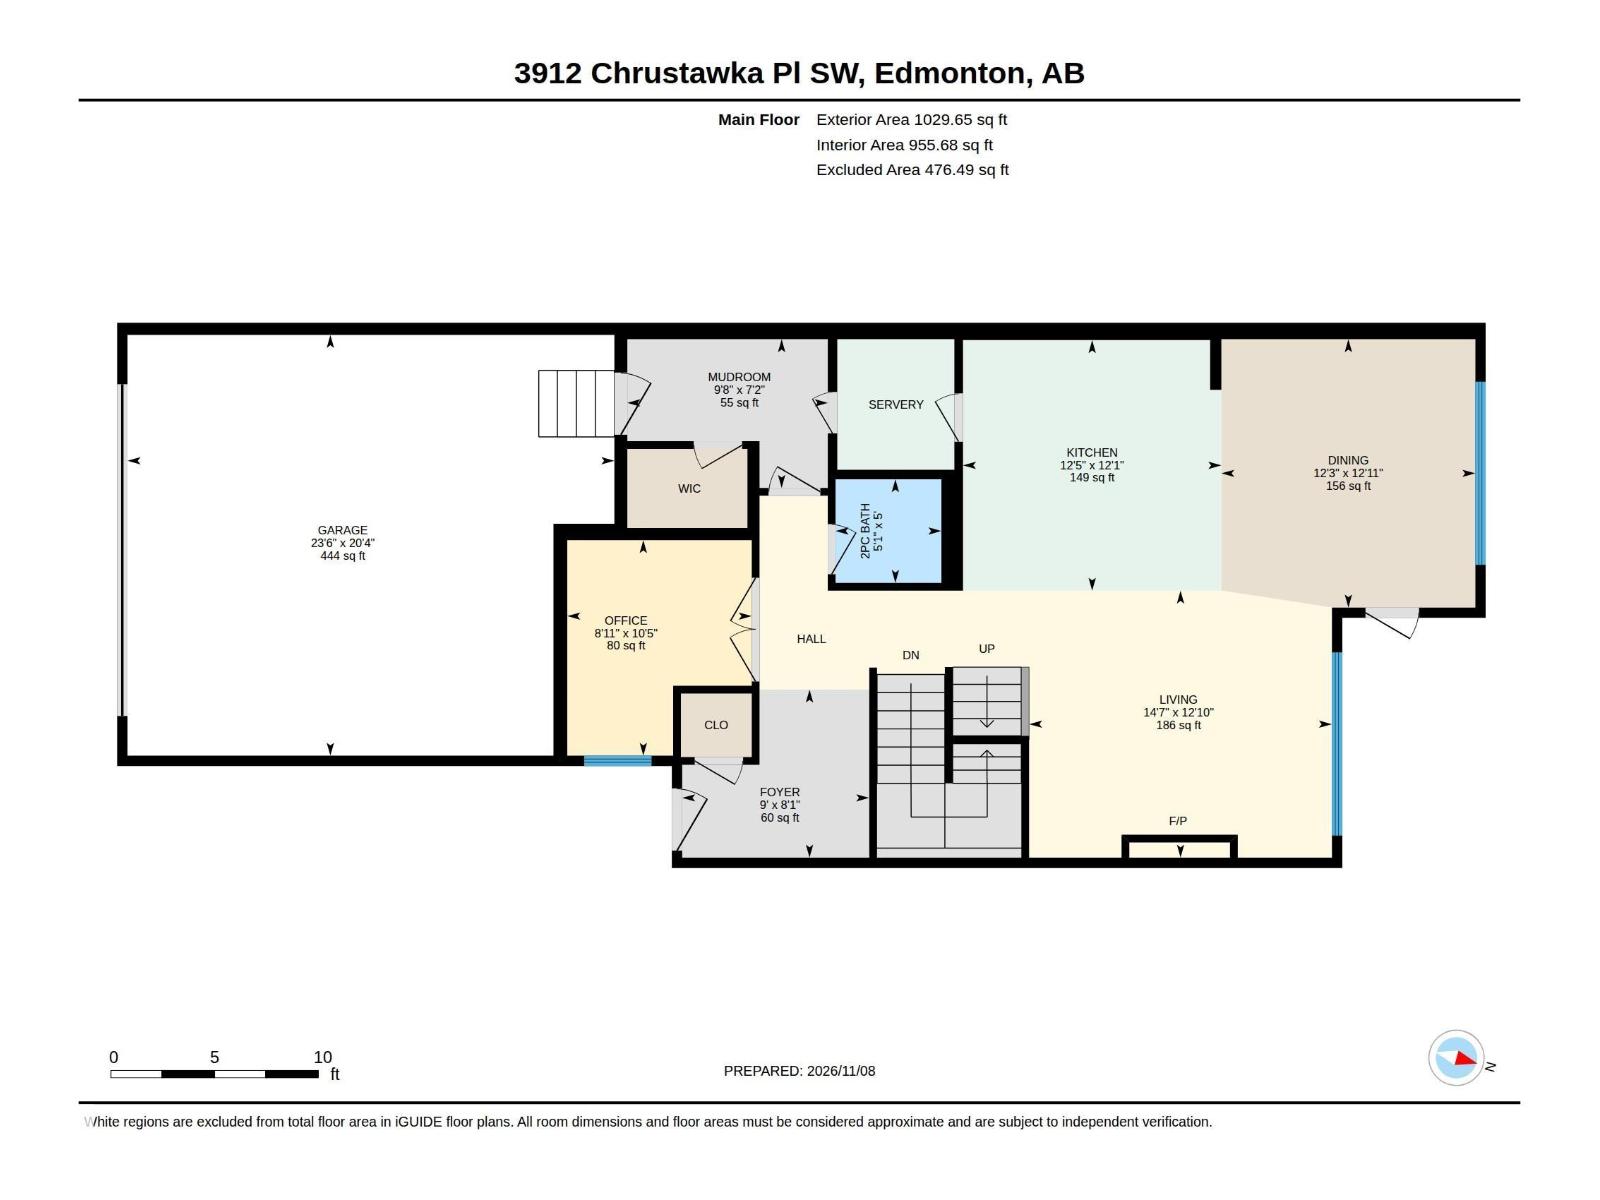
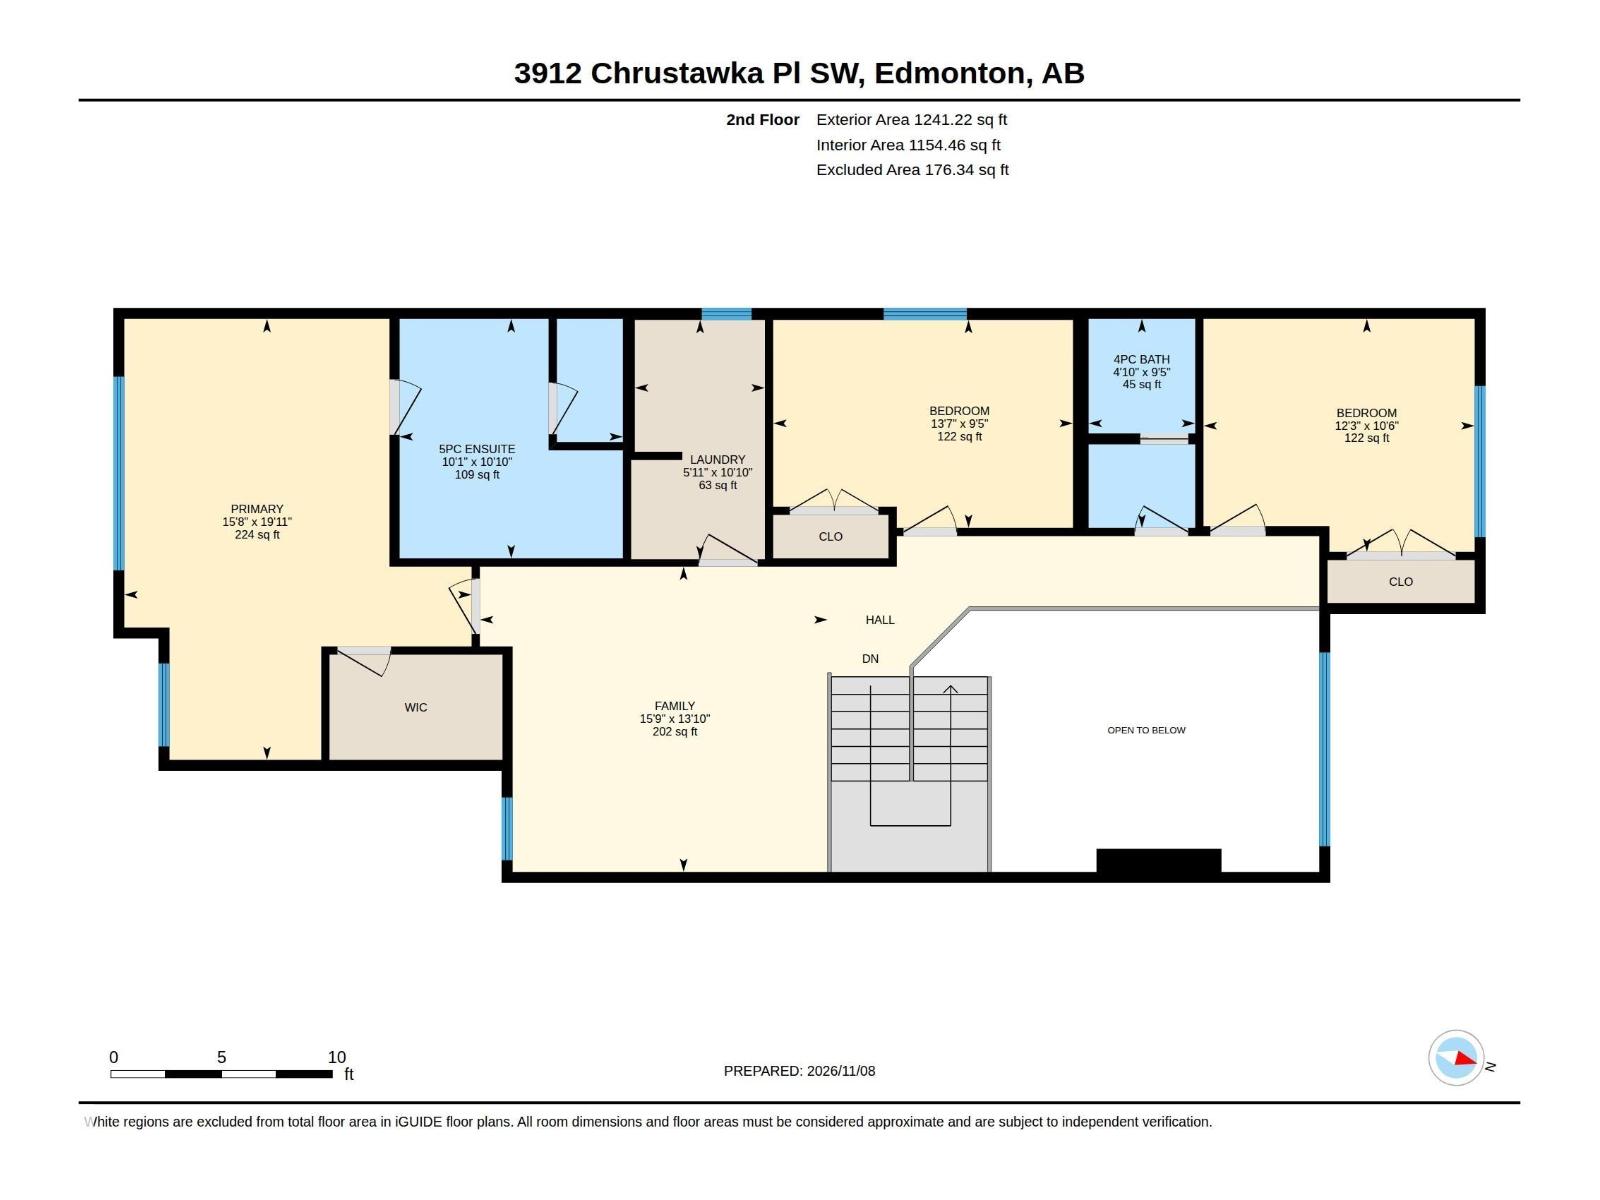
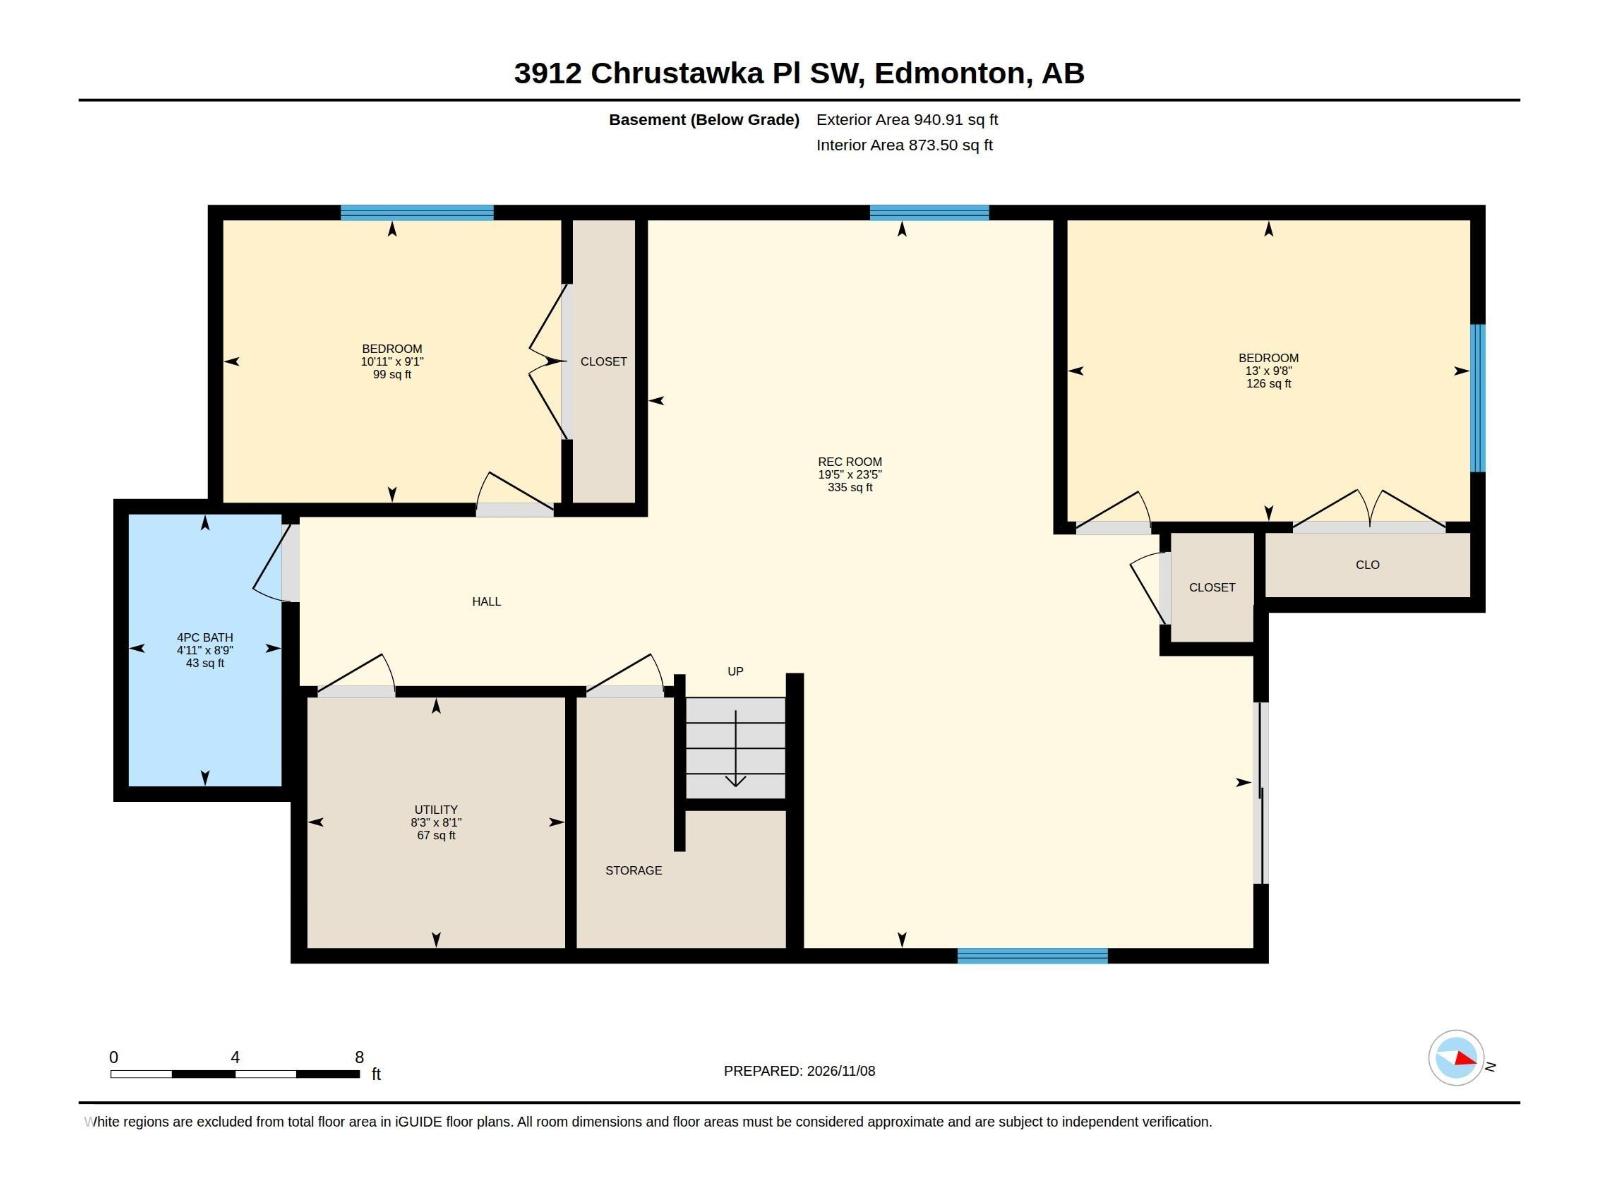
MODERN WALKOUT HOME backing onto a POND AND GREENSPACE in Chappelle! Built in 2024, this home offers solar roof panels, an open floor plan, exceptional natural light and stunning views. The bright living room features a vaulted ceiling and electric fireplace, while large windows showcase pond views from the kitchen, dining and living areas. The high-end kitchen boasts premium appliances and a butler’s pantry. A main floor office, large mudroom and 2pc bath add everyday convenience. Upstairs you'll find 3 bedrooms, laundry, a 5pc main bath and a bonus room overlooking the living space below and the pond. The primary suite is a spacious and luxurious retreat with a freestanding tub, separate shower, dual sinks and huge closet. The fully finished walkout basement includes a family room, 2 additional bedrooms and a 4pc bath. Large main floor balcony and walkout basement deck overlook the pond—perfect for relaxing or entertaining. Enjoy nearby walking trails, schools, playgrounds, shopping and amenities! (id:64741)
Property Details
| MLS® Number | E4516032 |
| Property Type | Single Family |
| Neigbourhood | Chappelle Area |
| Amenities Near By | Playground, Public Transit, Schools |
| Community Features | Lake Privileges |
| Features | Park/reserve, Closet Organizers, Environmental Reserve |
| Parking Space Total | 2 |
| Structure | Deck |
| Water Front Type | Waterfront On Lake |
Building
| Bathroom Total | 4 |
| Bedrooms Total | 5 |
| Appliances | Dishwasher, Dryer, Garage Door Opener Remote(s), Garage Door Opener, Hood Fan, Oven - Built-in, Microwave, Refrigerator, Washer, Water Softener, Window Coverings |
| Basement Development | Finished |
| Basement Features | Walk Out |
| Basement Type | Full (finished) |
| Ceiling Type | Vaulted |
| Constructed Date | 2024 |
| Construction Style Attachment | Detached |
| Cooling Type | Central Air Conditioning |
| Fire Protection | Smoke Detectors |
| Fireplace Fuel | Electric |
| Fireplace Present | Yes |
| Fireplace Type | Unknown |
| Half Bath Total | 1 |
| Heating Type | Forced Air |
| Stories Total | 2 |
| Size Interior | 2,271 Ft2 |
| Type | House |
Parking
| Attached Garage | |
| Oversize | |
| Parking Pad |
Land
| Acreage | No |
| Land Amenities | Playground, Public Transit, Schools |
| Size Irregular | 390.69 |
| Size Total | 390.69 M2 |
| Size Total Text | 390.69 M2 |
Rooms
| Level | Type | Length | Width | Dimensions |
|---|---|---|---|---|
| Basement | Bedroom 4 | 3.95 m | 2.95 m | 3.95 m x 2.95 m |
| Basement | Bedroom 5 | 3.32 m | 2.77 m | 3.32 m x 2.77 m |
| Basement | Recreation Room | 7.14 m | 5.93 m | 7.14 m x 5.93 m |
| Basement | Utility Room | 2.53 m | 2.46 m | 2.53 m x 2.46 m |
| Main Level | Living Room | 4.45 m | 3.92 m | 4.45 m x 3.92 m |
| Main Level | Dining Room | 3.94 m | 3.73 m | 3.94 m x 3.73 m |
| Main Level | Kitchen | 3.8 m | 3.68 m | 3.8 m x 3.68 m |
| Main Level | Mud Room | 2.95 m | 2.18 m | 2.95 m x 2.18 m |
| Main Level | Office | 3.17 m | 2.71 m | 3.17 m x 2.71 m |
| Upper Level | Family Room | 4.79 m | 4.2 m | 4.79 m x 4.2 m |
| Upper Level | Primary Bedroom | 6.07 m | 4.78 m | 6.07 m x 4.78 m |
| Upper Level | Bedroom 2 | 3.73 m | 3.21 m | 3.73 m x 3.21 m |
| Upper Level | Bedroom 3 | 4.13 m | 2.86 m | 4.13 m x 2.86 m |
| Upper Level | Laundry Room | 3.3 m | 1.79 m | 3.3 m x 1.79 m |
https://www.realtor.ca/real-estate/30499129/3912-chrustawka-pl-sw-sw-edmonton-chappelle-area
Contact Us
Contact us for more information

Robert Savage
Associate
www.proctorteam.com/
3400-10180 101 St Nw
Edmonton, Alberta T5J 3S4
(855) 623-6900
www.onereal.ca/

The trademarks REALTOR®, REALTORS®, and the REALTOR® logo are controlled by The Canadian Real Estate Association (CREA) and identify real estate professionals who are members of CREA. The trademarks MLS®, Multiple Listing Service® and the associated logos are owned by The Canadian Real Estate Association (CREA) and identify the quality of services provided by real estate professionals who are members of CREA. The trademark DDF® is owned by The Canadian Real Estate Association (CREA) and identifies CREA's Data Distribution Facility (DDF®)
November 16 2026 06:11:18
REALTORS® Association of Edmonton
Real Broker