


#40 9511 102 Av Morinville, Alberta T8R 0C6

$258,000Maintenance, Exterior Maintenance, Insurance, Property Management, Other, See Remarks
$361.68 Monthly
Maintenance, Exterior Maintenance, Insurance, Property Management, Other, See Remarks
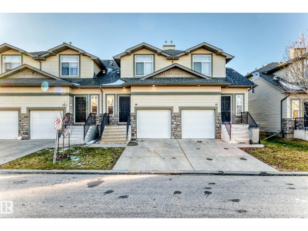
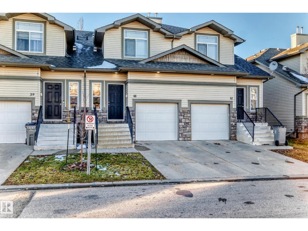
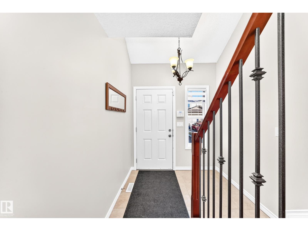
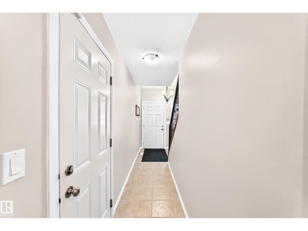
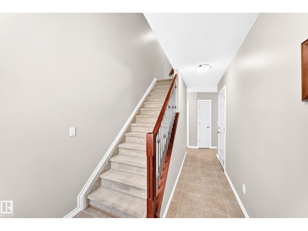
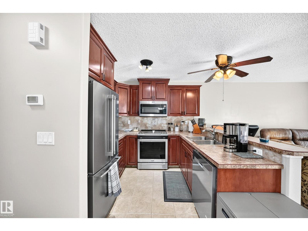
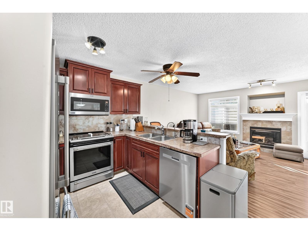
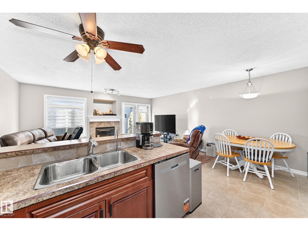
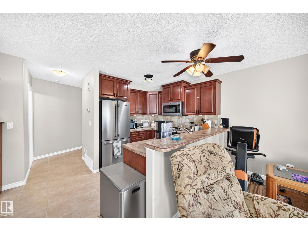
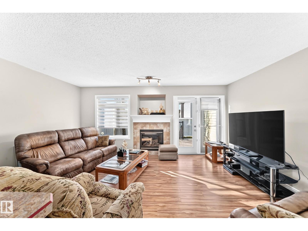
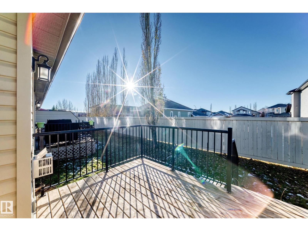
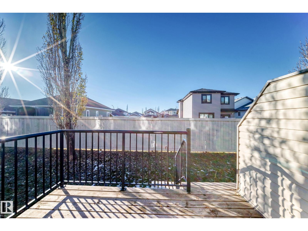
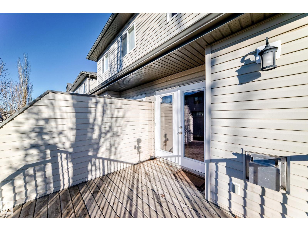
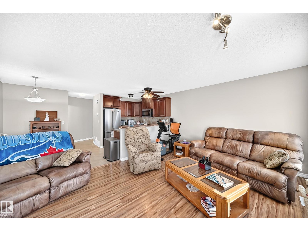
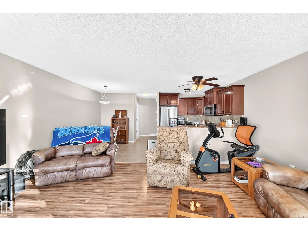
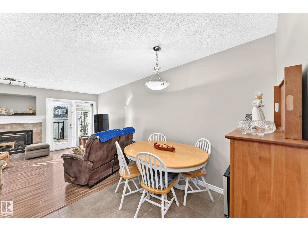
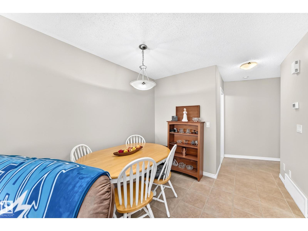
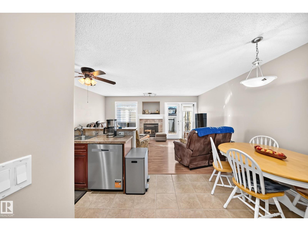
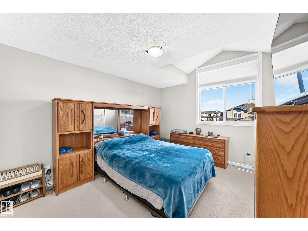
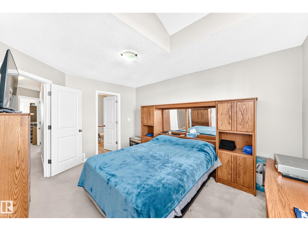
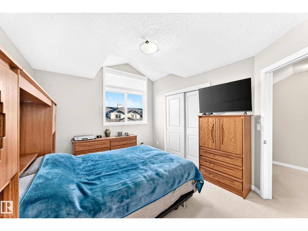
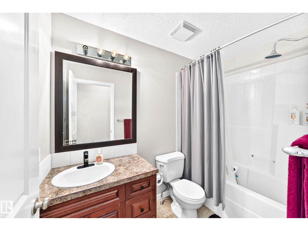
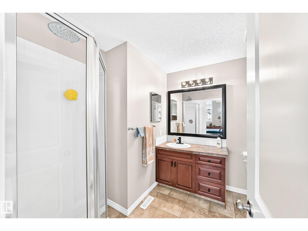
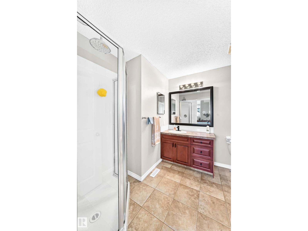
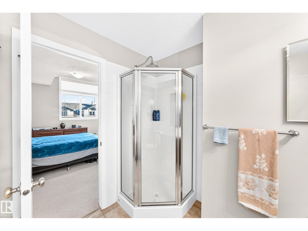
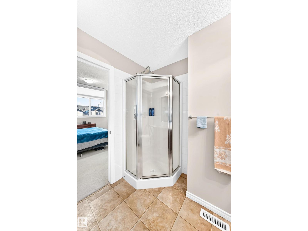
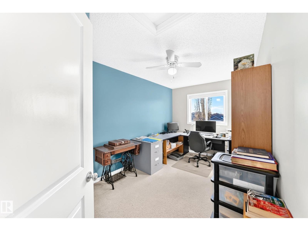
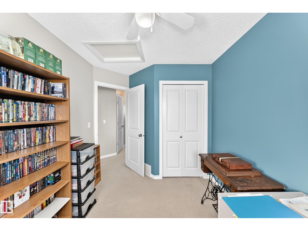
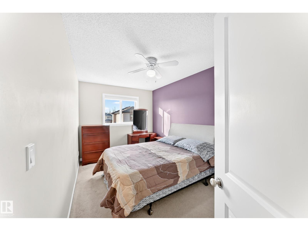
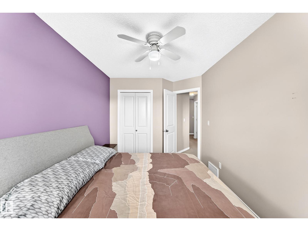
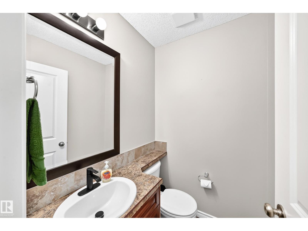
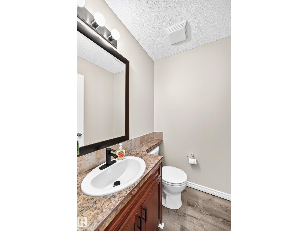
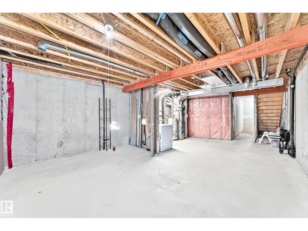
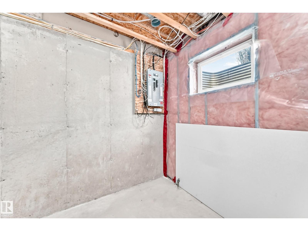
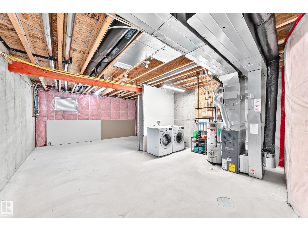
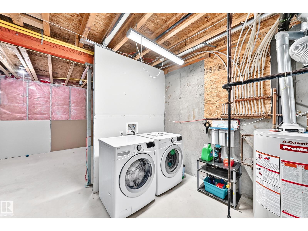
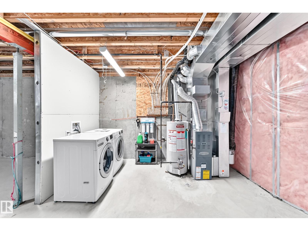
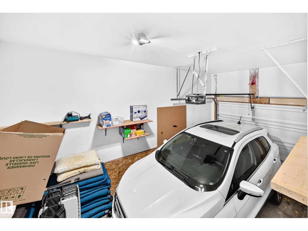
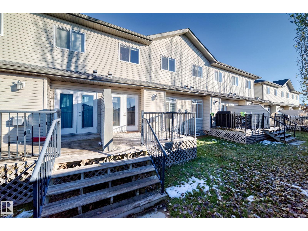
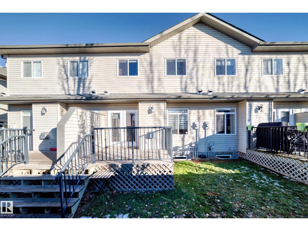
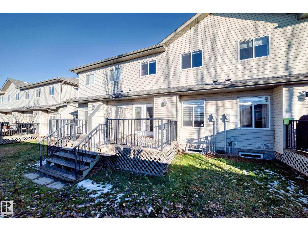
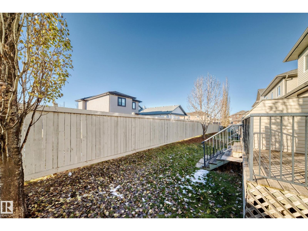
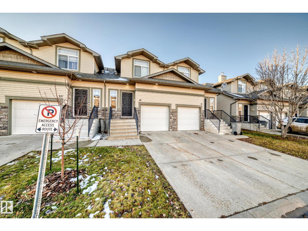
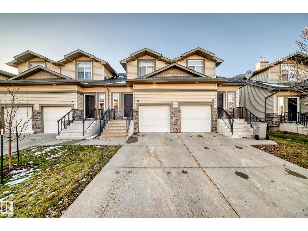
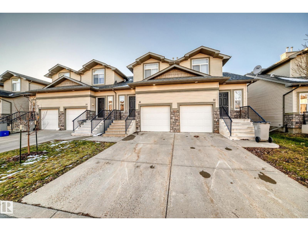
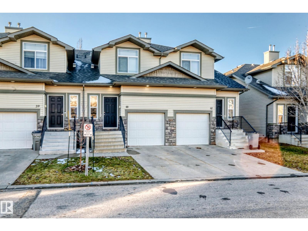
$361.68 MonthlyBeautifully maintained 1300 sq ft ideally located in the heart of Morinville! This inviting home features 3 bedrooms & 3 bathrooms. Open concept - functional kitchen offers an abundance of cupboard & counter space, stainless steel appliances, and a convenient eat-up bar, making it the perfect space for everyday living and entertaining. The spacious living room if filled with natural light and features patio doors leading to a cozy deck, ideal for relaxing & enjoying warm summer evenings. The upper level welcomes you with 3 bedrooms, including a comfortable primary bedroom with a three-piece ensuite, and an additional 4 piece bath offering more convenience for the family. The basement is ready for your personal touches, excellent potential to create additional living space. A single attached garage adds to the appeal of this wonderful home . Enjoy a fantastic location close to walking trails, rec centre, shopping & dining. An excellent opportunity to enjoy comfortable living in a welcoming community !! (id:64741)
Property Details
| MLS® Number | E4516101 |
| Property Type | Single Family |
| Neigbourhood | Morinville |
| Amenities Near By | Golf Course, Playground, Schools, Shopping |
| Features | Private Setting |
| Parking Space Total | 1 |
Building
| Bathroom Total | 3 |
| Bedrooms Total | 3 |
| Appliances | Dishwasher, Dryer, Garage Door Opener Remote(s), Garage Door Opener, Refrigerator, Stove, Washer, Window Coverings |
| Basement Development | Unfinished |
| Basement Type | Full (unfinished) |
| Constructed Date | 2007 |
| Construction Style Attachment | Attached |
| Fire Protection | Smoke Detectors |
| Fireplace Fuel | Gas |
| Fireplace Present | Yes |
| Fireplace Type | Unknown |
| Half Bath Total | 1 |
| Heating Type | Forced Air |
| Stories Total | 2 |
| Size Interior | 1,356 Ft2 |
| Type | Row / Townhouse |
Parking
| Attached Garage |
Land
| Acreage | No |
| Land Amenities | Golf Course, Playground, Schools, Shopping |
| Size Irregular | 182.18 |
| Size Total | 182.18 M2 |
| Size Total Text | 182.18 M2 |
Rooms
| Level | Type | Length | Width | Dimensions |
|---|---|---|---|---|
| Main Level | Living Room | 3.59 m | 5.25 m | 3.59 m x 5.25 m |
| Main Level | Dining Room | 2.32 m | 1.64 m | 2.32 m x 1.64 m |
| Main Level | Kitchen | 2.85 m | 2.52 m | 2.85 m x 2.52 m |
| Upper Level | Primary Bedroom | 4.22 m | 3.33 m | 4.22 m x 3.33 m |
| Upper Level | Bedroom 2 | 4.35 m | 2.55 m | 4.35 m x 2.55 m |
| Upper Level | Bedroom 3 | 4.66 m | 2.59 m | 4.66 m x 2.59 m |
https://www.realtor.ca/real-estate/30501469/40-9511-102-av-morinville-morinville
Contact Us
Contact us for more information
Lucia Arnieri
Associate
www.luciarealty.com/
13120 St Albert Trail Nw
Edmonton, Alberta T5L 4P6
(780) 457-3777

The trademarks REALTOR®, REALTORS®, and the REALTOR® logo are controlled by The Canadian Real Estate Association (CREA) and identify real estate professionals who are members of CREA. The trademarks MLS®, Multiple Listing Service® and the associated logos are owned by The Canadian Real Estate Association (CREA) and identify the quality of services provided by real estate professionals who are members of CREA. The trademark DDF® is owned by The Canadian Real Estate Association (CREA) and identifies CREA's Data Distribution Facility (DDF®)
November 11 2026 02:33:54
REALTORS® Association of Edmonton
RE/MAX River City