


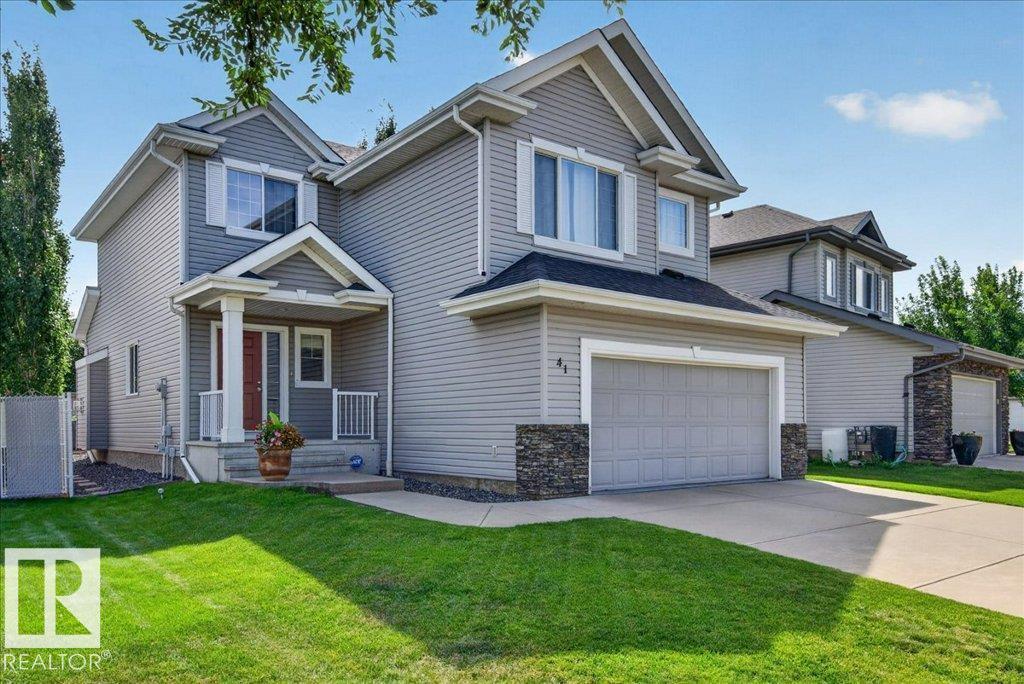
41 Windsor Pl Fort Saskatchewan, Alberta T8L 4M6

$614,500
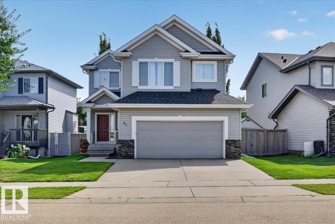
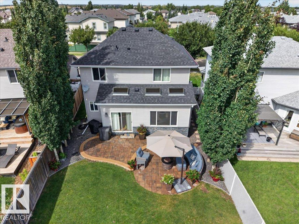
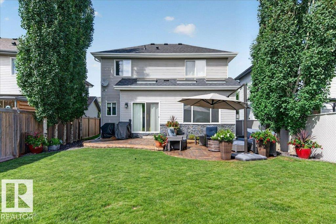
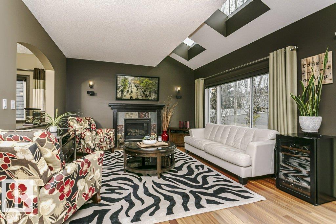
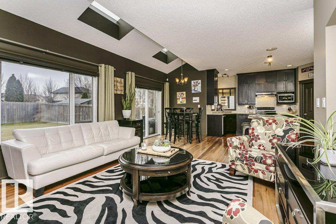
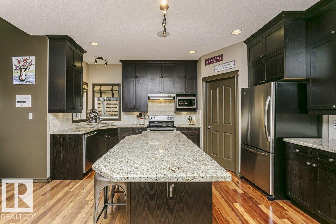
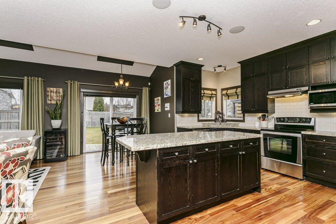
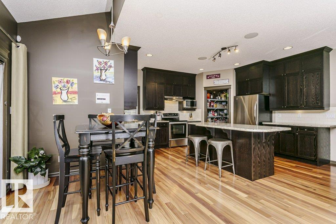
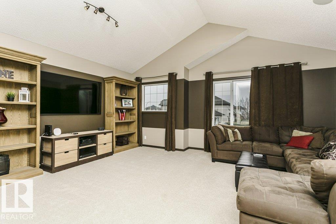
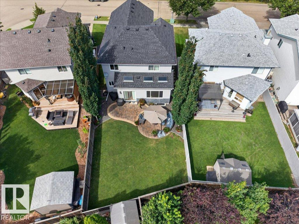
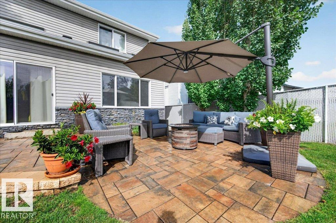
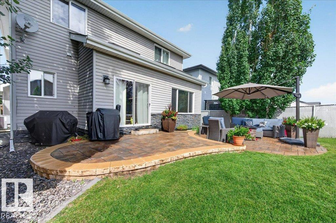
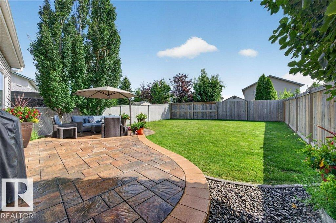
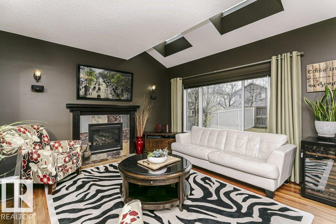
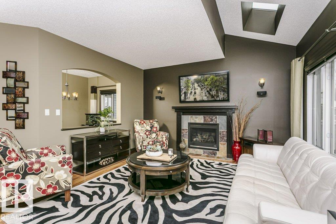
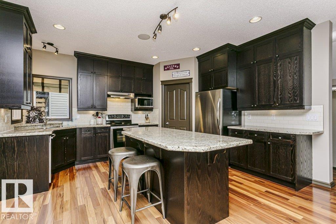
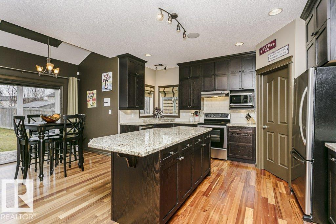
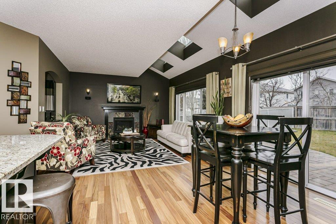
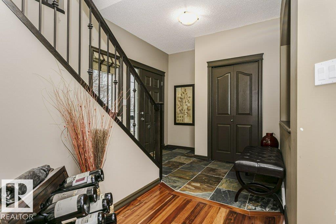
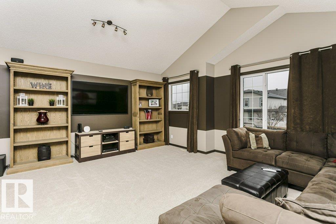
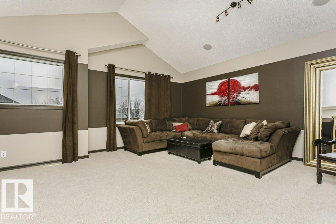
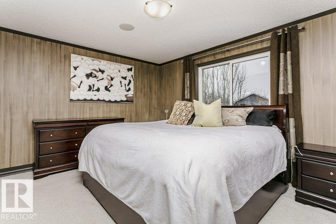
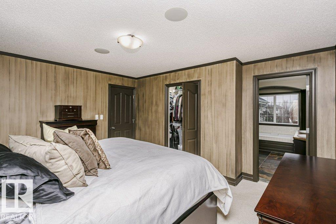
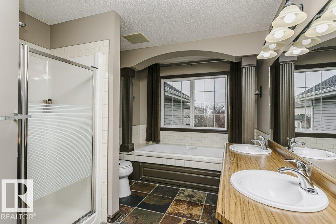
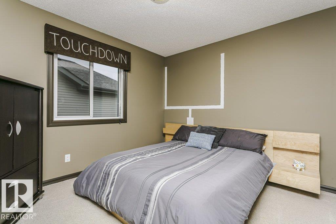
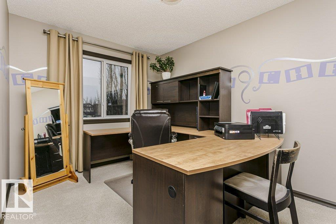
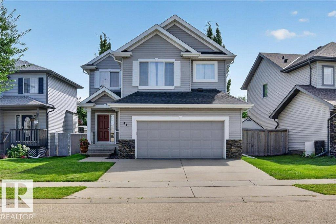
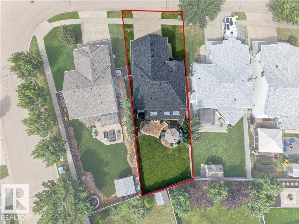
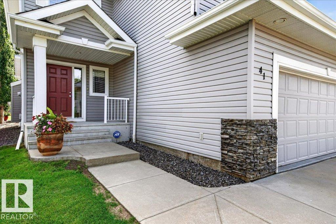
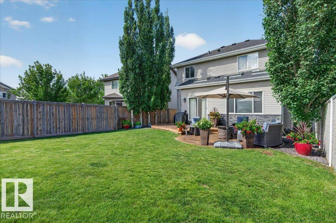
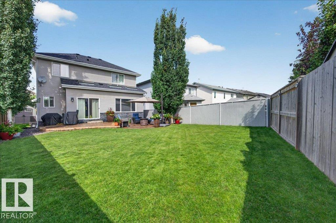
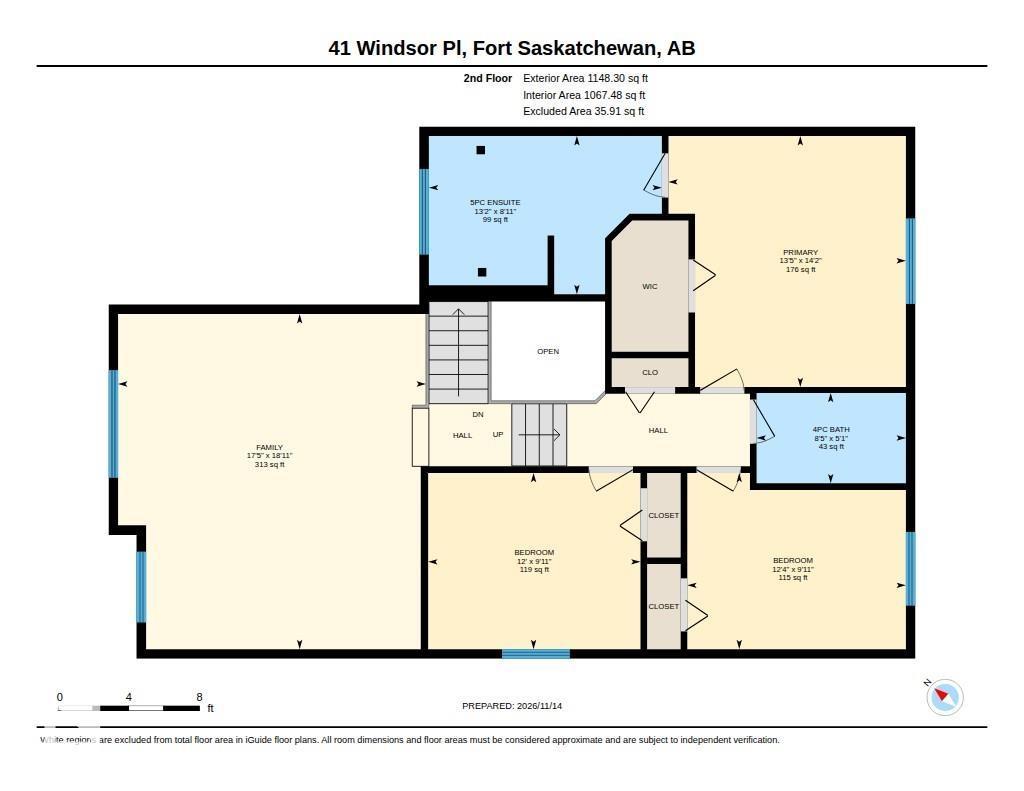
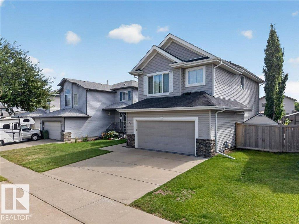
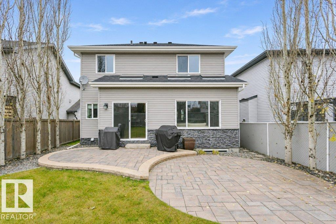
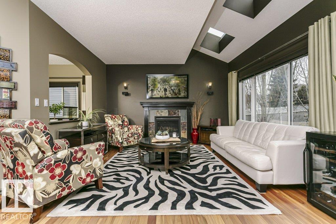
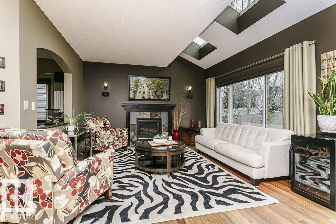
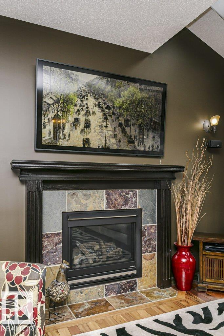
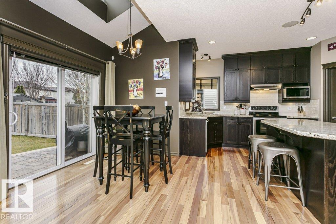
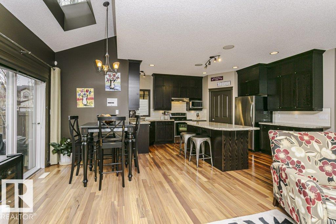
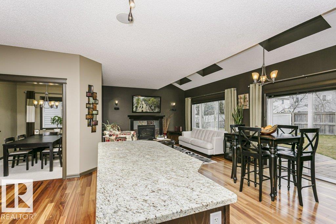
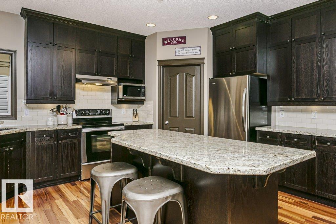
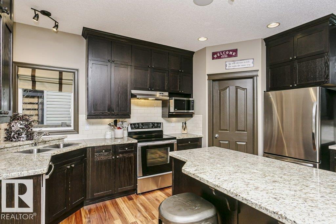
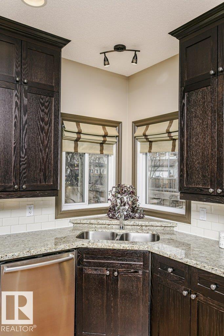
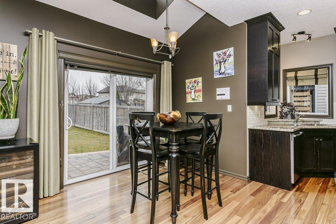
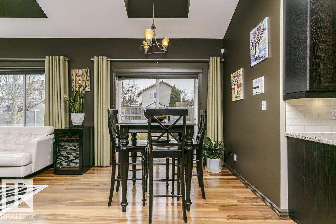
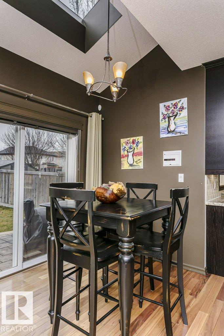
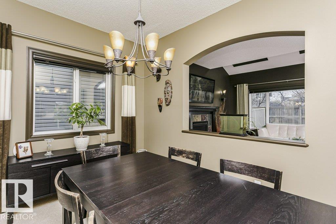
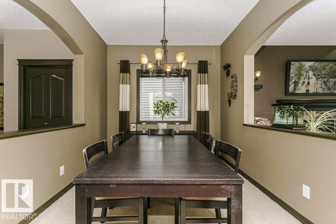
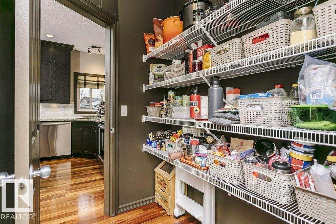
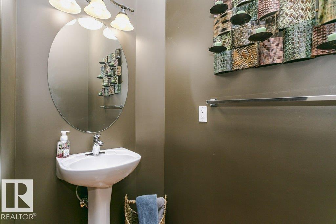
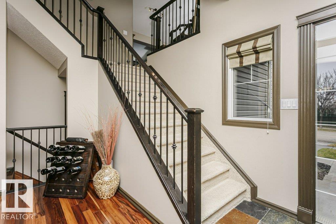
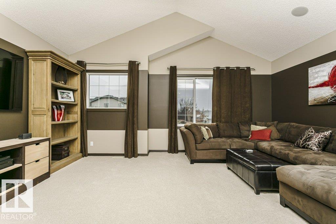
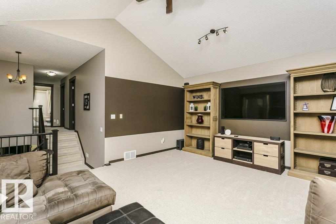
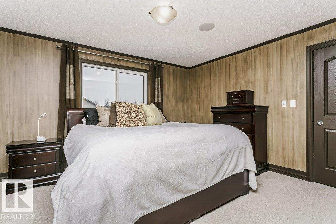
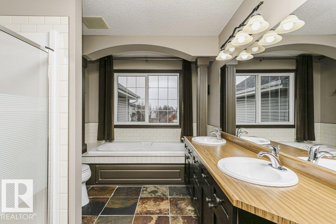
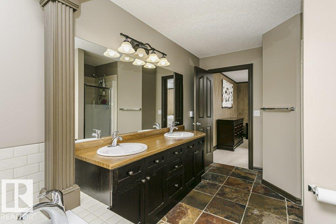
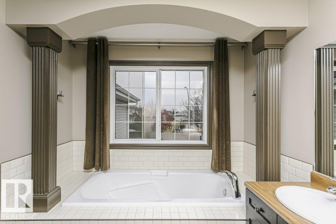
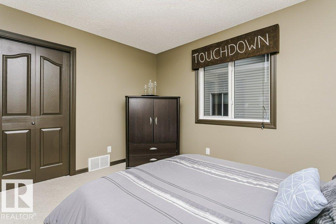
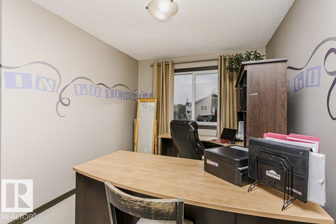
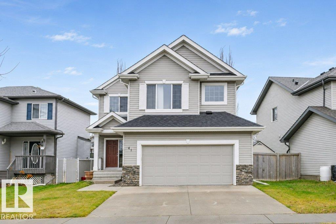
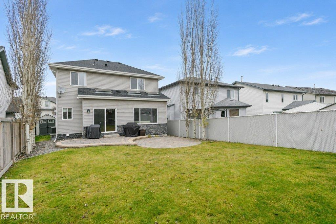
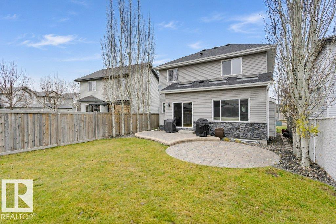
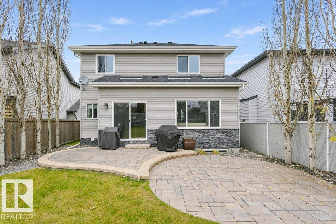
Welcome to this immaculate former show home in desirable Westpark Estates, where pride of ownership shines throughout! Perfect for the growing family, this beautifully maintained home offers 3 bedrooms upstairs, including a spacious primary retreat with walk-in closet & full ensuite. The large bonus room provides the perfect space for family movie nights or a kids' play area. The chef-inspired kitchen features granite countertops, a working island, pantry & all appliances included, overlooking the inviting great room with feature fireplace & oversized picture window. Garden doors lead to a fully fenced backyard with stone patio, perfect for summer entertaining. Pet-free & smoke-free, this home is in pristine condition, with even the furniture negotiable! Ideally located close to shopping, public transit, parks & miles of paved walking and biking trails. A wonderful family home ready to enjoy! (id:64741)
Property Details
| MLS® Number | E4516561 |
| Property Type | Single Family |
| Neigbourhood | Westpark_FSAS |
| Amenities Near By | Playground, Public Transit, Shopping |
| Features | Exterior Walls- 2x6", No Animal Home |
| Parking Space Total | 4 |
| Structure | Patio(s) |
Building
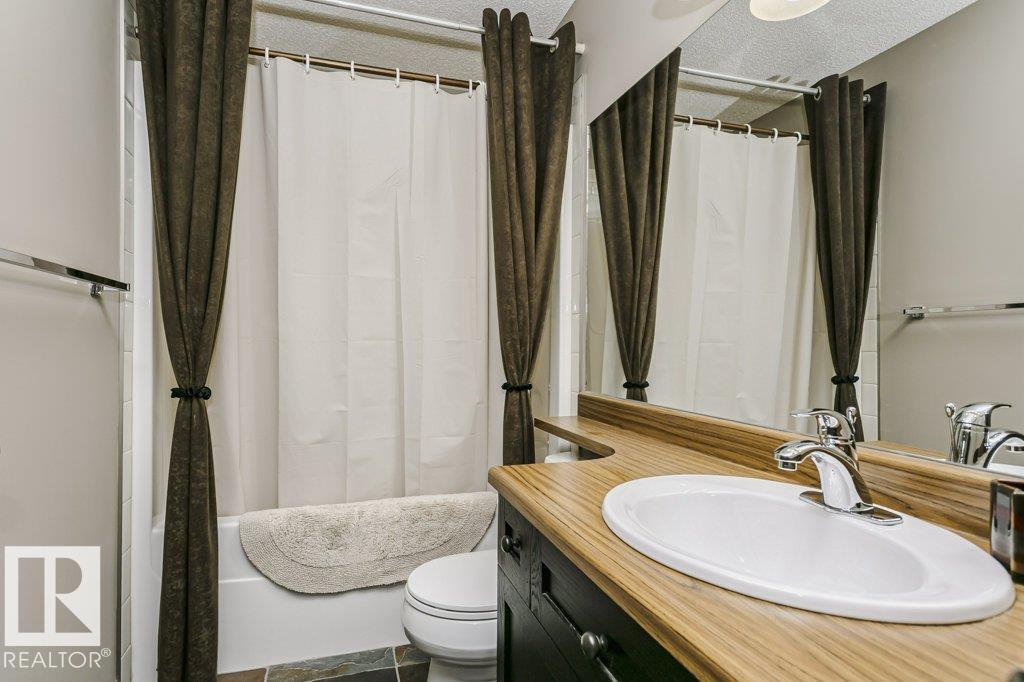
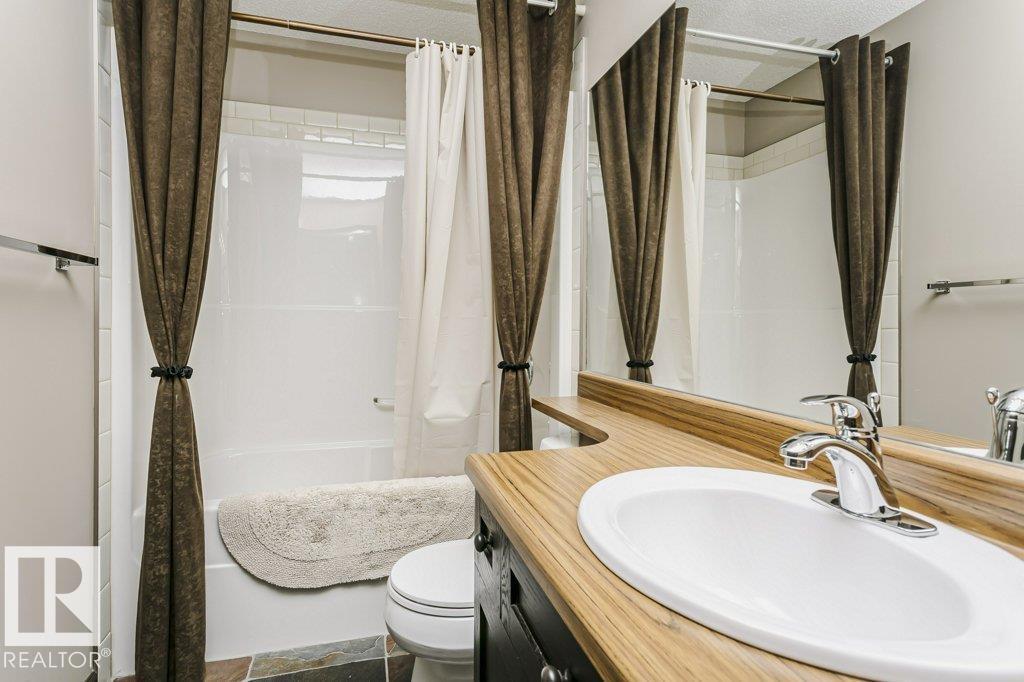
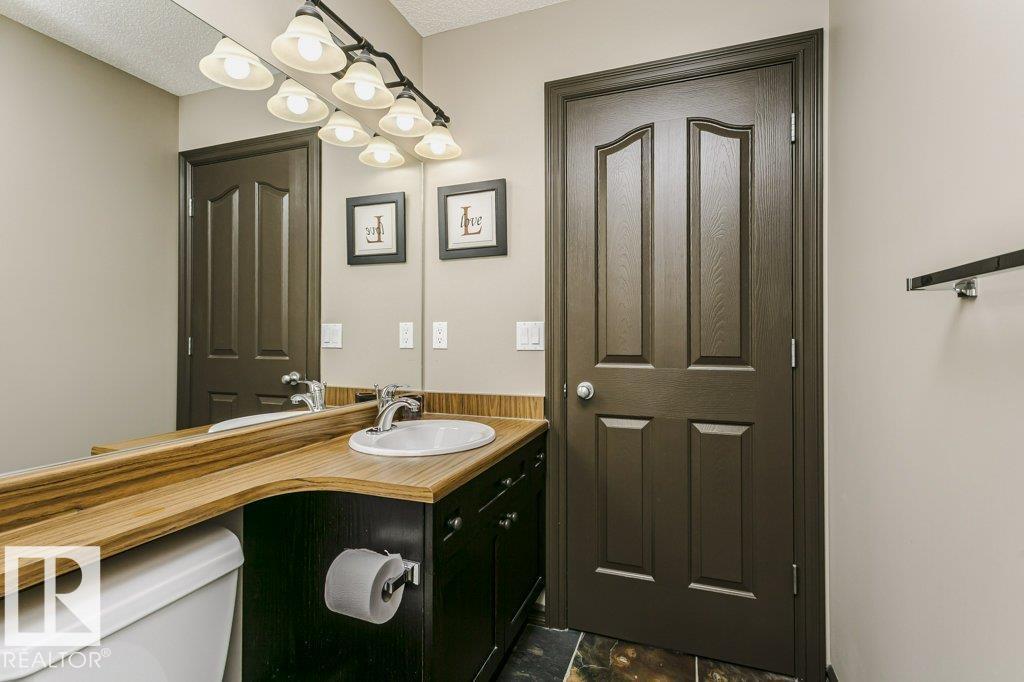
| Bathroom Total | 3 |
| Bedrooms Total | 3 |
| Amenities | Vinyl Windows |
| Appliances | Dishwasher, Dryer, Garage Door Opener Remote(s), Garage Door Opener, Hood Fan, Microwave, Refrigerator, Storage Shed, Stove, Washer, Window Coverings, See Remarks |
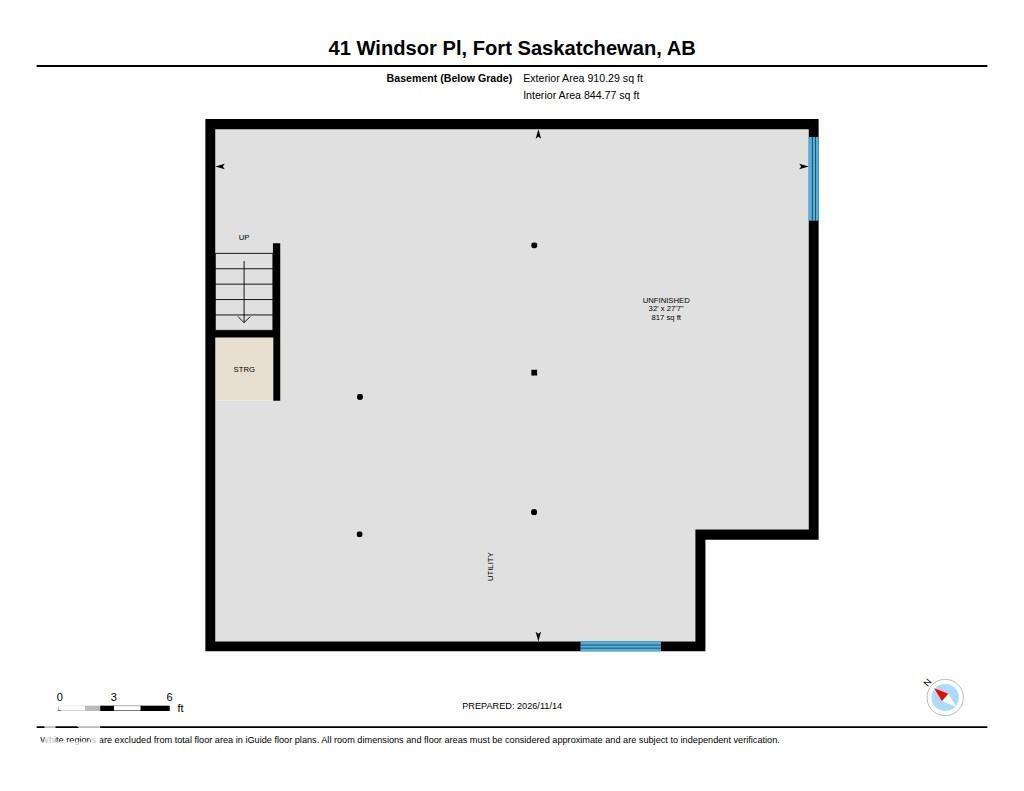
| Basement Development | Unfinished |
| Basement Type | Full (unfinished) |
| Constructed Date | 2007 |
| Construction Style Attachment | Detached |
| Cooling Type | Central Air Conditioning |
| Fireplace Fuel | Gas |
| Fireplace Present | Yes |
| Fireplace Type | Unknown |
| Half Bath Total | 1 |
| Heating Type | Forced Air |
| Stories Total | 2 |
| Size Interior | 2,134 Ft2 |
| Type | House |
Parking
| Attached Garage | |
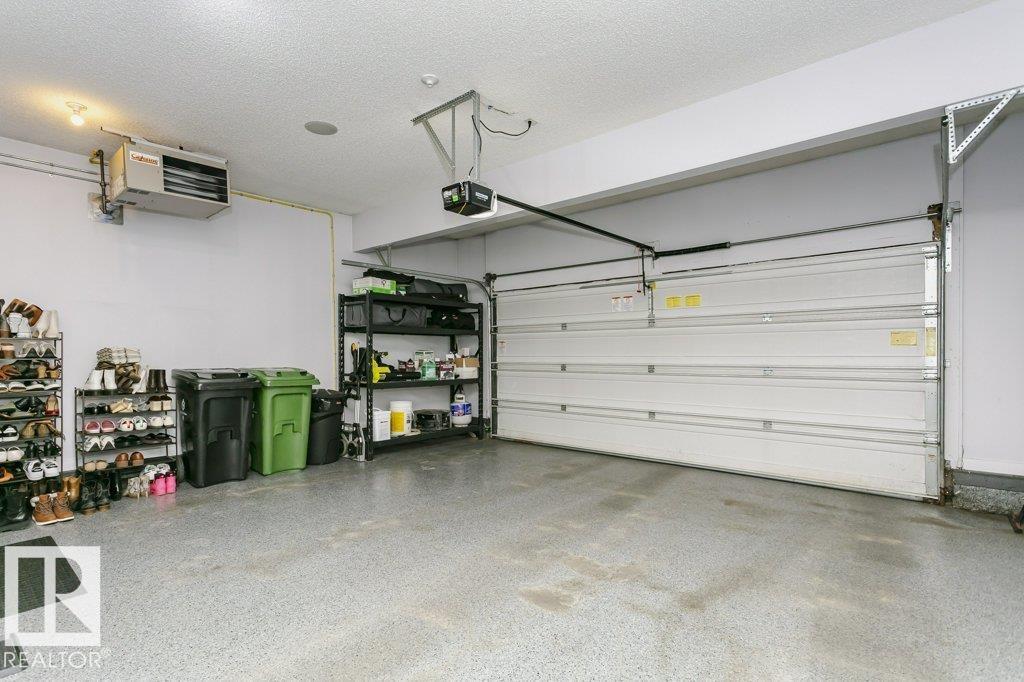
| Heated Garage |
Land
| Acreage | No |
| Fence Type | Fence |
| Land Amenities | Playground, Public Transit, Shopping |
| Size Irregular | 479.01 |
| Size Total | 479.01 M2 |
| Size Total Text | 479.01 M2 |
Rooms
| Level | Type | Length | Width | Dimensions |
|---|---|---|---|---|
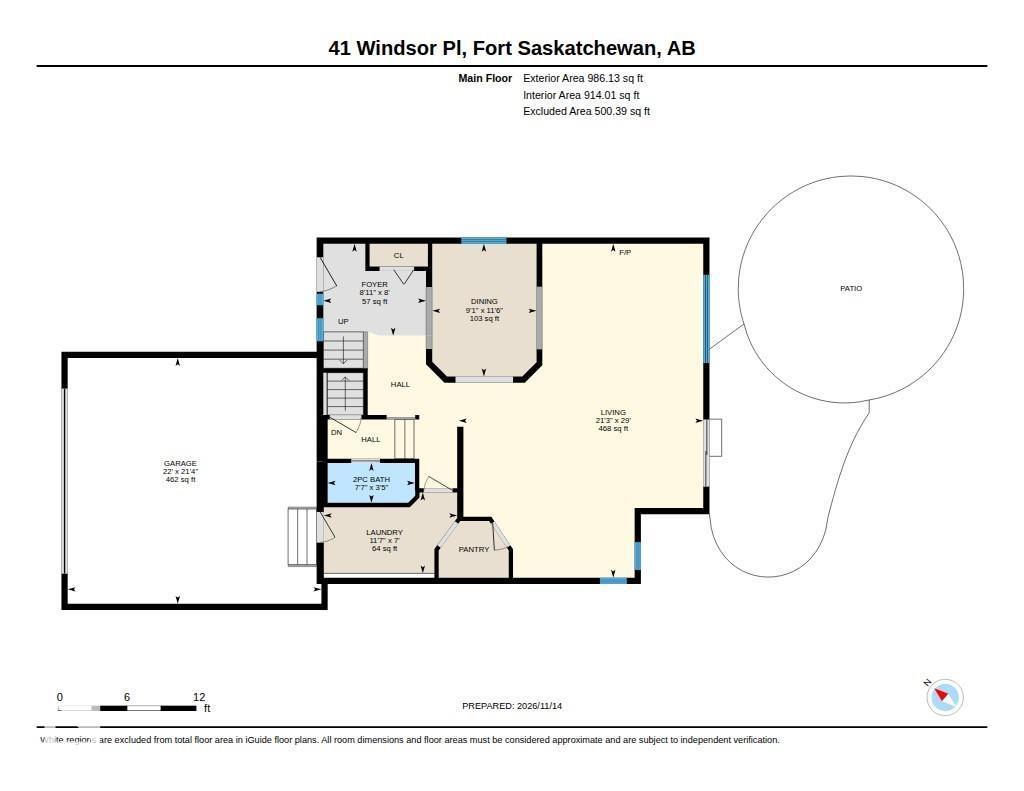
| Main Level | Living Room | 8.44 m | 6.47 m | 8.44 m x 6.47 m |
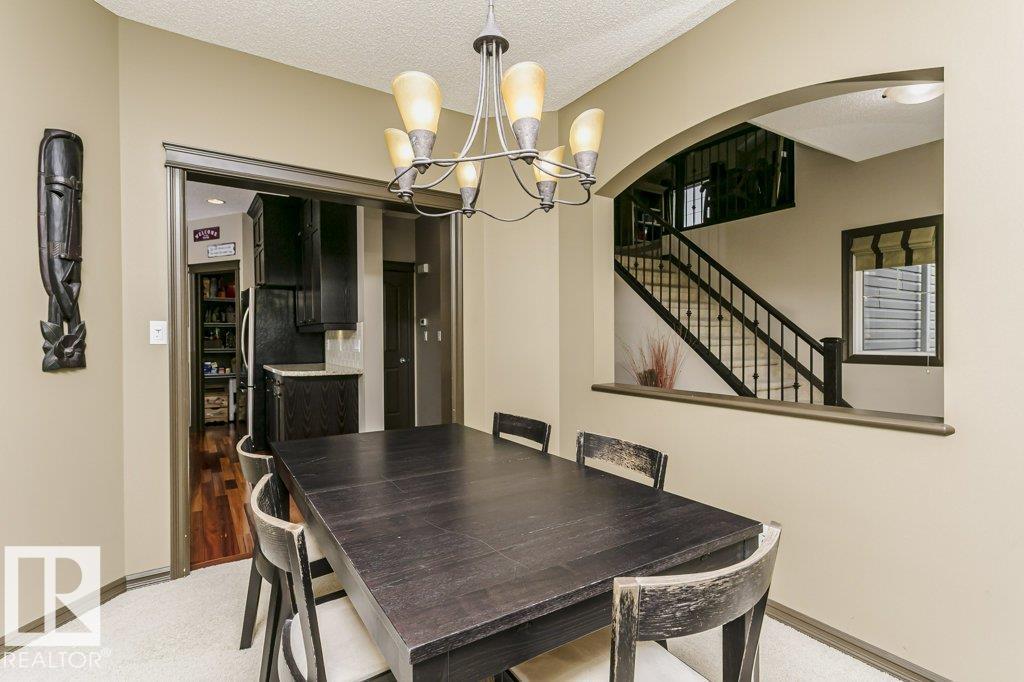
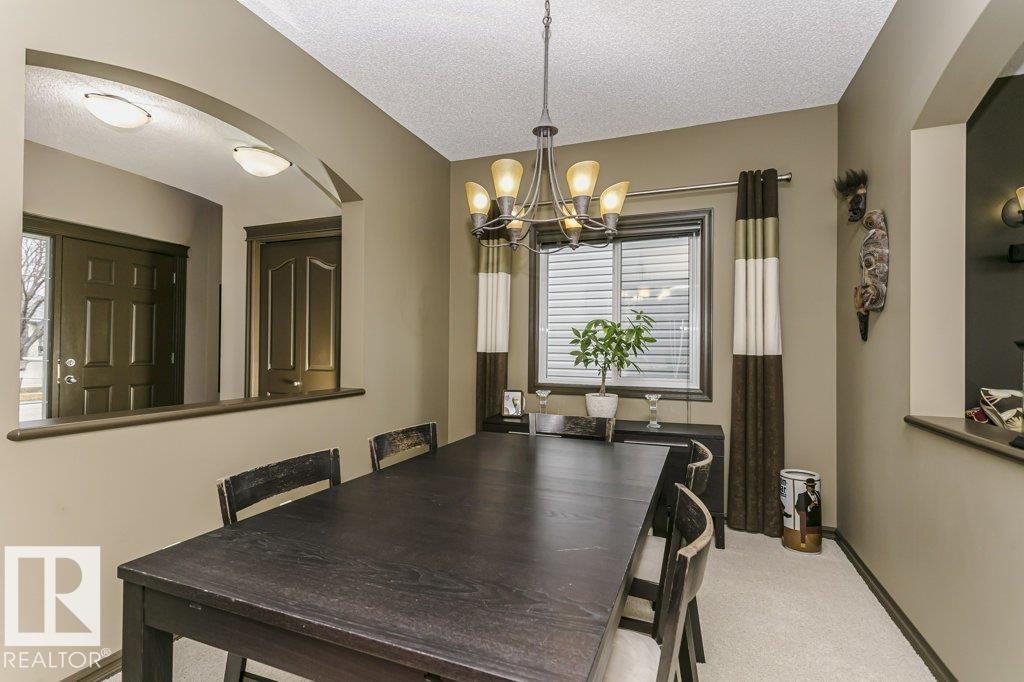
| Main Level | Dining Room | 3.51 m | 2.76 m | 3.51 m x 2.76 m |
| Main Level | Kitchen | 4.3 m | 3.99 m | 4.3 m x 3.99 m |
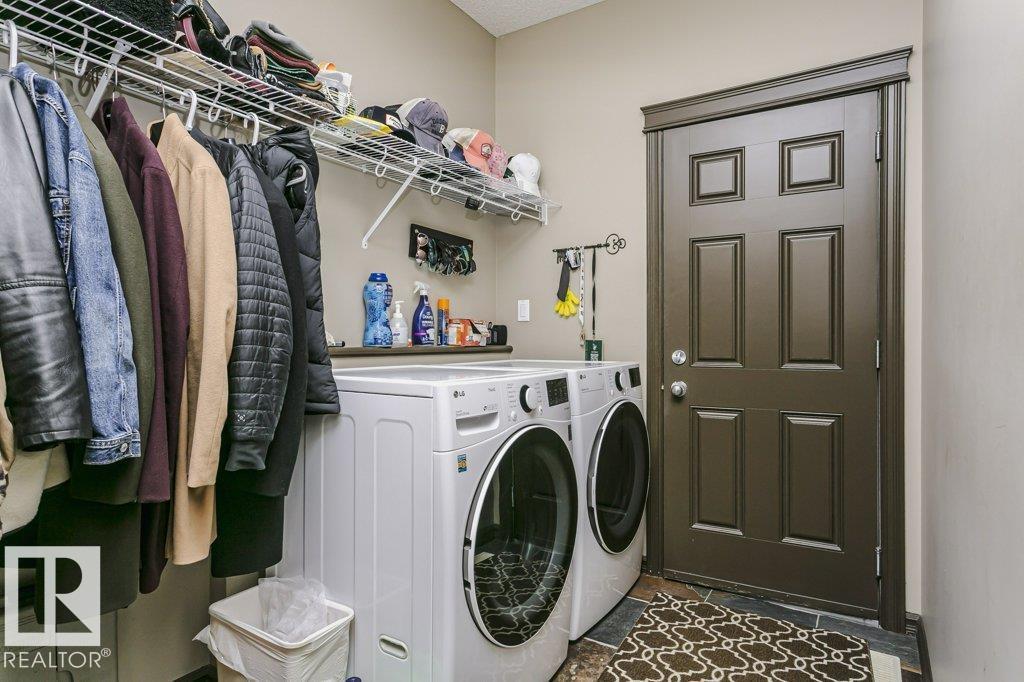
| Main Level | Laundry Room | 3.53 m | 2.14 m | 3.53 m x 2.14 m |
| Main Level | Breakfast | 2.13 m | 1.55 m | 2.13 m x 1.55 m |
| Upper Level | Primary Bedroom | 4.32 m | 4.09 m | 4.32 m x 4.09 m |
| Upper Level | Bedroom 2 | 3.77 m | 3.04 m | 3.77 m x 3.04 m |
| Upper Level | Bedroom 3 | 3.66 m | 3.04 m | 3.66 m x 3.04 m |
| Upper Level | Bonus Room | 5.77 m | 5.3 m | 5.77 m x 5.3 m |
https://www.realtor.ca/real-estate/30513925/41-windsor-pl-fort-saskatchewan-westparkfsas
Contact Us
Contact us for more information

Steven P. Florchuk
Associate
317-10451 99 Ave
Fort Saskatchewan, Alberta T8L 0V6
(780) 998-7801
(780) 431-5624

Shayne P. Sharpe
Associate
www.sharpehomes.ca/
www.facebook.com/sharpehomes.ca/
linkedin.com/in/shayne-sharpe-a18a75a1
317-10451 99 Ave
Fort Saskatchewan, Alberta T8L 0V6
(780) 998-7801
(780) 431-5624

The trademarks REALTOR®, REALTORS®, and the REALTOR® logo are controlled by The Canadian Real Estate Association (CREA) and identify real estate professionals who are members of CREA. The trademarks MLS®, Multiple Listing Service® and the associated logos are owned by The Canadian Real Estate Association (CREA) and identify the quality of services provided by real estate professionals who are members of CREA. The trademark DDF® is owned by The Canadian Real Estate Association (CREA) and identifies CREA's Data Distribution Facility (DDF®)
November 18 2026 08:32:02
REALTORS® Association of Edmonton
Royal LePage Noralta Real Estate