


4324 53 St Leduc, Alberta T9E 5B1

$359,900
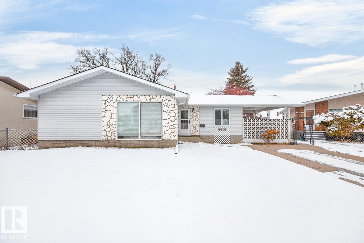
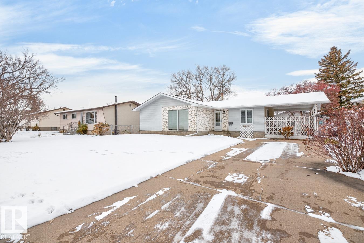
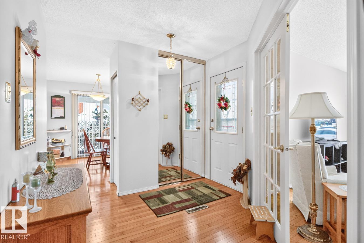
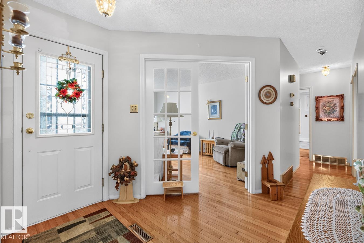
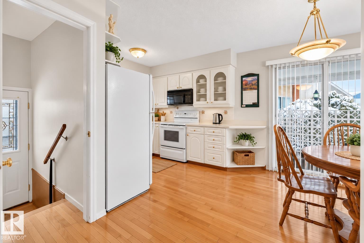
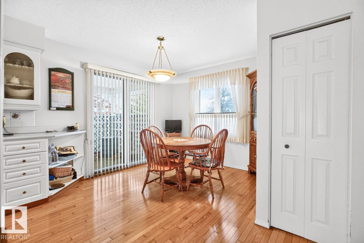
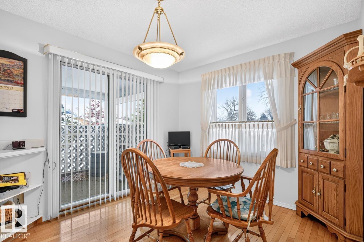
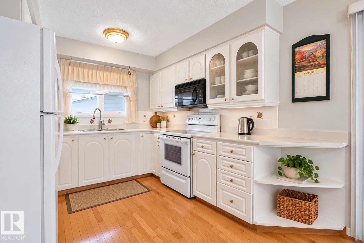
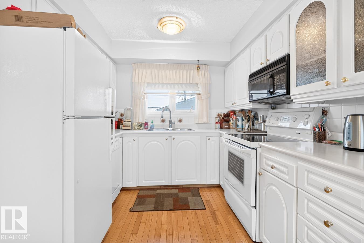
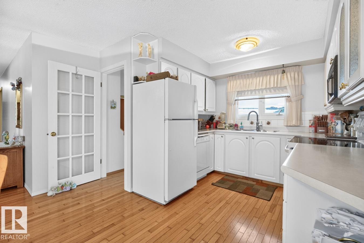
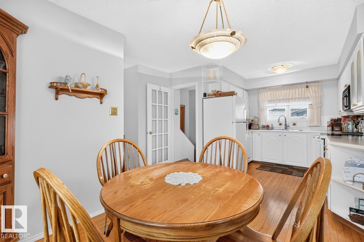
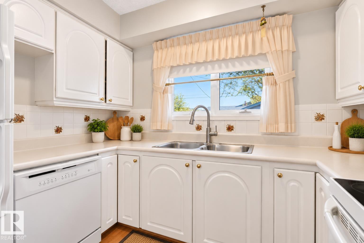
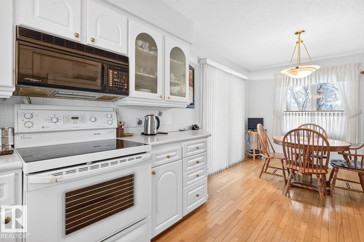
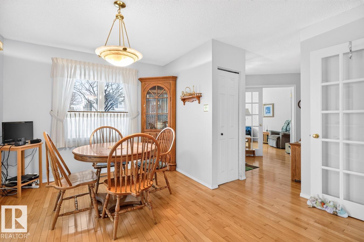
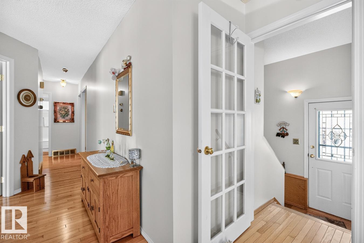
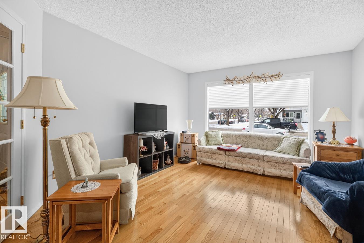
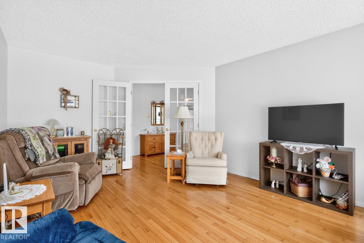
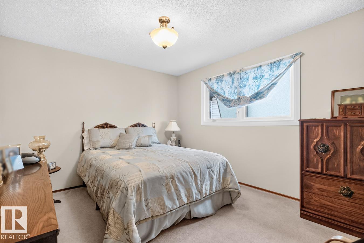
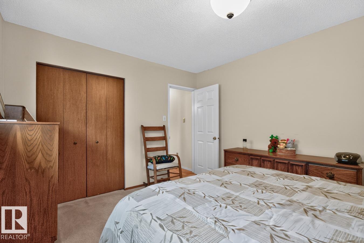
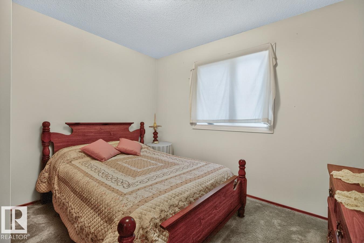
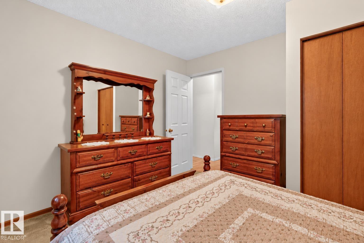
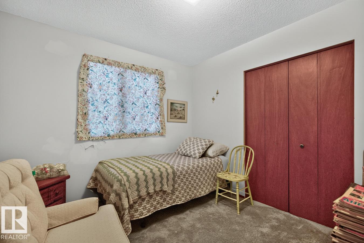
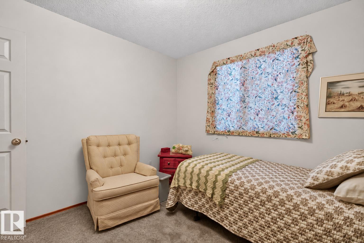
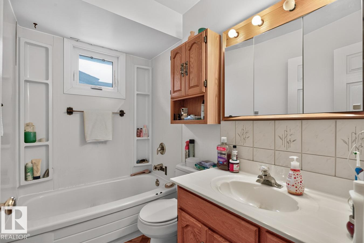
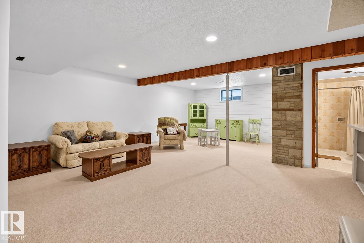
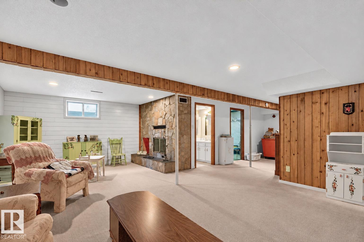
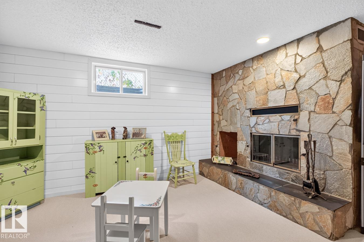
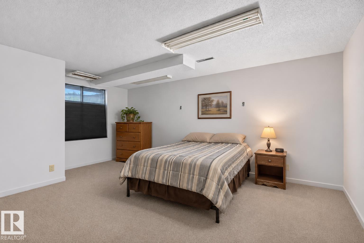
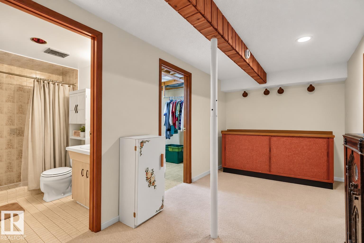
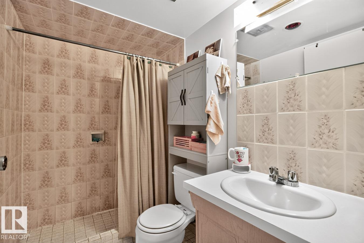
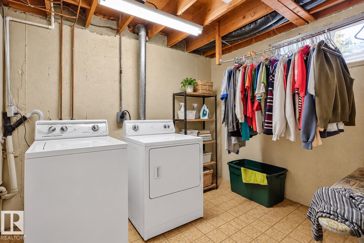
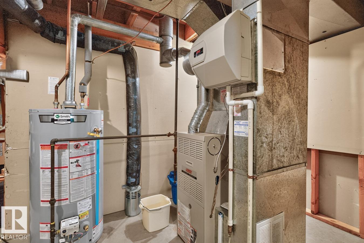
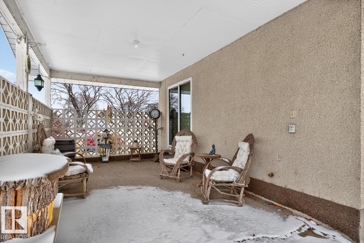
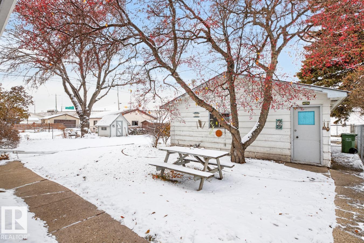
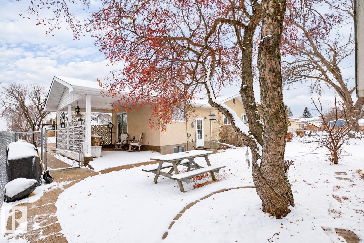
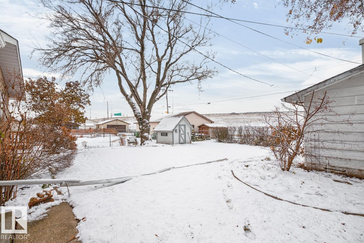
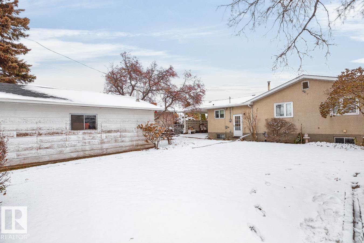
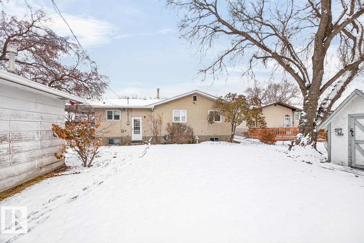
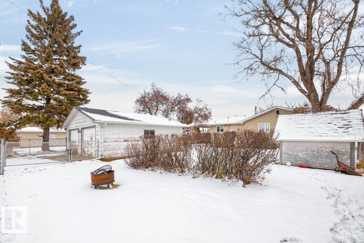
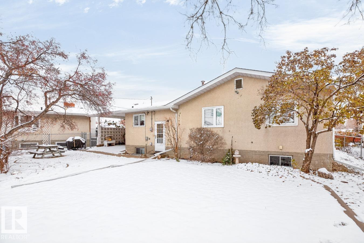
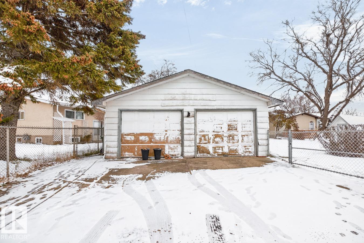
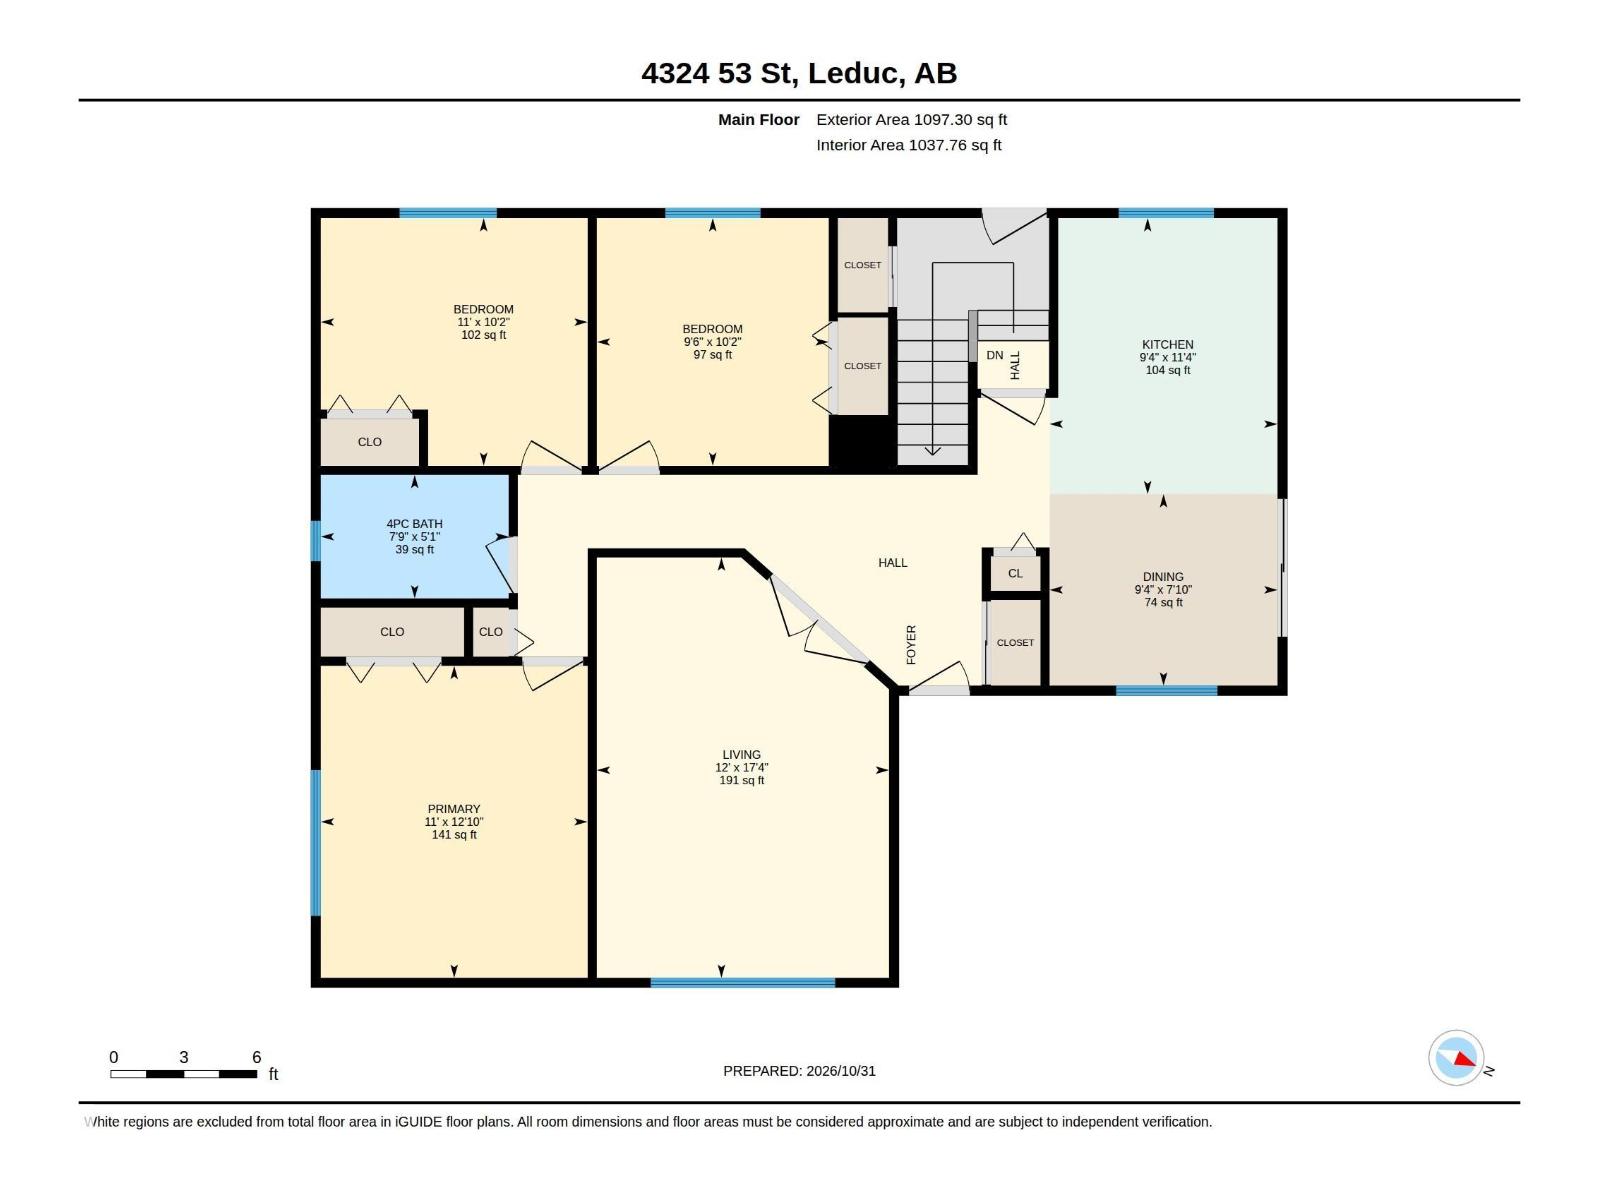
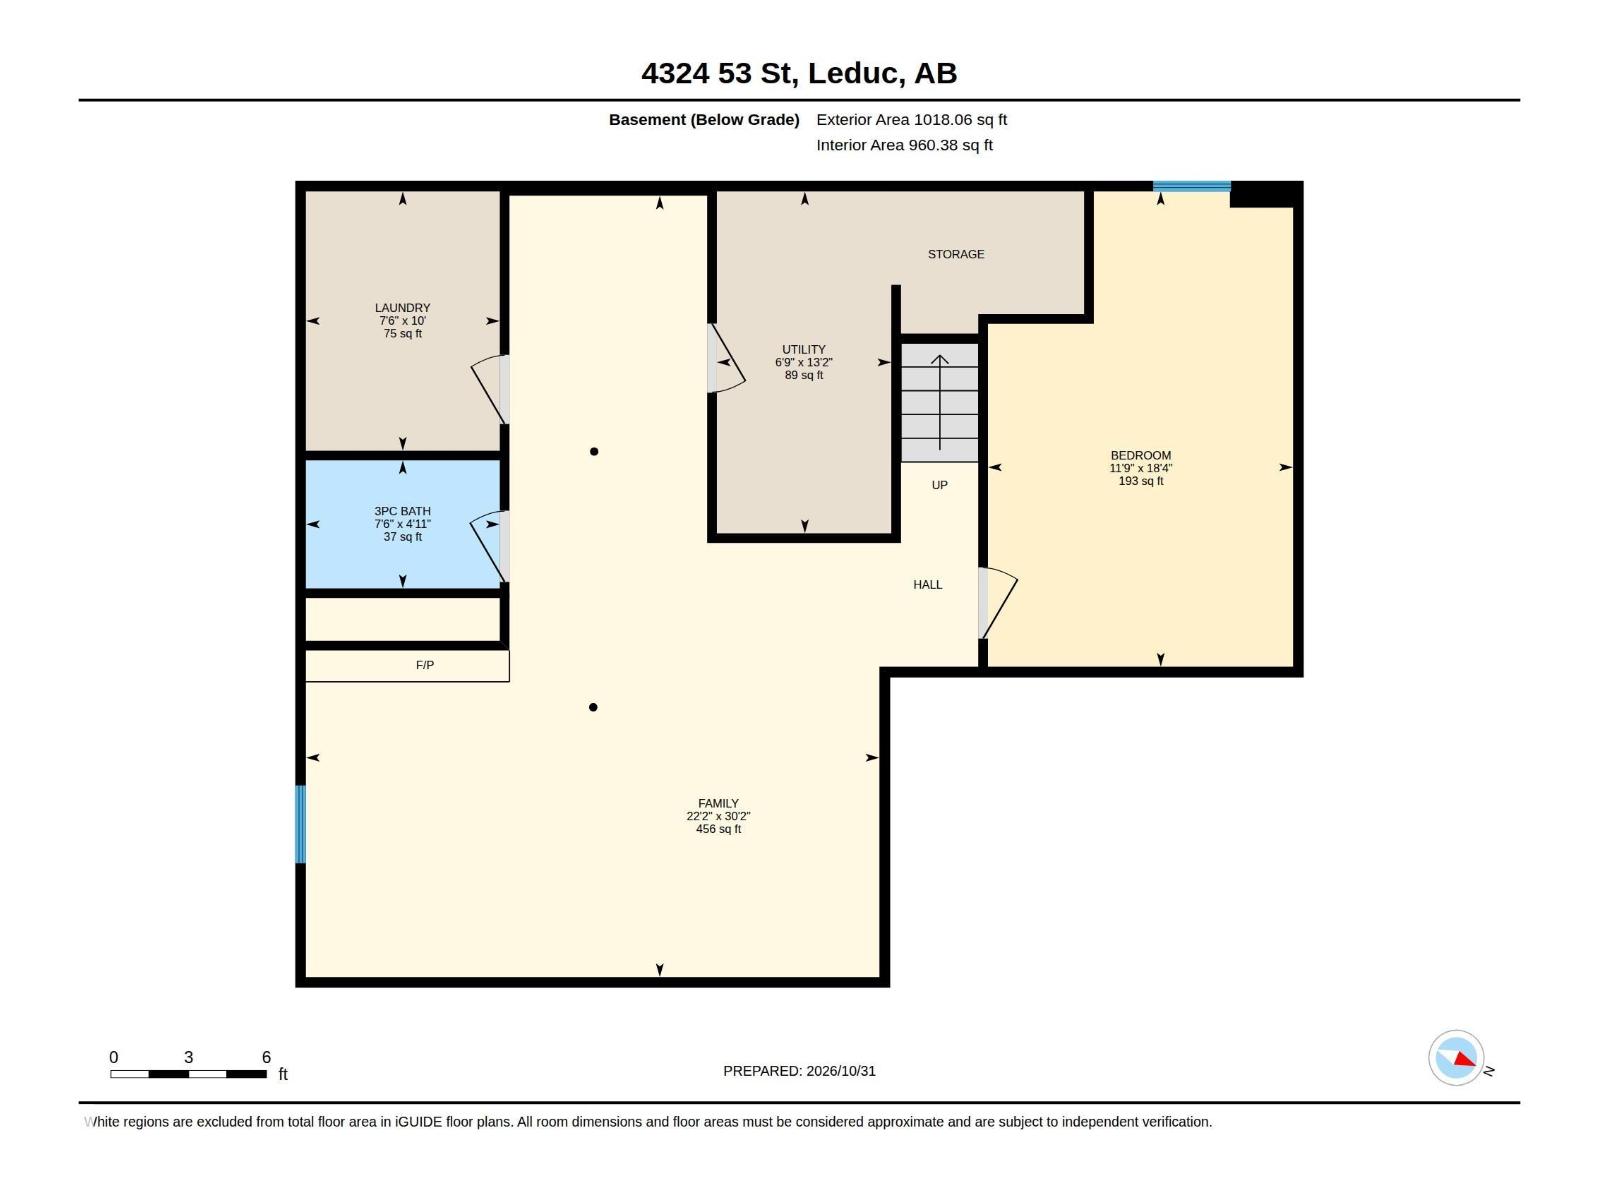
Discover the possibilities in this solid 1097 Sq.Ft. 4 bedroom bungalow situated on an expansive lot! Offering a solid foundation, inviting living spaces & great potential, this home is ready for your personal touches and updates to make it your own dream home. The main level features classic hardwood flooring throughout, 3 bedrooms & a 4-pce bath. The fully finished basement already delivers massive added value w/ an expansive rec room that is carpeted with a 4th bedroom, 3-pce bath with tile flooring & separate laundry room with linoleum flooring—the expensive layout work is done! Costly mechanical & exterior items are already addressed w/ an updated hot water tank (2024) & most windows updated approx. 10 years ago (TBC). Outside, the large lot features a patio area, long front driveway w/ extra parking & a rare 26'×24' oversized double detached garage perfect for trades, tools, or toys. A solid house w/ great bones & massive upside waiting for your modern touch! (id:64741)
Property Details
| MLS® Number | E4515683 |
| Property Type | Single Family |
| Neigbourhood | Linsford Park |
| Amenities Near By | Airport |
| Features | See Remarks, Flat Site, Lane |
| Parking Space Total | 4 |
Building
| Bathroom Total | 2 |
| Bedrooms Total | 4 |
| Appliances | Dishwasher, Dryer, Microwave Range Hood Combo, Refrigerator, Storage Shed, Stove, Washer, Window Coverings |
| Architectural Style | Bungalow |
| Basement Development | Finished |
| Basement Type | Full (finished) |
| Constructed Date | 1971 |
| Construction Style Attachment | Detached |
| Fireplace Fuel | Wood |
| Fireplace Present | Yes |
| Fireplace Type | Unknown |
| Heating Type | Forced Air |
| Stories Total | 1 |
| Size Interior | 1,097 Ft2 |
| Type | House |
Parking
| Detached Garage | |
| Rear |
Land
| Acreage | No |
| Fence Type | Fence |
| Land Amenities | Airport |
| Size Irregular | 724.74 |
| Size Total | 724.74 M2 |
| Size Total Text | 724.74 M2 |
Rooms
| Level | Type | Length | Width | Dimensions |
|---|---|---|---|---|
| Basement | Family Room | 6.74 m | 9.19 m | 6.74 m x 9.19 m |
| Basement | Bedroom 4 | 3.59 m | 5.59 m | 3.59 m x 5.59 m |
| Basement | Other | 2.05 m | 4.02 m | 2.05 m x 4.02 m |
| Basement | Laundry Room | 2.28 m | 3.05 m | 2.28 m x 3.05 m |
| Main Level | Living Room | 3.66 m | 5.27 m | 3.66 m x 5.27 m |
| Main Level | Dining Room | 2.86 m | 2.4 m | 2.86 m x 2.4 m |
| Main Level | Kitchen | 2.86 m | 3.46 m | 2.86 m x 3.46 m |
| Main Level | Primary Bedroom | 3.35 m | 3.91 m | 3.35 m x 3.91 m |
| Main Level | Bedroom 2 | 3.35 m | 3.11 m | 3.35 m x 3.11 m |
| Main Level | Bedroom 3 | 2.91 m | 3.11 m | 2.91 m x 3.11 m |
https://www.realtor.ca/real-estate/30487886/4324-53-st-leduc-linsford-park
Contact Us
Contact us for more information

Jason R. Rustand
Associate
www.wesellleduc.com/
www.facebook.com/jasonrustandteam/
201-5306 50 St
Leduc, Alberta T9E 6Z6
(780) 986-2900

The trademarks REALTOR®, REALTORS®, and the REALTOR® logo are controlled by The Canadian Real Estate Association (CREA) and identify real estate professionals who are members of CREA. The trademarks MLS®, Multiple Listing Service® and the associated logos are owned by The Canadian Real Estate Association (CREA) and identify the quality of services provided by real estate professionals who are members of CREA. The trademark DDF® is owned by The Canadian Real Estate Association (CREA) and identifies CREA's Data Distribution Facility (DDF®)
November 11 2026 01:40:48
REALTORS® Association of Edmonton
RE/MAX Real Estate