


5408 47a St Wetaskiwin, Alberta T9A 1E8

$339,000
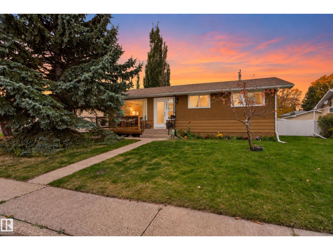
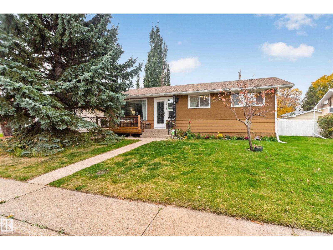
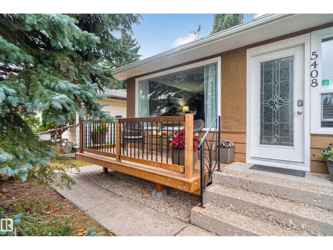
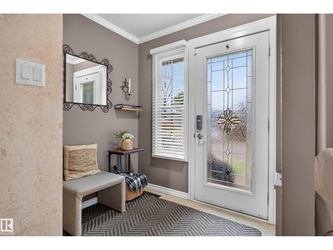
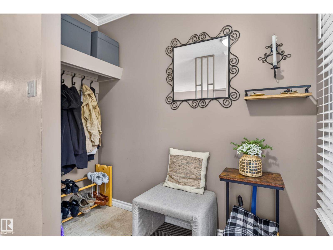
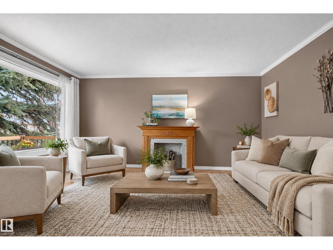
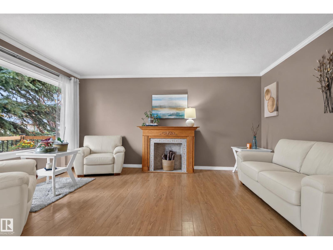
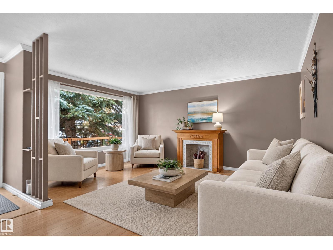
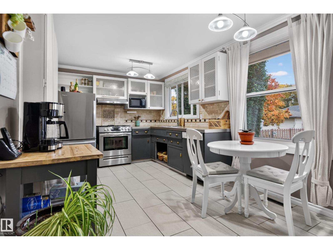
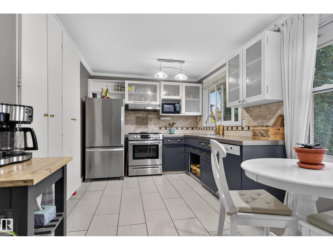
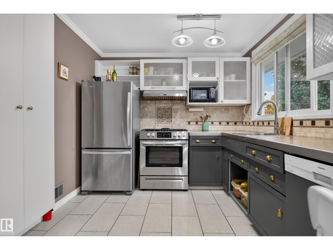
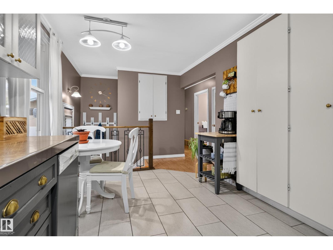
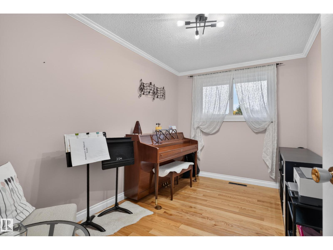
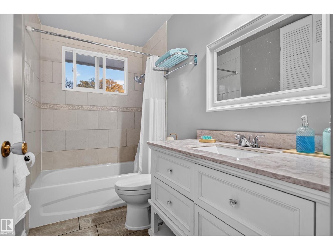
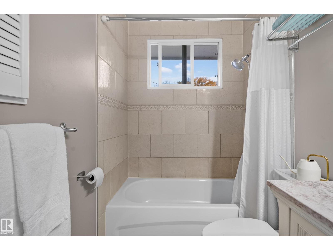
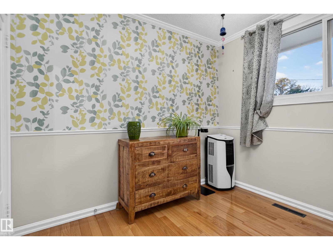
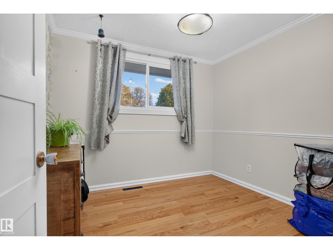
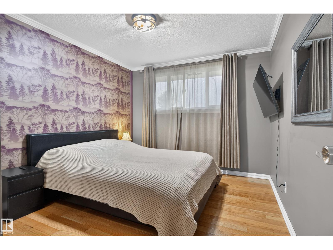
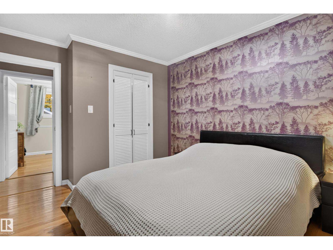
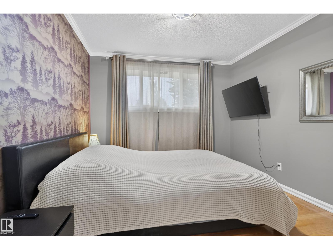
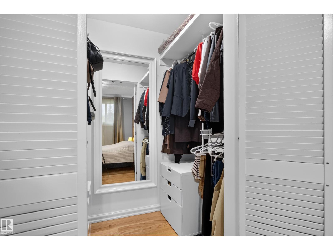
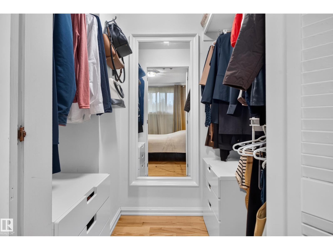
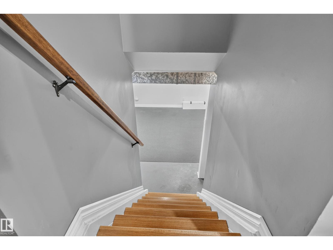
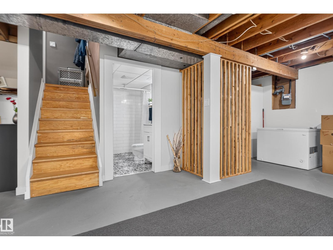
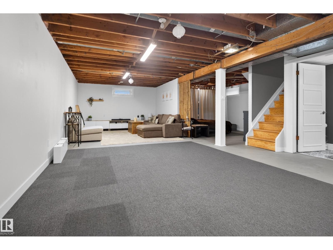
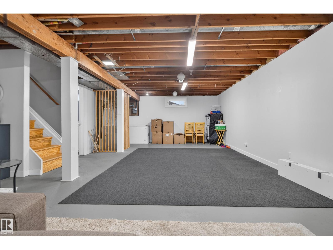
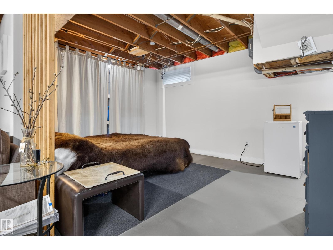
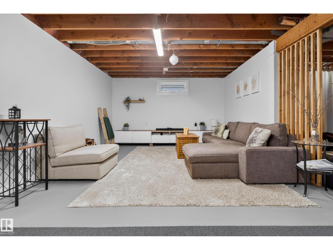
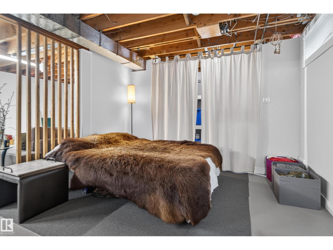
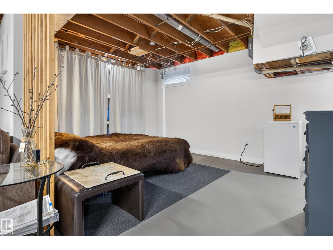
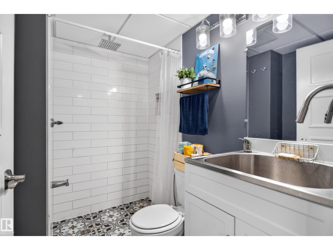
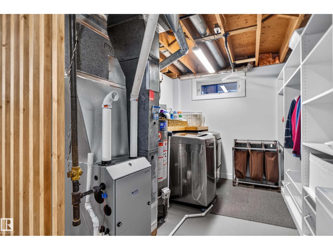
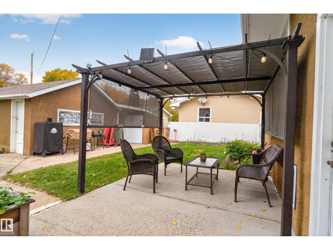
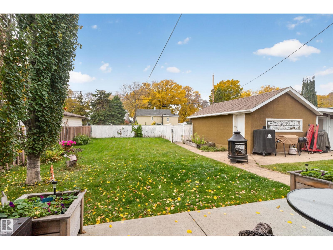
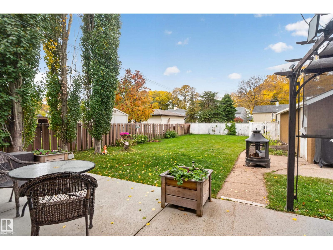
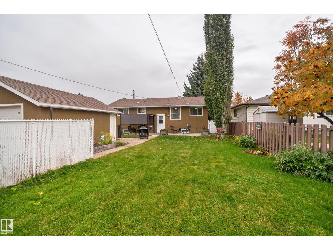
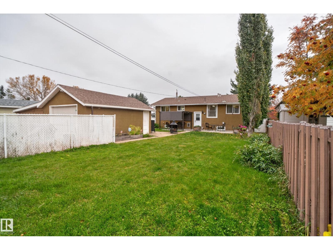
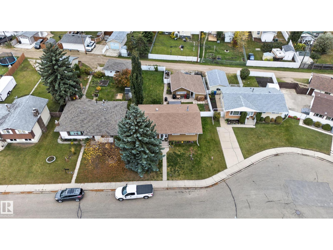
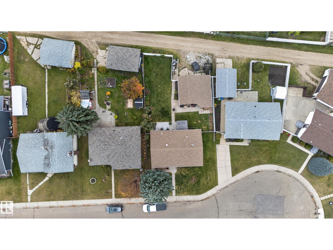
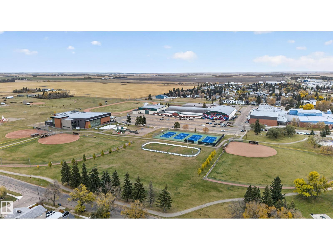
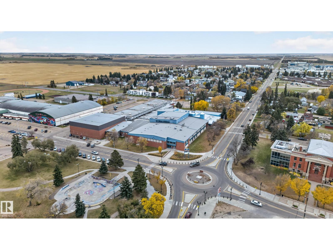
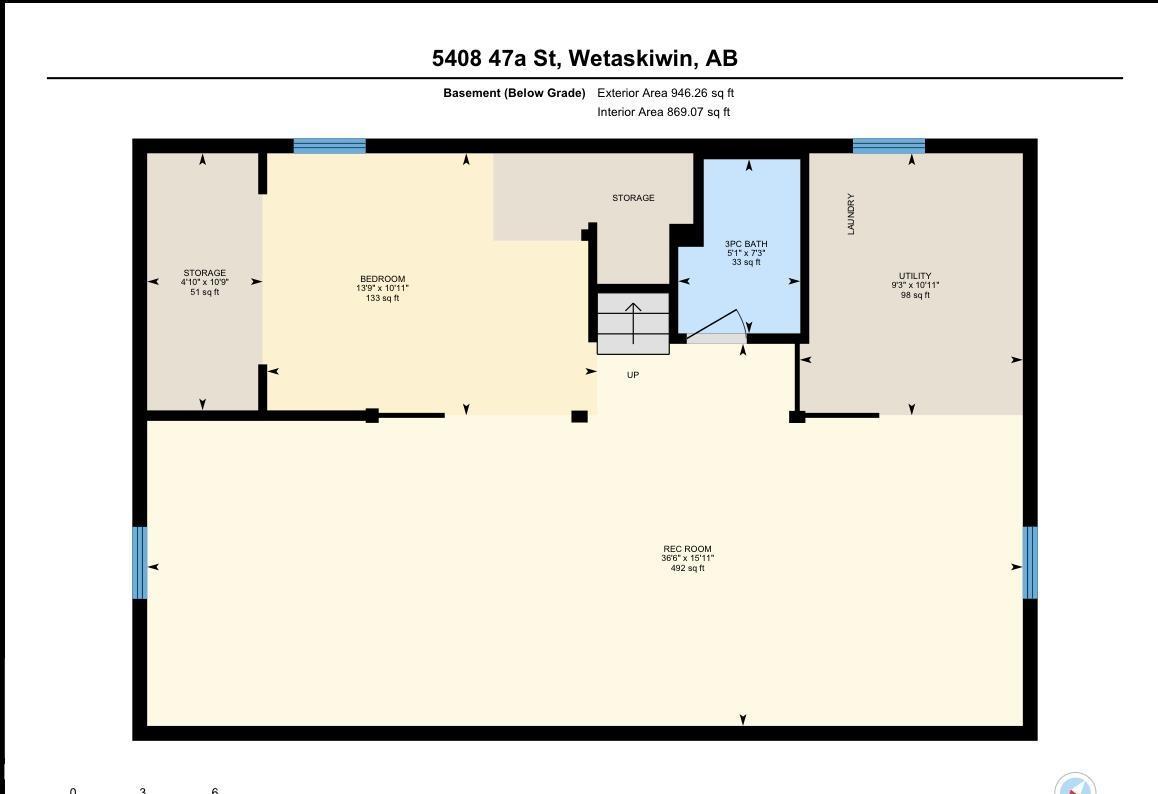
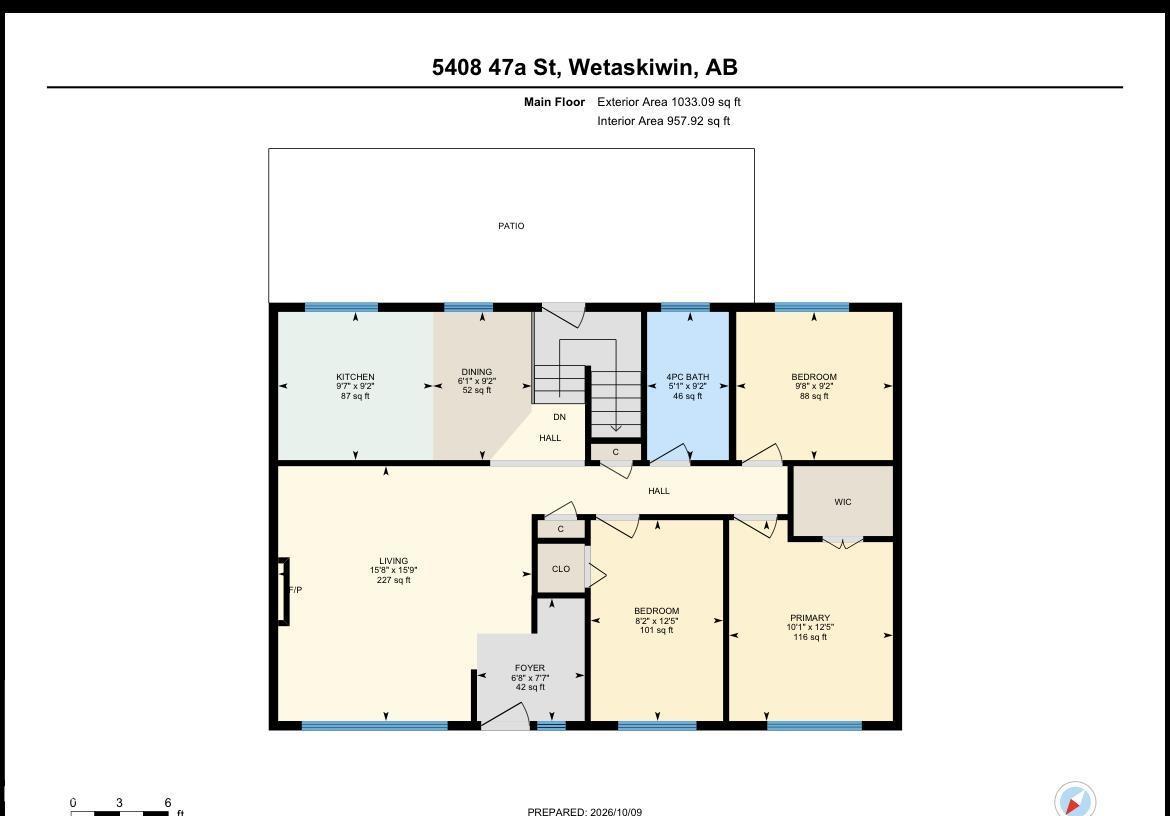
The one you've been waiting for-- this beautifully updated 3 bed, 2 bath bungalow in Wetaskiwin's City Centre North! Offers over 1000 SqFt of bright, open living space! Large new windows fill the living area w/ tons of natural light & the beautiful crown moulding adds a tasteful touch. The updated kitchen features SS appliances w/ ample cabinet & counter space. Down the hall, you'll find 2 good sized bedrooms along with your primary, featuring a walk-in closet! Hardwood floors add warmth & character to all 3 bedrooms. A nicely refreshed bathroom completes the main. The most inviting partly-finished basement offers the 2nd full bath & it adds much more living space! The big ticket items are already done! NEW FURNACE, NEW HOT WATER TANK & NEWER SHINGLES mean peace of mind for many years! Enjoy the outdoors as the yard provides loads of space for family & entertaining. Just minutes from downtown shops, restaurants, great schools, parks, & a quick commute to Leduc & South Edmonton. Wetaskiwin feels like home! (id:64741)
Property Details
| MLS® Number | E4512849 |
| Property Type | Single Family |
| Neigbourhood | City Center North |
| Amenities Near By | Golf Course, Playground, Public Transit, Schools, Shopping |
| Community Features | Public Swimming Pool |
| Features | Cul-de-sac, Flat Site, Lane, Closet Organizers, No Smoking Home, Recreational |
| Structure | Deck |
Building
| Bathroom Total | 2 |
| Bedrooms Total | 3 |
| Amenities | Ceiling - 9ft, Vinyl Windows |
| Appliances | Dishwasher, Dryer, Garage Door Opener Remote(s), Garage Door Opener, Hood Fan, Microwave, Refrigerator, Gas Stove(s), Washer, Window Coverings |
| Architectural Style | Bungalow |
| Basement Development | Partially Finished |
| Basement Type | Full (partially Finished) |
| Constructed Date | 1965 |
| Construction Style Attachment | Detached |
| Heating Type | Forced Air |
| Stories Total | 1 |
| Size Interior | 1,033 Ft2 |
| Type | House |
Parking
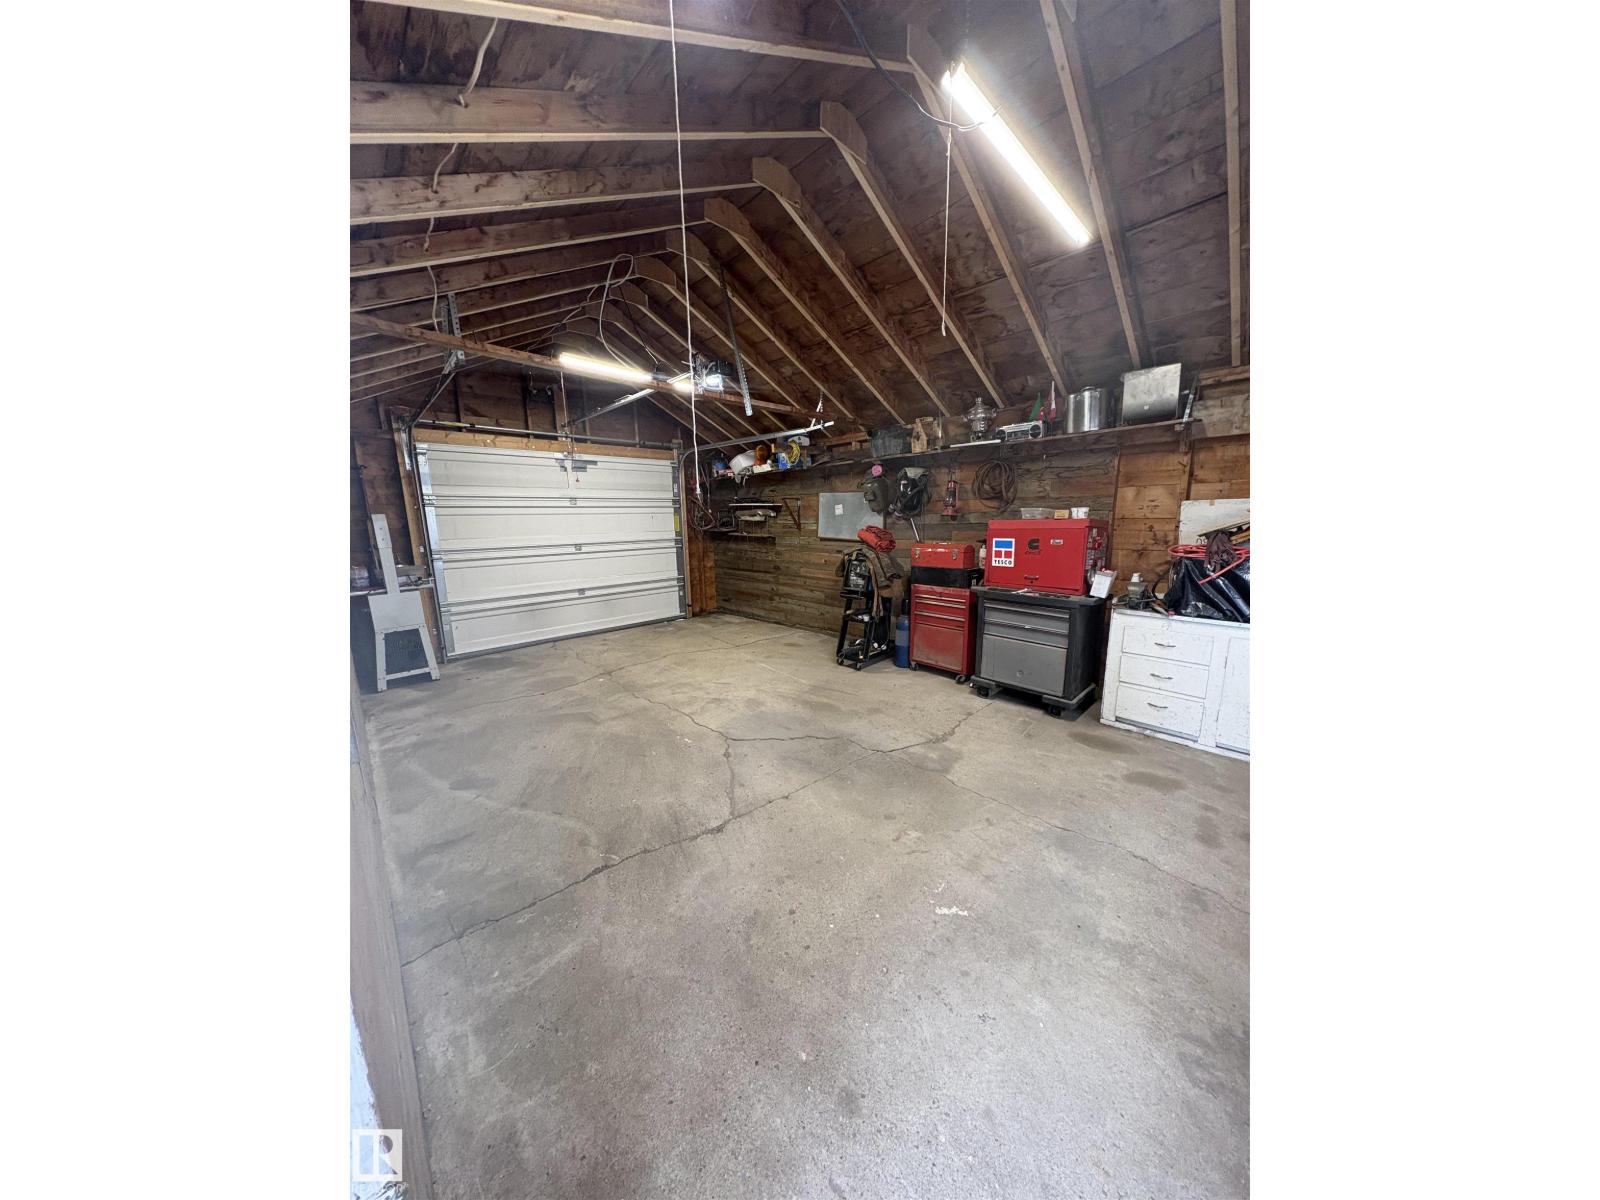
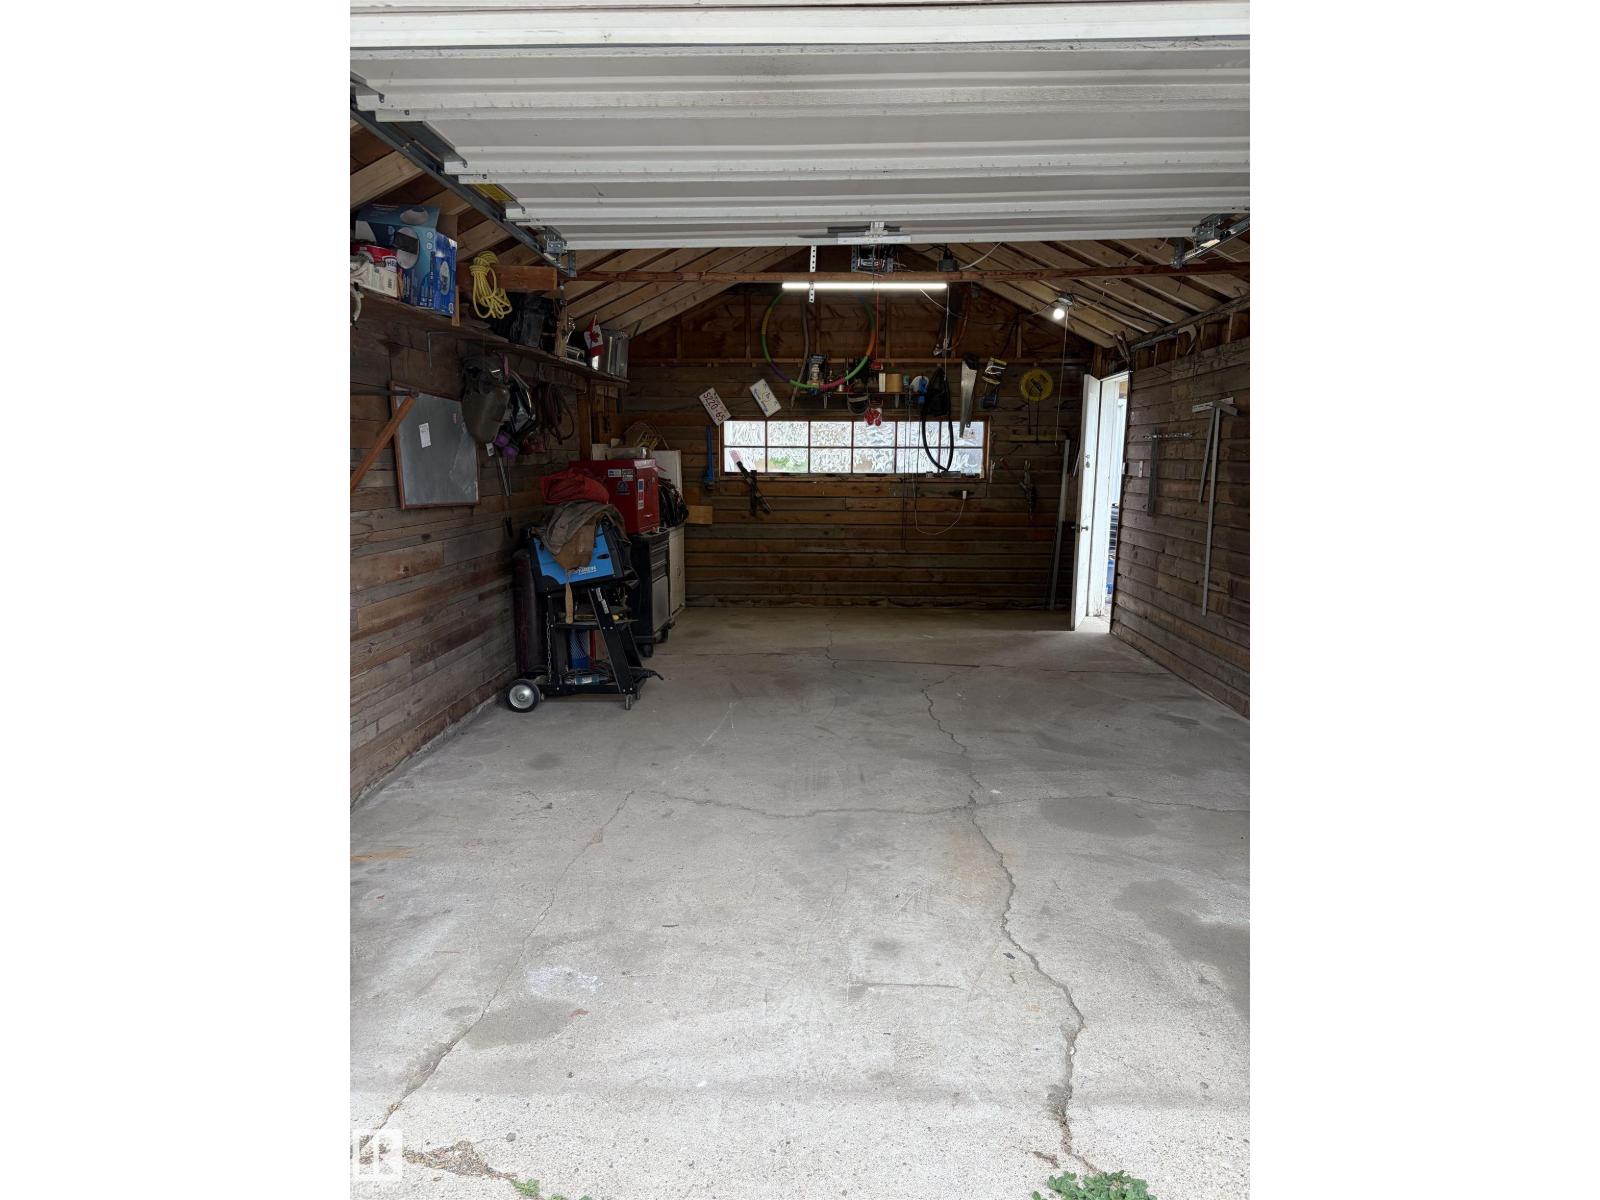
| Detached Garage |
Land
| Acreage | No |
| Fence Type | Fence |
| Land Amenities | Golf Course, Playground, Public Transit, Schools, Shopping |
Rooms
| Level | Type | Length | Width | Dimensions |
|---|---|---|---|---|
| Basement | Recreation Room | 4.85 m | 4.85 m x Measurements not available | |
| Main Level | Living Room | 4.79m x 4.77m | ||
| Main Level | Dining Room | 2.79m x 1.85m | ||
| Main Level | Kitchen | 2.79m x 2.92m | ||
| Main Level | Primary Bedroom | 3.78m x 3.08m | ||
| Main Level | Bedroom 2 | 2.79m x 2.95m | ||
| Main Level | Bedroom 3 | 3.78m x 2.49m |
https://www.realtor.ca/real-estate/30398188/5408-47a-st-wetaskiwin-city-center-north
Contact Us
Contact us for more information

Trevor Downey
Associate
www.facebook.com/profile.php?id=100090310363278
www.linkedin.com/in/trevor-downey-074983274/
www.instagram.com/downeydoeshomes/
3400-10180 101 St Nw
Edmonton, Alberta T5J 3S4
(855) 623-6900
www.onereal.ca/

The trademarks REALTOR®, REALTORS®, and the REALTOR® logo are controlled by The Canadian Real Estate Association (CREA) and identify real estate professionals who are members of CREA. The trademarks MLS®, Multiple Listing Service® and the associated logos are owned by The Canadian Real Estate Association (CREA) and identify the quality of services provided by real estate professionals who are members of CREA. The trademark DDF® is owned by The Canadian Real Estate Association (CREA) and identifies CREA's Data Distribution Facility (DDF®)
October 14 2026 03:31:15
REALTORS® Association of Edmonton
Real Broker