


5424 51 St Gibbons, Alberta T0A 1N0

$230,000
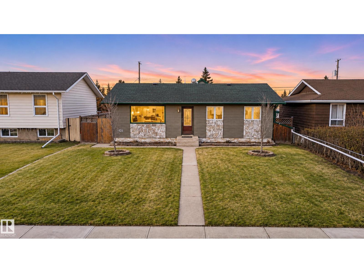
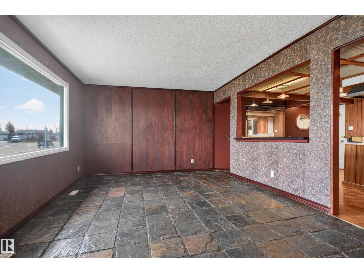
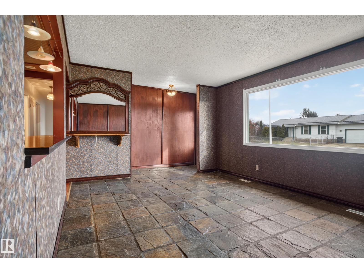
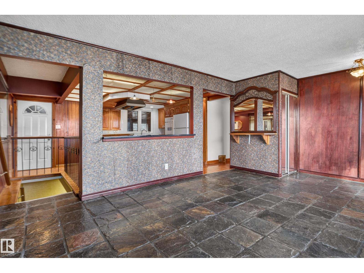
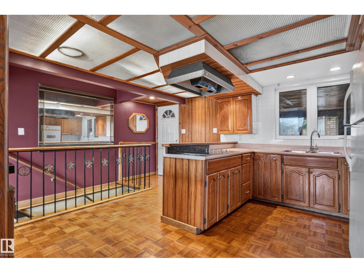
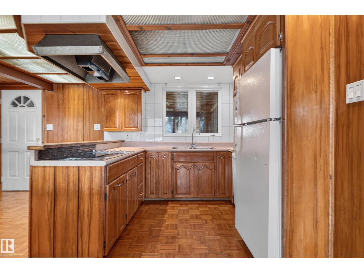
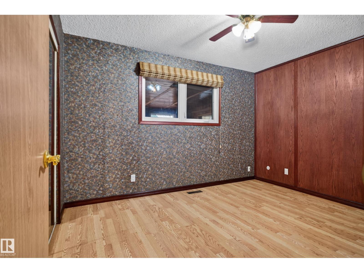
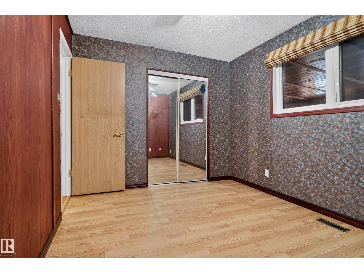
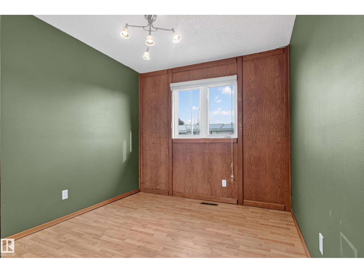
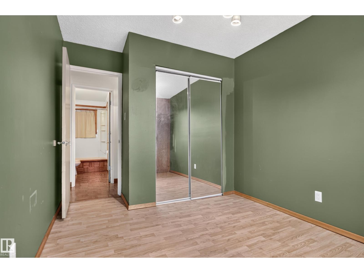
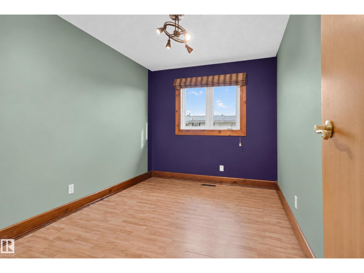
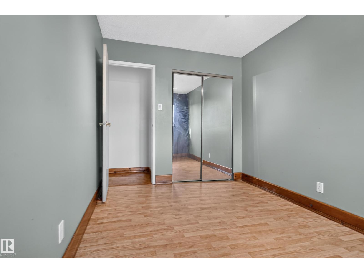
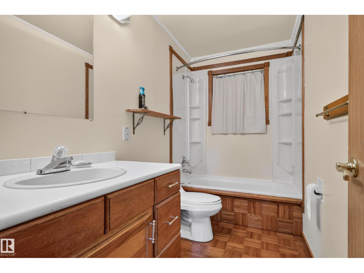
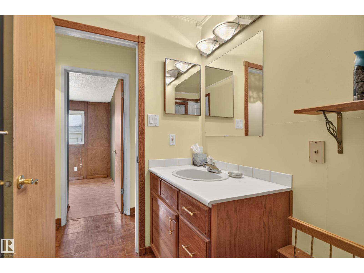
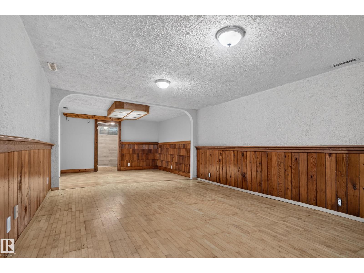
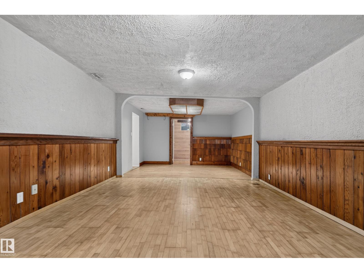
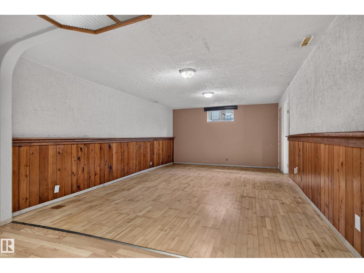
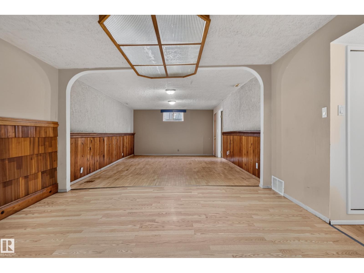
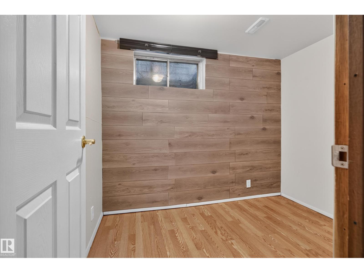
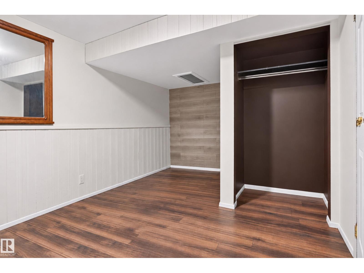
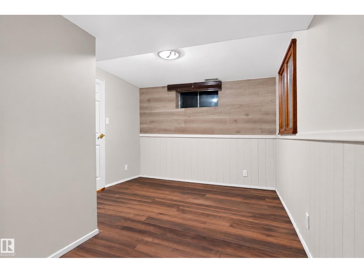
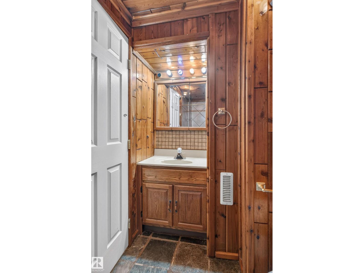
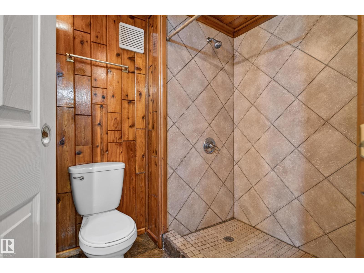
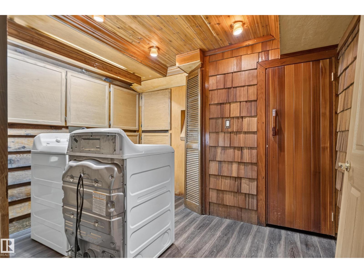
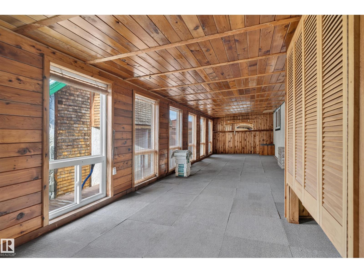
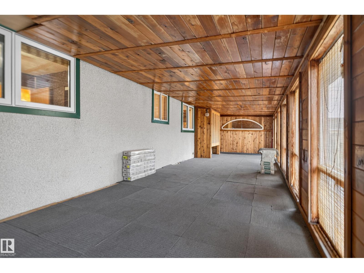
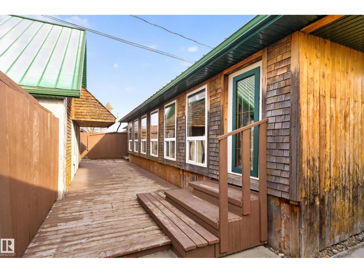
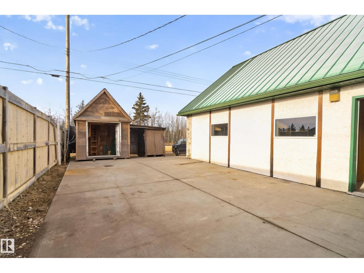
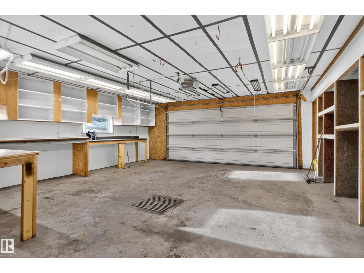
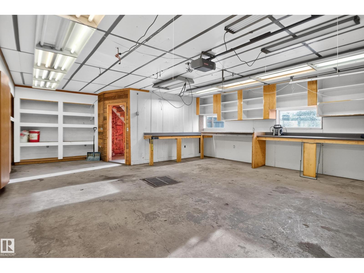
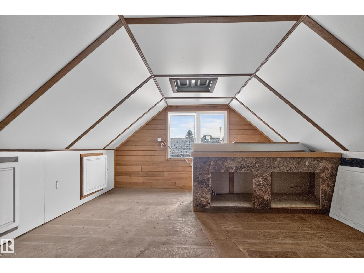
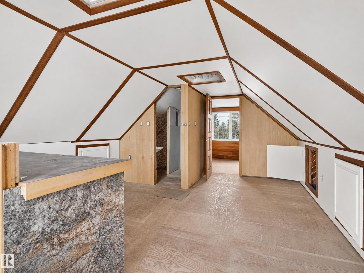
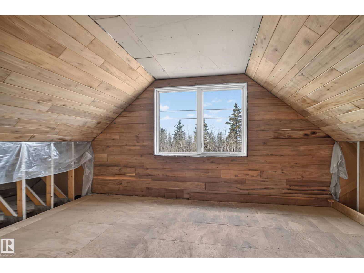
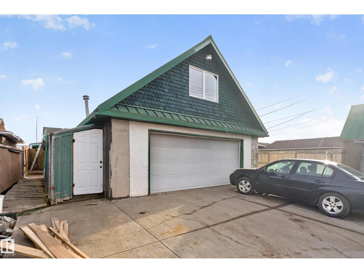
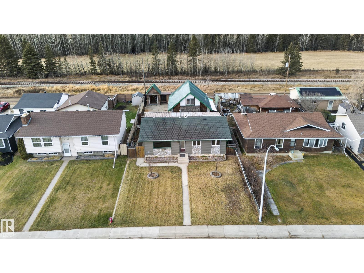
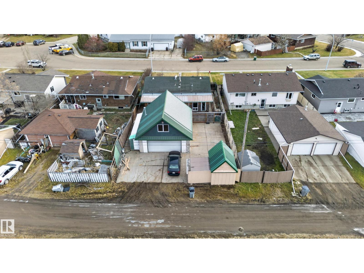
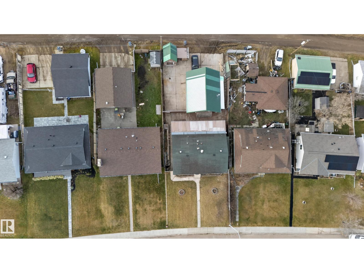
Calling all handymen, fix n' flippers or first-time buyers looking to put in sweat equity in the Town of Gibbons!! You will be greeted with beautiful stone flooring just off the front door into the living room, your kitchen nook and kitchen with a built-in oven. You will have 3 bedrooms just down the hall with a 4 pc bathroom. Downstairs you will find a laundry room, a large family room, two additional bedrooms and a 3 pc bathroom. Outside on the deck you will find a fantastic 3 season sunroom which makes for perfect additional living space in the summer or covered storage all year round. The low-maintenance backyard has lots of storage with a shed and a lean-to, a garden bed, a large cement pad, and the SELLING FEATURE, the 2-story oversized heated garage with a partially finished GARAGE SUITE/LOFT! The garage features in-floor heating, built-in storage, sloped drainage, and 220V wiring. This property is sold as-is where-is without warranties or representations. (id:64741)
Property Details
| MLS® Number | E4517033 |
| Property Type | Single Family |
| Neigbourhood | Gibbons |
| Amenities Near By | Schools, Shopping |
| Features | Flat Site, Lane, Level |
| Parking Space Total | 4 |
| Structure | Patio(s) |
Building
| Bathroom Total | 2 |
| Bedrooms Total | 5 |
| Appliances | Dishwasher, Dryer, Hood Fan, Oven - Built-in, Refrigerator, Stove, Washer |
| Architectural Style | Bungalow |
| Basement Development | Finished |
| Basement Type | Full (finished) |
| Constructed Date | 1976 |
| Construction Style Attachment | Detached |
| Heating Type | Forced Air |
| Stories Total | 1 |
| Size Interior | 1,020 Ft2 |
| Type | House |
Parking
| Detached Garage | |
| Heated Garage | |
| Oversize | |
| See Remarks |
Land
| Acreage | No |
| Land Amenities | Schools, Shopping |
| Size Irregular | 576.74 |
| Size Total | 576.74 M2 |
| Size Total Text | 576.74 M2 |
Rooms
| Level | Type | Length | Width | Dimensions |
|---|---|---|---|---|
| Basement | Bedroom 4 | 4.44m x 2.96m | ||
| Basement | Bedroom 5 | 2.64m x 2.12m | ||
| Basement | Laundry Room | 3.35m x 2.72m | ||
| Basement | Recreation Room | 3.79m x 8.69m | ||
| Main Level | Living Room | 3.68m x 4.80m | ||
| Main Level | Kitchen | 3.91m x 5.23m | ||
| Main Level | Primary Bedroom | 2.88m x 3.71m | ||
| Main Level | Bedroom 2 | 3.70m x 2.59m | ||
| Main Level | Bedroom 3 | 3.68m x 2.73m |
https://www.realtor.ca/real-estate/30530881/5424-51-st-gibbons-gibbons
Contact Us
Contact us for more information

Nathan Lorenz
Associate
www.lorenzgroup.ca/
www.facebook.com/nathanlorenzrealtor
www.linkedin.com/in/nathanlorenz02
www.instagram.com/nathanlorenzrealtor
www.youtube.com/shorts/YCHFGqTy6Ew
3400-10180 101 St Nw
Edmonton, Alberta T5J 3S4
(855) 623-6900
www.onereal.ca/

The trademarks REALTOR®, REALTORS®, and the REALTOR® logo are controlled by The Canadian Real Estate Association (CREA) and identify real estate professionals who are members of CREA. The trademarks MLS®, Multiple Listing Service® and the associated logos are owned by The Canadian Real Estate Association (CREA) and identify the quality of services provided by real estate professionals who are members of CREA. The trademark DDF® is owned by The Canadian Real Estate Association (CREA) and identifies CREA's Data Distribution Facility (DDF®)
November 19 2026 11:12:09
REALTORS® Association of Edmonton
Real Broker