


6613 31 Av Beaumont, Alberta T4X 0W7

$580,000
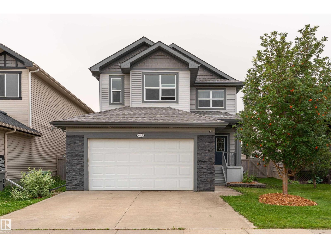
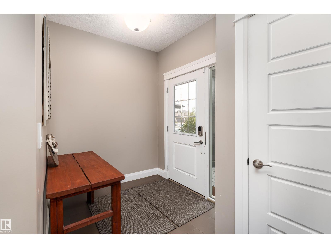
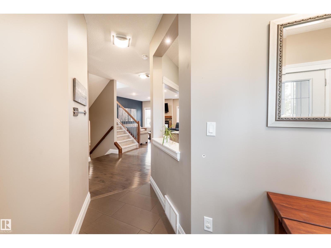
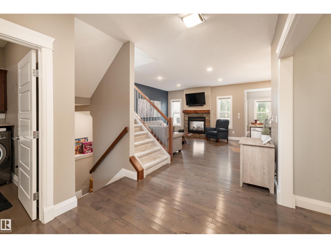
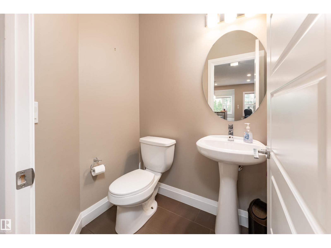
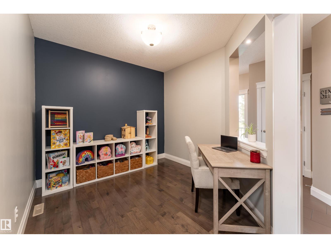
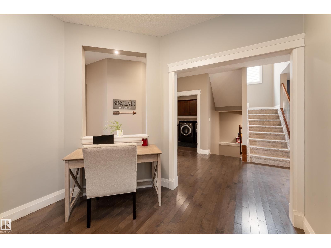
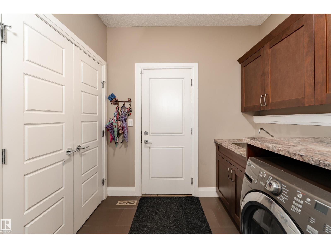
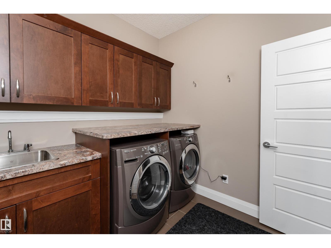
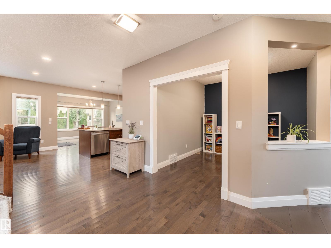
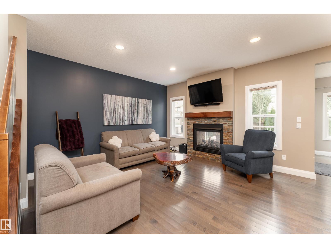
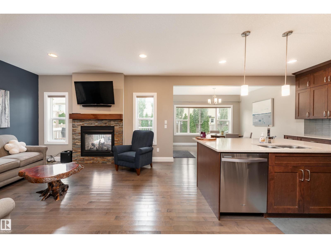
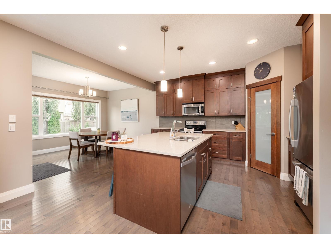
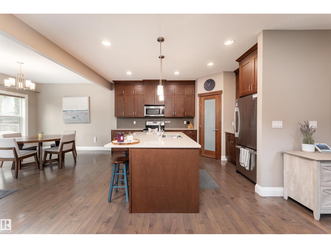
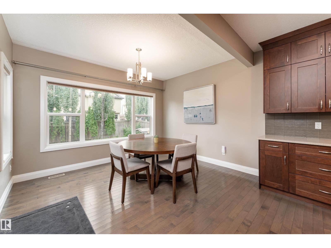
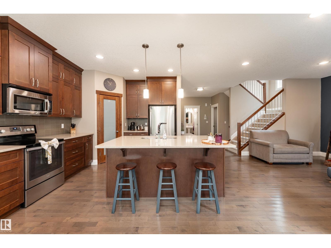
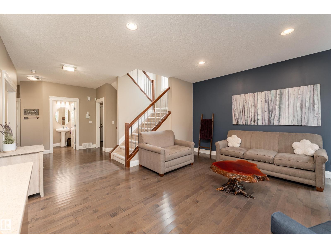
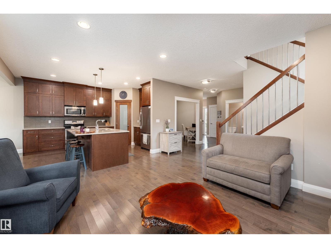
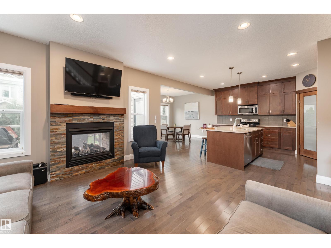
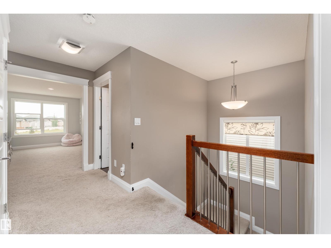
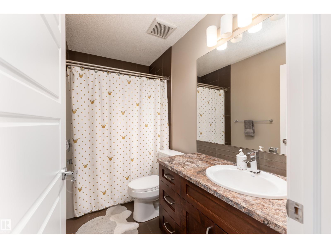
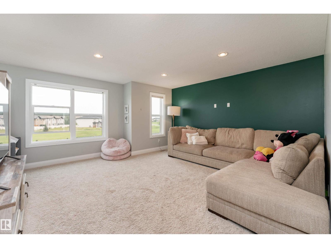
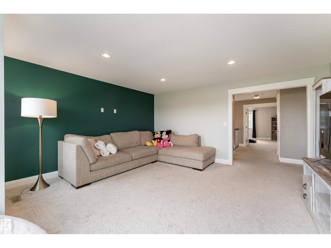
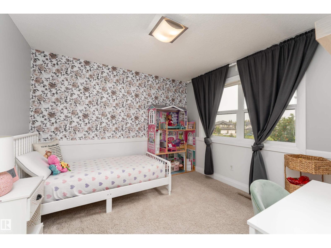
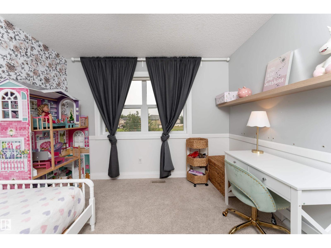
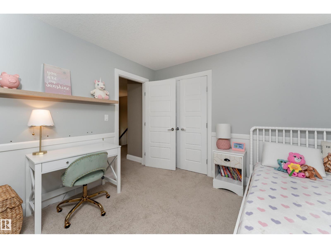
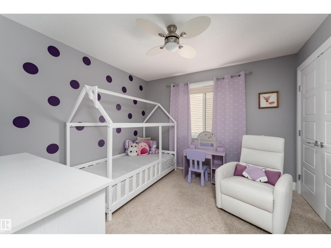
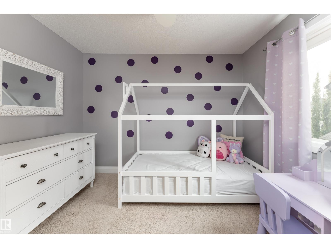
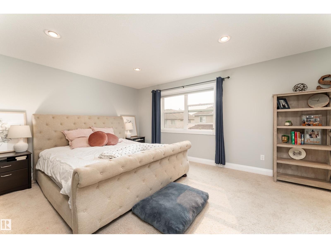
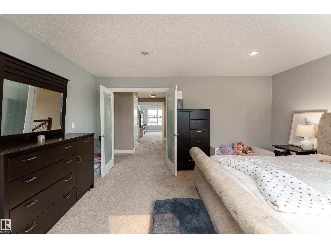
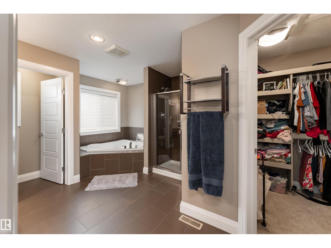
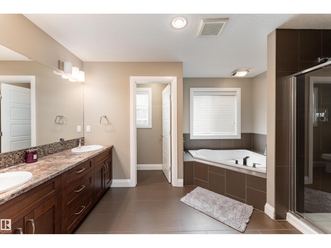
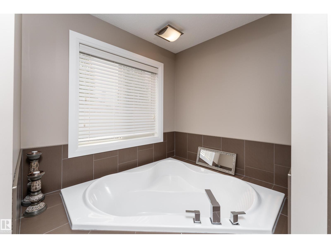
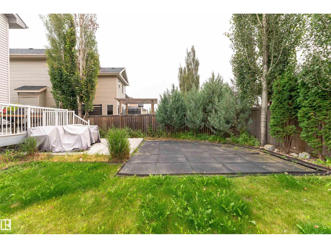
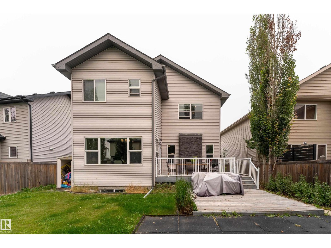
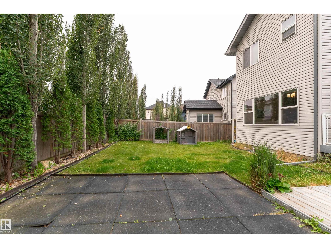
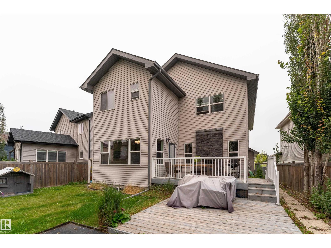
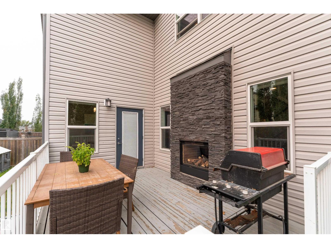
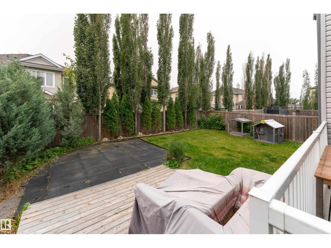
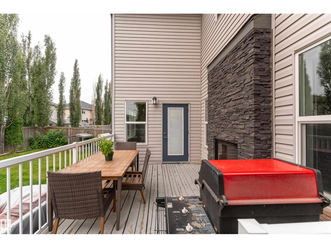
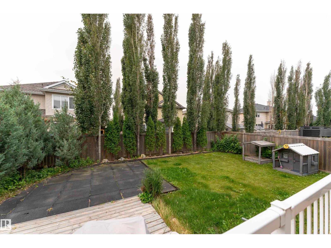
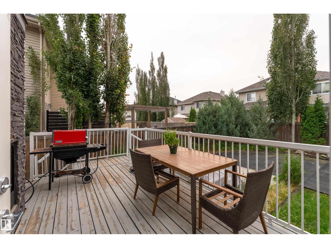
Welcome to this spacious 3 bedroom, 2 storey home located in the sought after Montrose Estates neighbourhood of Beaumont. Offering just under 2,500 sq ft of living space, this home features a well designed layout with generous room sizes throughout. Step inside to find hardwood floors, granite countertops, a cozy fireplace in the living room and a dedicated den/office on the main floor. The main level also includes a convenient half bath. Upstairs, you’ll find three generously sized bedrooms, including a spacious primary suite with a 5-piece ensuite, along with a large bonus room and full bathroom. The partially finished basement provides additional living space and flexibility. Outside, the backyard features a stone fireplace and generous outdoor space. Located in the desirable Montrose Estates community, this home offers a great combination of space, quality finishes and functional layout. Don’t miss your opportunity to make this Beaumont home your own! (id:64741)
Open House
This property has open houses!
1:00 pm
Ends at:4:00 pm
Property Details
| MLS® Number | E4509989 |
| Property Type | Single Family |
| Neigbourhood | Montrose Estates |
| Amenities Near By | Playground, Public Transit, Schools, Shopping |
| Features | Treed, Flat Site, No Back Lane, No Smoking Home |
| Structure | Deck |
Building
| Bathroom Total | 3 |
| Bedrooms Total | 3 |
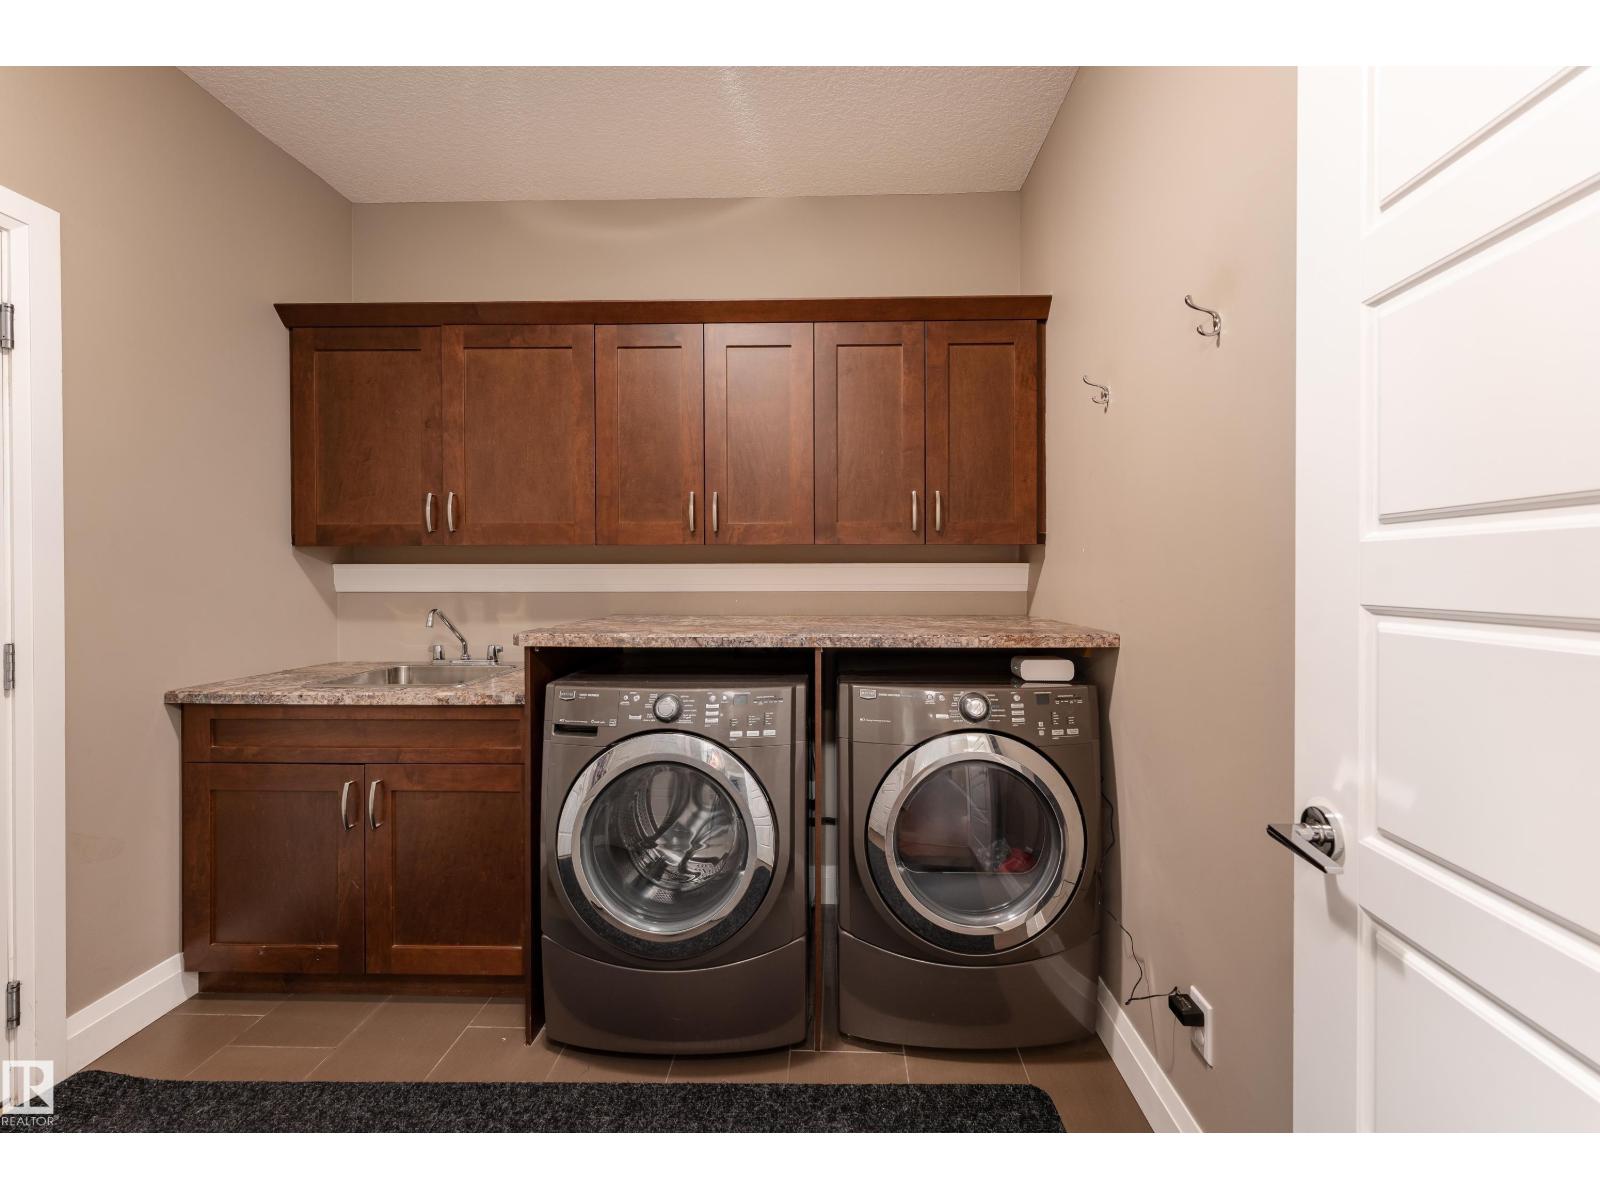
| Appliances | Dishwasher, Dryer, Garage Door Opener, Microwave Range Hood Combo, Oven - Built-in, Refrigerator, Stove, Washer |
| Basement Development | Partially Finished |
| Basement Type | Full (partially Finished) |
| Constructed Date | 2012 |
| Construction Style Attachment | Detached |
| Fire Protection | Smoke Detectors |
| Fireplace Fuel | Gas |
| Fireplace Present | Yes |
| Fireplace Type | Unknown |
| Half Bath Total | 1 |
| Heating Type | Forced Air |
| Stories Total | 2 |
| Size Interior | 2,493 Ft2 |
| Type | House |
Parking
| Attached Garage |
Land
| Acreage | No |
| Fence Type | Fence |
| Land Amenities | Playground, Public Transit, Schools, Shopping |
| Size Irregular | 469.16 |
| Size Total | 469.16 M2 |
| Size Total Text | 469.16 M2 |
Rooms
| Level | Type | Length | Width | Dimensions |
|---|---|---|---|---|
| Main Level | Living Room | 4.6 m | 4.32 m | 4.6 m x 4.32 m |
| Main Level | Dining Room | 3.97 m | 3.34 m | 3.97 m x 3.34 m |
| Main Level | Kitchen | 3.97 m | 3.34 m | 3.97 m x 3.34 m |
| Main Level | Den | 3.13 m | 3 m | 3.13 m x 3 m |
| Upper Level | Primary Bedroom | 4.9 m | 4.33 m | 4.9 m x 4.33 m |
| Upper Level | Bedroom 2 | 3.25 m | 3.3 m | 3.25 m x 3.3 m |
| Upper Level | Bedroom 3 | 3.25 m | 3.33 m | 3.25 m x 3.33 m |
| Upper Level | Bonus Room | 4.9 m | 4.83 m | 4.9 m x 4.83 m |
https://www.realtor.ca/real-estate/30317357/6613-31-av-beaumont-montrose-estates
Contact Us
Contact us for more information
Crystal J. Stather
Associate
(780) 998-0344
www.crystalstather.com/
3400-10180 101 St Nw
Edmonton, Alberta T5J 3S4
(855) 623-6900
www.onereal.ca/

The trademarks REALTOR®, REALTORS®, and the REALTOR® logo are controlled by The Canadian Real Estate Association (CREA) and identify real estate professionals who are members of CREA. The trademarks MLS®, Multiple Listing Service® and the associated logos are owned by The Canadian Real Estate Association (CREA) and identify the quality of services provided by real estate professionals who are members of CREA. The trademark DDF® is owned by The Canadian Real Estate Association (CREA) and identifies CREA's Data Distribution Facility (DDF®)
September 25 2026 02:01:28
REALTORS® Association of Edmonton
Real Broker