


6960 Chardonnay Place Oliver, British Columbia V0H 1T4

$749,000
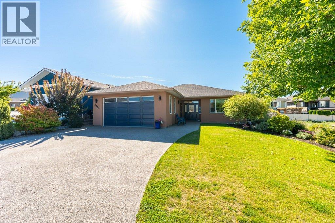
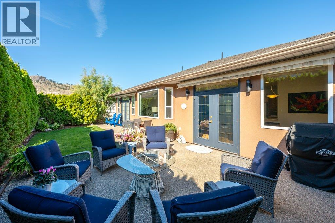
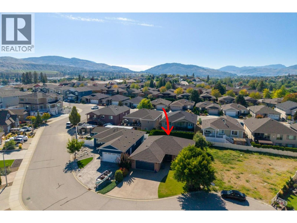
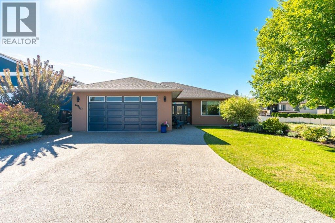
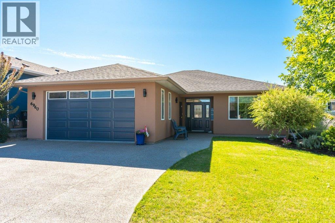
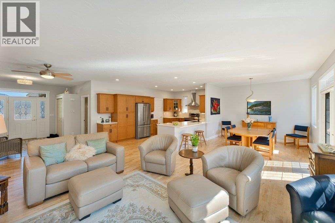
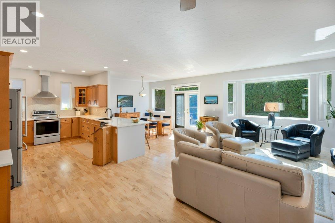
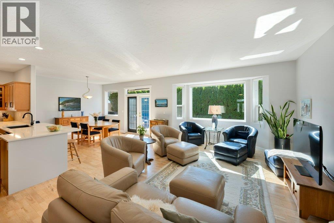
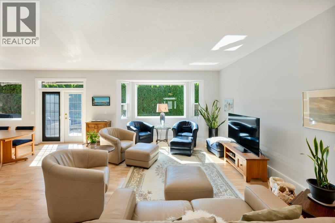
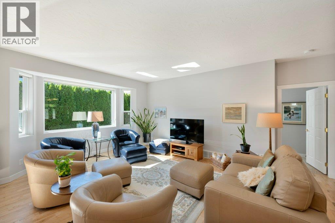
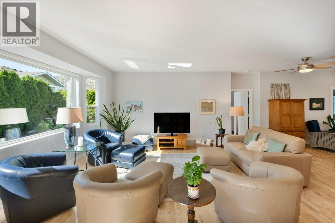
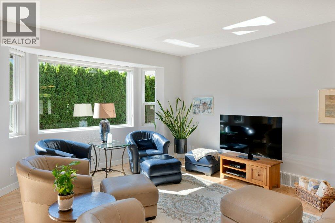
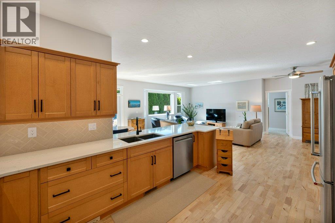
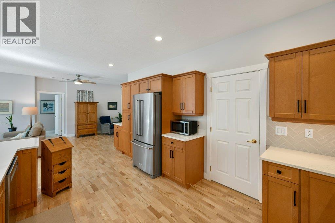
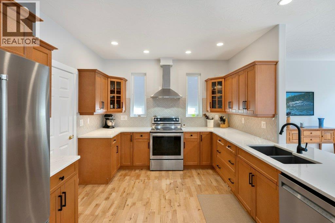
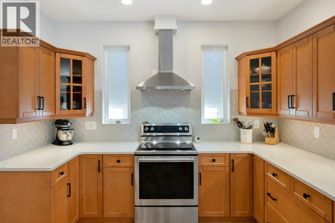
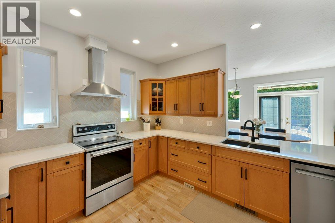
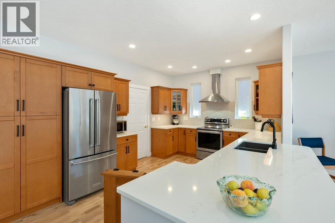
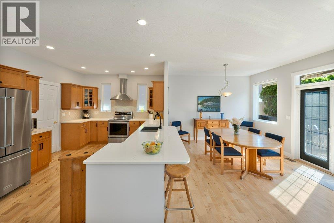
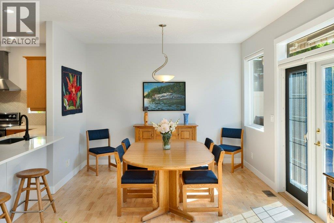
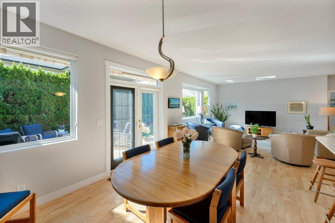
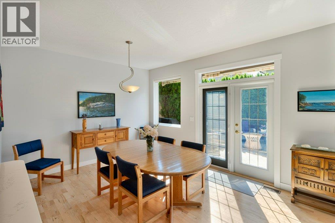
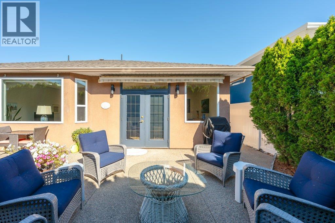
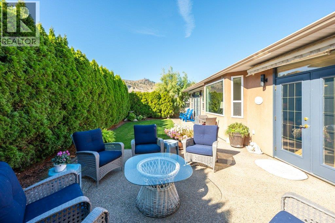
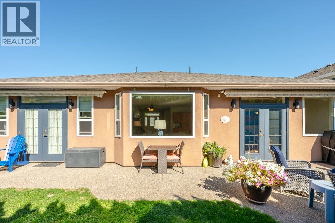
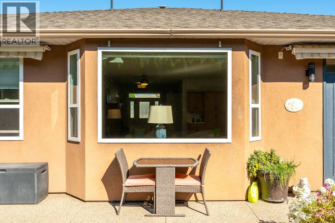
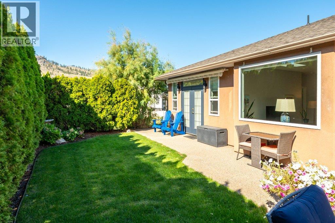
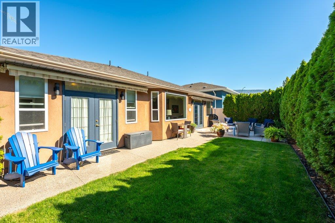
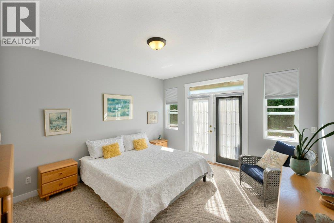
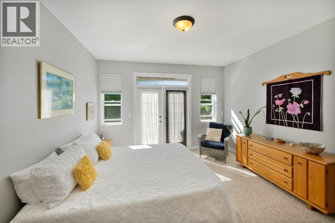
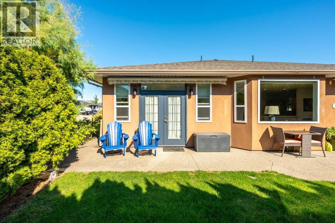
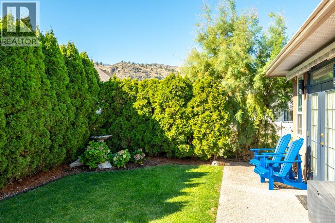
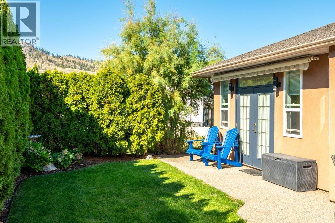
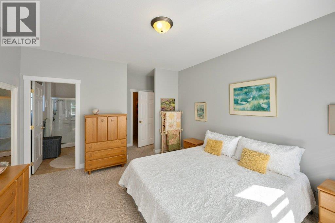
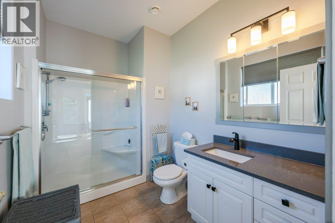
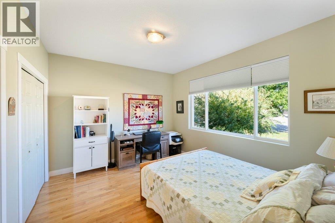
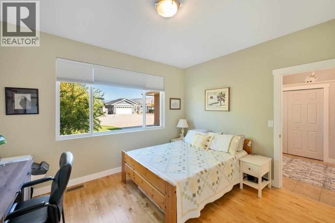
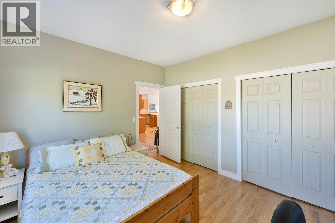
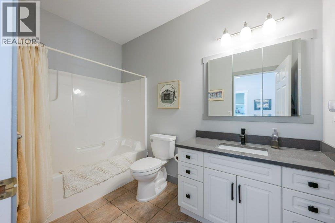
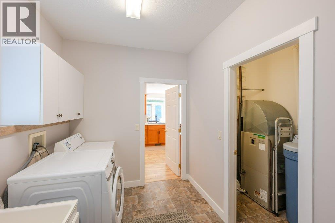
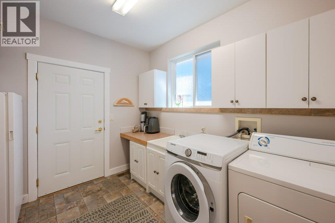
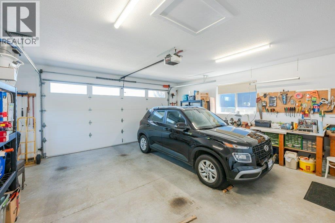
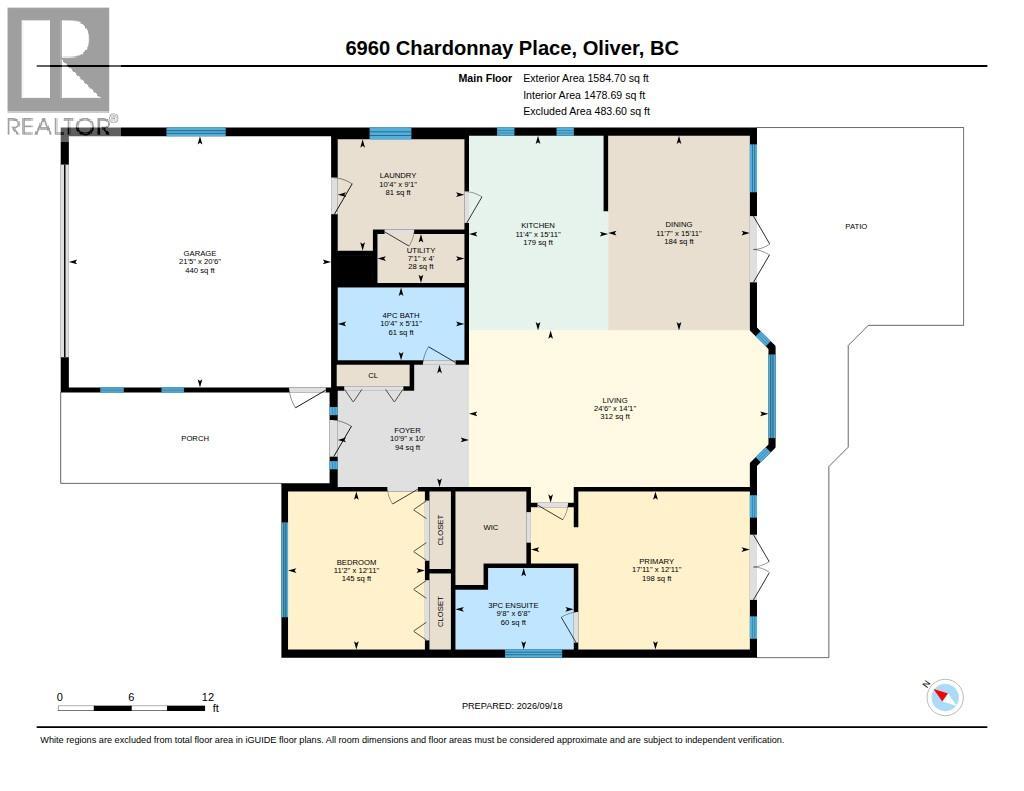
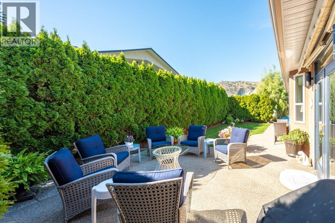
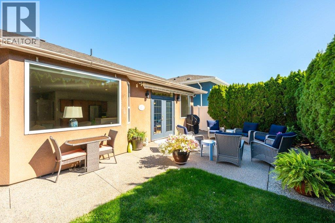
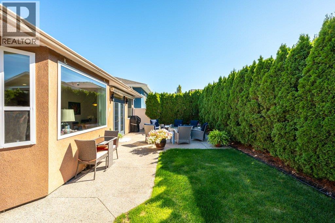
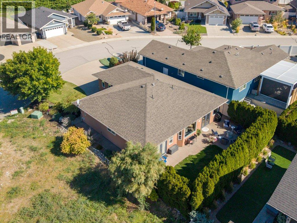
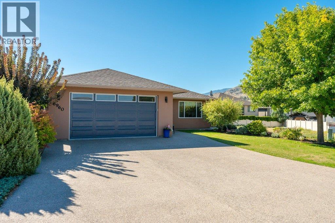
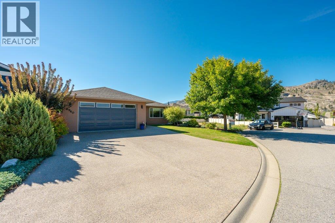
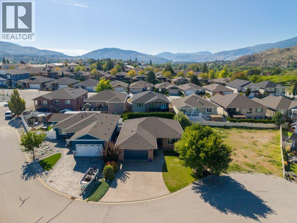
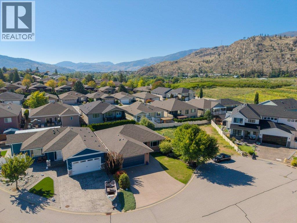
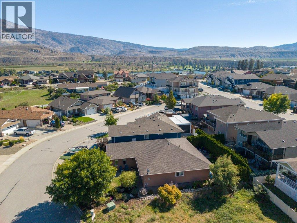
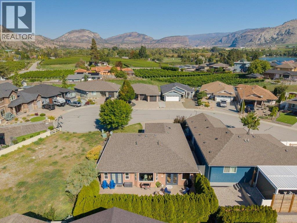
Refined elegance meets effortless living in this immaculate 1561 sq ft rancher, situated in one of Oliver’s most sought-after areas. Tucked away in a quiet cul-de-sac, this beautifully maintained 2-bedroom, 2-bathroom home offers a spacious open floor plan, generous rooms & an abundance of thoughtful updates. The welcoming foyer leads to bright living spaces highlighted by a lovely bay window & engineered maple hardwood floors, recently re-sanded in the main living area. The well-appointed kitchen features quartz countertops, updated sink & faucet, soft-close cabinetry, new appliances (2022) & convenient pull-out pantry drawers. Spacious primary suite offers a walk-in closet, 3-pce ensuite with 5-ft walk-in shower & French doors opening to the private backyard patio. Large, updated 4-pce main bath & dedicated laundry room with sink & crawl space access. Additional features include new interior paint, water softener, central vac, newer washer (2022), hot water tank (2024), serviced heat pump & furnace, plus a double garage with extra windows. Outside, enjoy a beautifully landscaped, south-facing fenced yard framed by cedar hedging for exceptional privacy. The large patio & two electronic awnings create an inviting space for outdoor dining, entertaining or simply relaxing. With underground irrigation, refreshed exterior doors & lighting, plus ample parking for an RV, this home checks all the boxes. A fantastic opportunity close to the lake, trails, recreation & town amenities. (id:64741)
Property Details
| MLS® Number | 10400395 |
| Property Type | Single Family |
| Neigbourhood | Oliver |
| Amenities Near By | Golf Nearby, Park, Recreation, Schools, Shopping |
| Features | Cul-de-sac, Level Lot, Private Setting |
| Parking Space Total | 4 |
| Road Type | Cul De Sac |
| View Type | Mountain View |
Building
| Bathroom Total | 2 |
| Bedrooms Total | 2 |
| Appliances | Refrigerator, Dishwasher, Dryer, Range - Electric, Microwave, Hood Fan, Washer, Water Softener |
| Architectural Style | Ranch |
| Basement Type | Crawl Space |
| Constructed Date | 2007 |
| Construction Style Attachment | Detached |
| Cooling Type | Central Air Conditioning, Heat Pump |
| Exterior Finish | Stucco |
| Heating Fuel | Electric |
| Heating Type | Forced Air, Heat Pump |
| Roof Material | Asphalt Shingle |
| Roof Style | Unknown |
| Stories Total | 1 |
| Size Interior | 1,561 Ft2 |
| Type | House |
| Utility Water | Municipal Water |
Parking
| Additional Parking | |
| Attached Garage | 2 |
| R V | 1 |
Land
| Access Type | Easy Access |
| Acreage | No |
| Land Amenities | Golf Nearby, Park, Recreation, Schools, Shopping |
| Landscape Features | Landscaped, Level, Underground Sprinkler |
| Sewer | Municipal Sewage System |
| Size Irregular | 0.12 |
| Size Total | 0.12 Ac|under 1 Acre |
| Size Total Text | 0.12 Ac|under 1 Acre |
Rooms
| Level | Type | Length | Width | Dimensions |
|---|---|---|---|---|
| Main Level | Utility Room | 7'1'' x 4' | ||
| Main Level | Primary Bedroom | 17'11'' x 12'11'' | ||
| Main Level | Living Room | 24'6'' x 14'1'' | ||
| Main Level | Laundry Room | 10'4'' x 9'1'' | ||
| Main Level | Kitchen | 15'11'' x 11'4'' | ||
| Main Level | Foyer | 10'9'' x 10' | ||
| Main Level | 3pc Ensuite Bath | 9'8'' x 6'8'' | ||
| Main Level | Dining Room | 15'11'' x 11'7'' | ||
| Main Level | Bedroom | 12'11'' x 11'2'' | ||
| Main Level | 4pc Bathroom | 10'4'' x 5'11'' |
https://www.realtor.ca/real-estate/30306184/6960-chardonnay-place-oliver-oliver
Contact Us
Contact us for more information

Sonia Mason
Personal Real Estate Corporation
soniamason.com/
www.facebook.com/soniamasonremax
www.instagram.com/soniamason.realestate/
444 School Avenue, Box 220
Oliver, British Columbia V0H 1T0
(250) 498-6500
(250) 498-6504

The trademarks REALTOR®, REALTORS®, and the REALTOR® logo are controlled by The Canadian Real Estate Association (CREA) and identify real estate professionals who are members of CREA. The trademarks MLS®, Multiple Listing Service® and the associated logos are owned by The Canadian Real Estate Association (CREA) and identify the quality of services provided by real estate professionals who are members of CREA. The trademark DDF® is owned by The Canadian Real Estate Association (CREA) and identifies CREA's Data Distribution Facility (DDF®)
September 21 2026 04:18:08
Association of Interior REALTORS®
RE/MAX Wine Capital Realty