


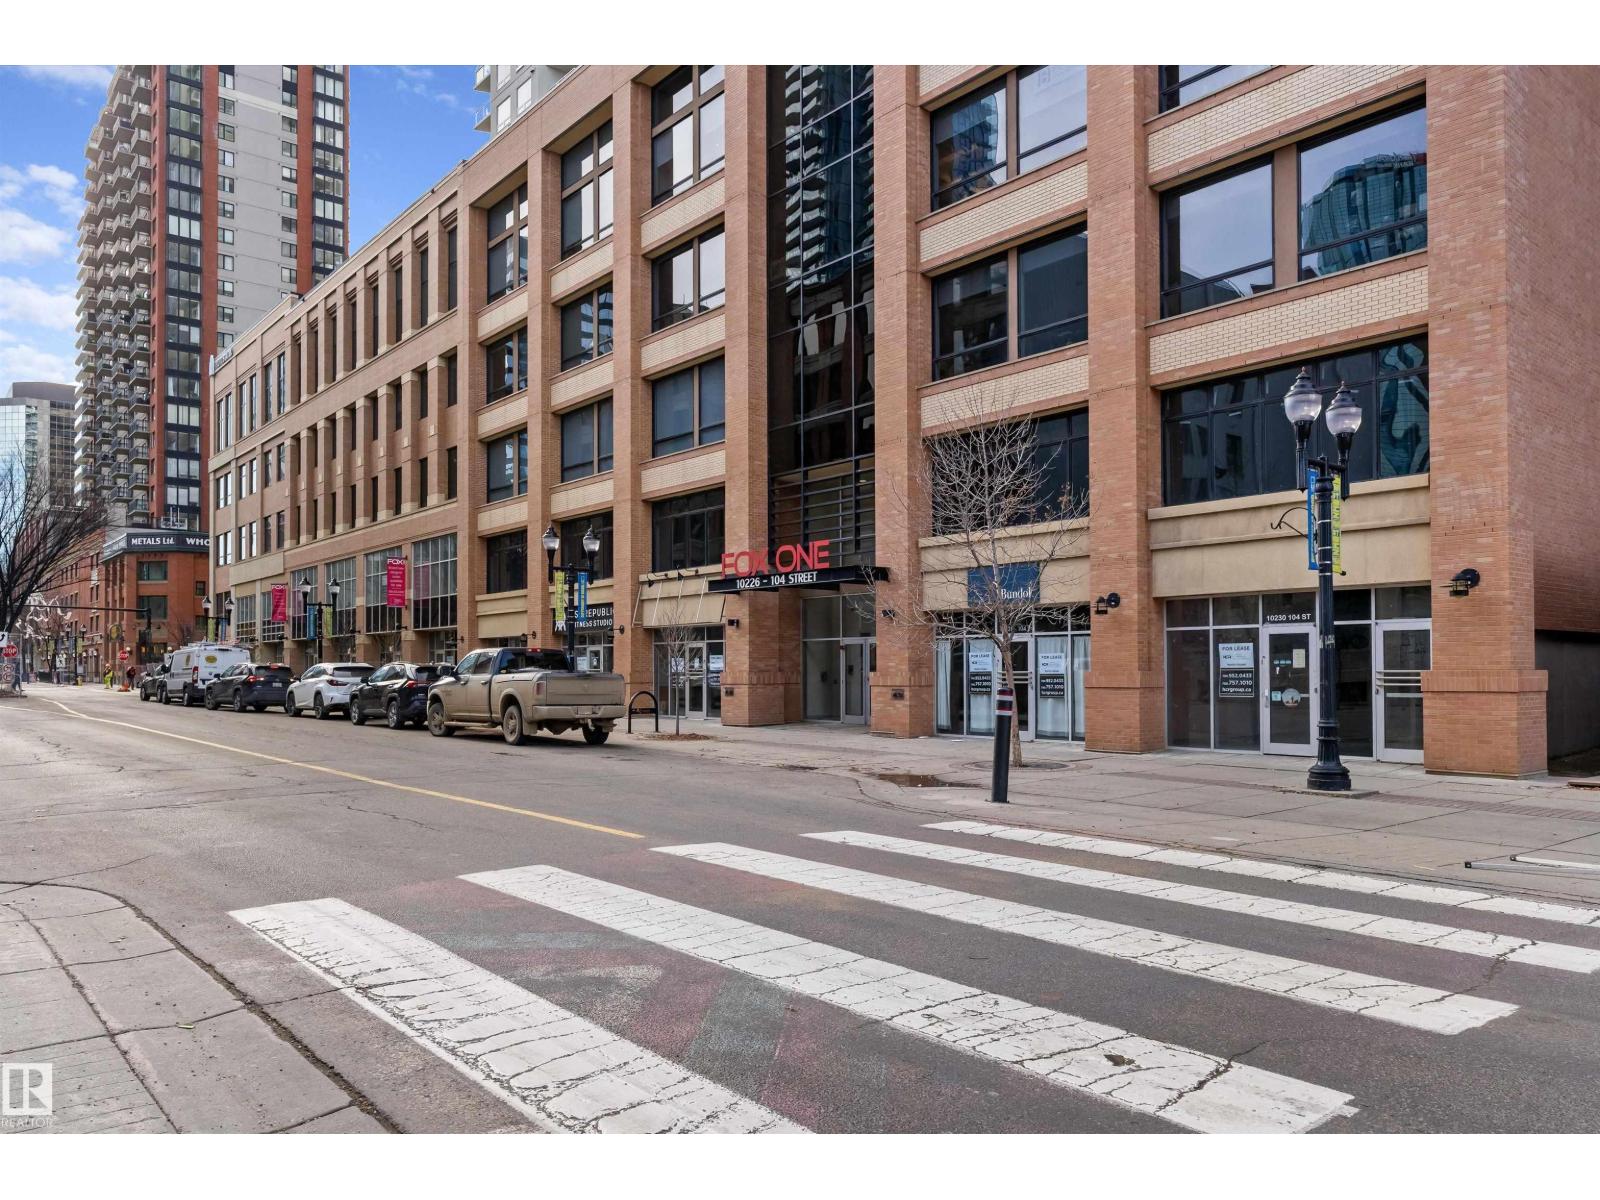
#703 10226 104 St Nw Edmonton, Alberta T5J 1B8

$225,000Maintenance, Exterior Maintenance, Heat, Insurance, Common Area Maintenance, Property Management, Other, See Remarks, Water
$290.98 Monthly
Maintenance, Exterior Maintenance, Heat, Insurance, Common Area Maintenance, Property Management, Other, See Remarks, Water
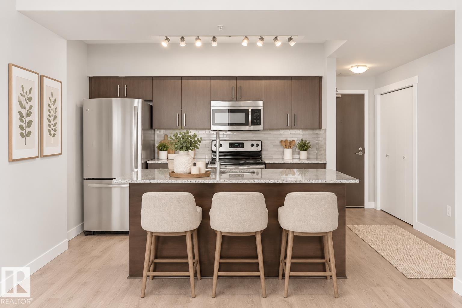
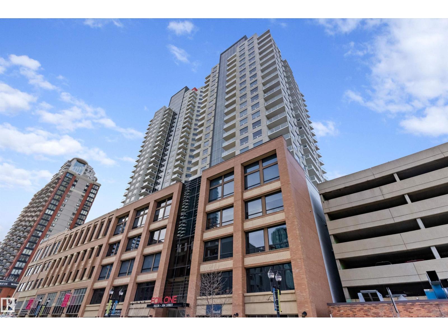
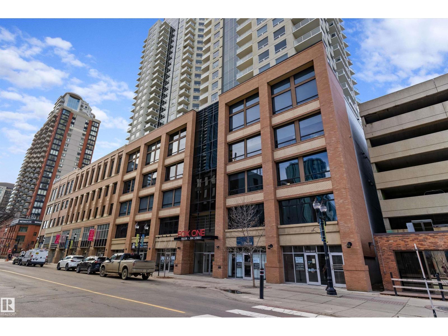
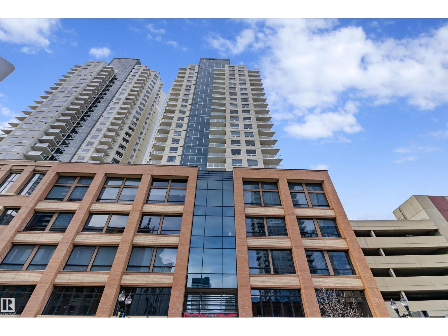
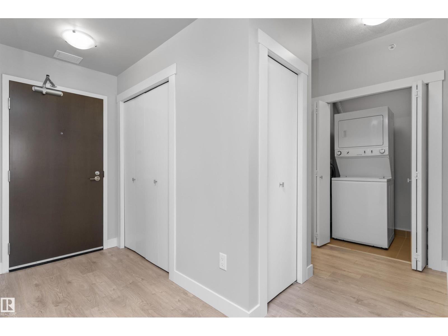
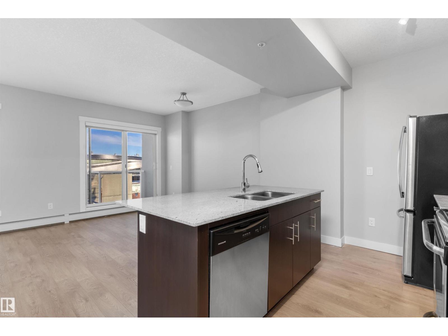
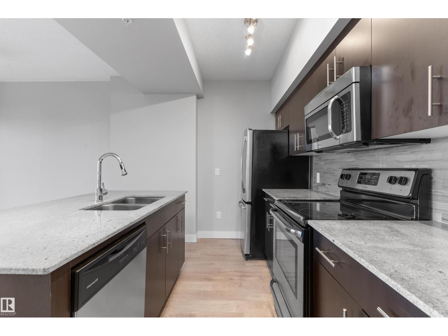
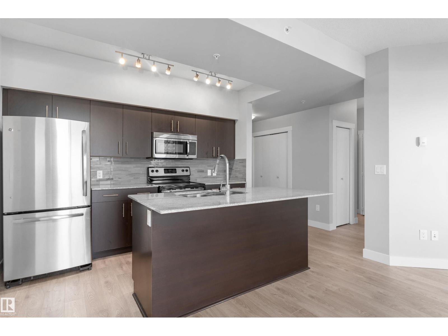
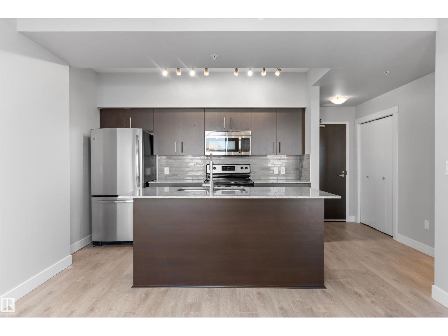
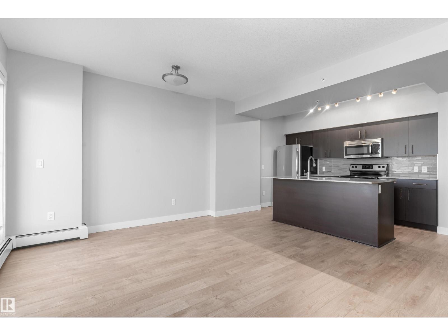
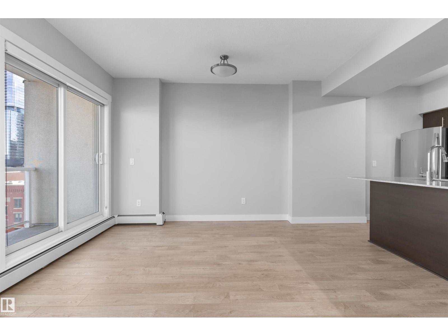
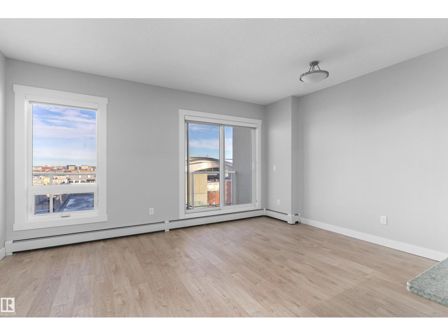
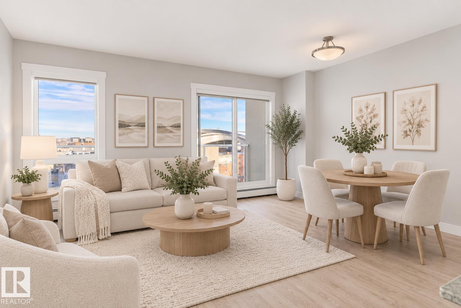
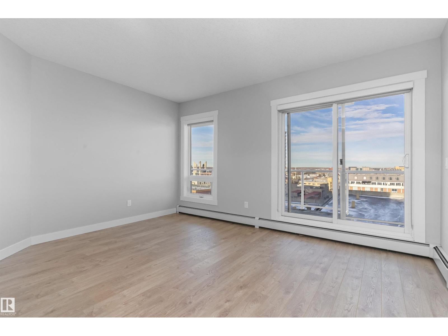
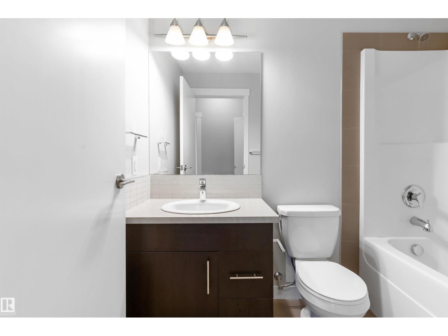
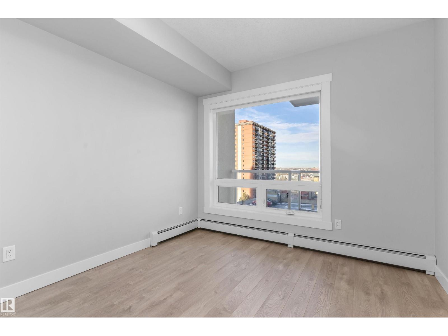
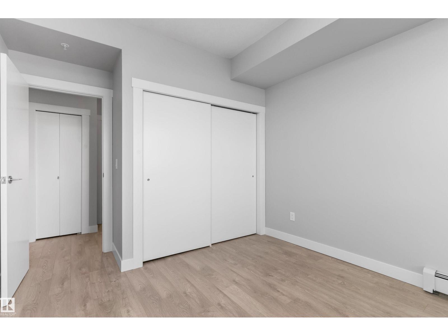
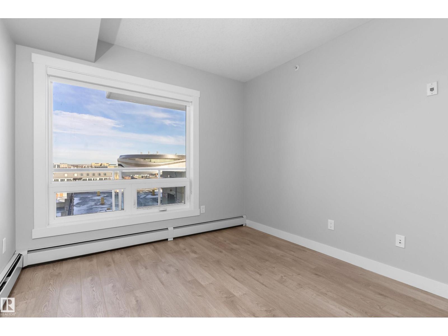
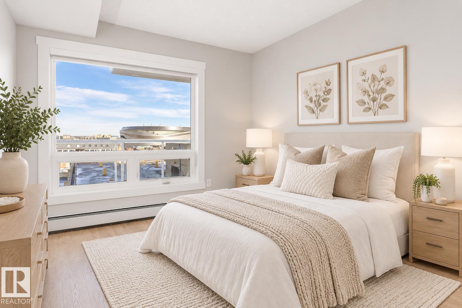
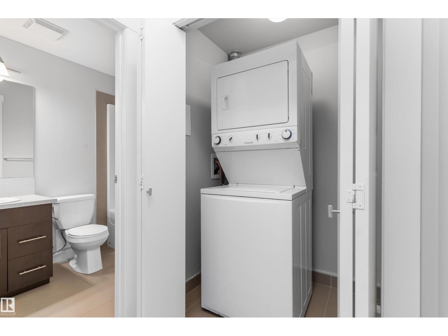
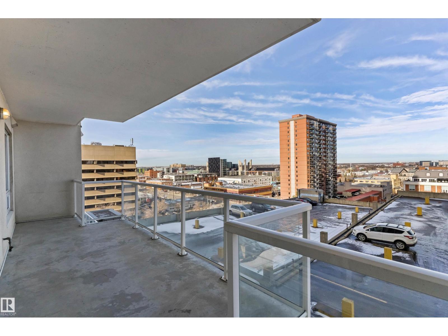
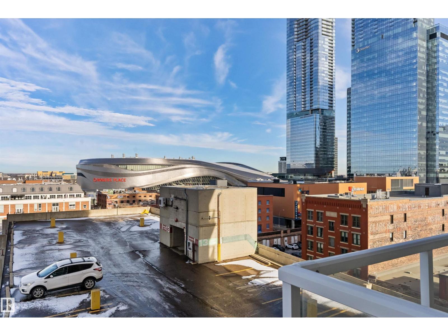
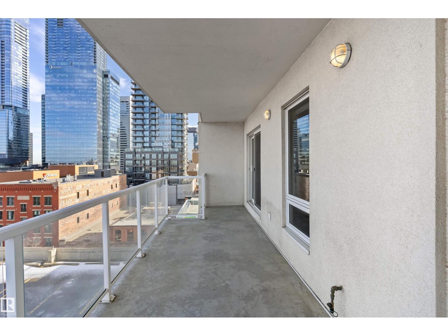
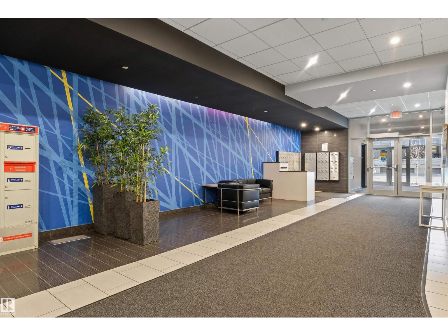
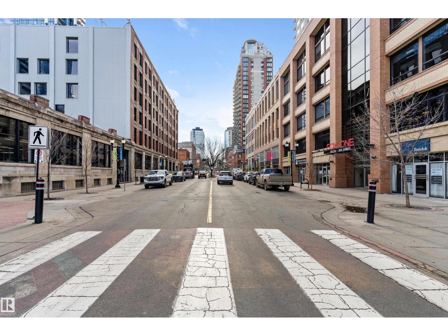
$290.98 MonthlyLive in the heart of Edmonton's Ice District in this beautifully maintained 7th-floor suite at Fox One. Pride of ownership shows throughout this bright 1 bedroom, 1 bathroom home, freshly painted and move-in ready. Large windows frame sweeping views of downtown and Rogers Place, filling the space with natural light day and night. The kitchen features granite countertops and stainless steel appliances, perfect for everyday cooking or entertaining friends before the game. Step out onto the oversized patio, a rare find downtown, and enjoy your morning coffee or evening skyline views. In-suite laundry adds everyday convenience, and a titled underground parking stall means no more circling the block in winter. Steps from Rogers Place, restaurants, cafes, shopping, the River Valley and LRT, with MacEwan University just around the corner, every amenity downtown has to offer is within walking distance. Whether you are a first-time buyer, a professional or an investor, this is urban living at its best. (id:64741)
Property Details
| MLS® Number | E4515522 |
| Property Type | Single Family |
| Neigbourhood | Downtown (Edmonton) |
| Amenities Near By | Public Transit, Schools |
| Features | See Remarks, No Animal Home, No Smoking Home |
| Structure | Patio(s) |
| View Type | City View |
Building
| Bathroom Total | 1 |
| Bedrooms Total | 1 |
| Amenities | Vinyl Windows |
| Appliances | Dishwasher, Microwave Range Hood Combo, Refrigerator, Washer/dryer Stack-up, Stove, Window Coverings |
| Basement Type | None |
| Constructed Date | 2014 |
| Fire Protection | Smoke Detectors, Sprinkler System-fire |
| Heating Type | Baseboard Heaters |
| Size Interior | 581 Ft2 |
| Type | Apartment |
Parking
| Heated Garage | |
| Underground |
Land
| Acreage | No |
| Land Amenities | Public Transit, Schools |
| Size Irregular | 6.99 |
| Size Total | 6.99 M2 |
| Size Total Text | 6.99 M2 |
Rooms
| Level | Type | Length | Width | Dimensions |
|---|---|---|---|---|
| Main Level | Living Room | 4.76 m | 3.63 m | 4.76 m x 3.63 m |
| Main Level | Dining Room | Measurements not available | ||
| Main Level | Kitchen | 3.46 m | 2.56 m | 3.46 m x 2.56 m |
| Main Level | Primary Bedroom | 3.77 m | 3.14 m | 3.77 m x 3.14 m |
| Main Level | Laundry Room | 1.51 m | 1.12 m | 1.51 m x 1.12 m |
https://www.realtor.ca/real-estate/30483702/703-10226-104-st-nw-edmonton-downtown-edmonton
Contact Us
Contact us for more information
Glenn Vieneau
Associate
1400-10665 Jasper Ave Nw
Edmonton, Alberta T5J 3S9
(403) 262-7653

David Lam
Associate
www.davidlam.exprealty.com/
www.facebook.com/david.lam.5473
linkedin.com/in/david-lam-32195165
1400-10665 Jasper Ave Nw
Edmonton, Alberta T5J 3S9
(403) 262-7653

The trademarks REALTOR®, REALTORS®, and the REALTOR® logo are controlled by The Canadian Real Estate Association (CREA) and identify real estate professionals who are members of CREA. The trademarks MLS®, Multiple Listing Service® and the associated logos are owned by The Canadian Real Estate Association (CREA) and identify the quality of services provided by real estate professionals who are members of CREA. The trademark DDF® is owned by The Canadian Real Estate Association (CREA) and identifies CREA's Data Distribution Facility (DDF®)
November 08 2026 06:11:31
REALTORS® Association of Edmonton
Exp Realty