


7711 111 St Nw Edmonton, Alberta T6G 1H3

$1,350,000
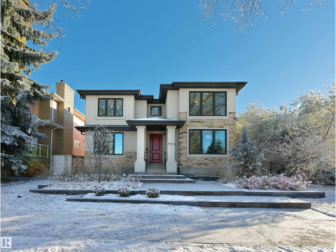
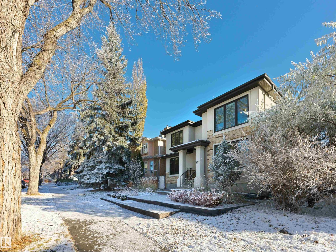
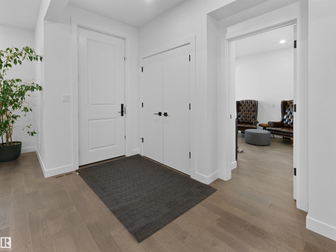
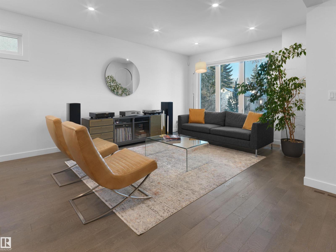
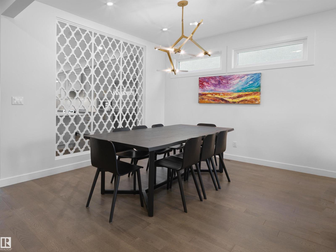
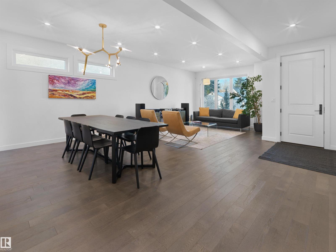
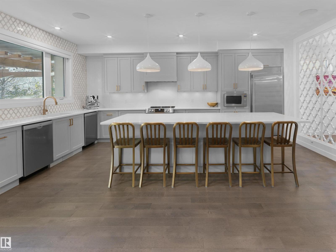
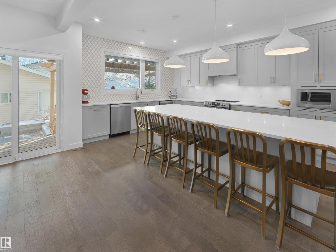
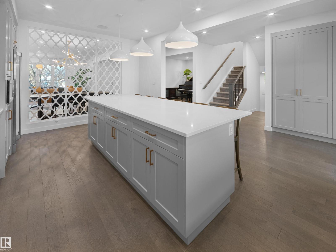
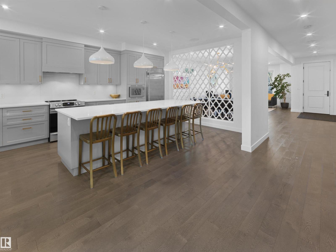
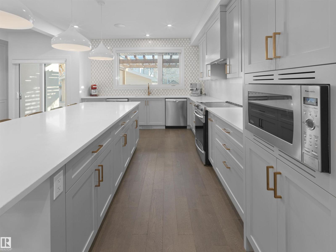
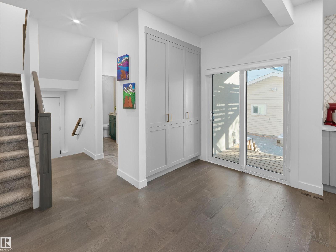
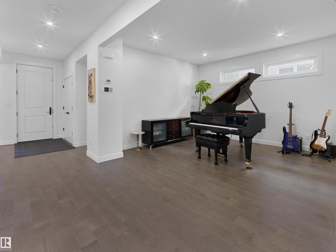
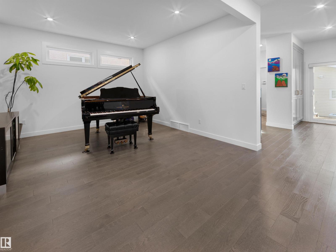
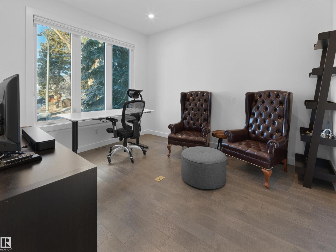
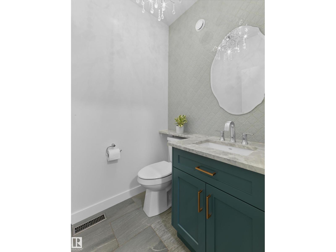
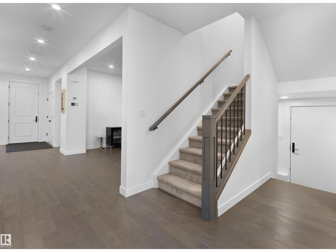
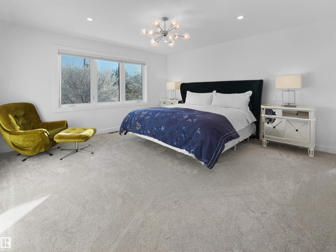
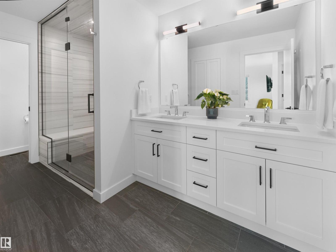
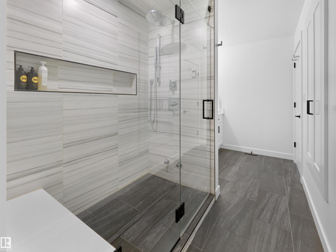
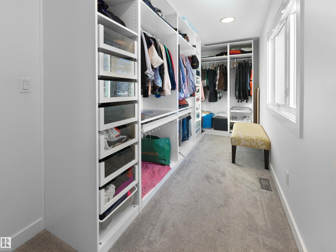
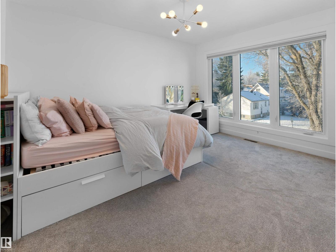
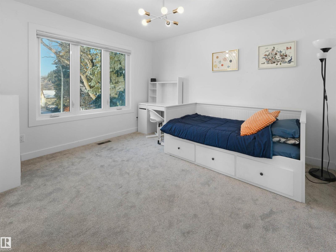
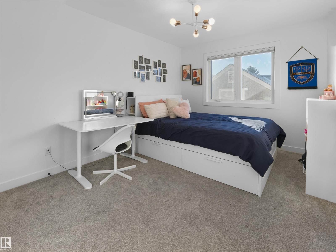
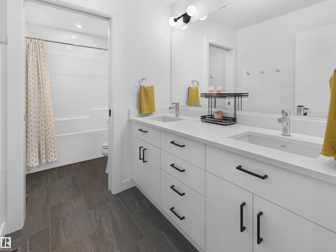
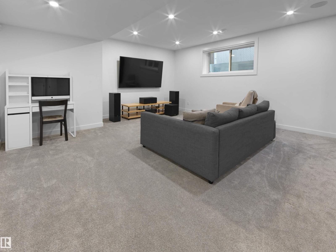
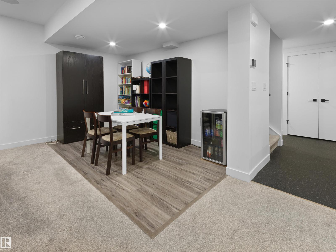
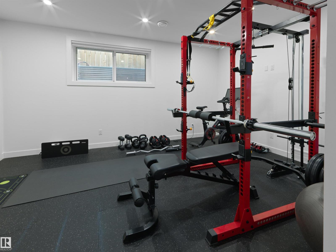
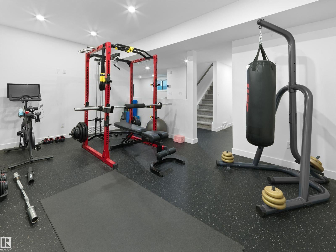
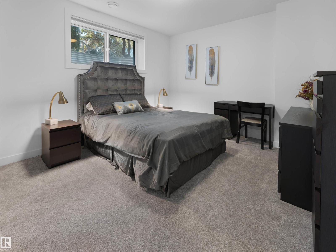
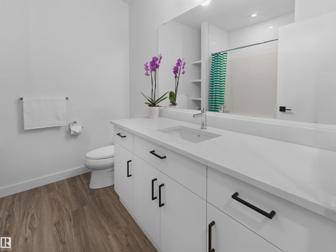
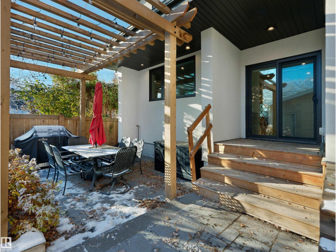
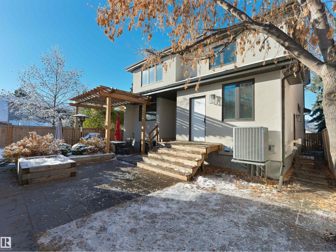
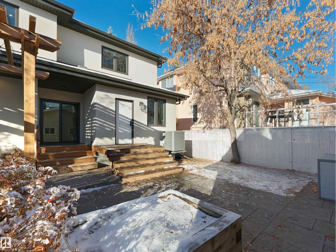
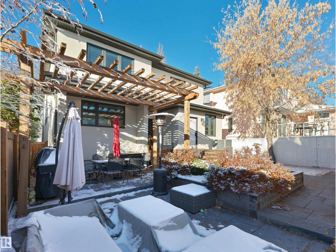
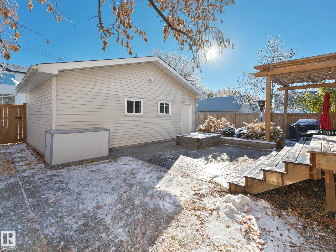
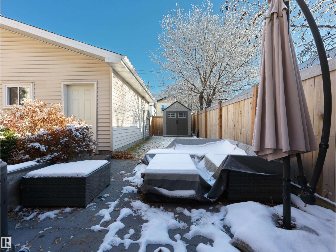
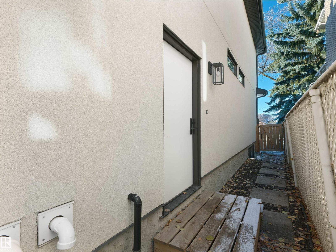
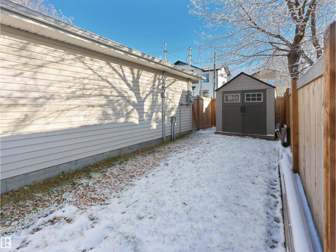
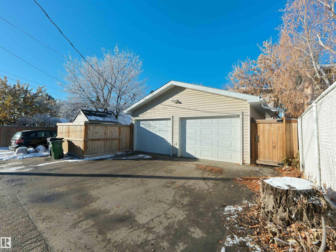
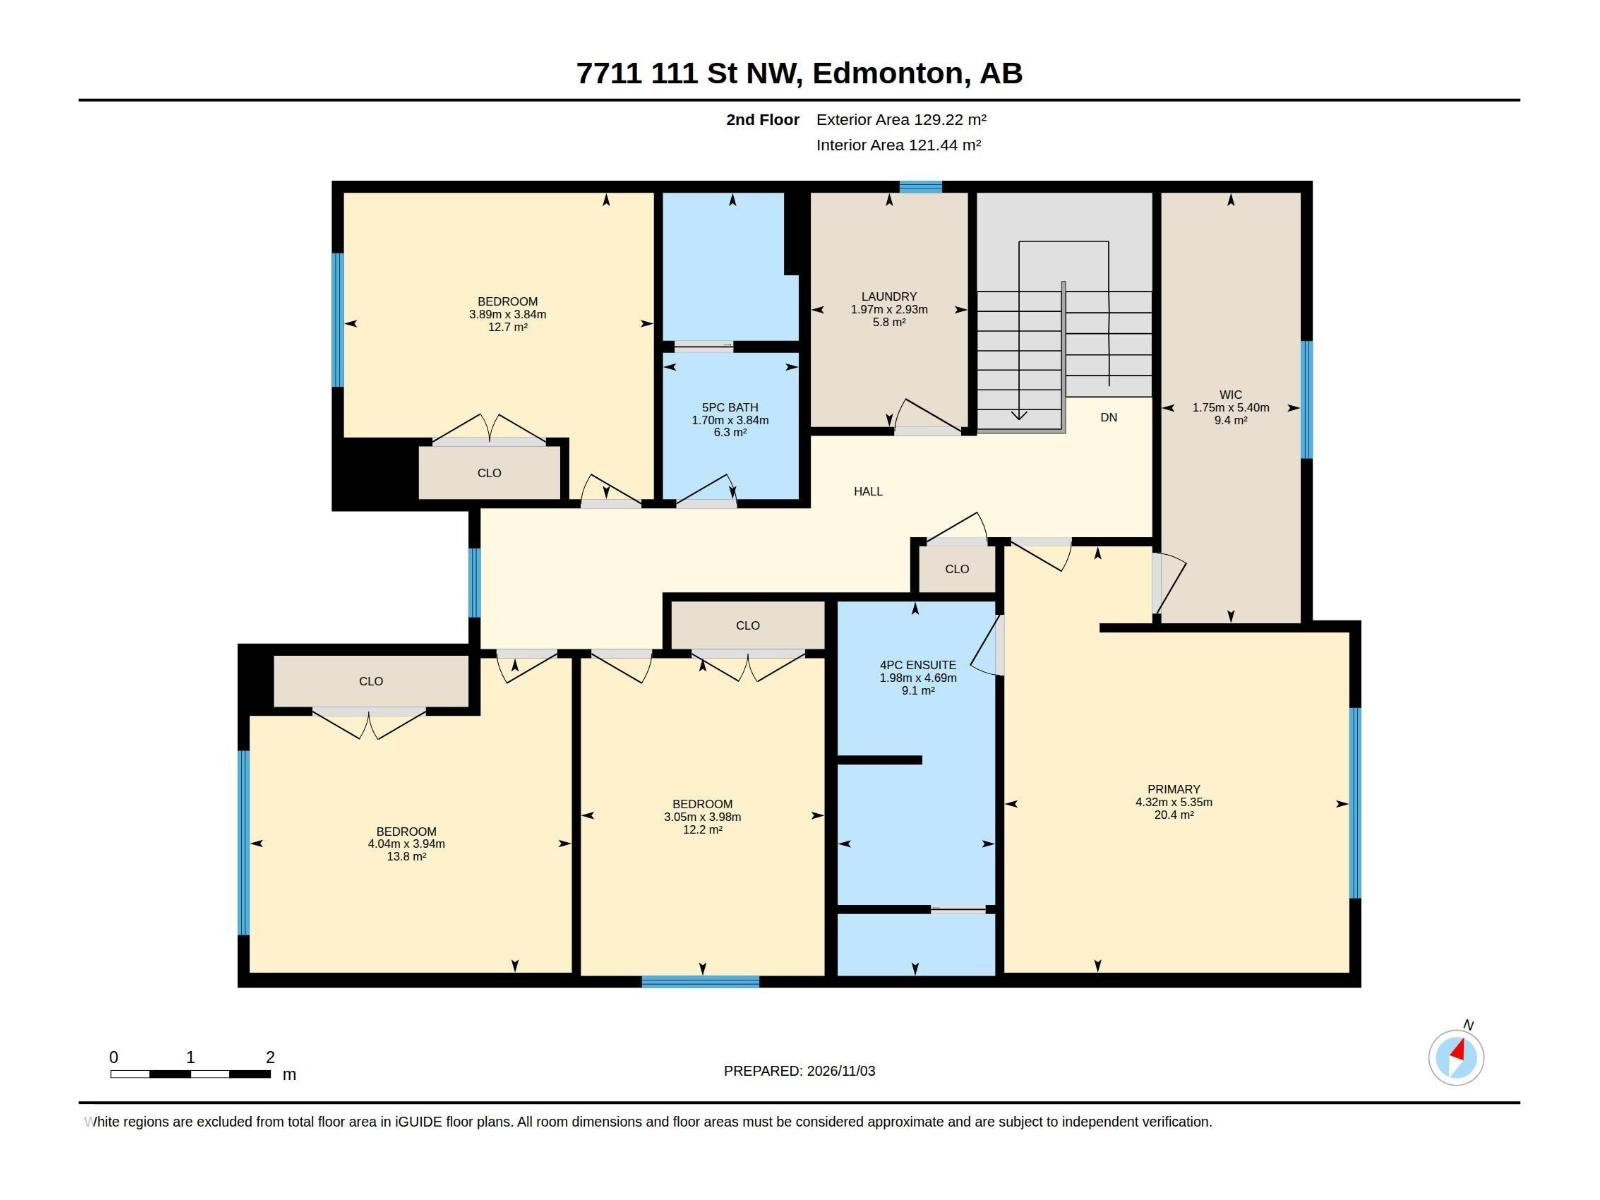
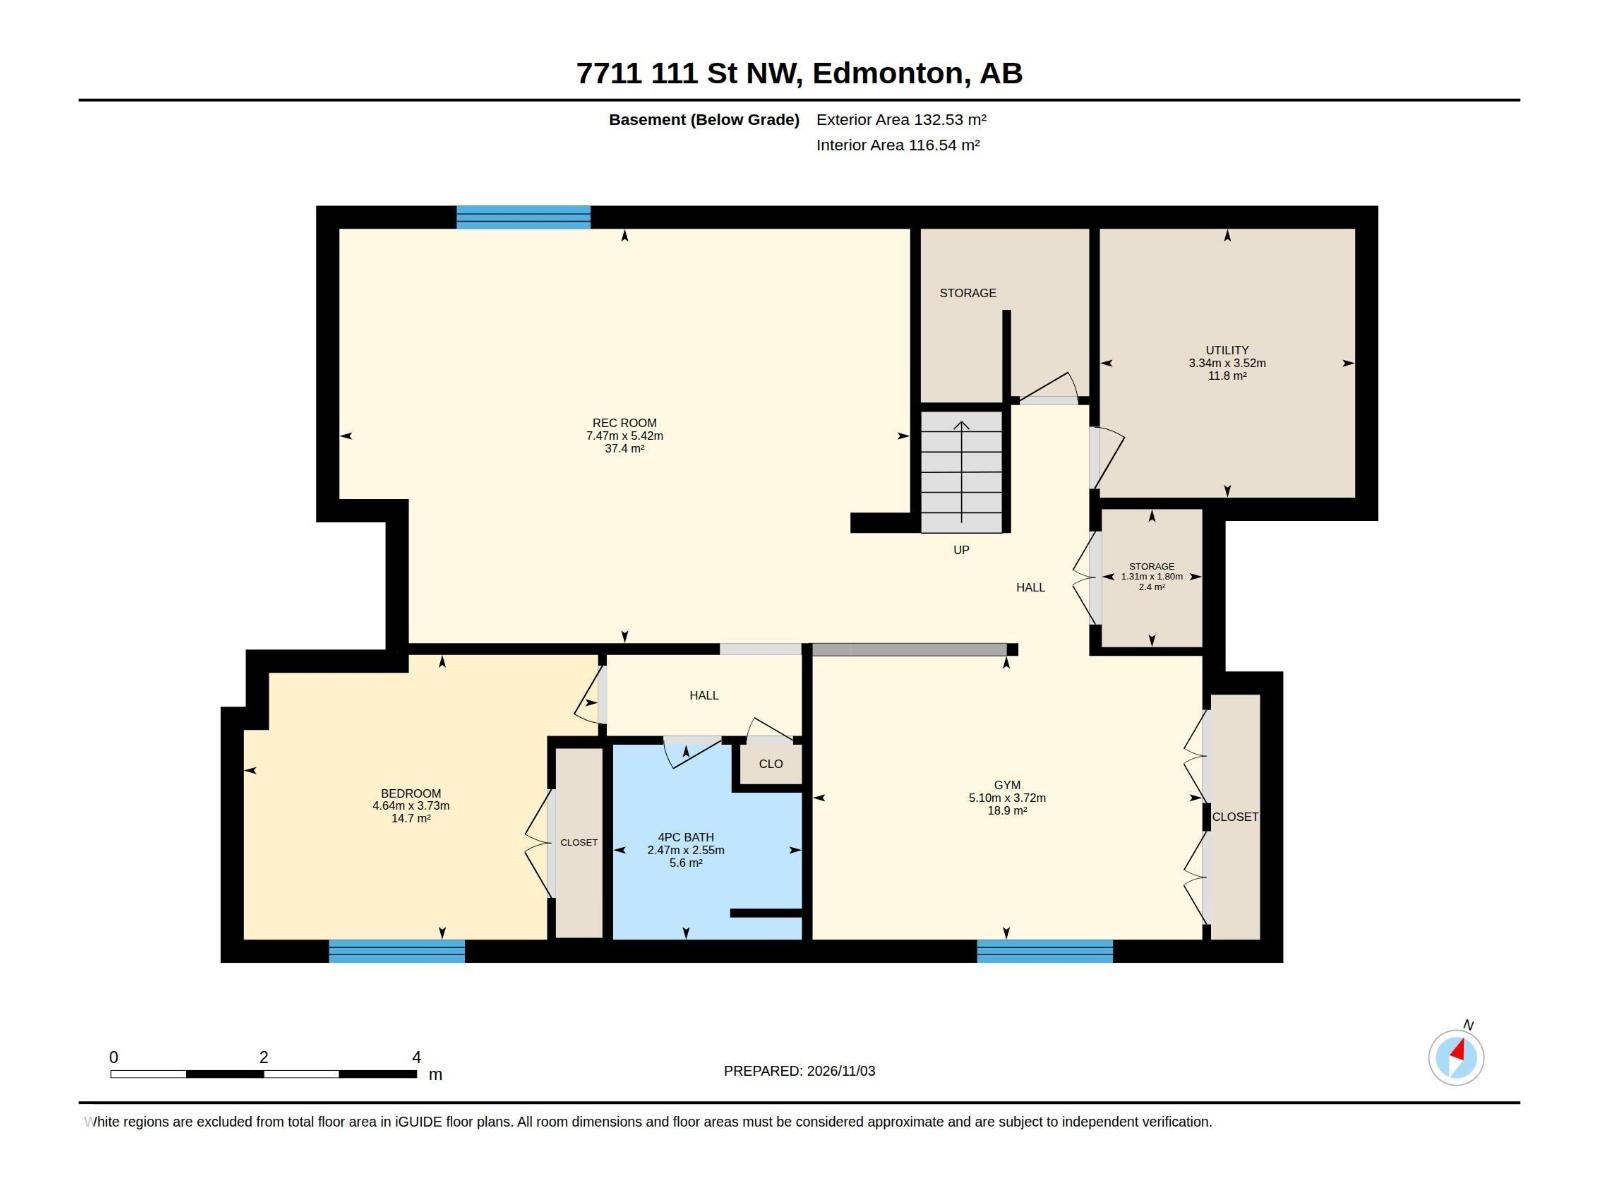
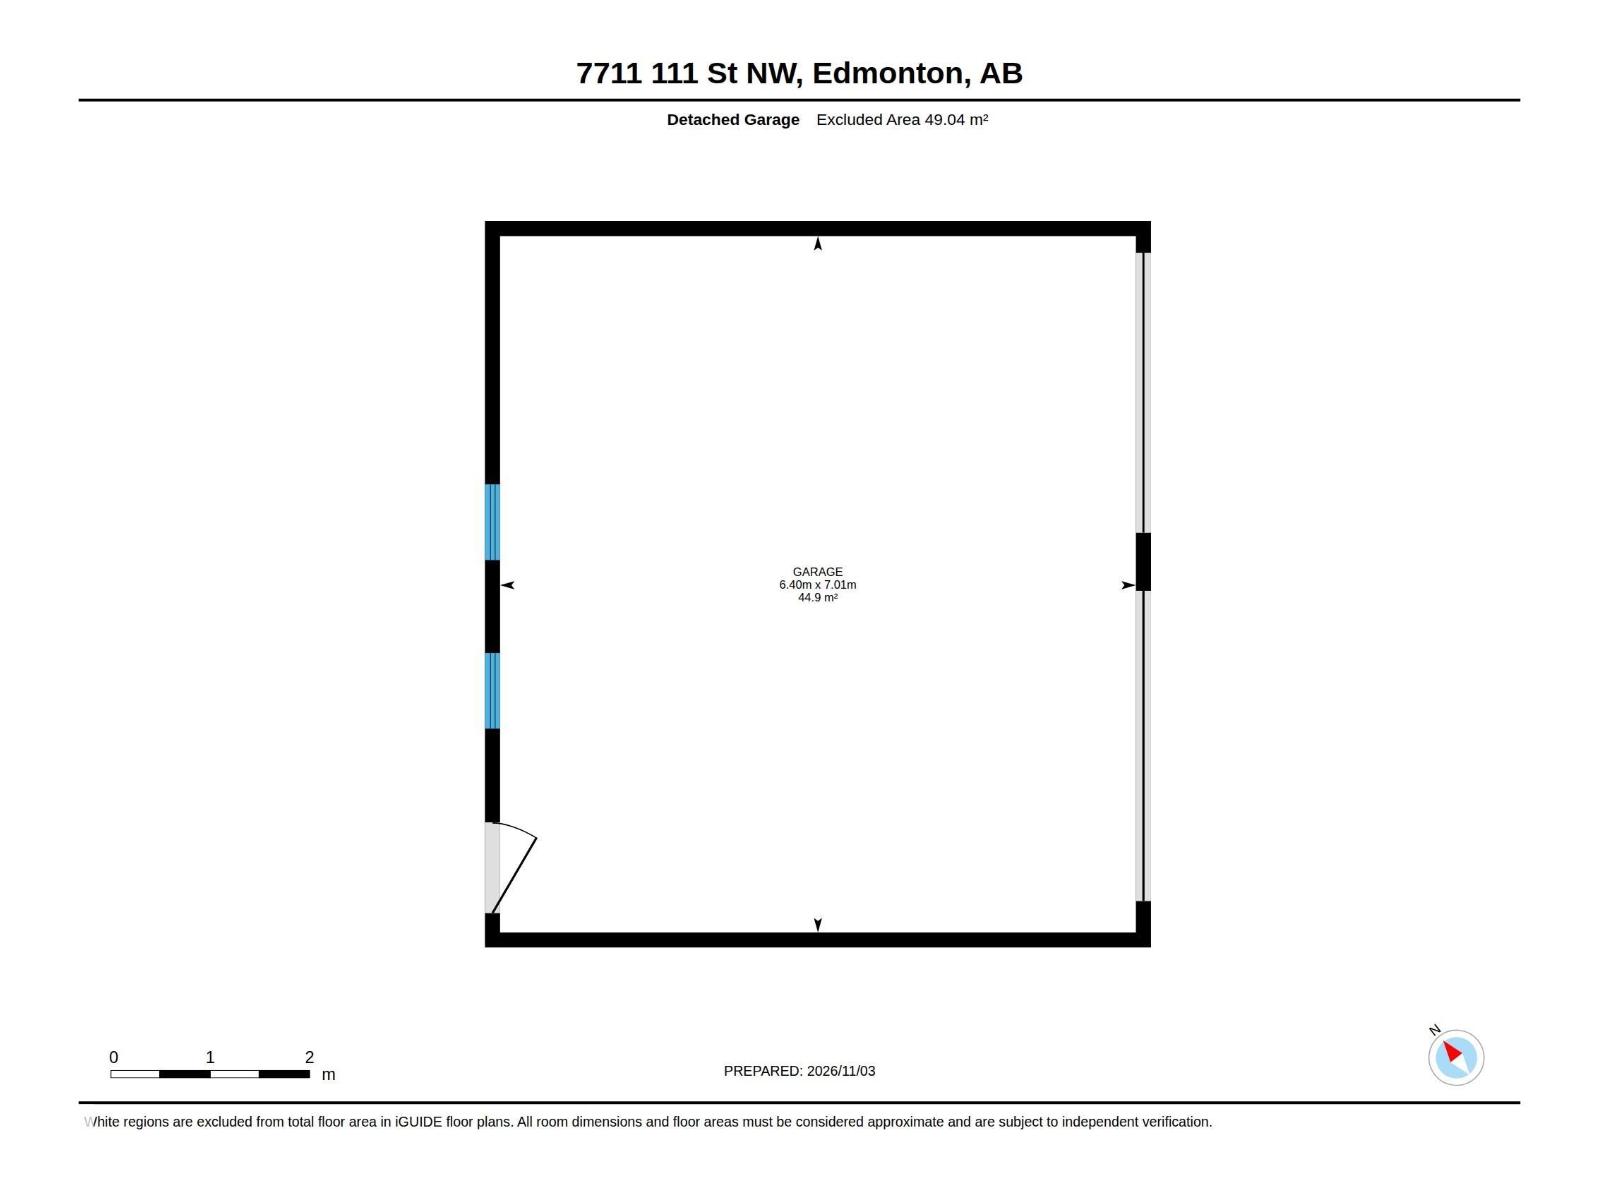
Finding a family home in the University area usually means a compromise. You get the location but give up space, or you get the size but settle on build quality and finishes. And every year you wait, the kids need more room and the right homes get harder to find. This 2019 Quadrant Construction custom home ends the trade-off with 4,284 sf of living space (2,858 sf above grade plus 1,426 sf below). Upstairs are four oversized bedrooms and a kids’ bath with dual vanities. The main floor has a formal office, large flex room and a showpiece kitchen with two dishwashers and an entertainer’s island. The basement adds a large rec room, 5th bedroom, gym, storage and a fully roughed-in future bar/kitchen, with a side entrance for additional potential. Zoned heating on every floor, triple-pane windows, solid core doors, central A/C, an oversized double garage and over $65,000 in landscaping. Close to the LRT, U of A and Whyte Ave. Location, space and Quadrant quality. This time, you get all three. (id:64741)
Property Details
| MLS® Number | E4515367 |
| Property Type | Single Family |
| Neigbourhood | McKernan |
| Amenities Near By | Schools |
| Features | Lane |
| Parking Space Total | 4 |
| Structure | Deck |
Building
| Bathroom Total | 4 |
| Bedrooms Total | 6 |
| Amenities | Ceiling - 9ft |
| Appliances | Dryer, Freezer, Hood Fan, Microwave, Refrigerator, Two Washers, Dishwasher, Stove |
| Basement Development | Finished |
| Basement Type | Full (finished) |
| Constructed Date | 2019 |
| Construction Style Attachment | Detached |
| Half Bath Total | 1 |
| Heating Type | Forced Air |
| Stories Total | 2 |
| Size Interior | 2,859 Ft2 |
| Type | House |
Parking
| Detached Garage | |
| Oversize |
Land
| Acreage | No |
| Fence Type | Fence |
| Land Amenities | Schools |
| Size Irregular | 506.27 |
| Size Total | 506.27 M2 |
| Size Total Text | 506.27 M2 |
Rooms
| Level | Type | Length | Width | Dimensions |
|---|---|---|---|---|
| Basement | Bedroom 6 | 4.64 m | 3.73 m | 4.64 m x 3.73 m |
| Basement | Recreation Room | 7.47 m | 5.42 m | 7.47 m x 5.42 m |
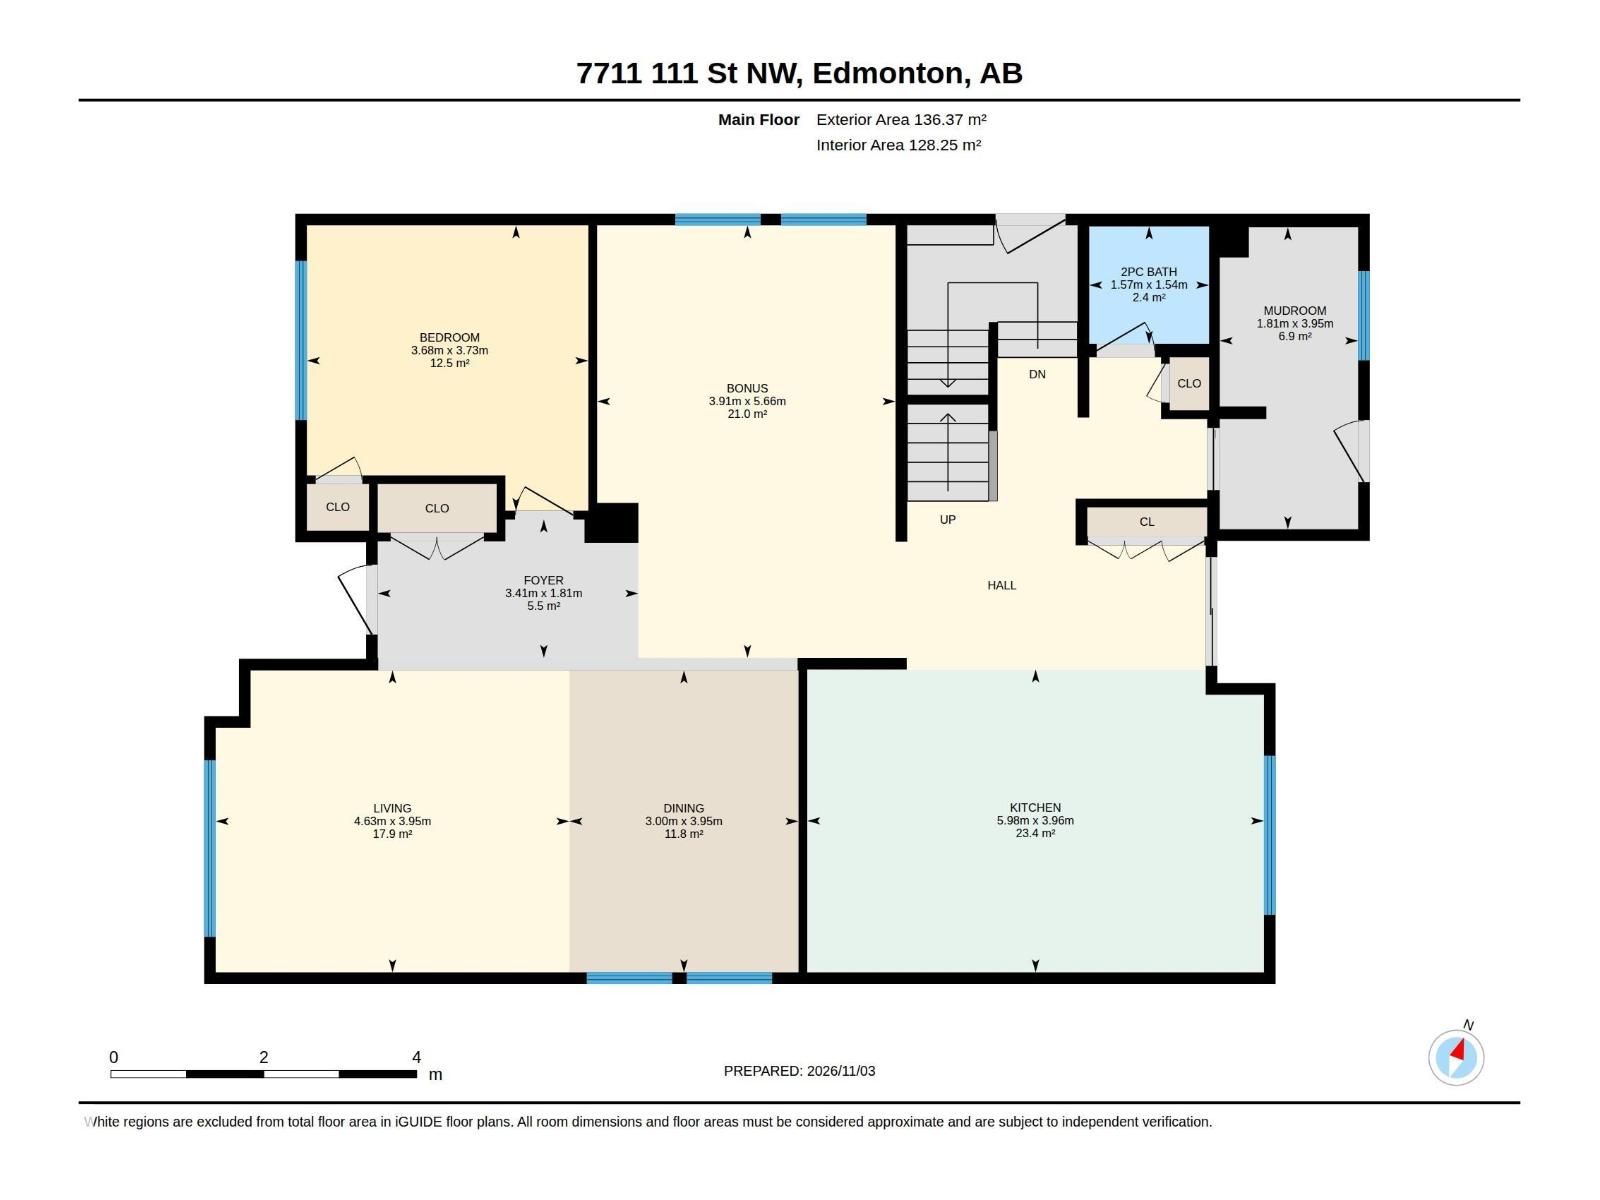
| Main Level | Living Room | 4.63 m | 3.95 m | 4.63 m x 3.95 m |
| Main Level | Dining Room | 3.95 m | 3 m | 3.95 m x 3 m |
| Main Level | Kitchen | 5.98 m | 3.96 m | 5.98 m x 3.96 m |
| Main Level | Bonus Room | 5.66 m | 3.91 m | 5.66 m x 3.91 m |
| Main Level | Bedroom 5 | 3.73 m | 3.68 m | 3.73 m x 3.68 m |
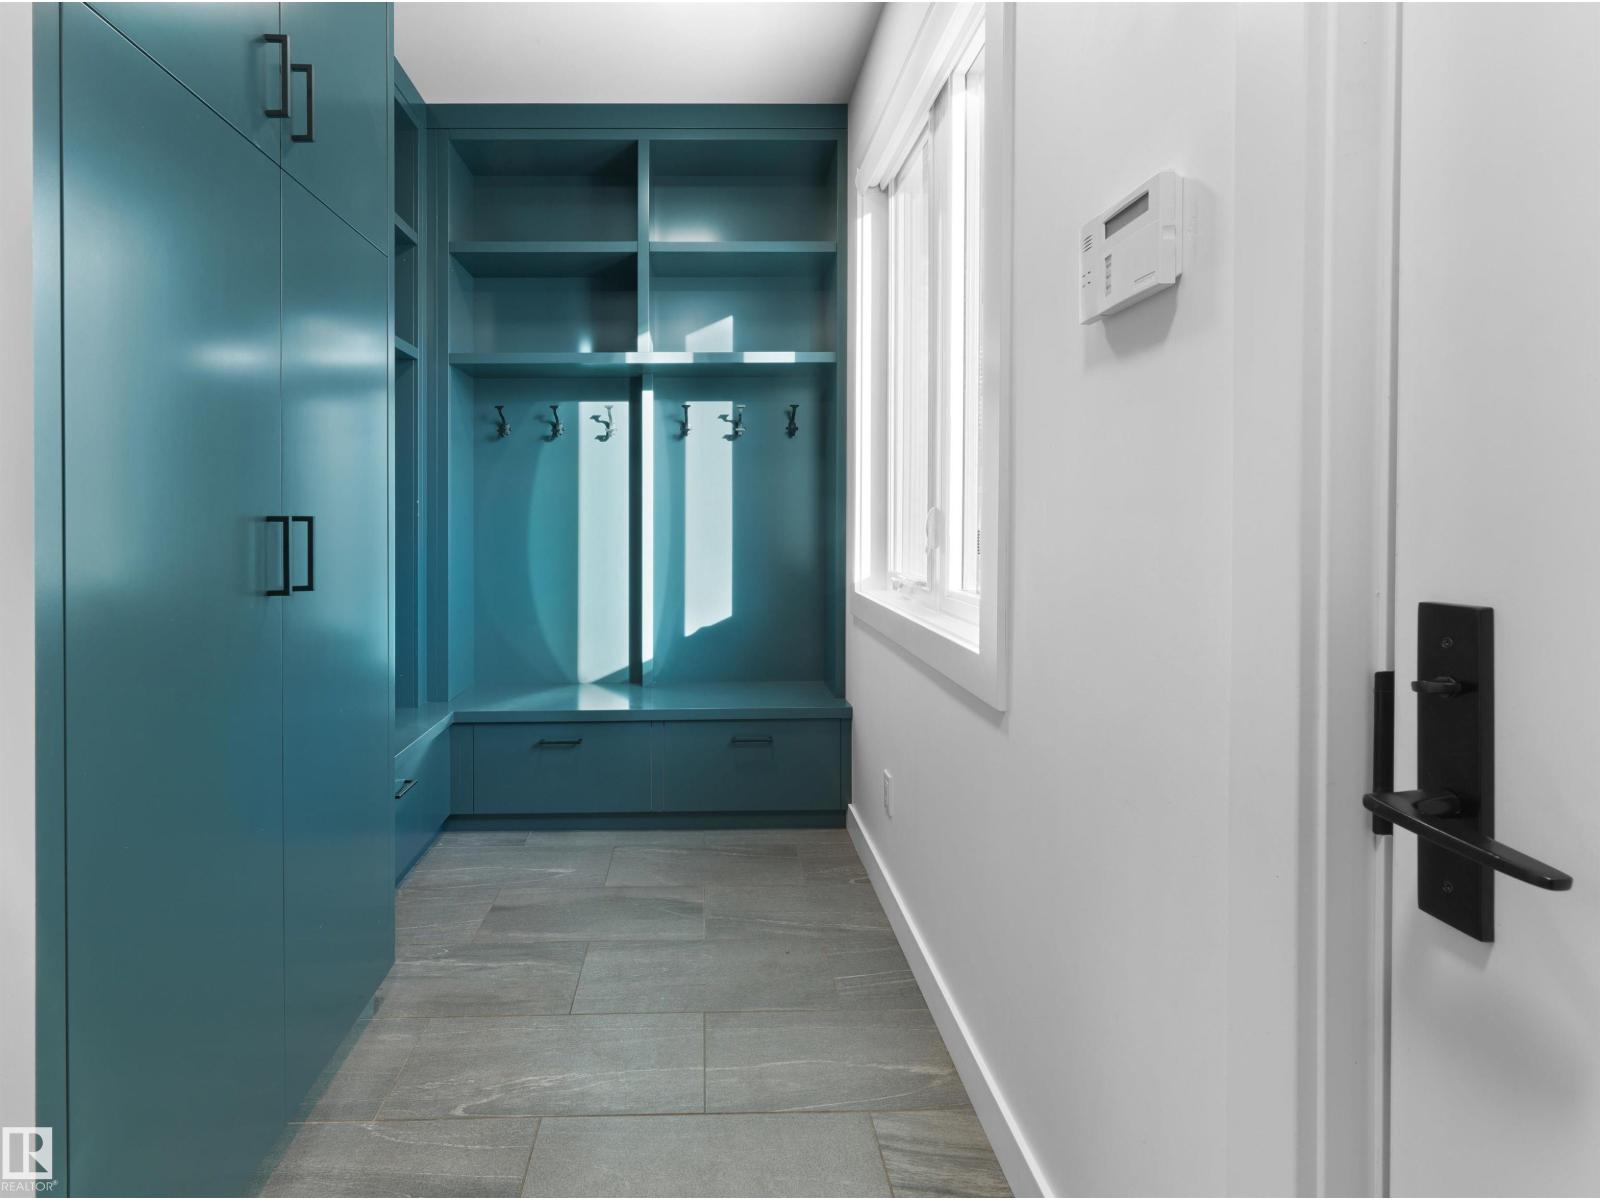
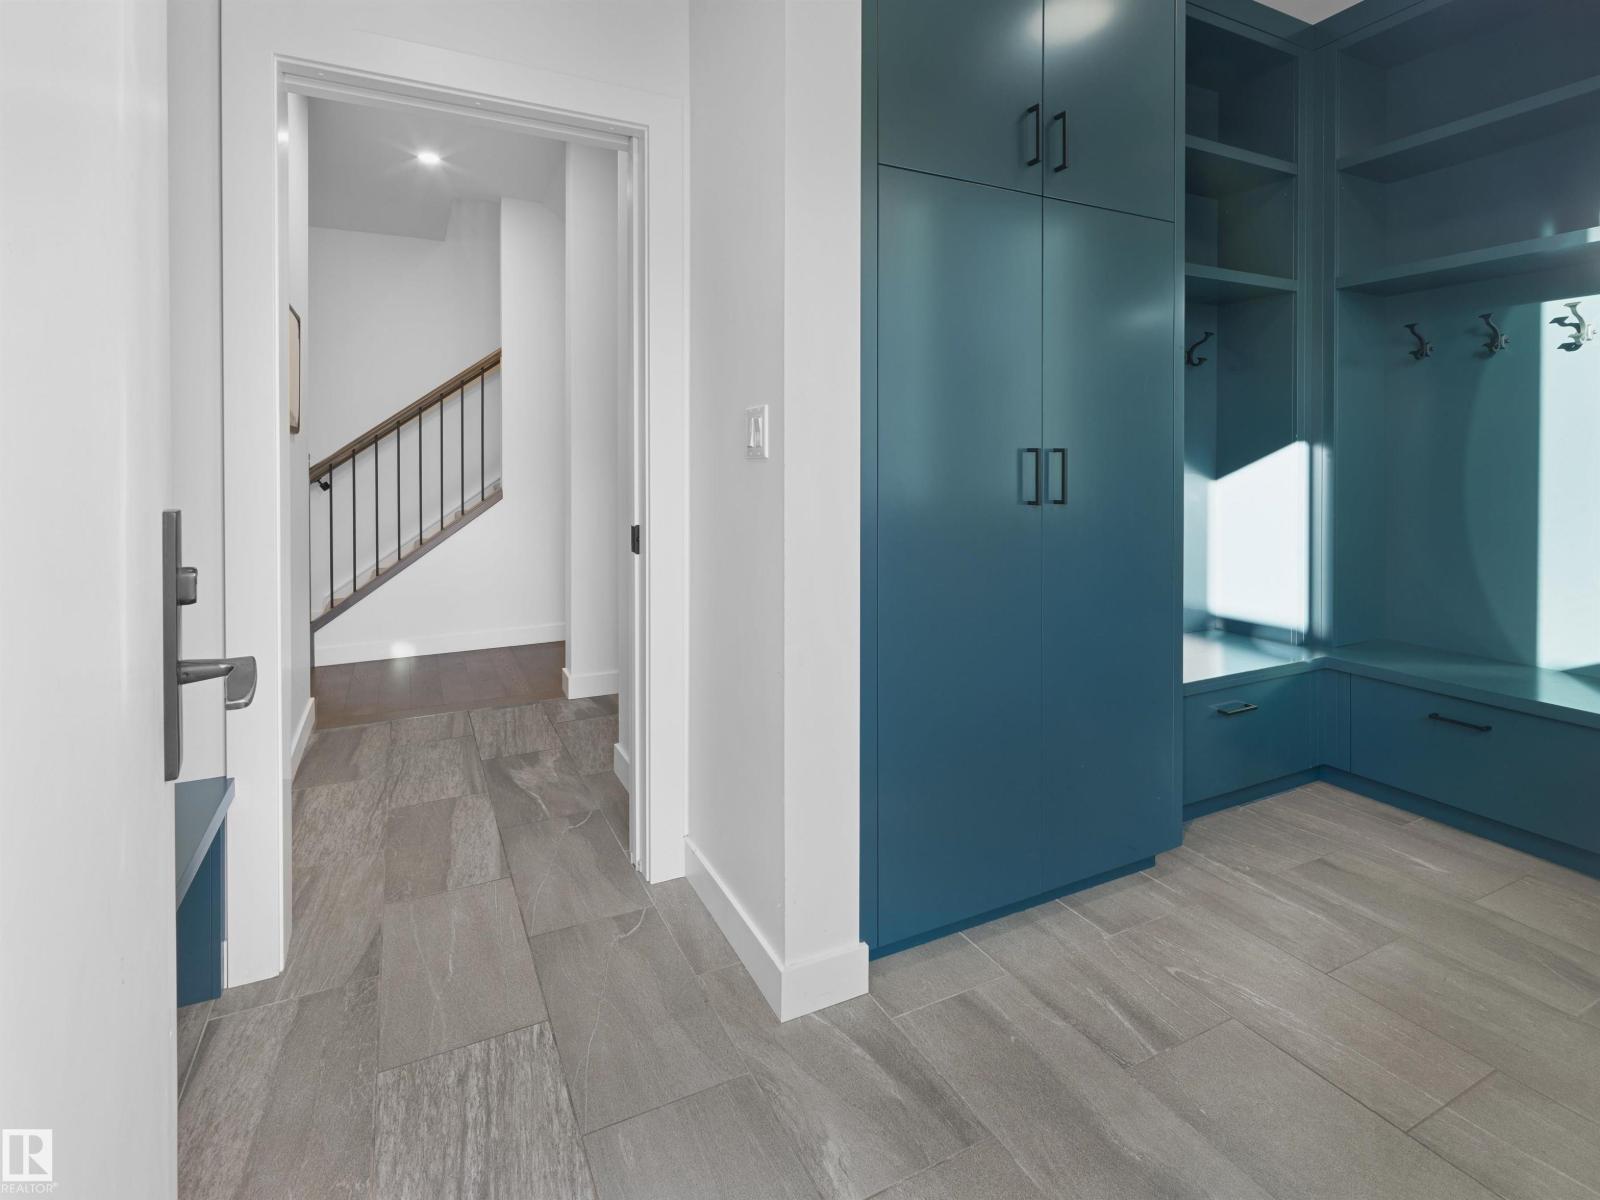
| Main Level | Mud Room | 3.95 m | 1.81 m | 3.95 m x 1.81 m |
| Upper Level | Primary Bedroom | 5.35 m | 4.32 m | 5.35 m x 4.32 m |
| Upper Level | Bedroom 2 | 4.04 m | 3.94 m | 4.04 m x 3.94 m |
| Upper Level | Bedroom 3 | 3.89 m | 3.84 m | 3.89 m x 3.84 m |
| Upper Level | Bedroom 4 | 3.98 m | 3.05 m | 3.98 m x 3.05 m |
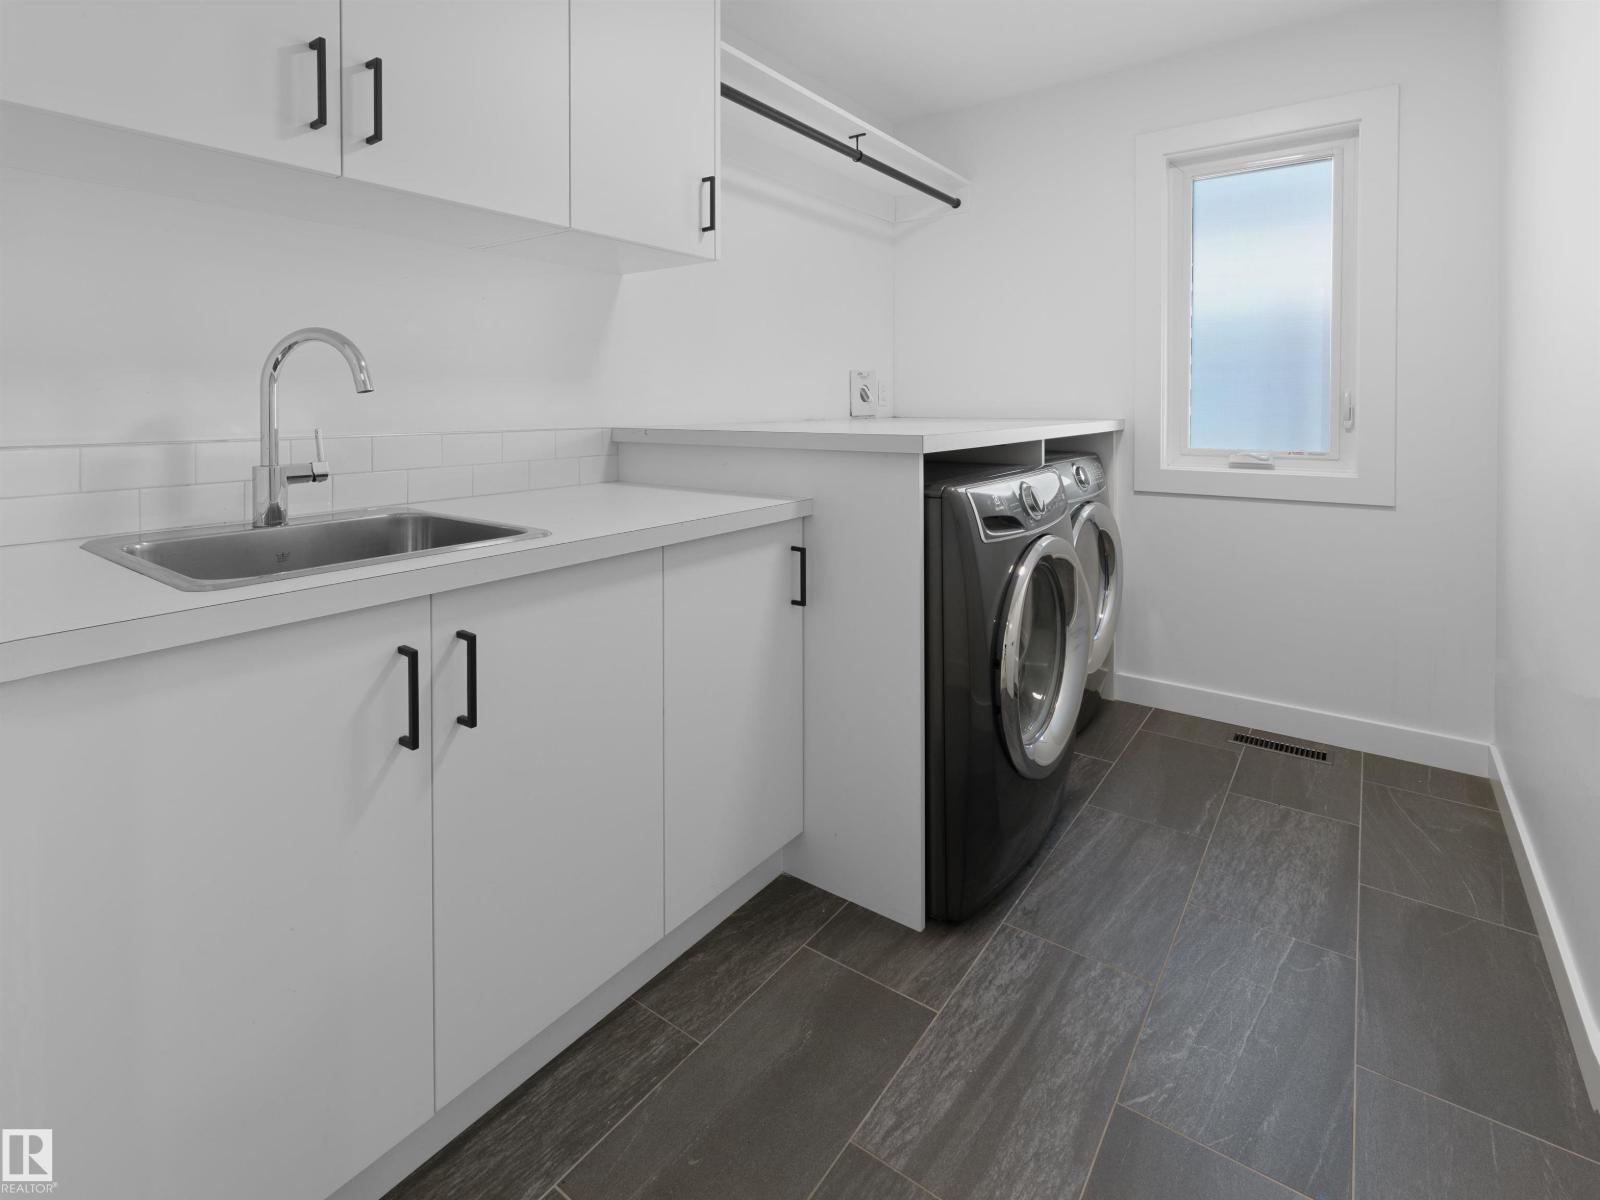
| Upper Level | Laundry Room | 2.93 m | 1.97 m | 2.93 m x 1.97 m |
https://www.realtor.ca/real-estate/30478123/7711-111-st-nw-edmonton-mckernan
Contact Us
Contact us for more information

Chris Proctor
Associate
(780) 435-0100
www.proctorteam.com/
3400-10180 101 St Nw
Edmonton, Alberta T5J 3S4
(855) 623-6900
www.onereal.ca/

Patti Proctor
Associate
proctorteam.com/
www.instagram.com/pattiproctor/
3400-10180 101 St Nw
Edmonton, Alberta T5J 3S4
(855) 623-6900
www.onereal.ca/

The trademarks REALTOR®, REALTORS®, and the REALTOR® logo are controlled by The Canadian Real Estate Association (CREA) and identify real estate professionals who are members of CREA. The trademarks MLS®, Multiple Listing Service® and the associated logos are owned by The Canadian Real Estate Association (CREA) and identify the quality of services provided by real estate professionals who are members of CREA. The trademark DDF® is owned by The Canadian Real Estate Association (CREA) and identifies CREA's Data Distribution Facility (DDF®)
November 04 2026 05:01:34
REALTORS® Association of Edmonton
Real Broker