


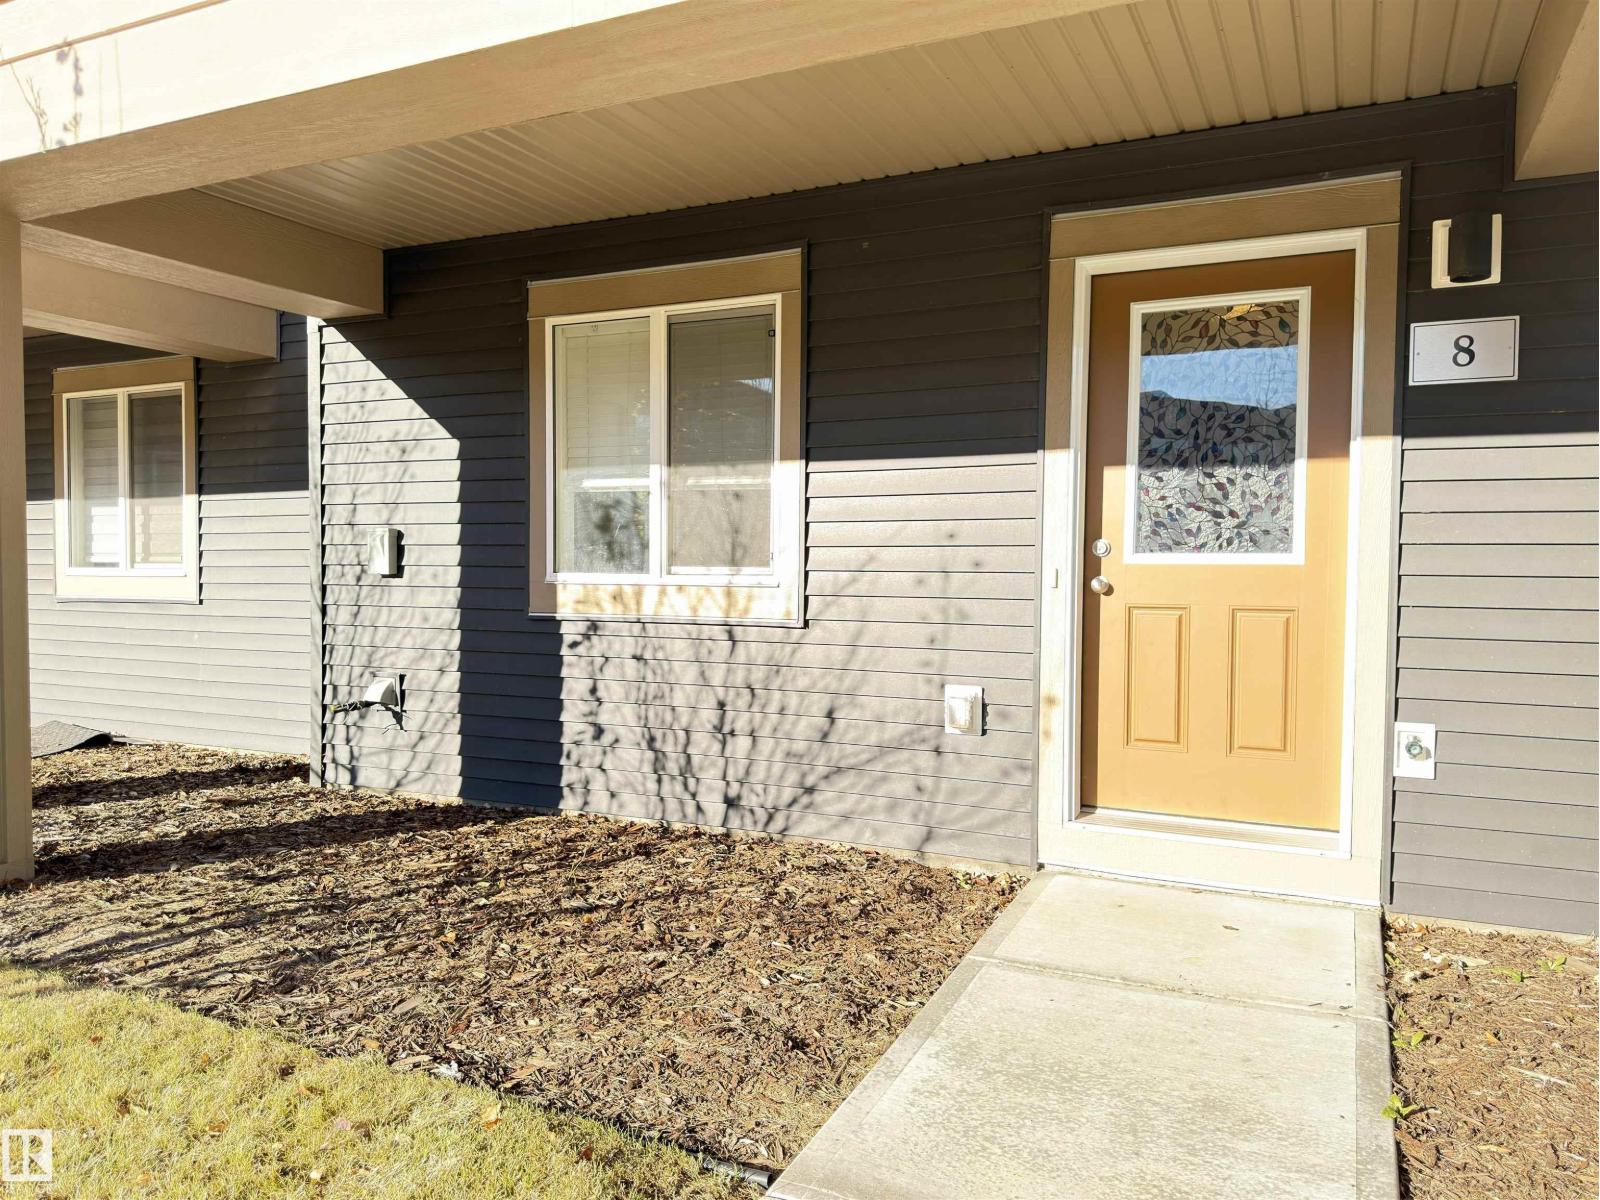
#8 2072 Wonnacott Wy Sw Edmonton, Alberta T6X 2V7

$349,990Maintenance, Exterior Maintenance, Insurance, Other, See Remarks, Property Management
$190 Monthly
Maintenance, Exterior Maintenance, Insurance, Other, See Remarks, Property Management
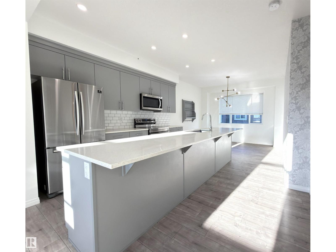
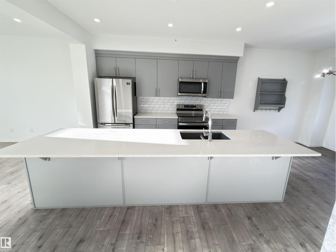
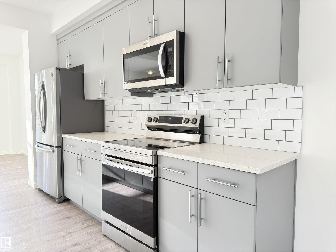
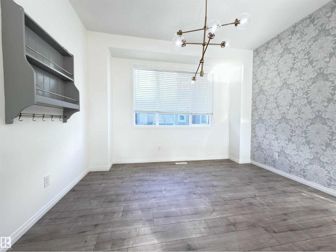
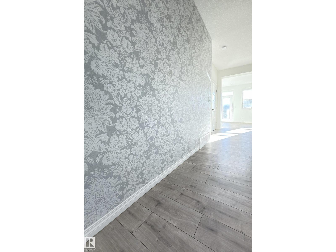
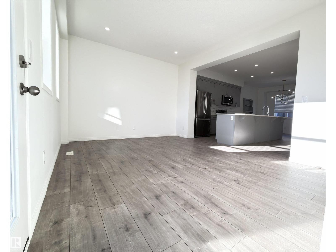
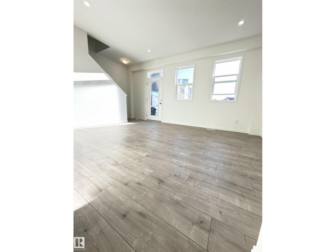
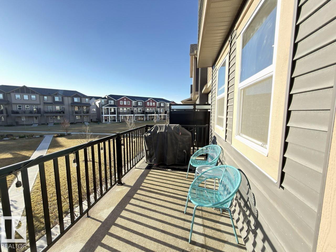
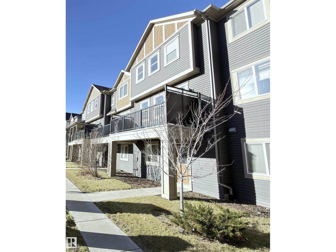
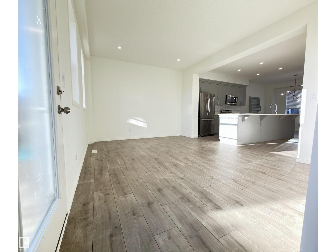
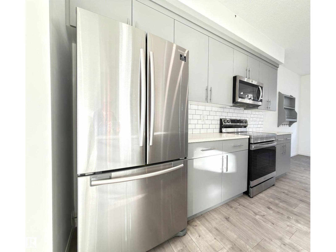
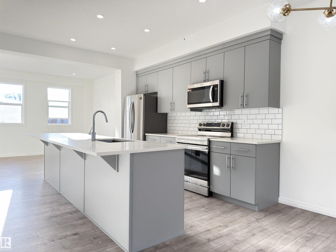
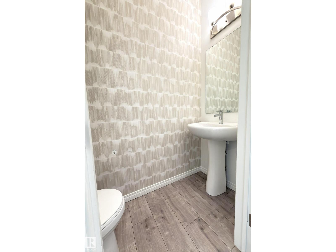
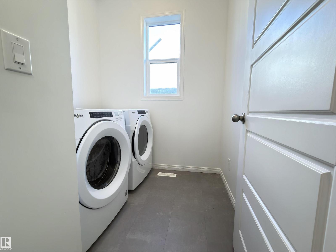
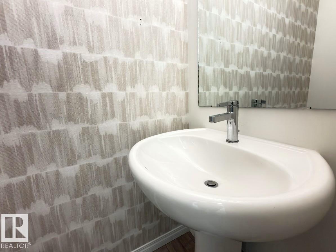
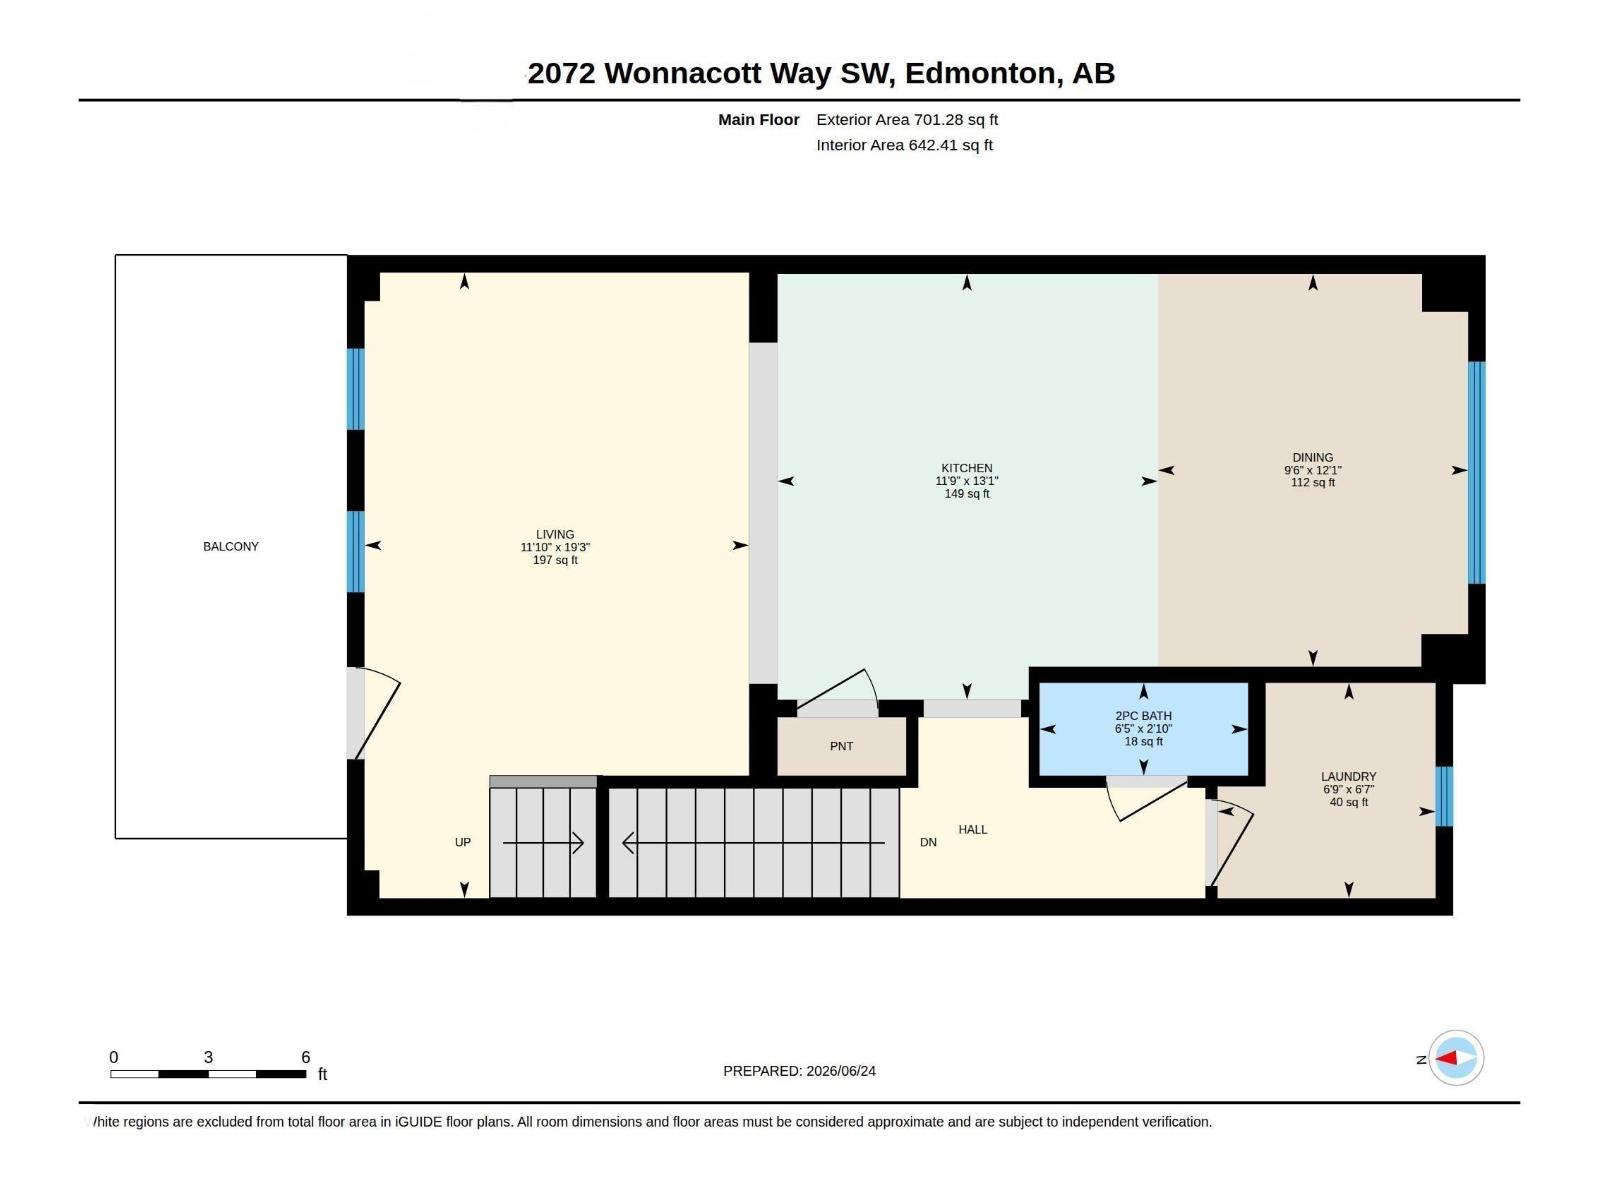
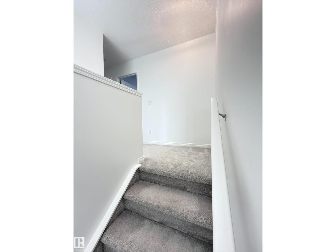
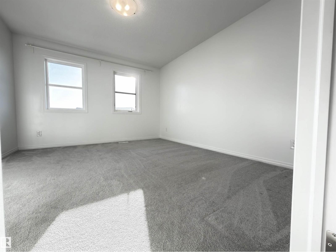
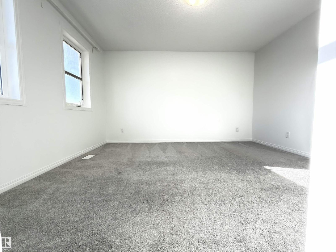
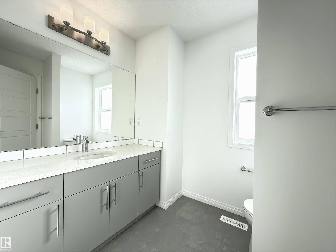
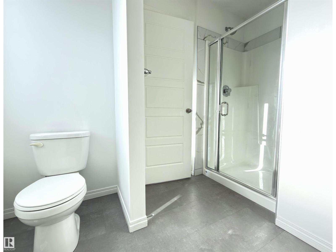
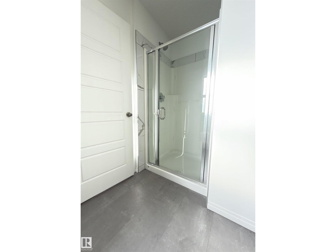
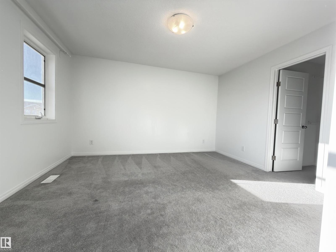
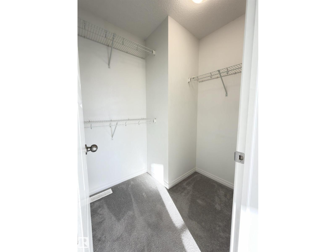
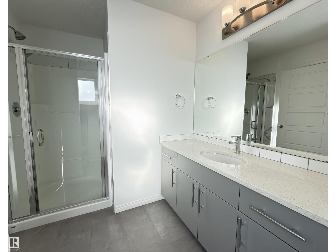
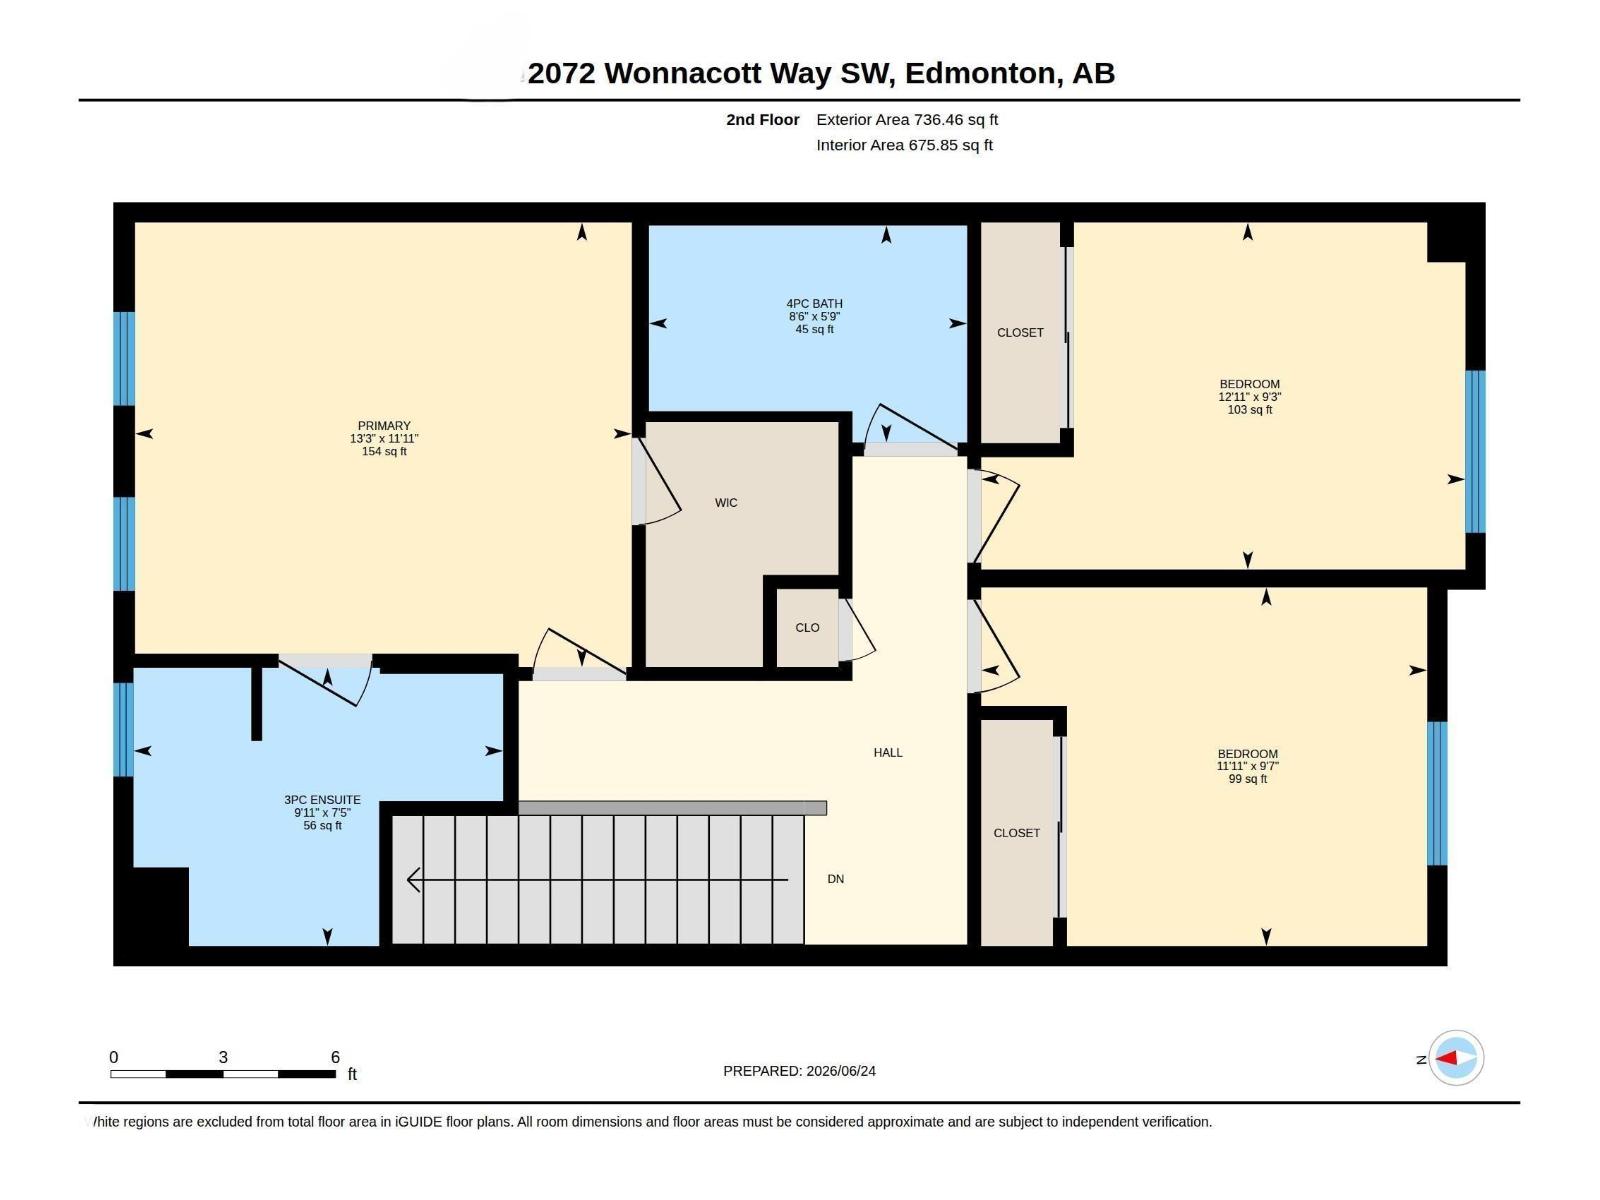
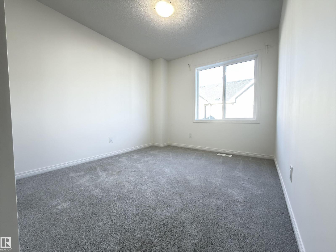
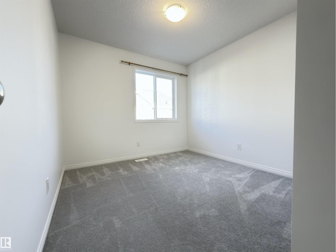
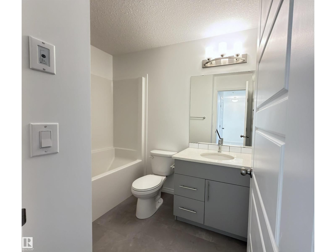
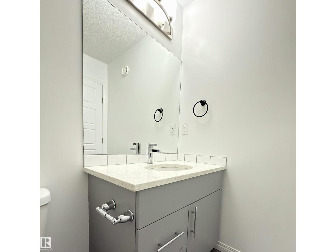
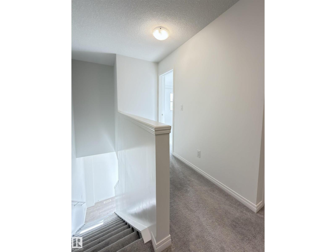
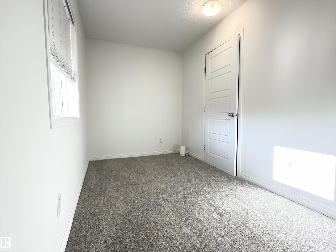
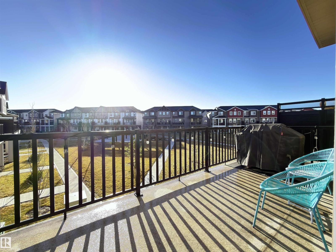
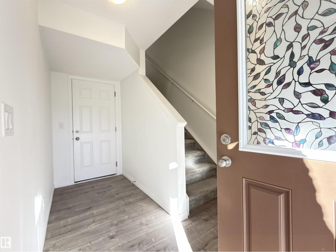
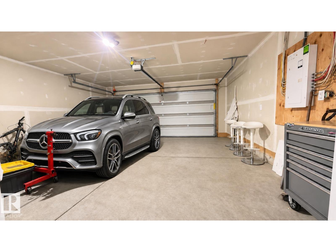
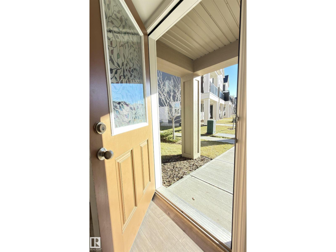
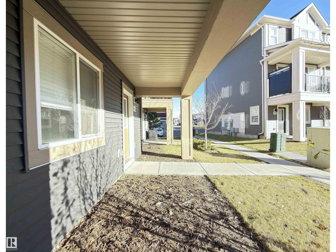
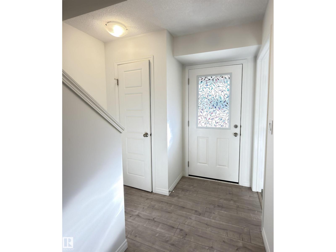
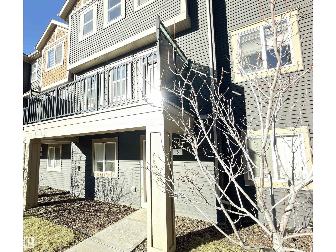
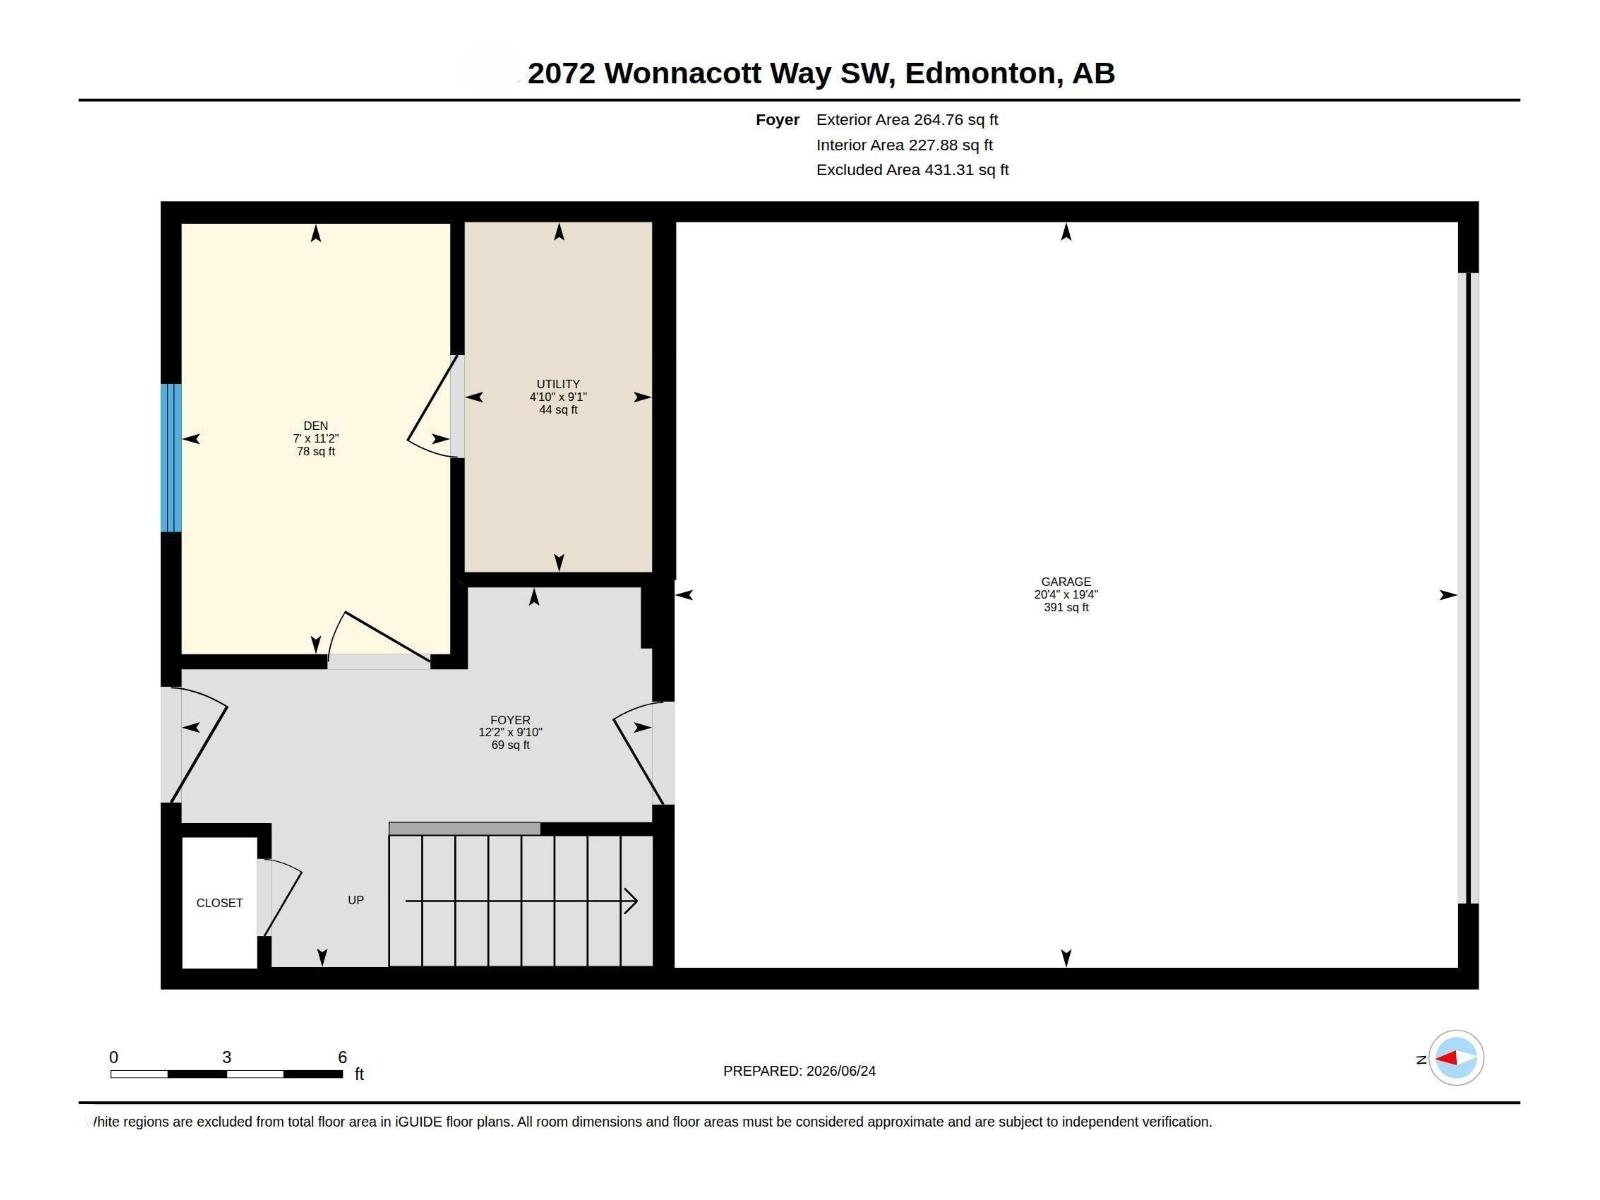
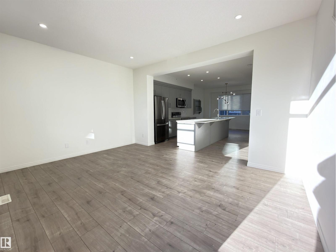
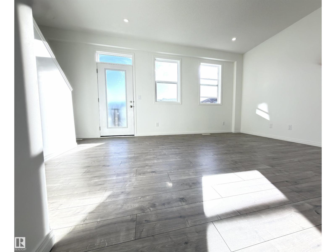
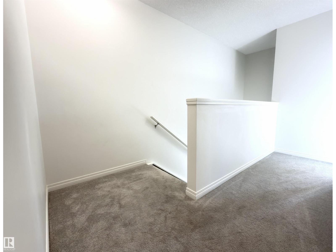
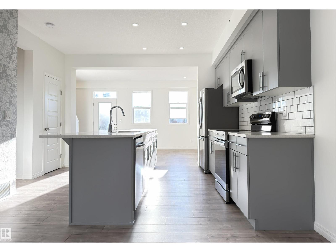
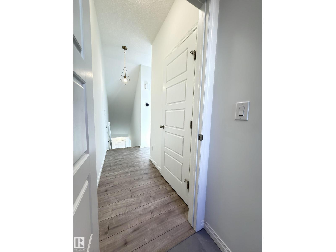
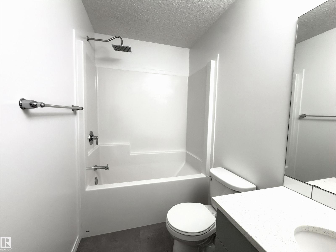
$190 MonthlyMODERN ELEGANCE, EXCEPTIONAL SPACE & PRIME LOCATION! Welcome to this beautifully maintained 3-LEVEL townhouse offering over 1,700 SQ.FT. of thoughtfully designed living space, 3 spacious bedrooms, 3 BATHROOMS, a versatile main-floor den/optional 4th bedroom & DOUBLE ATTACHED GARAGE! The impressive main living area features 9-FT CEILINGS, a bright, expansive living room, generous dining area & a chef-inspired kitchen boasting extensive countertop space, abundant cabinetry & exceptional functionality. Step onto the HUGE SOUTH-FACING BALCONY overlooking a picturesque park, perfect for relaxing or entertaining! The upper level offers 3 generous bedrooms, including a stunning primary retreat with private ensuite & walk-in closet, plus another full bathroom. Main-floor laundry, guest washroom & energy-efficient TRIPLE-PANE WINDOWS add comfort and convenience. Ideally located just a 1-MINUTE WALK FROM SCHOOL, near parks and amenities. IMMACULATE, STYLISH & SHOWS LIKE NEW! A MUST-SEE! (id:64741)
Property Details
| MLS® Number | E4516118 |
| Property Type | Single Family |
| Neigbourhood | Walker |
| Amenities Near By | Park, Golf Course, Playground, Public Transit, Schools, Shopping |
| Features | Cul-de-sac, Flat Site, Park/reserve, Closet Organizers |
| Structure | Porch, Patio(s) |
Building
| Bathroom Total | 3 |
| Bedrooms Total | 3 |
| Amenities | Ceiling - 9ft |
| Appliances | Dishwasher, Dryer, Refrigerator, Stove, Washer |
| Basement Type | None |
| Constructed Date | 2019 |
| Construction Style Attachment | Attached |
| Half Bath Total | 1 |
| Heating Type | Forced Air |
| Stories Total | 3 |
| Size Interior | 1,703 Ft2 |
| Type | Row / Townhouse |
Parking
| Attached Garage |
Land
| Acreage | No |
| Land Amenities | Park, Golf Course, Playground, Public Transit, Schools, Shopping |
| Size Irregular | 186.71 |
| Size Total | 186.71 M2 |
| Size Total Text | 186.71 M2 |
Rooms
| Level | Type | Length | Width | Dimensions |
|---|---|---|---|---|
| Main Level | Living Room | Measurements not available | ||
| Main Level | Dining Room | Measurements not available | ||
| Main Level | Kitchen | Measurements not available | ||
| Main Level | Den | Measurements not available | ||
| Main Level | Laundry Room | Measurements not available | ||
| Upper Level | Primary Bedroom | Measurements not available | ||
| Upper Level | Bedroom 2 | Measurements not available | ||
| Upper Level | Bedroom 3 | Measurements not available |
https://www.realtor.ca/real-estate/30501727/8-2072-wonnacott-wy-sw-edmonton-walker
Contact Us
Contact us for more information
Ben Yovel
Associate
www.buyfaster.ca/
1400-10665 Jasper Ave Nw
Edmonton, Alberta T5J 3S9
(403) 262-7653

The trademarks REALTOR®, REALTORS®, and the REALTOR® logo are controlled by The Canadian Real Estate Association (CREA) and identify real estate professionals who are members of CREA. The trademarks MLS®, Multiple Listing Service® and the associated logos are owned by The Canadian Real Estate Association (CREA) and identify the quality of services provided by real estate professionals who are members of CREA. The trademark DDF® is owned by The Canadian Real Estate Association (CREA) and identifies CREA's Data Distribution Facility (DDF®)
November 11 2026 12:51:47
REALTORS® Association of Edmonton
Exp Realty