


8 Treble Ld Spruce Grove, Alberta T7X 0Z4

$515,000
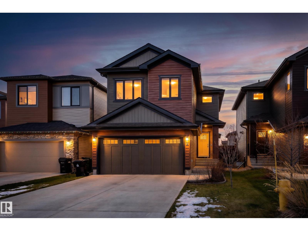
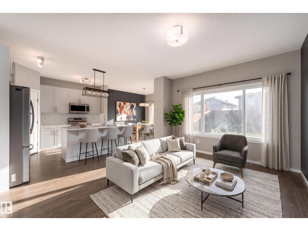
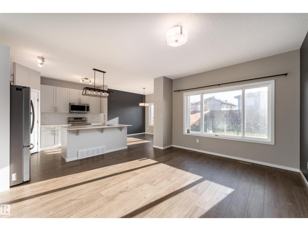
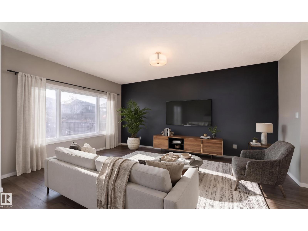
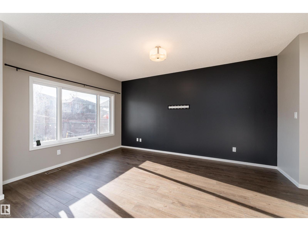
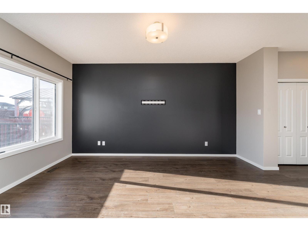
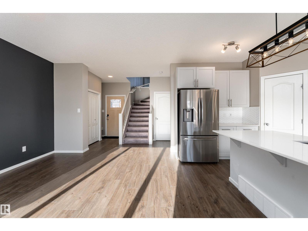
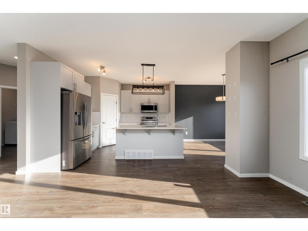
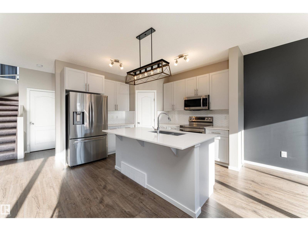
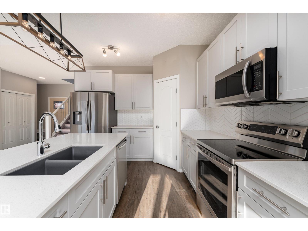
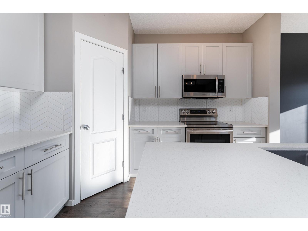
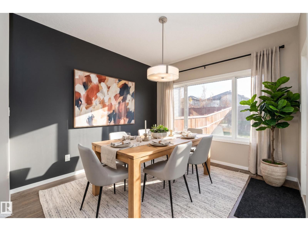
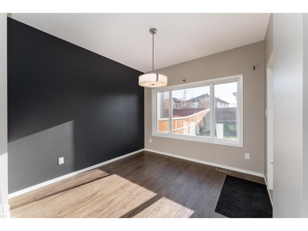
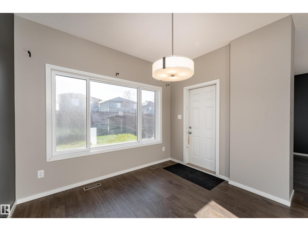
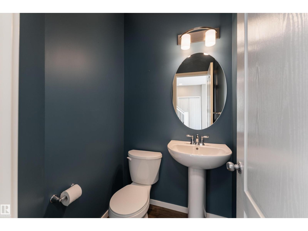
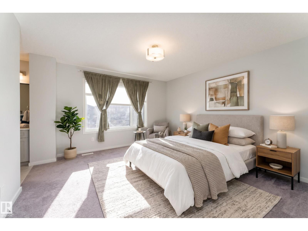
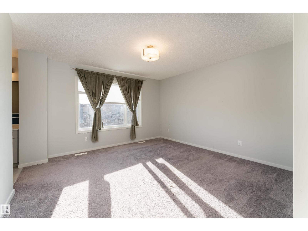
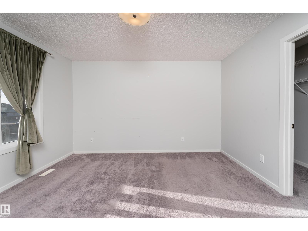
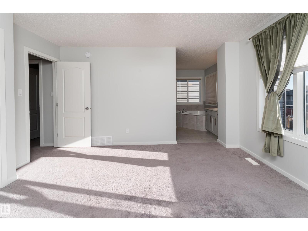
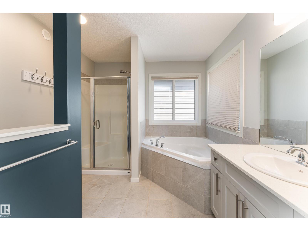
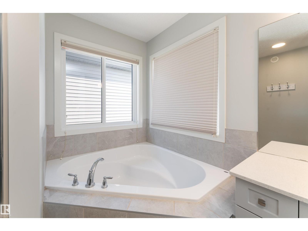
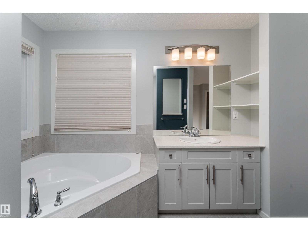
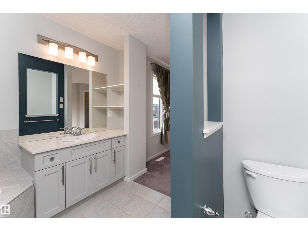
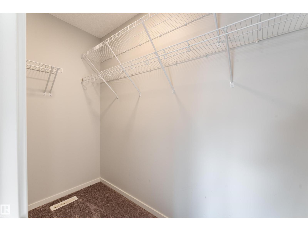
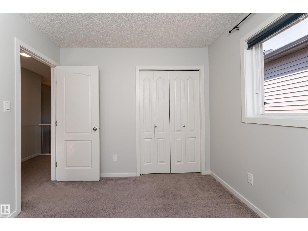
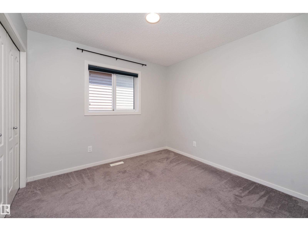
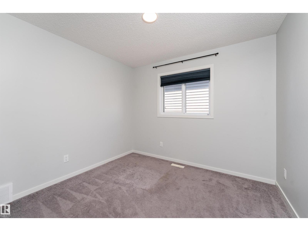
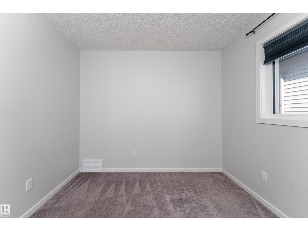
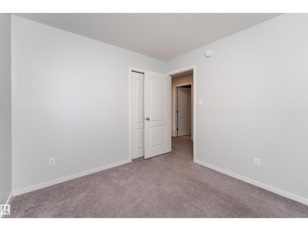
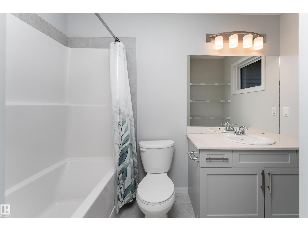
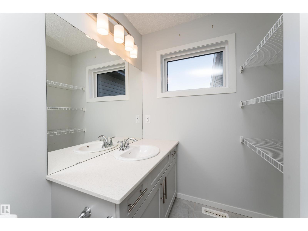
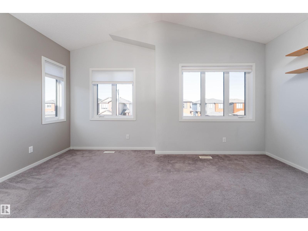
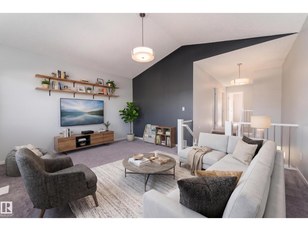
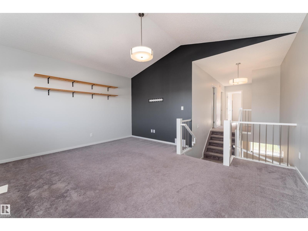
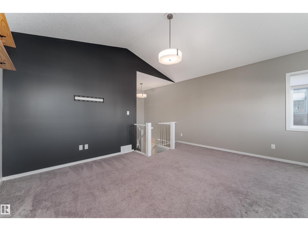
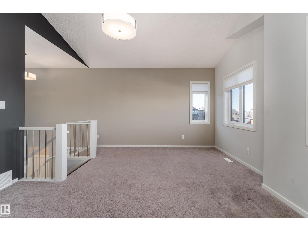
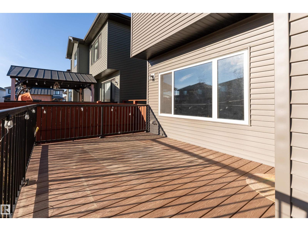
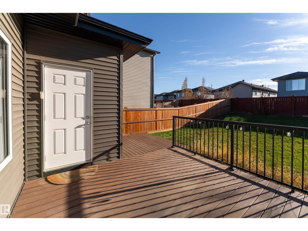
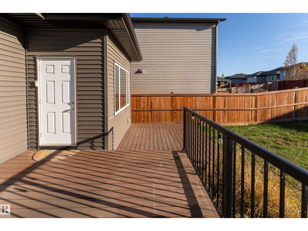
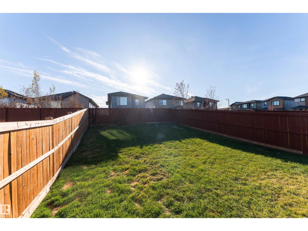
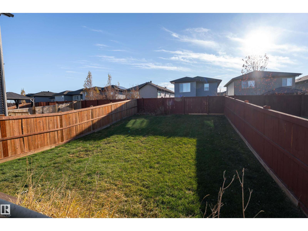
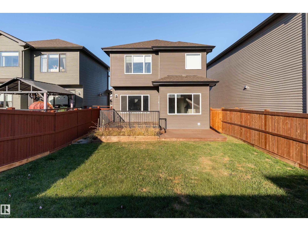
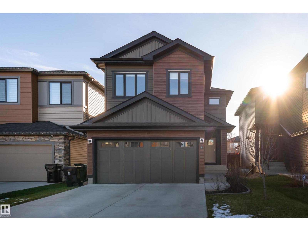
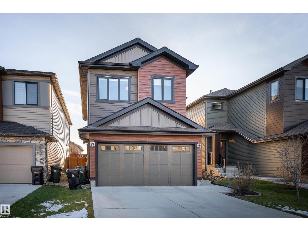
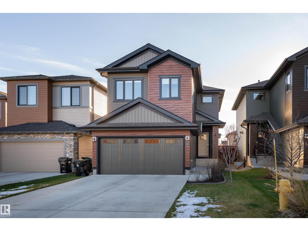
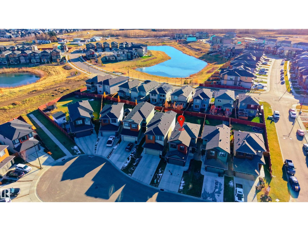
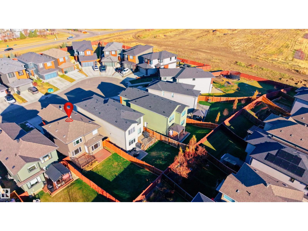
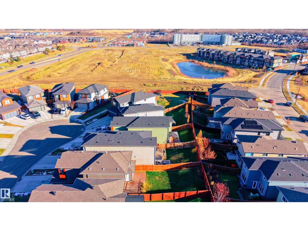
Welcome to this bright and inviting two-storey home in the desirable community of Tonewood! Featuring 3 bedrooms and 2.5 bathrooms, this home offers a functional layout with plenty of natural light throughout. The kitchen is equipped with stainless steel appliances, while the spacious primary bedroom offers a private ensuite and walk-in closet. Enjoy year-round comfort with central air conditioning and take advantage of the large deck and fully fenced yard, perfect for relaxing or entertaining. Complete with a double attached garage, this home is ideally located close to parks, grocery shopping and schools, this home offers comfortable living with easy access to everyday amenities. (id:64741)
Property Details
| MLS® Number | E4516017 |
| Property Type | Single Family |
| Neigbourhood | Tonewood |
| Amenities Near By | Playground, Schools, Shopping |
| Features | Cul-de-sac |
| Parking Space Total | 4 |
Building
| Bathroom Total | 3 |
| Bedrooms Total | 3 |
| Amenities | Ceiling - 9ft |
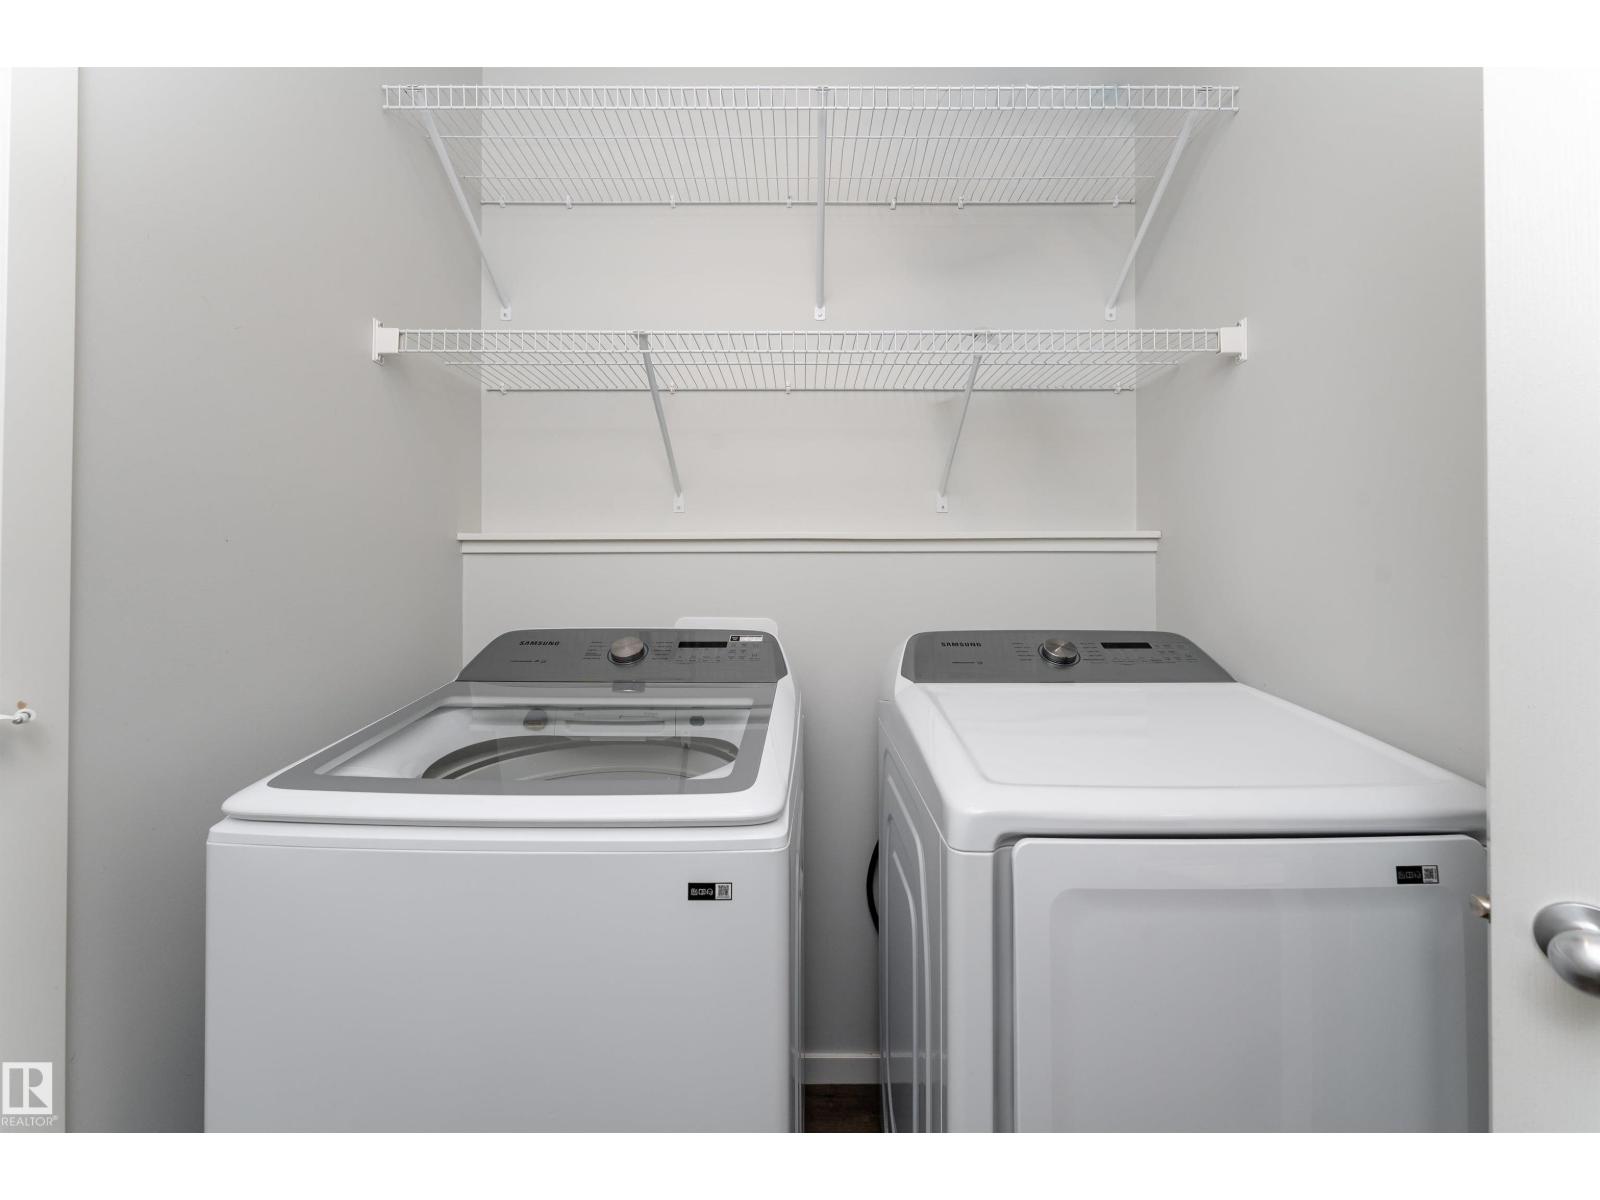
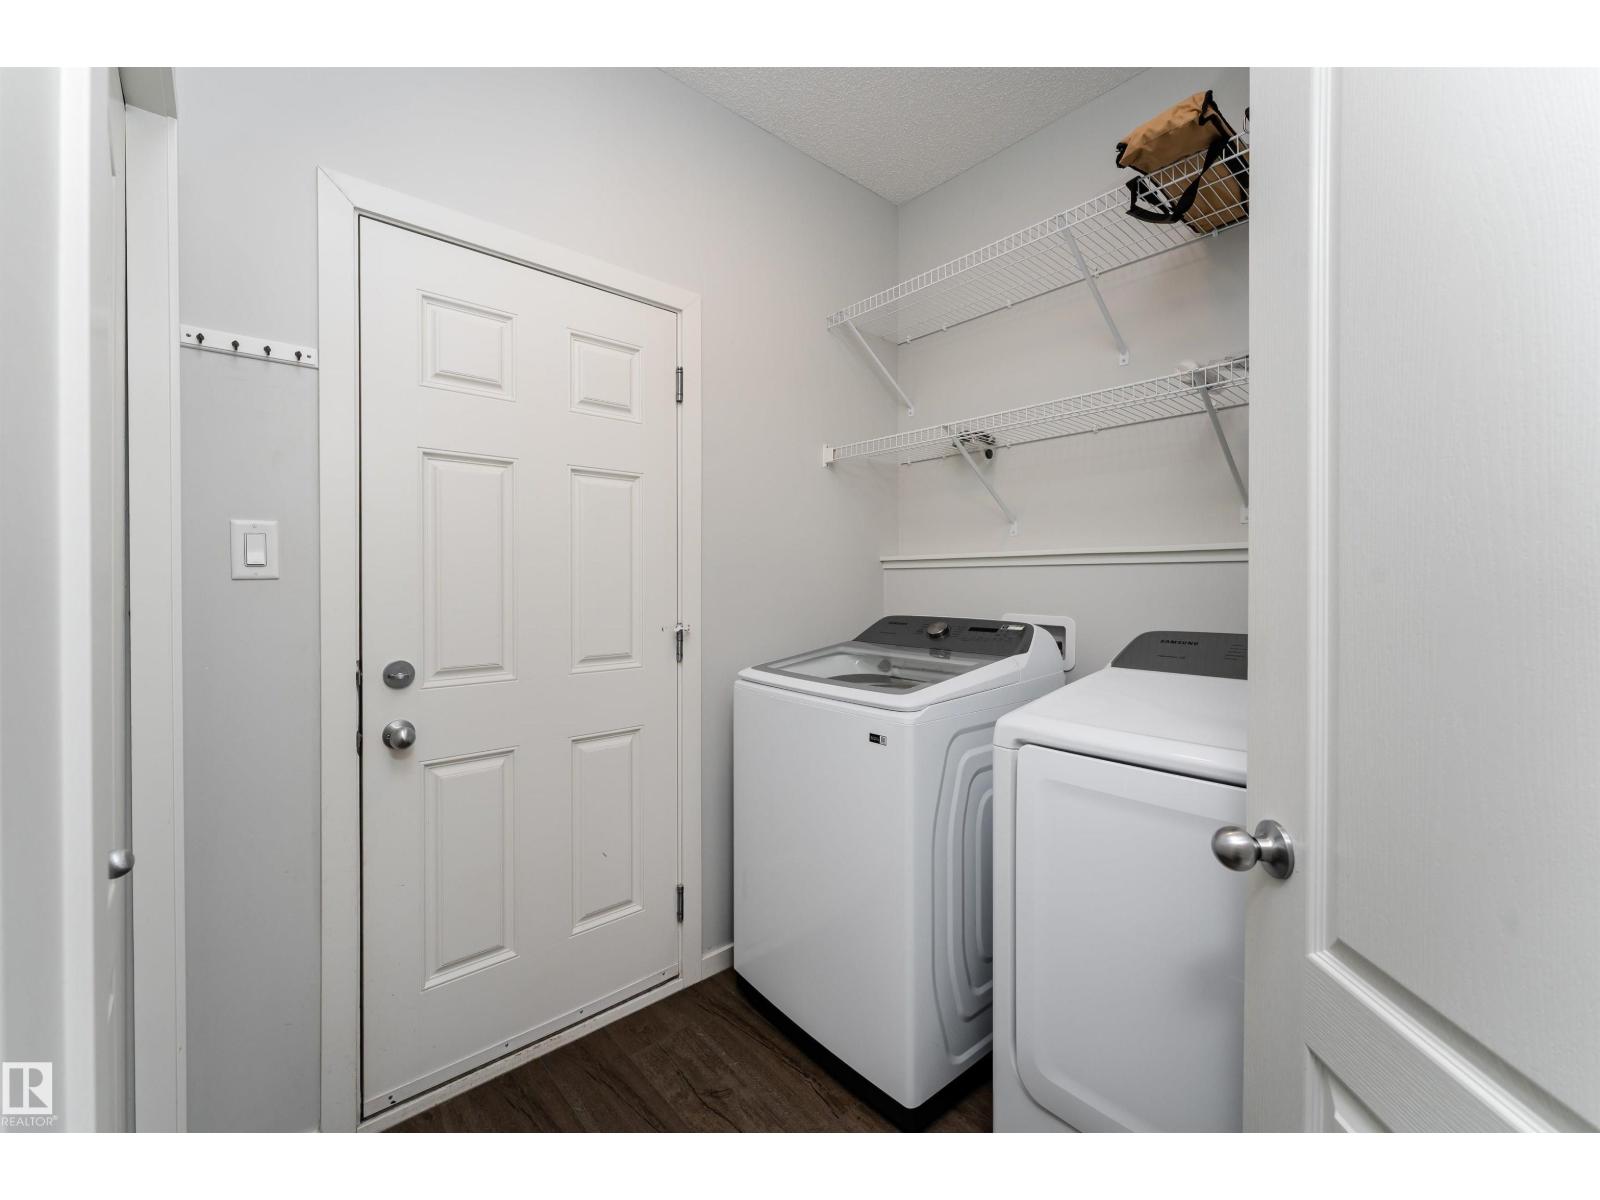
| Appliances | Dishwasher, Dryer, Garage Door Opener, Microwave Range Hood Combo, Refrigerator, Stove, Washer, Window Coverings |
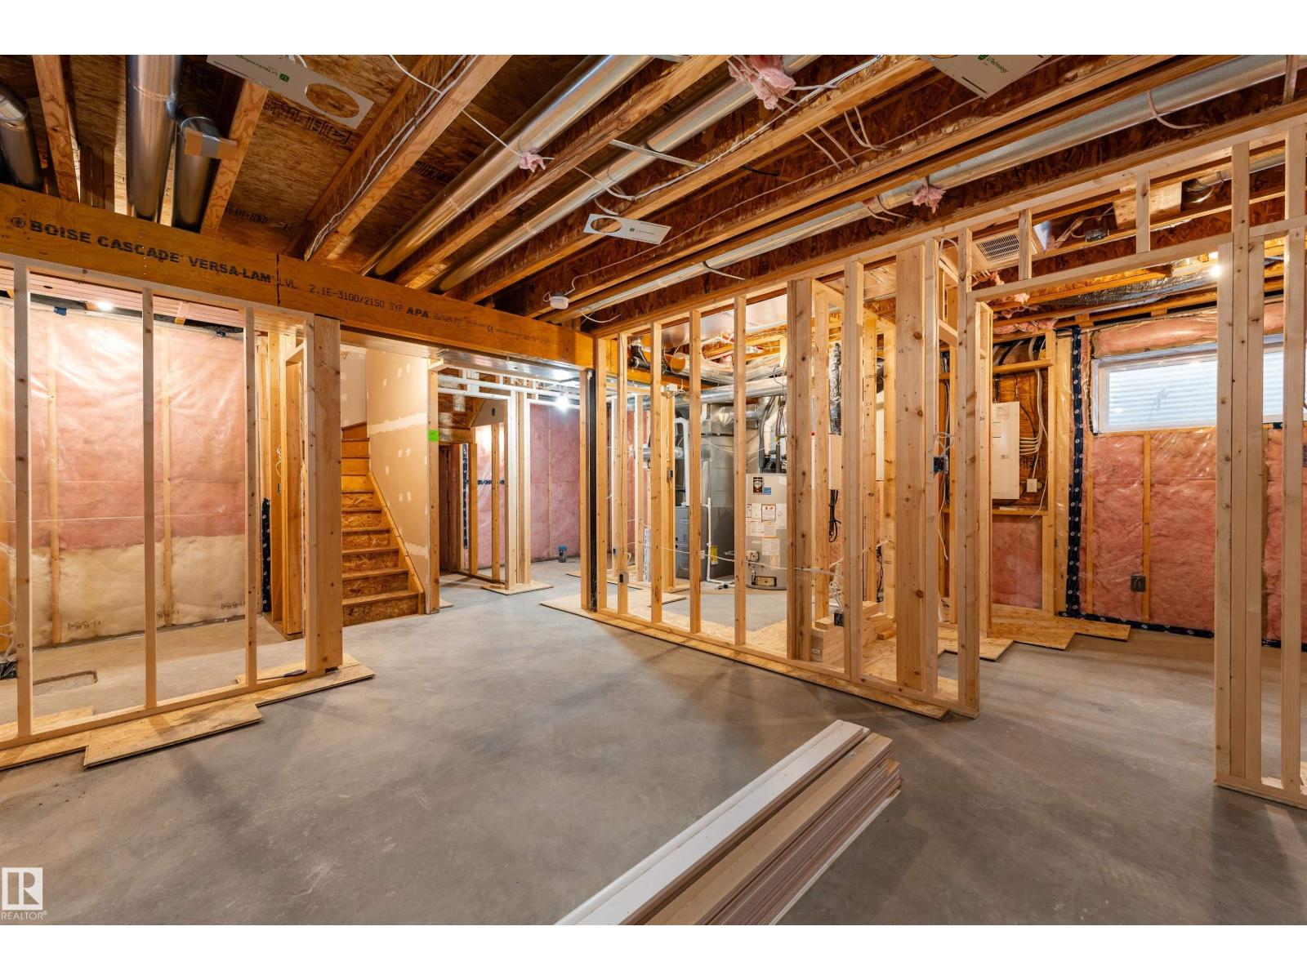
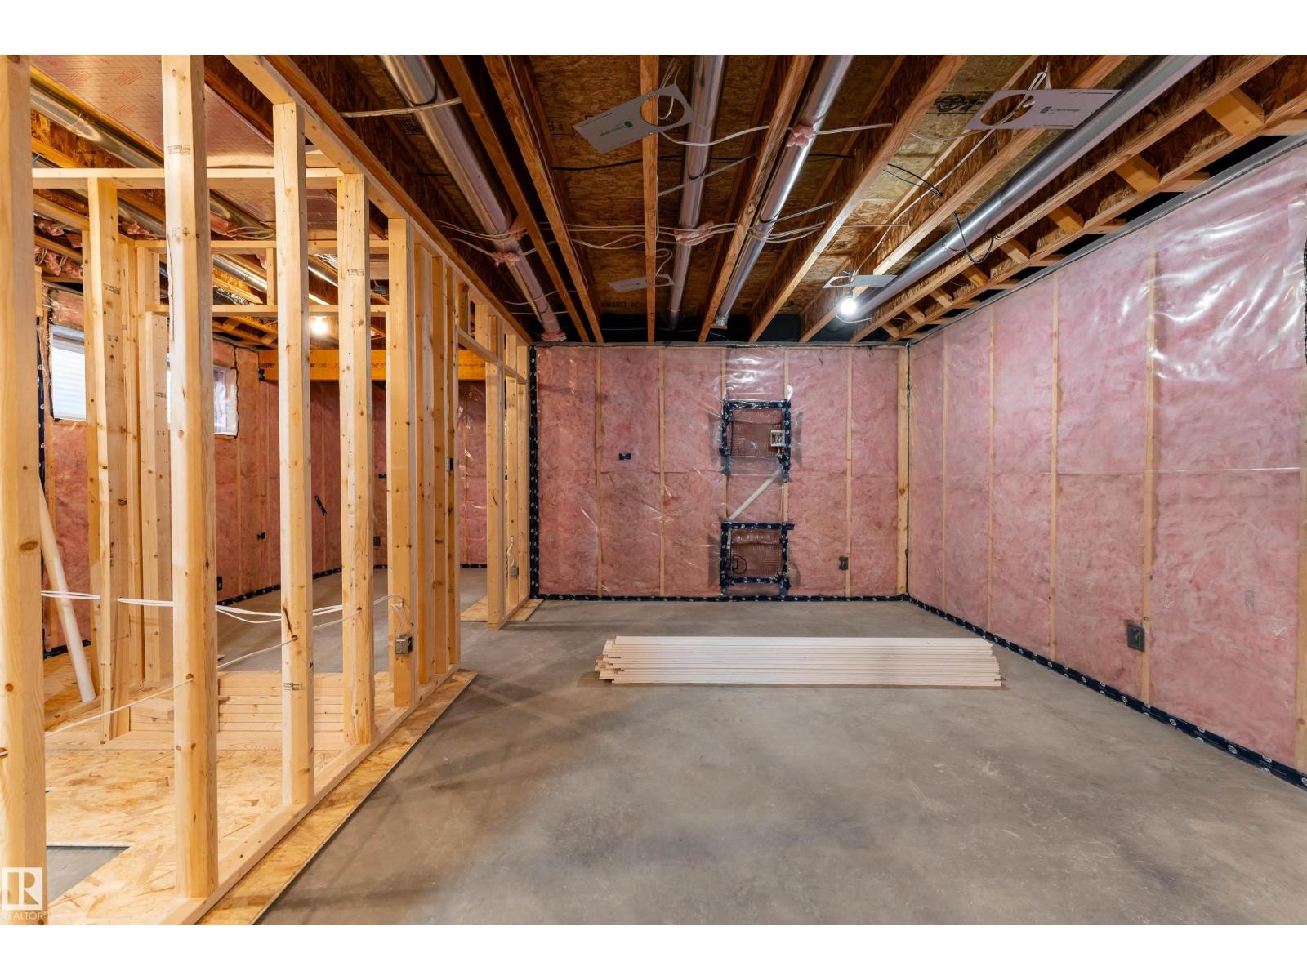
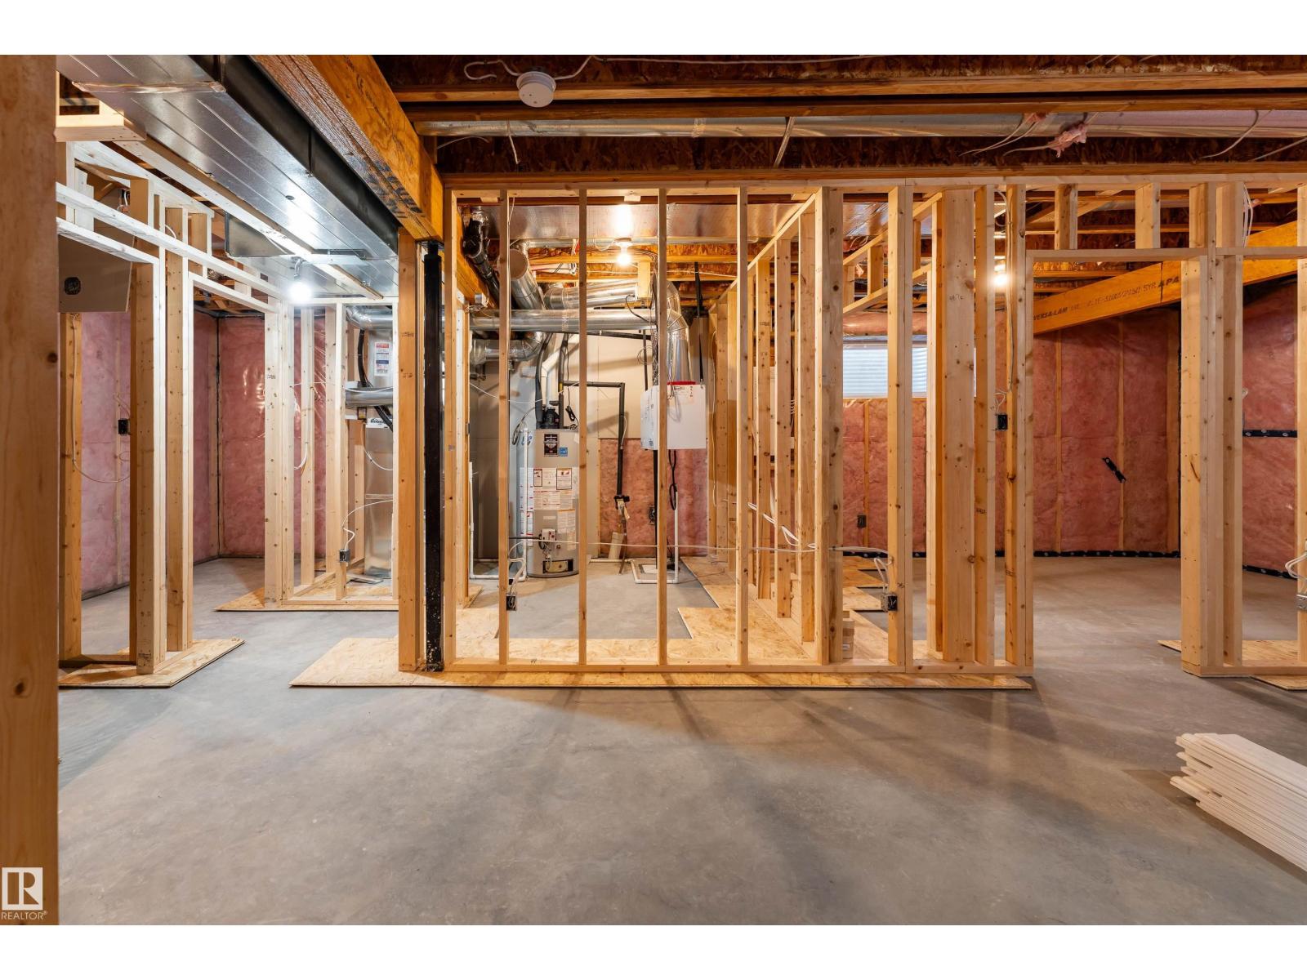
| Basement Development | Unfinished |
| Basement Type | Full (unfinished) |
| Ceiling Type | Vaulted |
| Constructed Date | 2019 |
| Construction Style Attachment | Detached |
| Cooling Type | Central Air Conditioning |
| Fire Protection | Smoke Detectors |
| Half Bath Total | 1 |
| Heating Type | Forced Air |
| Stories Total | 2 |
| Size Interior | 1,753 Ft2 |
| Type | House |
Parking
| Attached Garage |
Land
| Acreage | No |
| Fence Type | Fence |
| Land Amenities | Playground, Schools, Shopping |
| Size Irregular | 392.98 |
| Size Total | 392.98 M2 |
| Size Total Text | 392.98 M2 |
Rooms
| Level | Type | Length | Width | Dimensions |
|---|---|---|---|---|
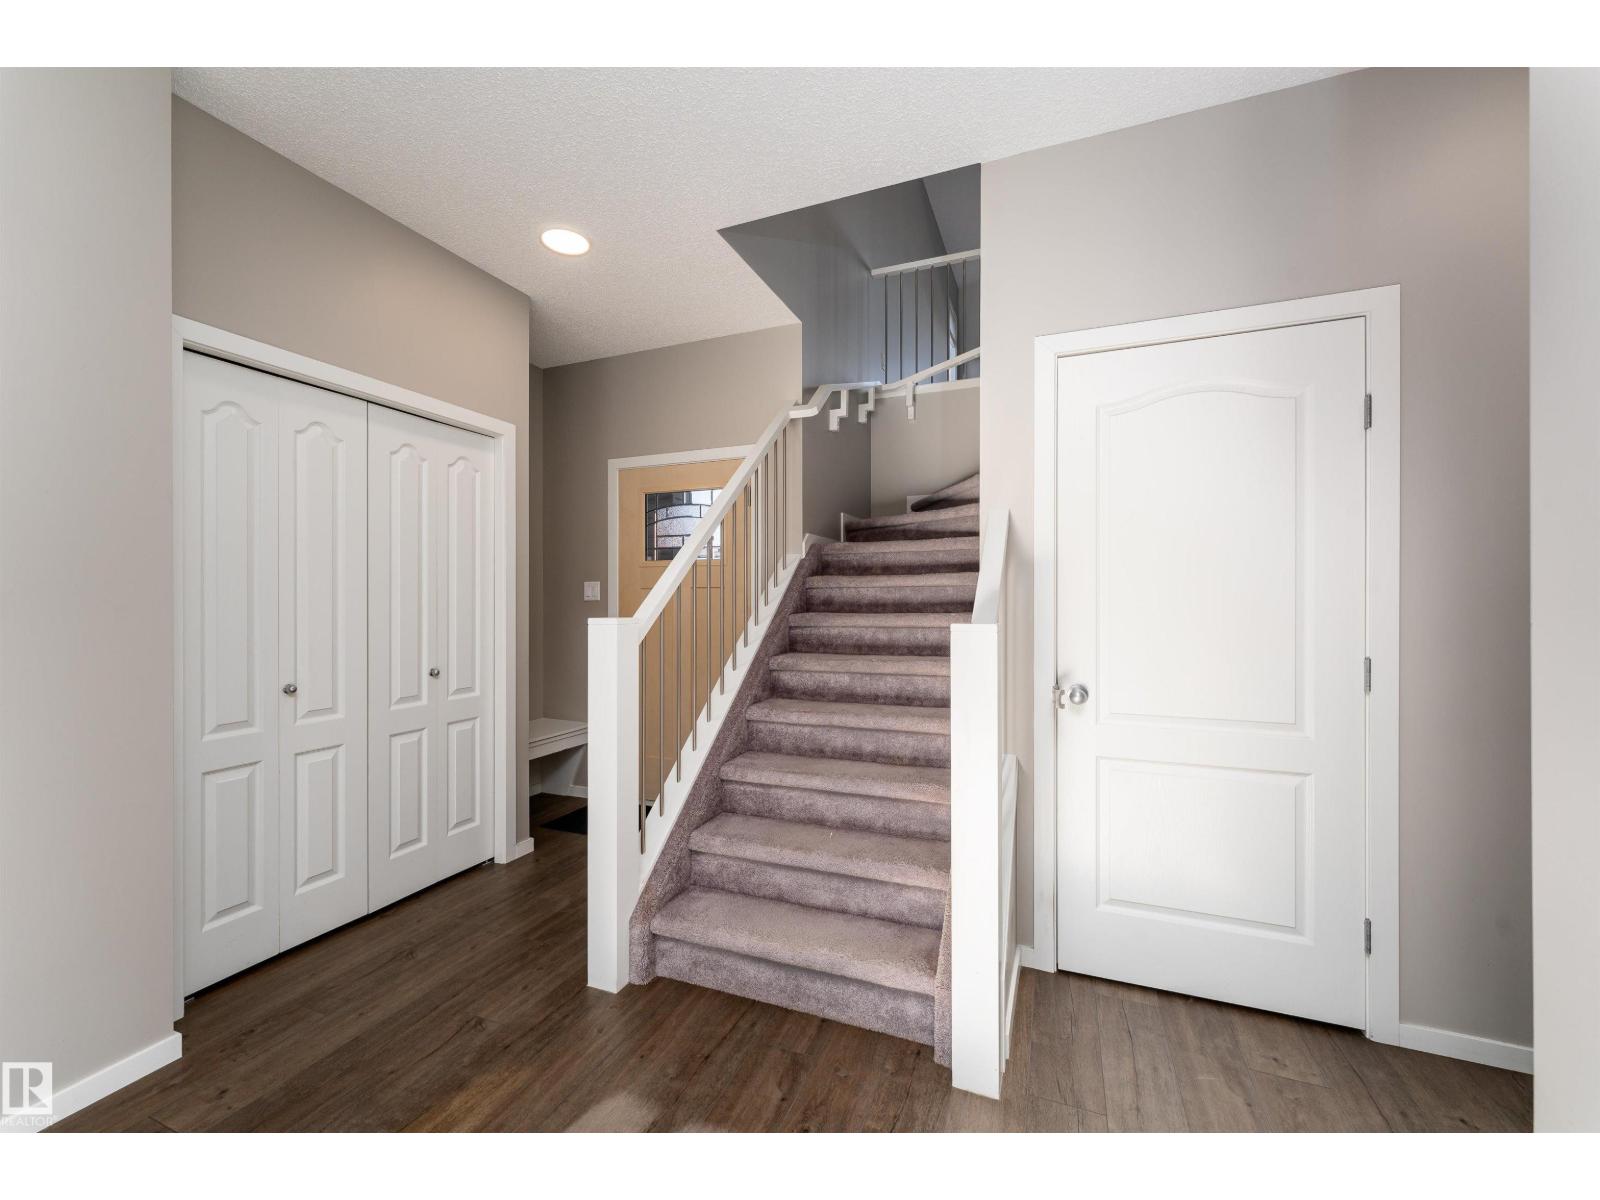
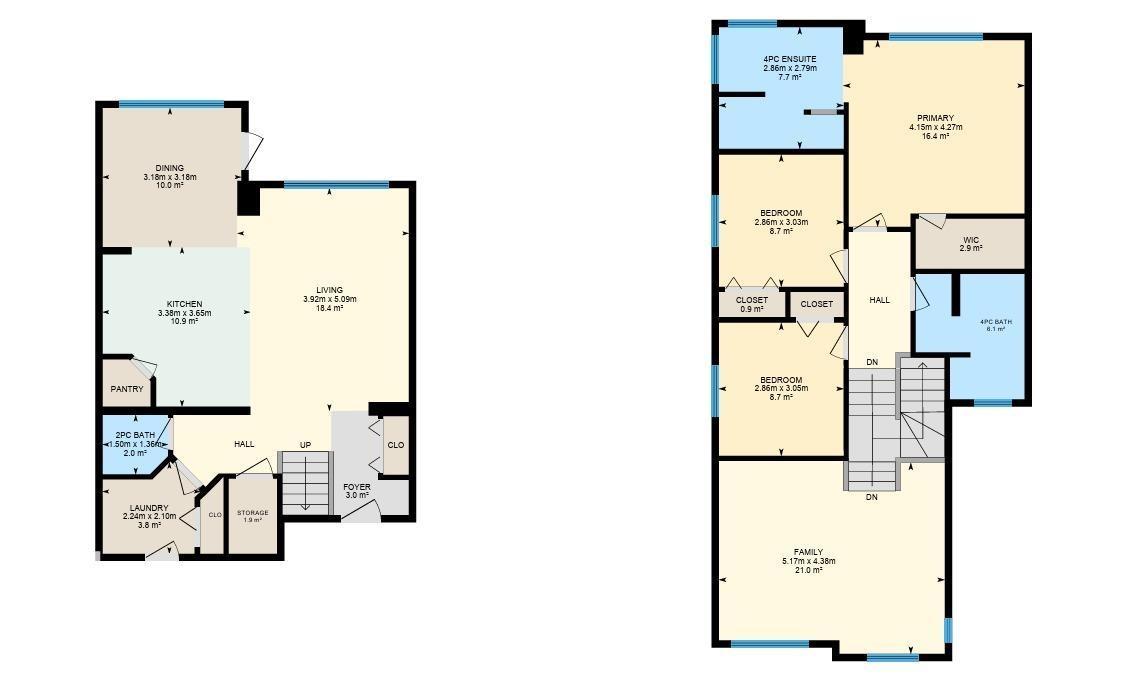
| Main Level | Living Room | 3.92 m | 5.09 m | 3.92 m x 5.09 m |
| Main Level | Dining Room | 3.18 m | 3.18 m | 3.18 m x 3.18 m |
| Main Level | Kitchen | 3.38 m | 3.65 m | 3.38 m x 3.65 m |
| Main Level | Laundry Room | 2.24 m | 2.1 m | 2.24 m x 2.1 m |
| Main Level | Storage | 1.11 m | 1.72 m | 1.11 m x 1.72 m |
| Upper Level | Family Room | 5.17 m | 4.38 m | 5.17 m x 4.38 m |
| Upper Level | Primary Bedroom | 4.15 m | 4.27 m | 4.15 m x 4.27 m |
| Upper Level | Bedroom 2 | 2.86 m | 2.79 m | 2.86 m x 2.79 m |
| Upper Level | Bedroom 3 | 2.86 m | 3.03 m | 2.86 m x 3.03 m |
https://www.realtor.ca/real-estate/30498506/8-treble-ld-spruce-grove-tonewood
Contact Us
Contact us for more information

Nathanial Blais
Associate
instagram.com/realm.nathanial
1400-10665 Jasper Ave Nw
Edmonton, Alberta T5J 3S9
(403) 262-7653

The trademarks REALTOR®, REALTORS®, and the REALTOR® logo are controlled by The Canadian Real Estate Association (CREA) and identify real estate professionals who are members of CREA. The trademarks MLS®, Multiple Listing Service® and the associated logos are owned by The Canadian Real Estate Association (CREA) and identify the quality of services provided by real estate professionals who are members of CREA. The trademark DDF® is owned by The Canadian Real Estate Association (CREA) and identifies CREA's Data Distribution Facility (DDF®)
November 19 2026 06:01:27
REALTORS® Association of Edmonton
Exp Realty